3725 Armitage Avenue, Ottawa, Ontario K0A 1T0

Listed for:
$819,900
3 beds
3 baths
Listed 1 day ago
House for rent: 3725 Armitage Avenue, Ottawa, Ontario K0A 1T0

View all 42 photos

About

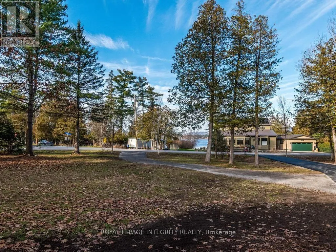
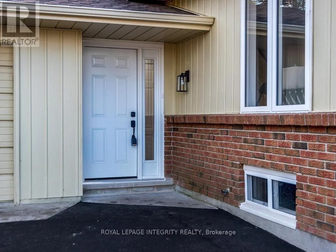
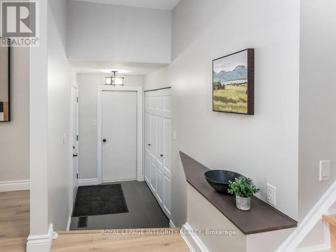
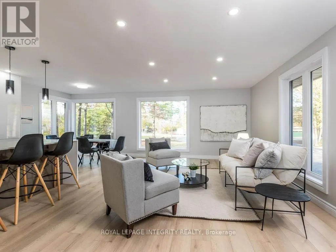
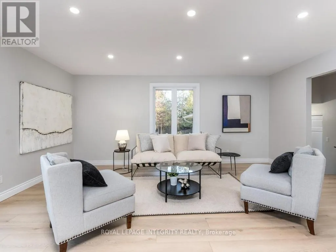
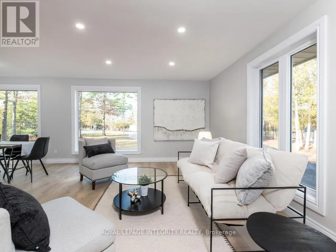
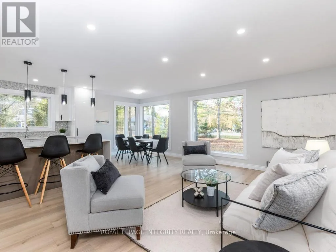
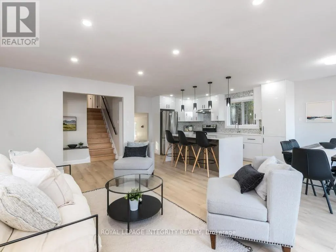
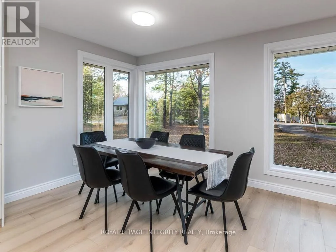
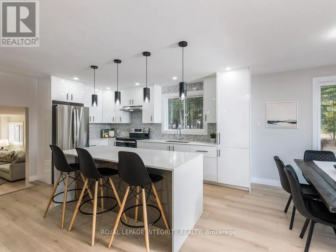
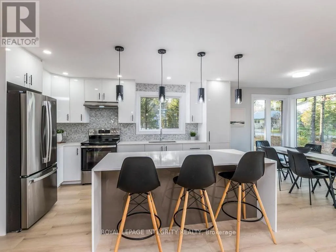
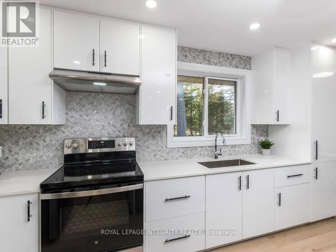
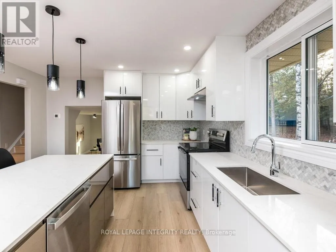
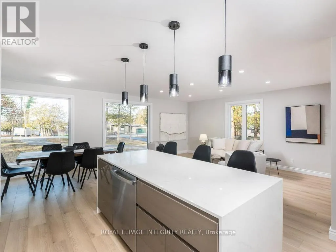
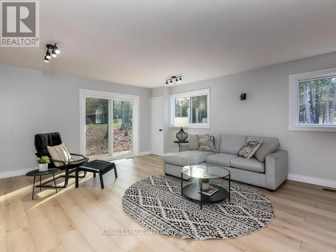
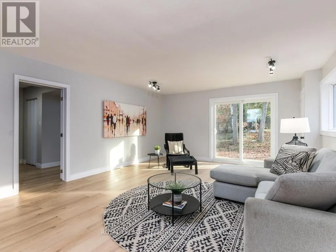
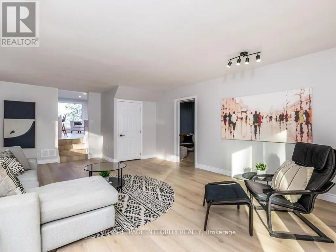
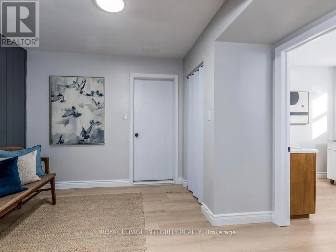
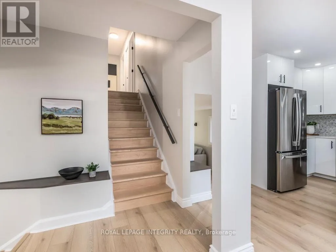
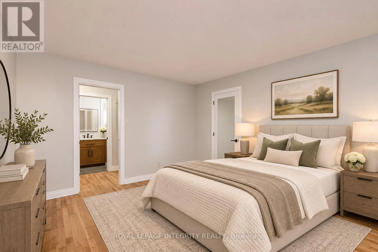
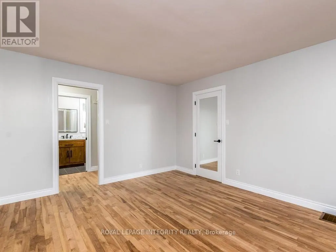
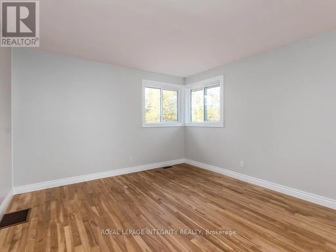
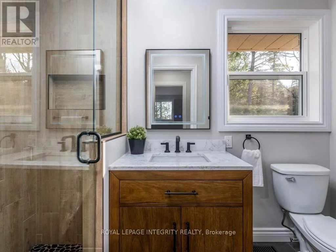
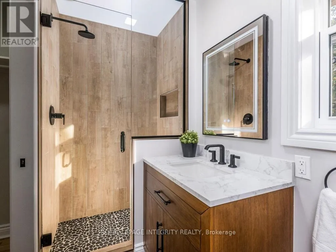
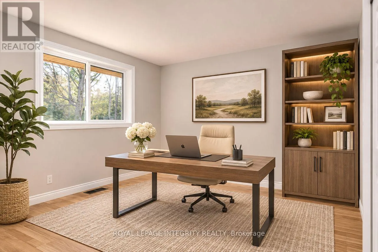
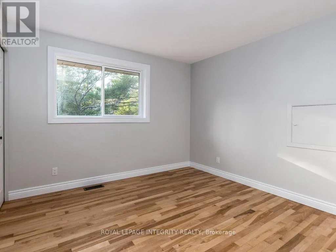
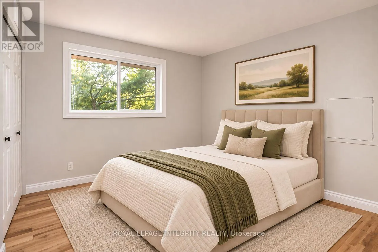
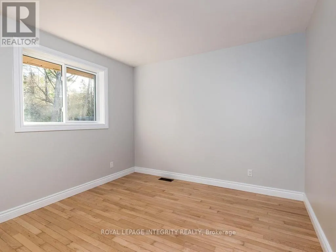
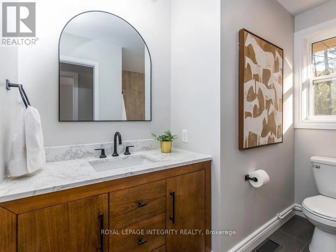
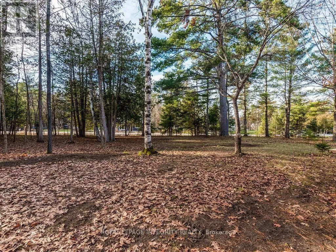
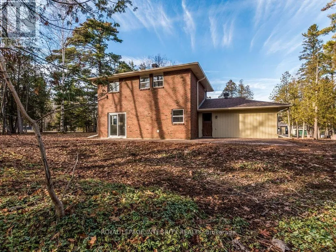
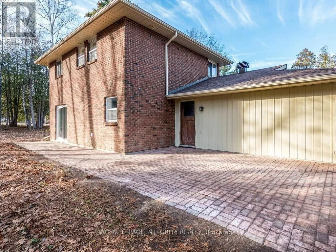
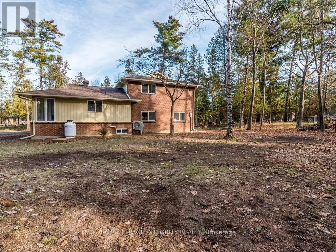
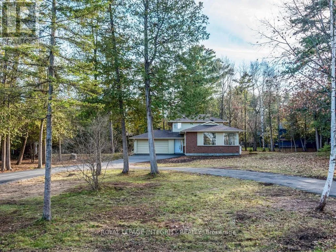
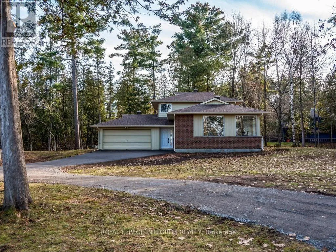
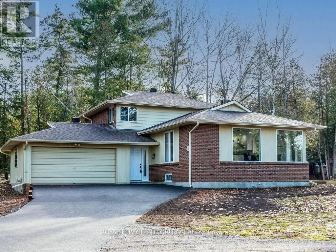
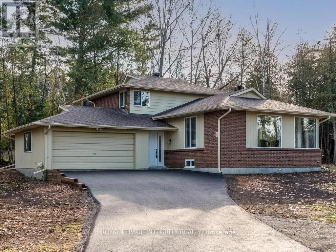
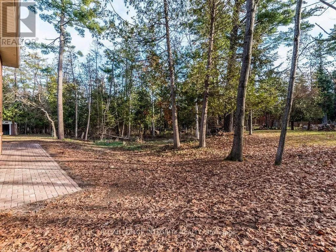
Cross Streets: FARM LANE. ** Directions: DUNROBIN ROAD TO VANCES SIDE ROAD, TO TORRWOOD TOFARM LANE TO ARMITAGE. Welcome to 3725 Armitage Avenue! Beautifully renovated and nestled in a picturesque setting, this inviting home offers the perfect combination of modern comfort and natural beauty. Enjoy lovely water views and nearby public access to the water, along with a spacious yard surrounded by mature trees and plenty of parking. Inside, the bright, welcoming interior showcases stylish updates throughout, including a stunning renovated kitchen featuring crisp white cabinetry, sleek countertops, a contemporary backsplash and stainless-steel appliances. The thoughtfully updated living spaces are ideal for everyday living and entertaining. Step outside to enjoy the peaceful surroundings, expansive yard and beautiful natural setting. Whether relaxing outdoors, enjoying the nearby waterfront or entertaining family and friends, this property offers a wonderful lifestyle in a tranquil location. A fantastic opportunity to enjoy a beautifully updated home with water views, public water access and room to breathe! 24 Hour irrevocable on all offers. Bedroom photos virtually staged. (id:27476)

Property Highlights

MLS® Number
X14199154
Type
Single Family
Community Name
9304 - Dunrobin Shores
Ownership Type
Freehold
Land Size
200 x 210 FT
Parking Space Total
9

Building

Building Type
House
Storeys
2.00
Square Footage
1500 - 2000 sqft
Bathrooms Total
3
Bedrooms Above Ground
3
Bedrooms Total
3
Exterior Finish
Brick, Aluminum siding
Fireplace Present
No
Basement Type
Partial (Unfinished)
Basement Features
Building Heating Type
Heat Pump
Heating Fuel
Propane
Building Cooling Type
Central air conditioning

Utilities

Utility Sewer
Septic System

Room Layout

Bathroom
Second level
2.65 m x 1.86 m
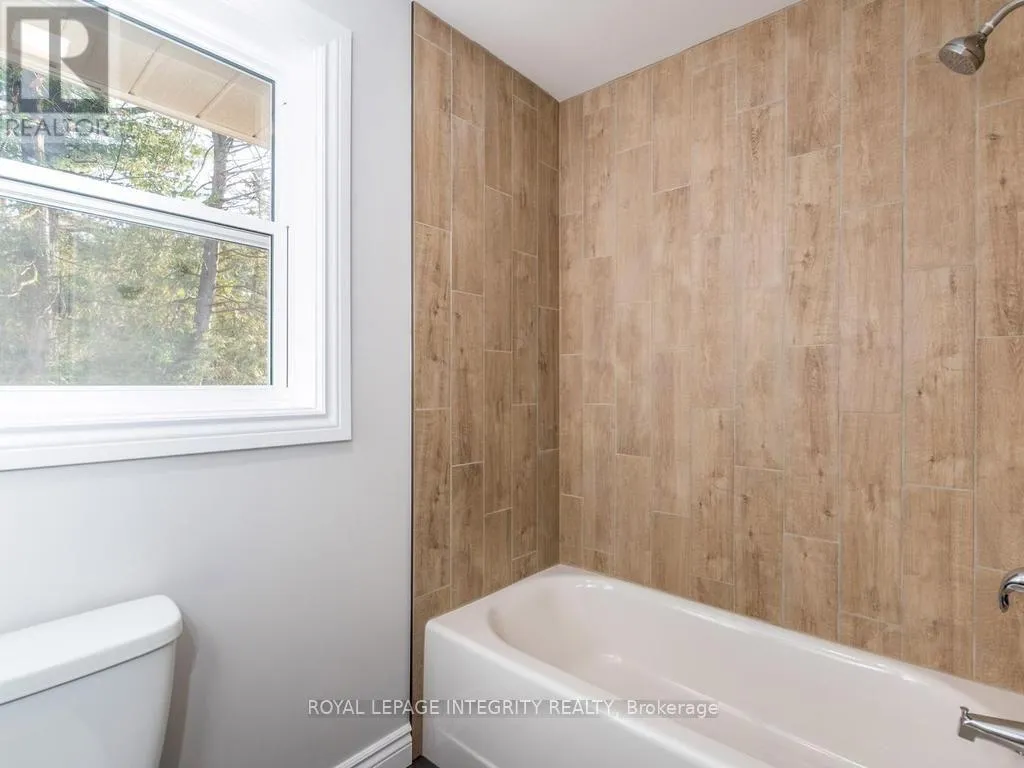
Bathroom
Second level
1.31 m x 2.74 m
Primary Bedroom
Second level
3.38 m x 3.99 m
Bedroom 2
Second level
3.17 m x 2.77 m
Bedroom 3
Second level
3.02 m x 2.77 m
Dining room
Main level
3.05 m x 2.41 m
Living room
Main level
5.33 m x 3.75 m
Kitchen
Main level
4.3 m x 3.05 m
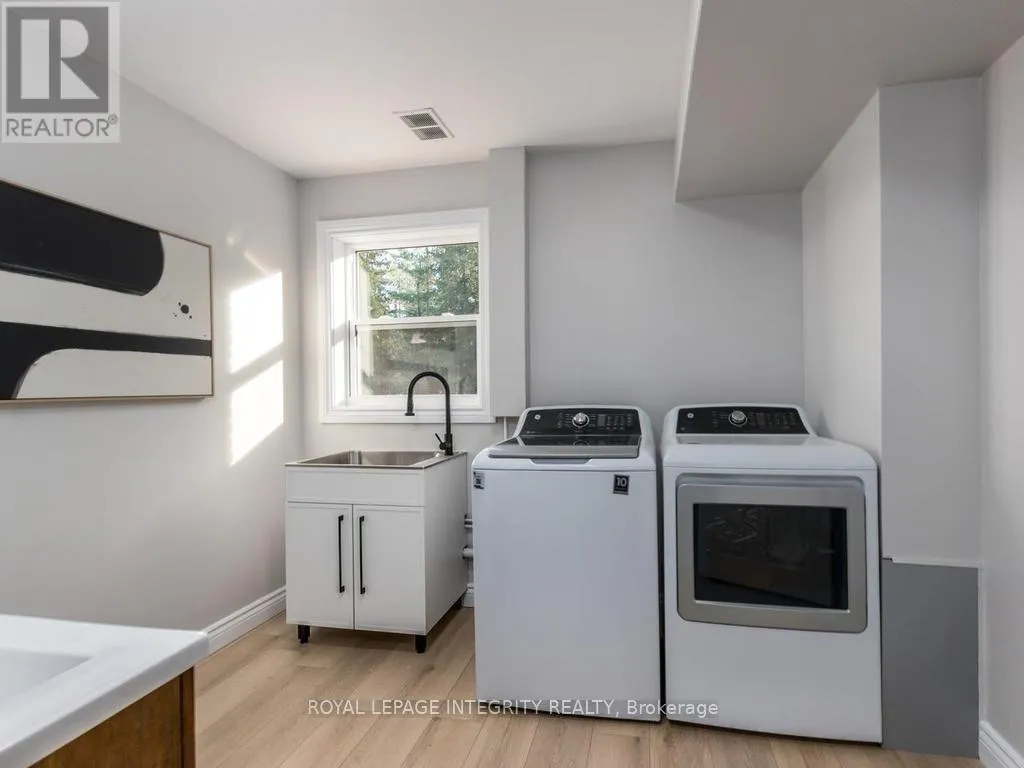
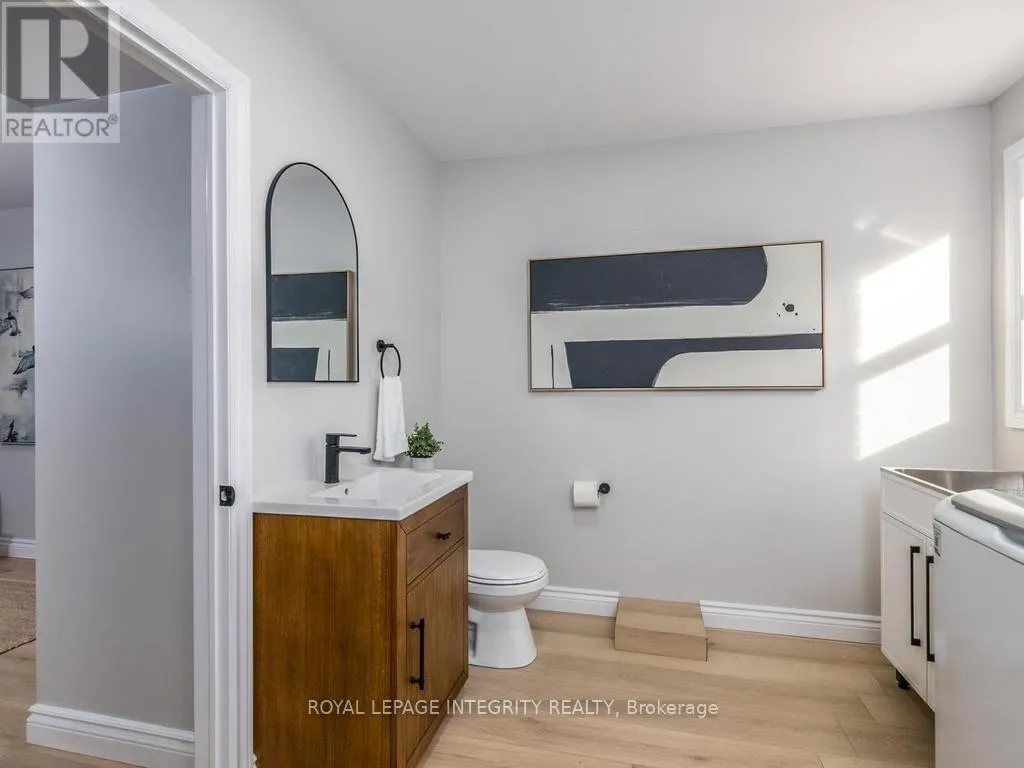
Laundry room
Ground level
2.56 m x 2.77 m
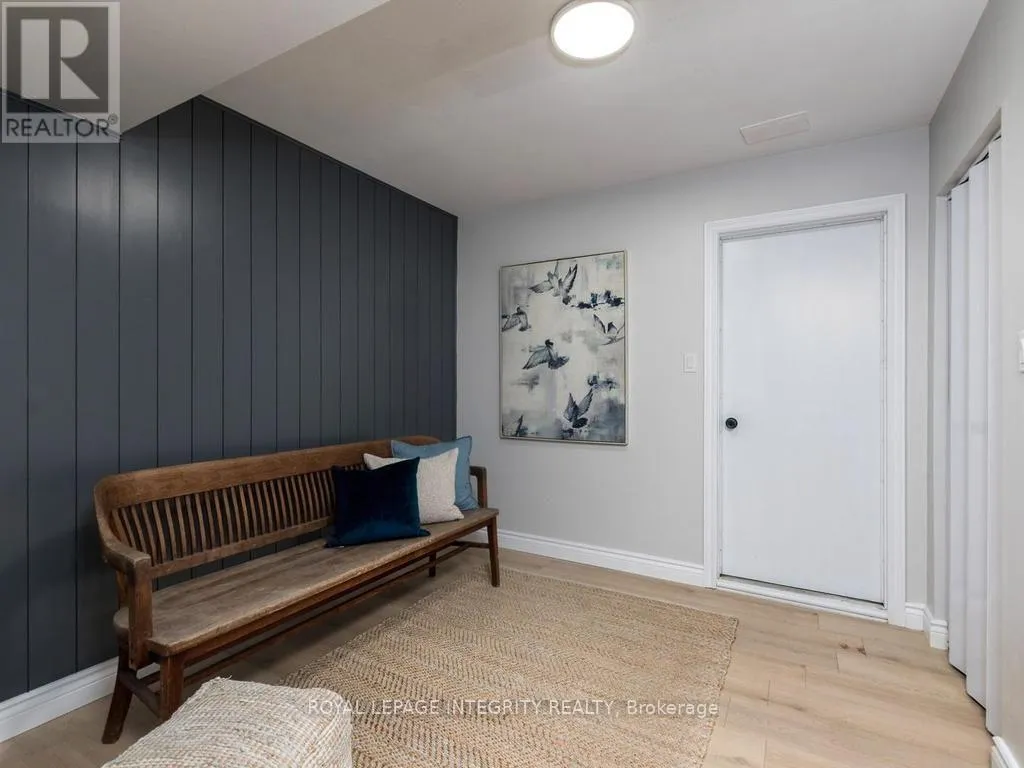
Mud room
Ground level
3.02 m x 3.57 m
Foyer
Ground level
2.2 m x 1.49 m

Location

Learn more about this property
Listing provided by:
ROYAL LEPAGE INTEGRITY REALTY
MLS® number:
X14199154
Agent:
Anne Winch
*Indicates required field
Name is required
Email is required
Please enter a valid phone number (e.g., 416-111-1111).