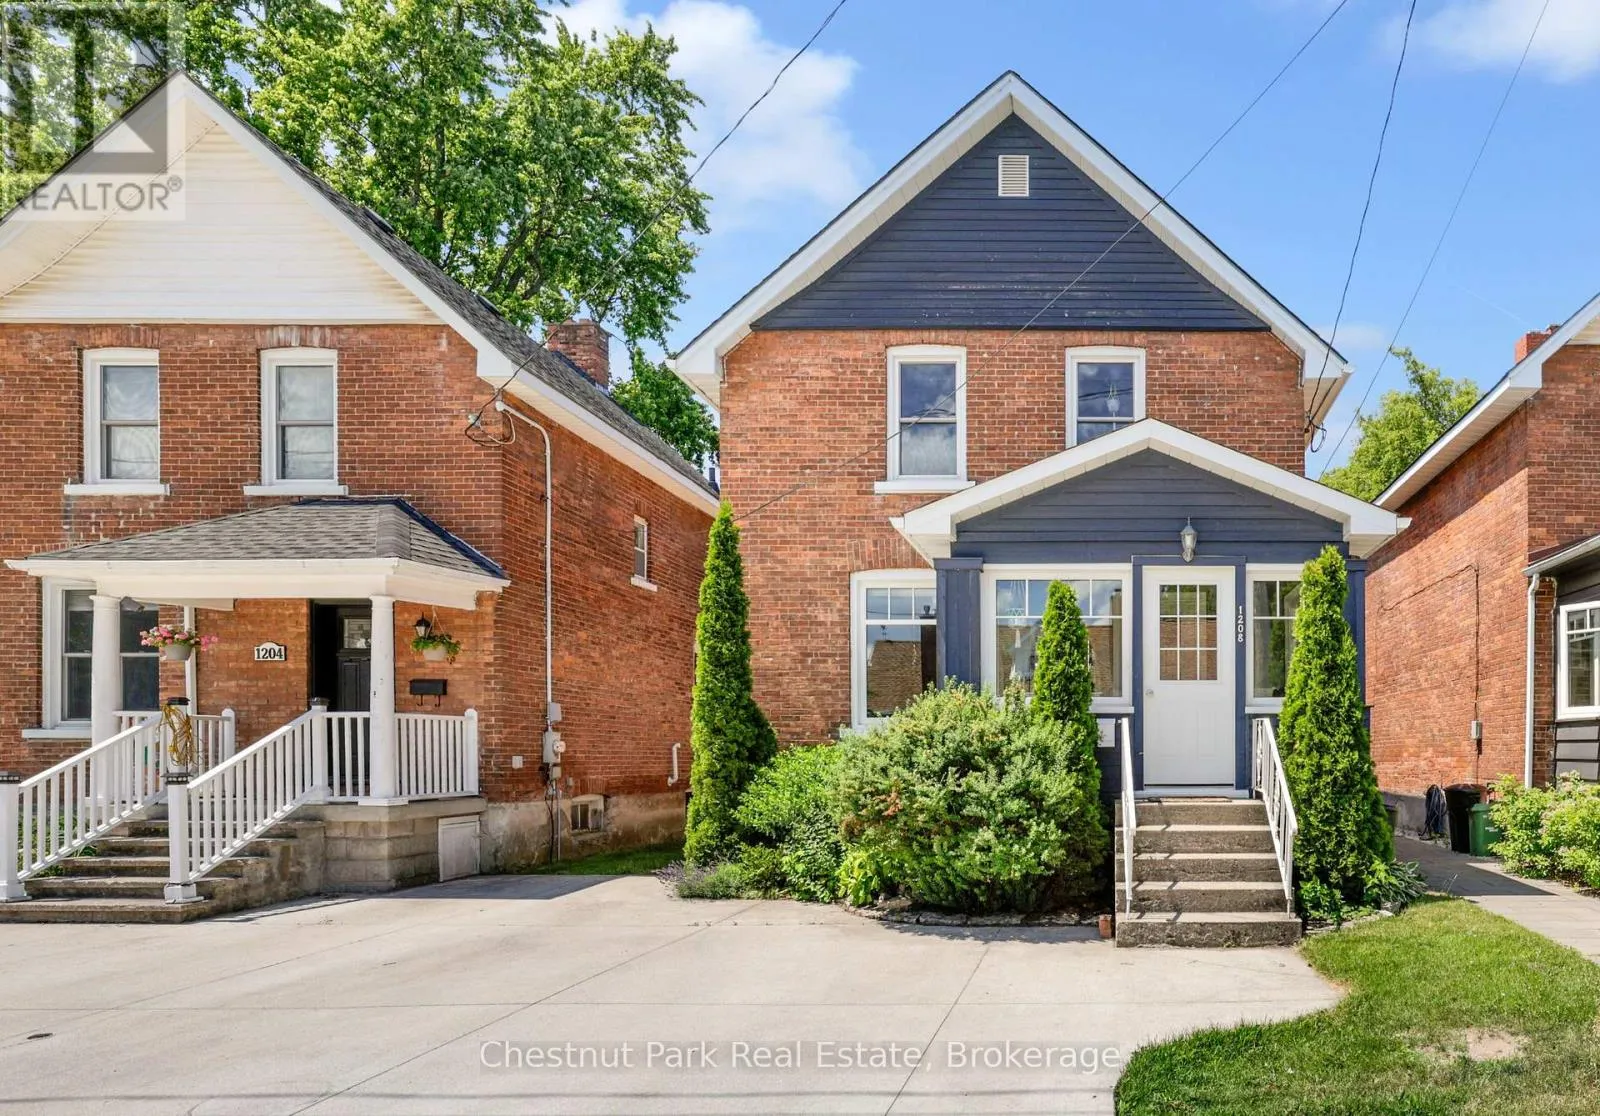
1208 3rd Avenue A W, Owen Sound, Ontario N4K 4T7

Listed for:
$439,900
3 beds
2 baths
Listed 6 days ago
House for rent: 1208 3rd Avenue A W, Owen Sound, Ontario N4K 4T7

View all 46 photos

About

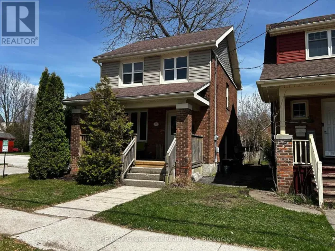
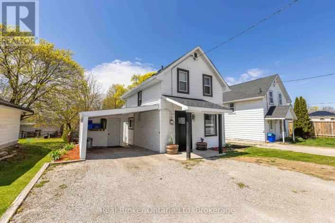
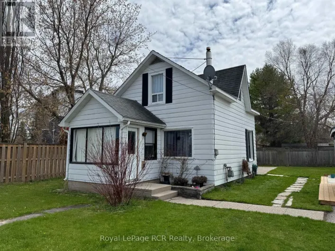
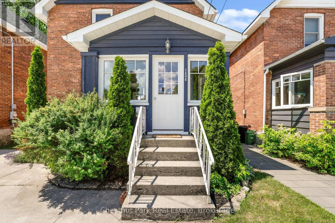
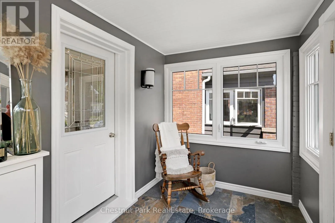
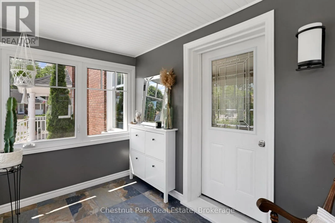
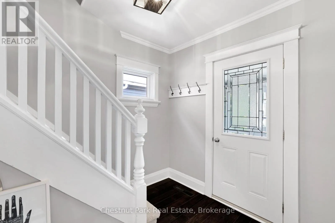
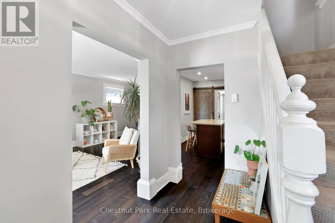
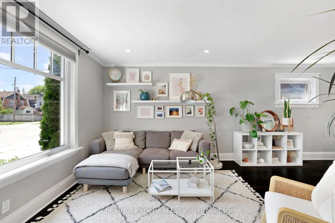
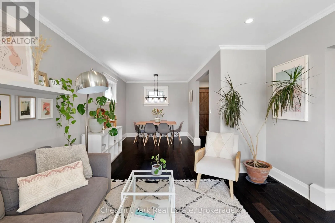
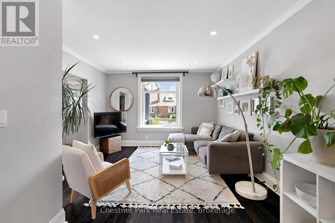
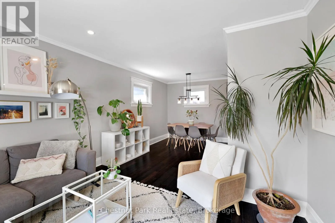
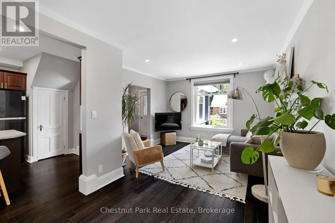
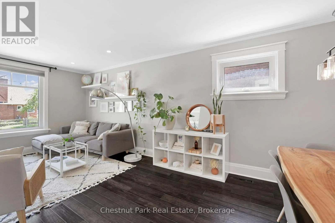
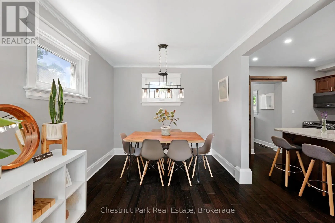
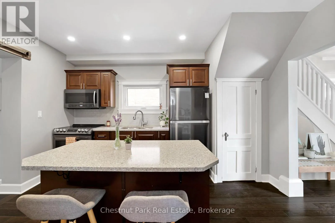
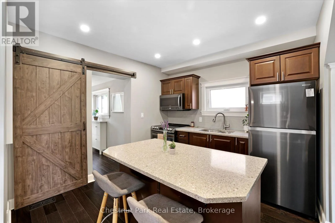
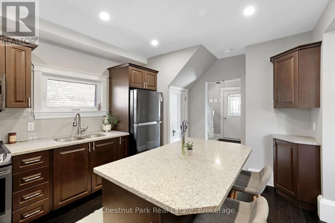
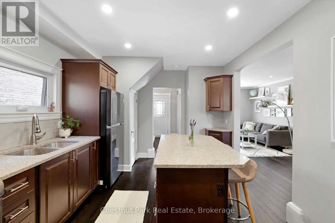
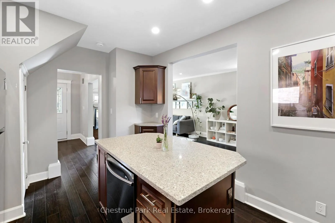
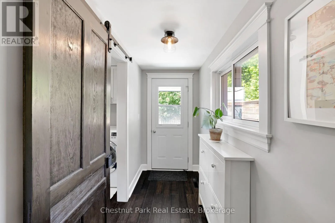
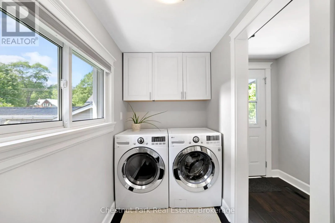
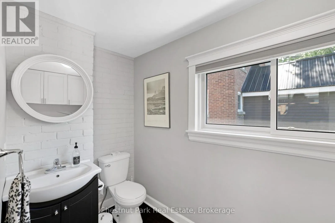
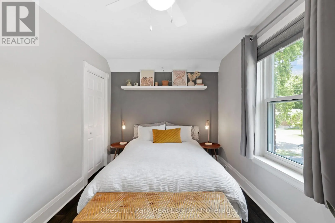
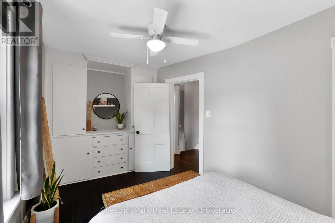
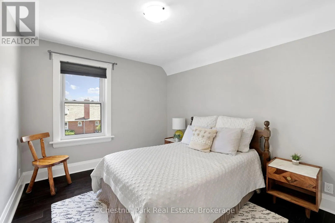
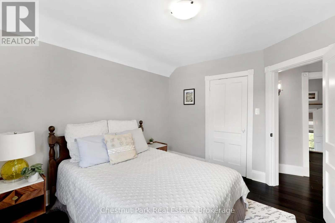
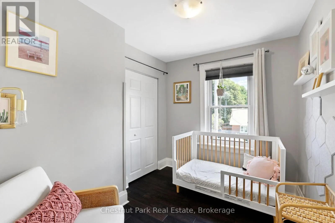
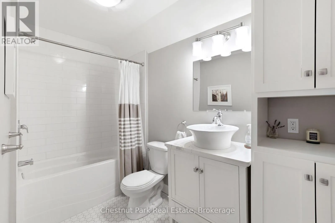
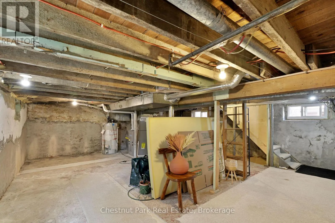
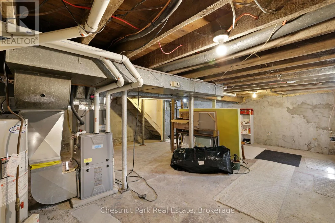
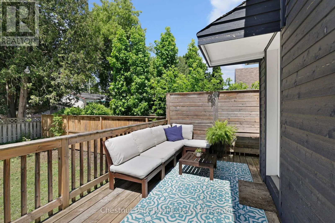
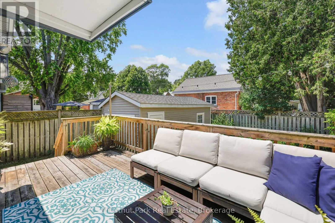
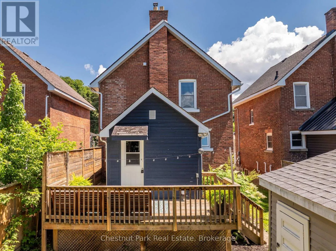
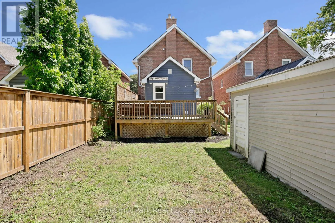
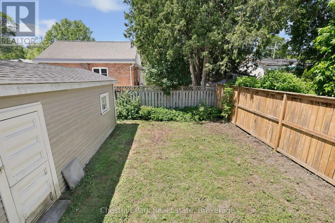
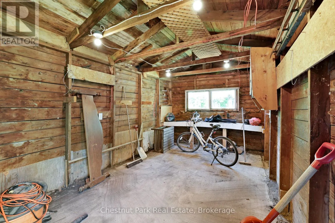
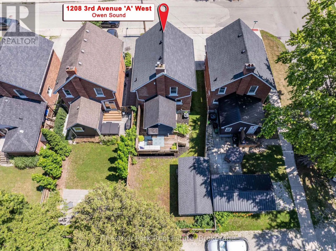
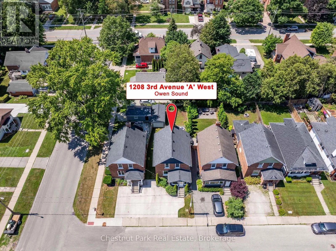
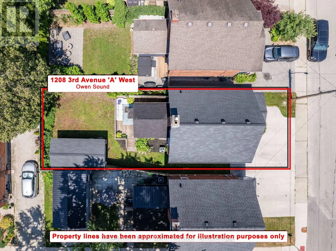
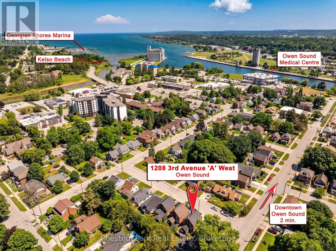
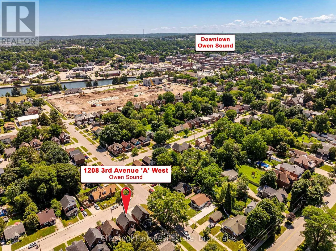
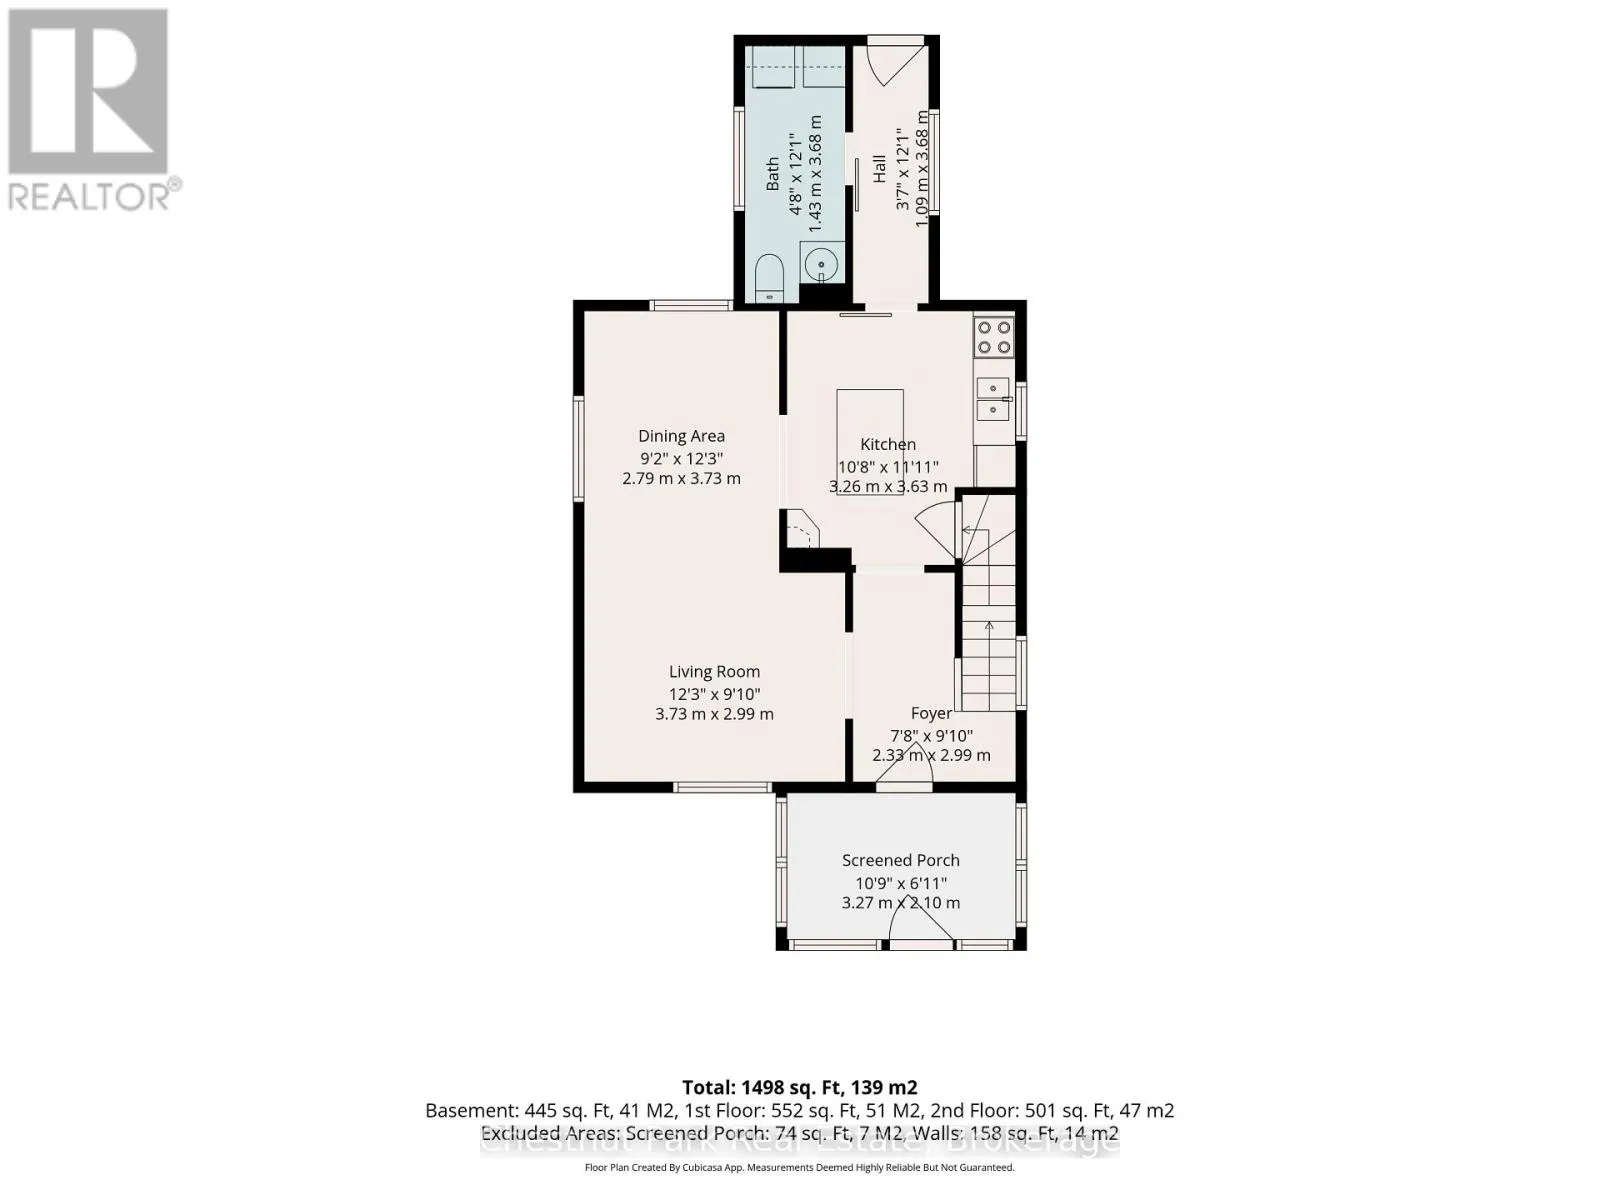
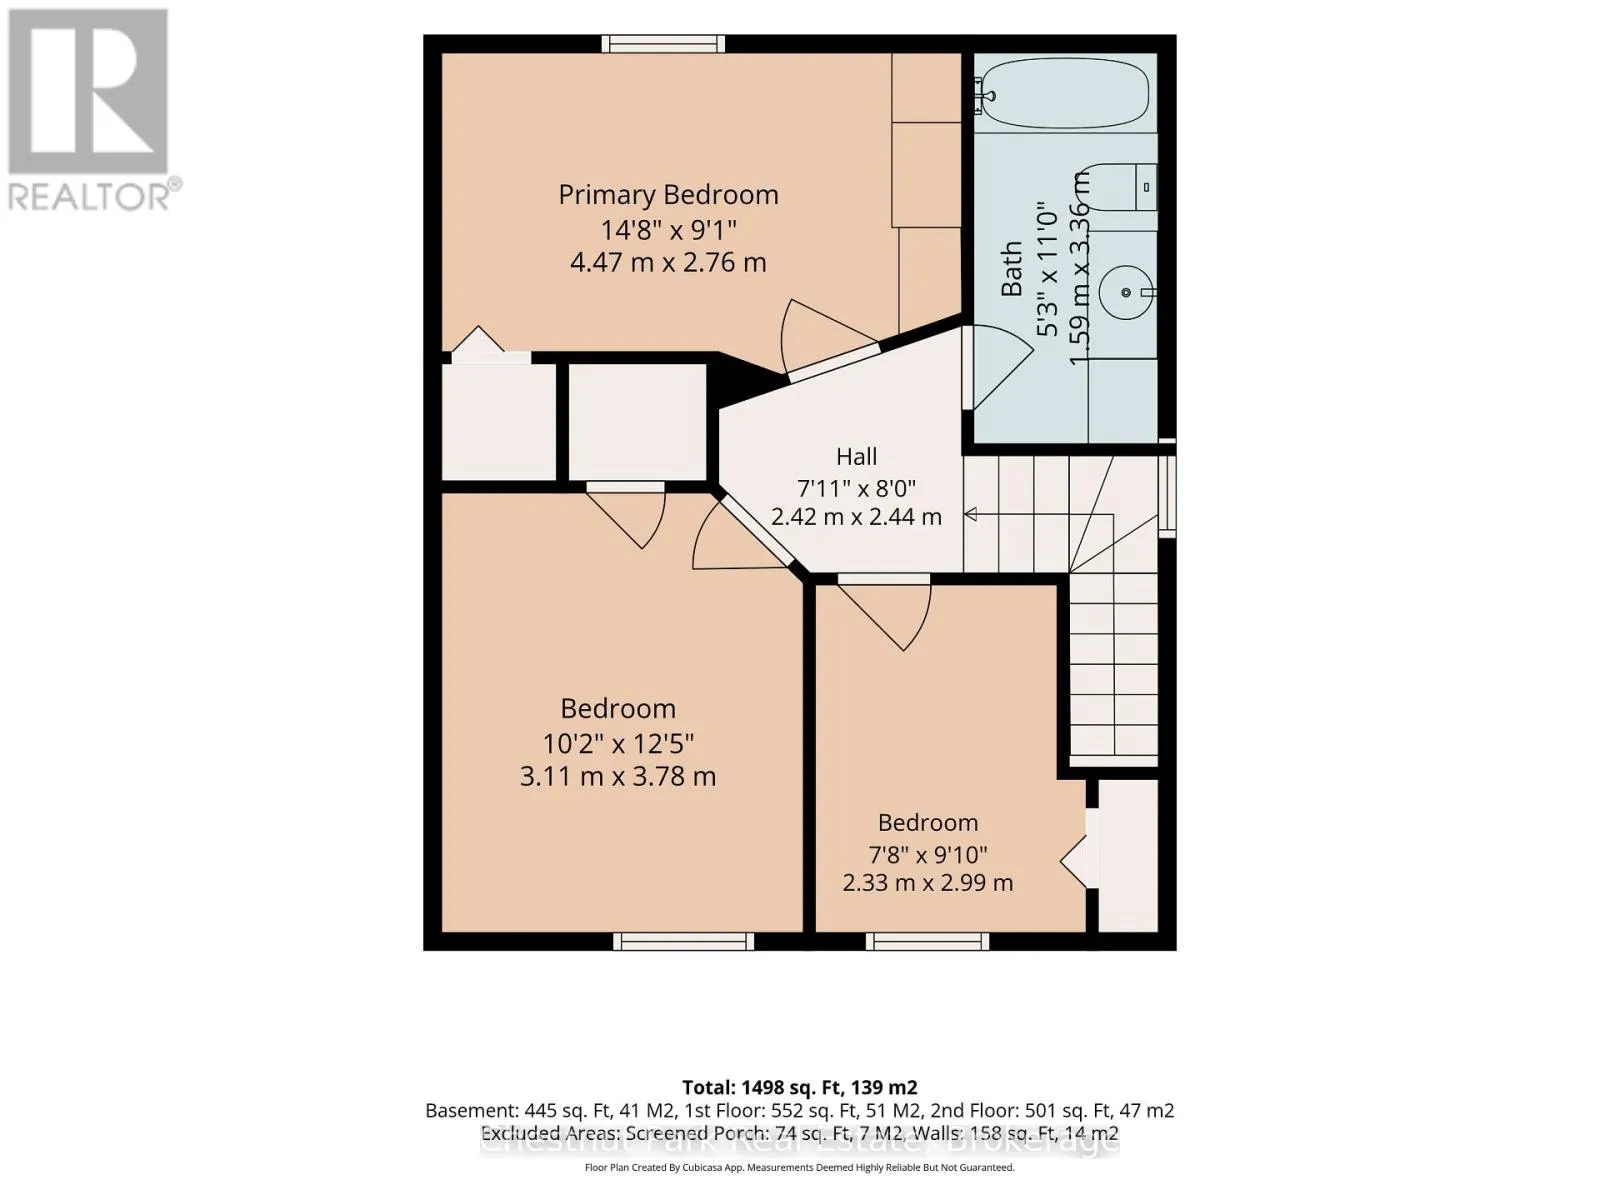
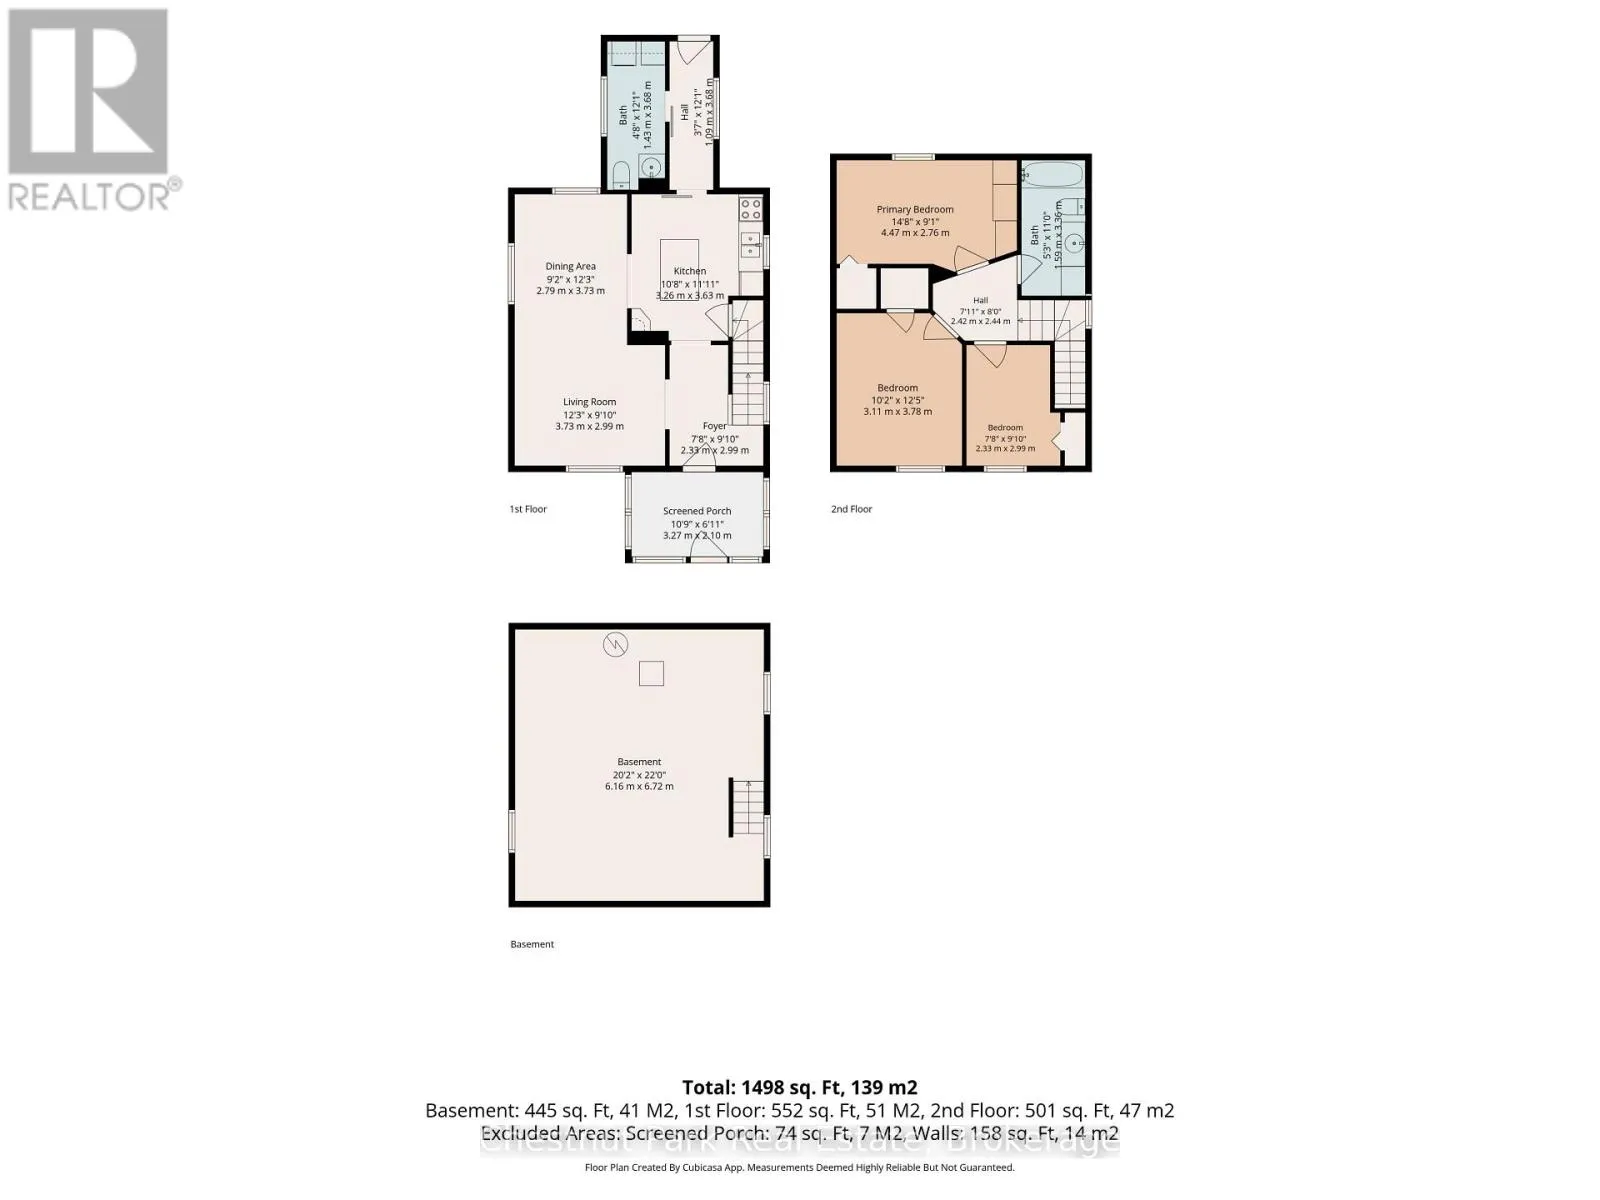
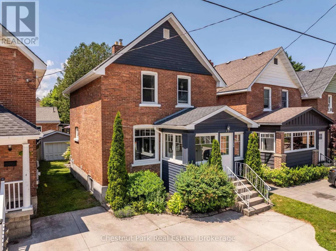
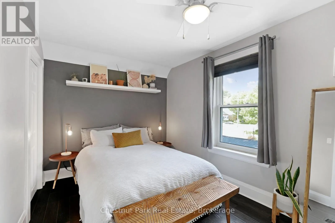
Cross Streets: 12th Street West. ** Directions: Head north on 4th ave west from 10th st west, to 12th street W, turn right/east, then immediately turn left/north on 3rd Ave A west, 2nd home on the left/west side of the street. Move in ready! This well cared for and beautifully decorated 3 bed, 2 bath century home on the west side is a must see. Completely updated in 2017 with a natural gas furnace, central air, windows, flooring, paint, some added insulation, beautiful kitchen with quartz countertops and island with built in dishwasher. Main floor laundry with 2pc bathroom, bright sunporch to enjoy your coffee and morning sun, back door leads to a cozy deck where you can enjoy the afternoon sun, and a partially fenced yard with a 10' x 13' garage with hydro and concrete floor. Second floor has three bedrooms and a tastefully updated 4pc bathroom with tile floors, granite vanity top and built in cabinets. Newer front concrete driveway with space for two cars. Quiet west side neighbourhood walking distance to downtown, the harbour and Kelso Beach. The home is very economical to run, utilities are: W/S - $90/m. HWT rental - $40/m. Gas - $110/m. Hydro - $85/m. (id:27476)

Property Highlights

MLS® Number
X13550234
Type
Single Family
Community Name
Owen Sound
Ownership Type
Freehold
Land Size
31 x 90 FT|under 1/2 acre
Parking Space Total
2

Building

Building Type
House
Storeys
2.00
Square Footage
1100 - 1500 sqft
Bathrooms Total
2
Bedrooms Above Ground
3
Bedrooms Total
3
Amenities
Beach, Park, Public Transit
Exterior Finish
Brick, Wood
Fireplace Present
No
Basement Type
Crawl space, Full, N/A (Unfinished)
Basement Features
Building Heating Type
Forced air
Heating Fuel
Natural gas
Building Cooling Type
Central air conditioning

Utilities

Water
Municipal water
Utility Sewer
Sanitary sewer

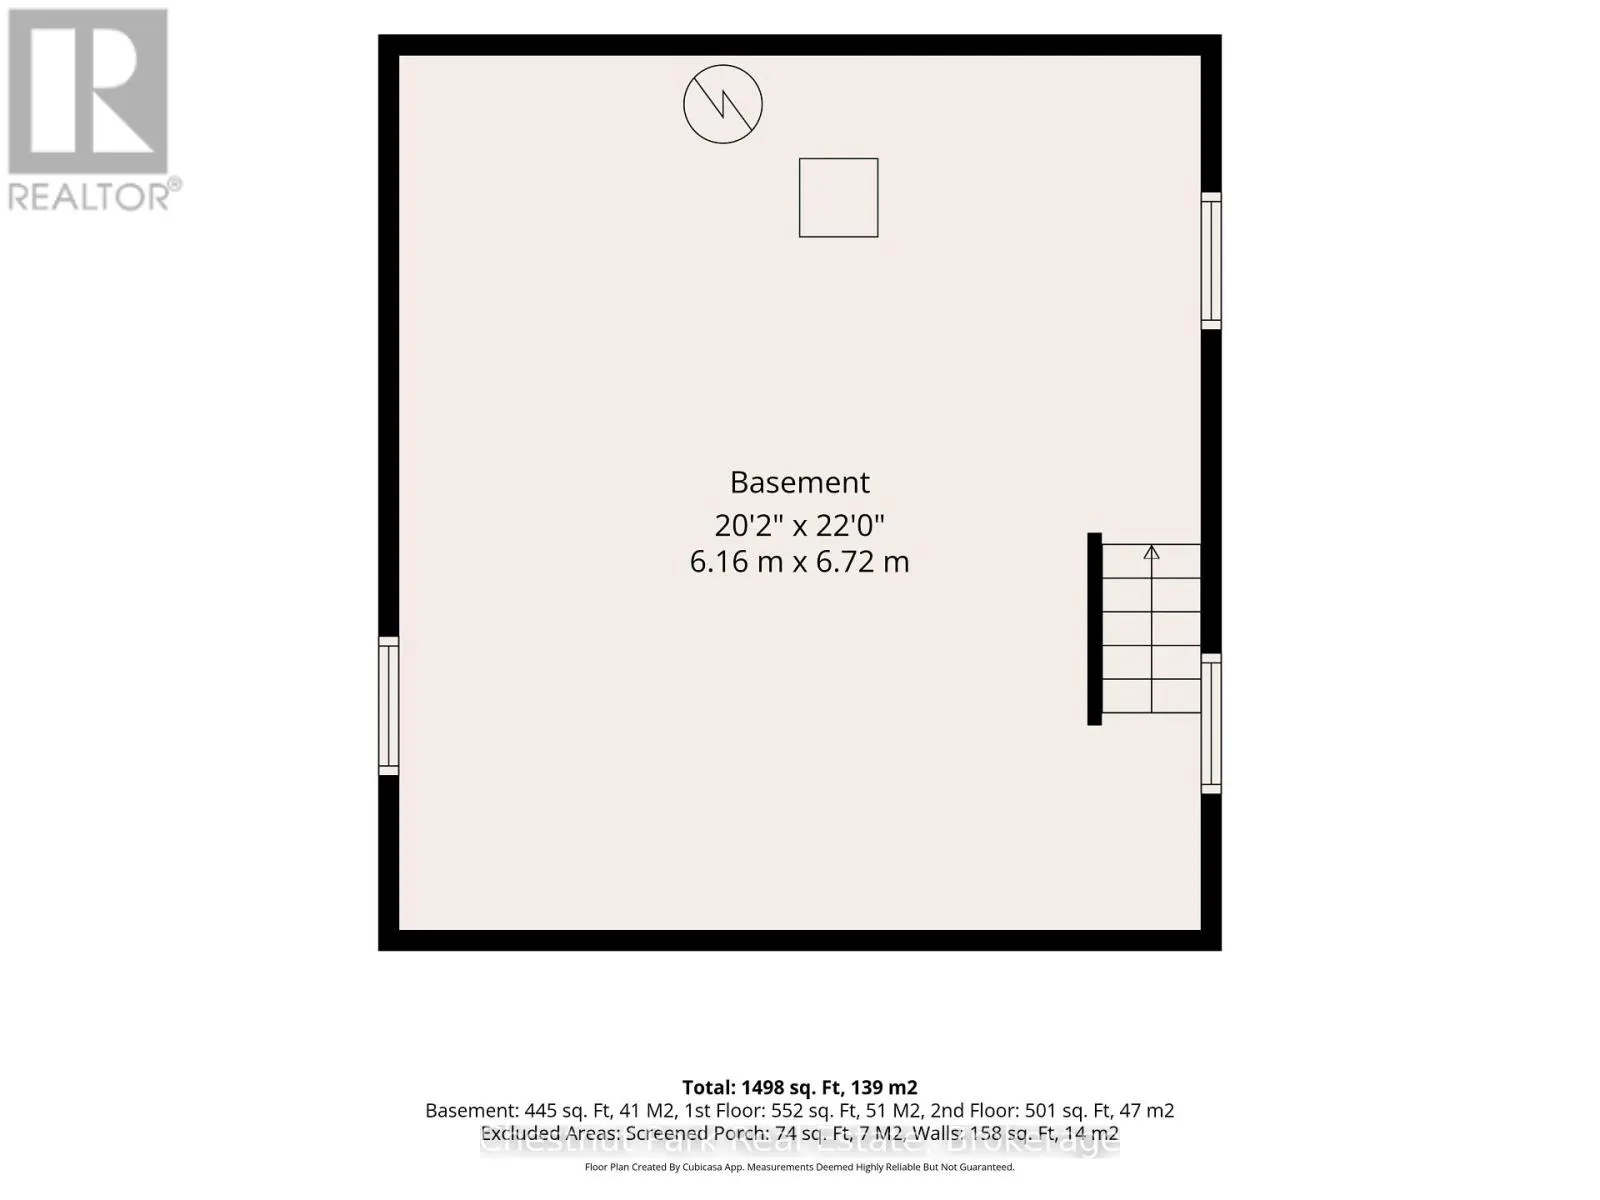
Room Layout

Bathroom
Second level
2.4 m x 2.4 m
Primary Bedroom
Second level
4 m x 3.1 m
Bedroom 2
Second level
3.6 m x 3 m
Bedroom 3
Second level
2.9 m x 2.4 m
Utility room
Basement
6 m x 7 m
Sunroom
Main level
3.7 m x 2 m
Foyer
Main level
2.77 m x 2.3 m
Kitchen
Main level
4 m x 3.4 m
Living room
Main level
3.4 m x 3.1 m
Dining room
Main level
3.8 m x 2.5 m
Other
Main level
3.7 m x 1.3 m
Bathroom
Main level
3.4 m x 1.4 m

Location

Learn more about this property
Listing provided by:
Chestnut Park Real Estate
MLS® number:
X13550234
Agent:
Lane Mcmeekin
*Indicates required field
Name is required
Email is required
Please enter a valid phone number (e.g., 416-111-1111).

Community Spotlight: Homes For sale in Your Neighborhood