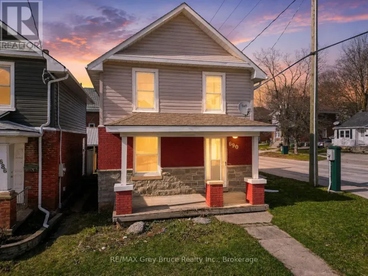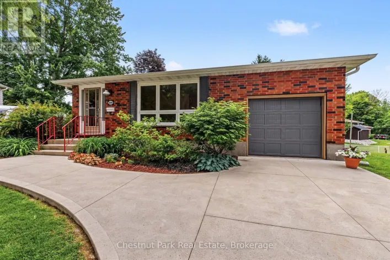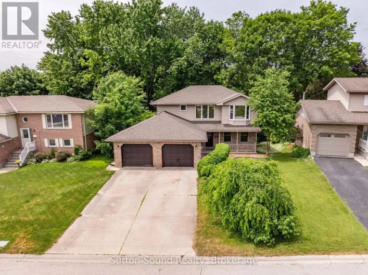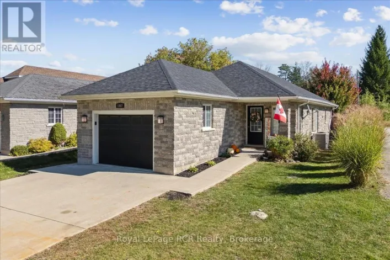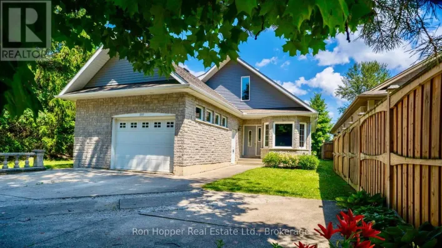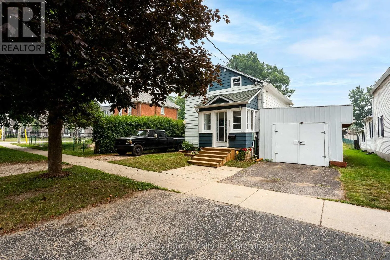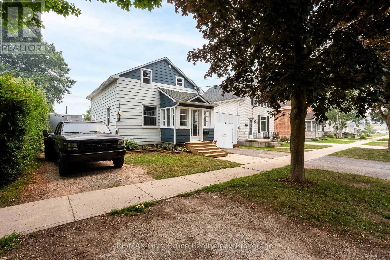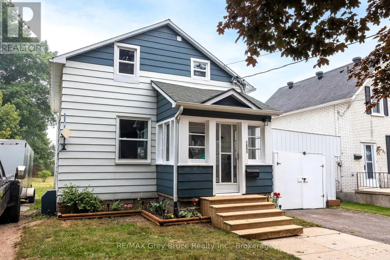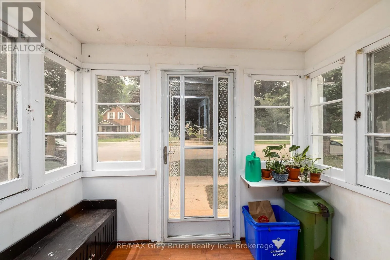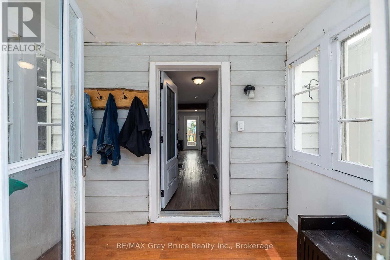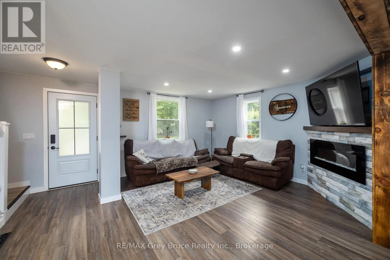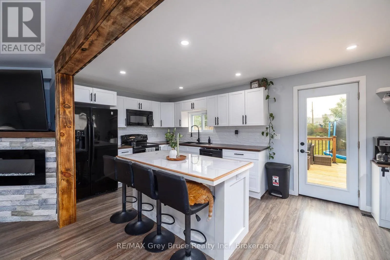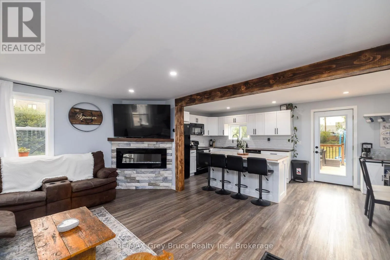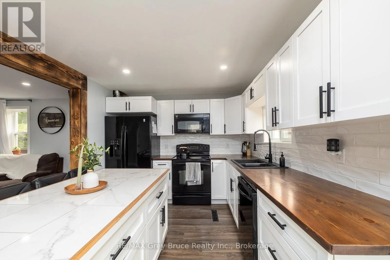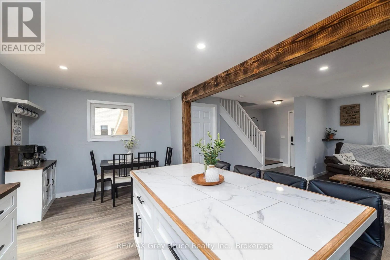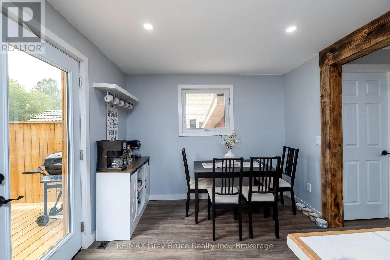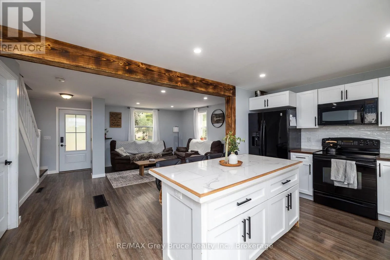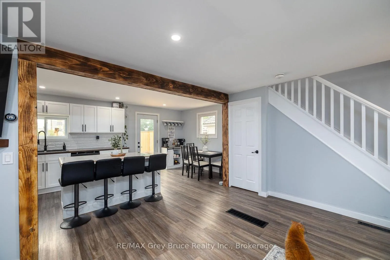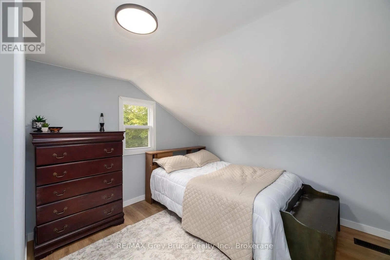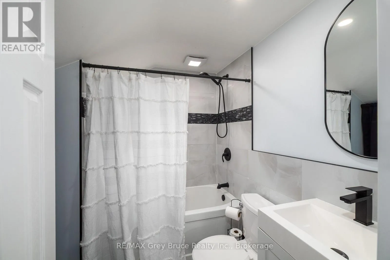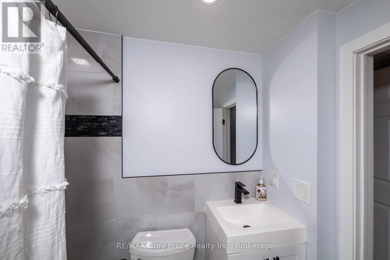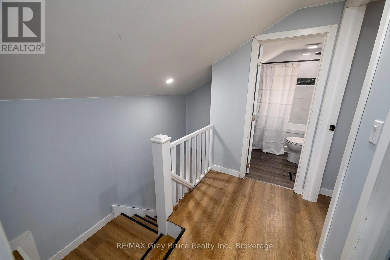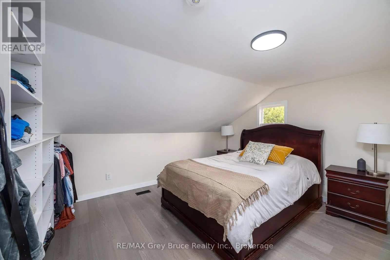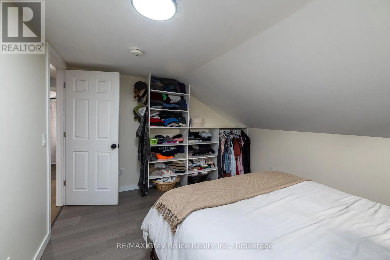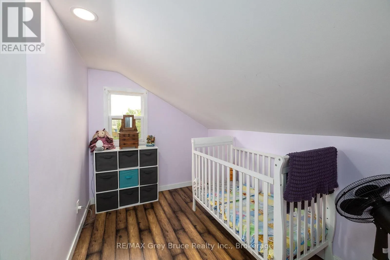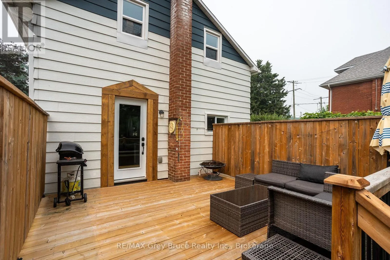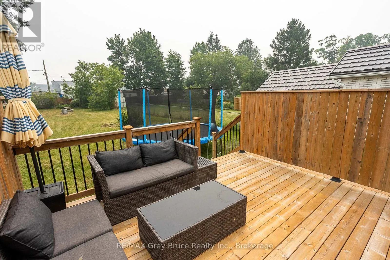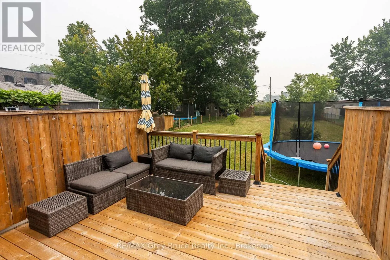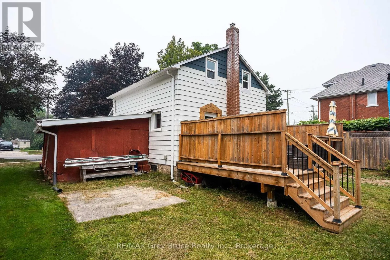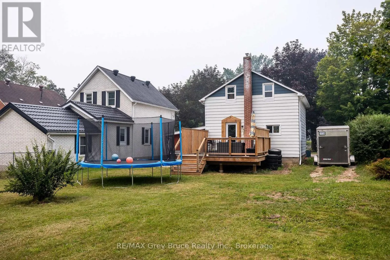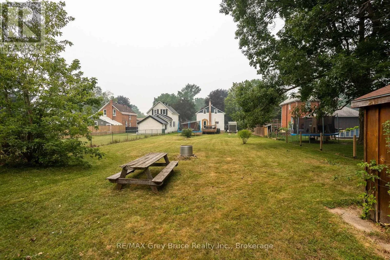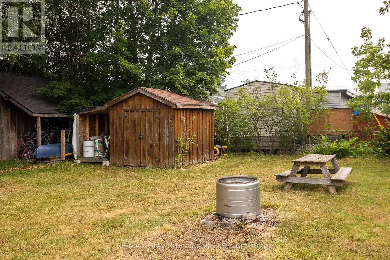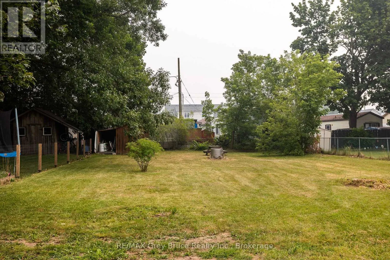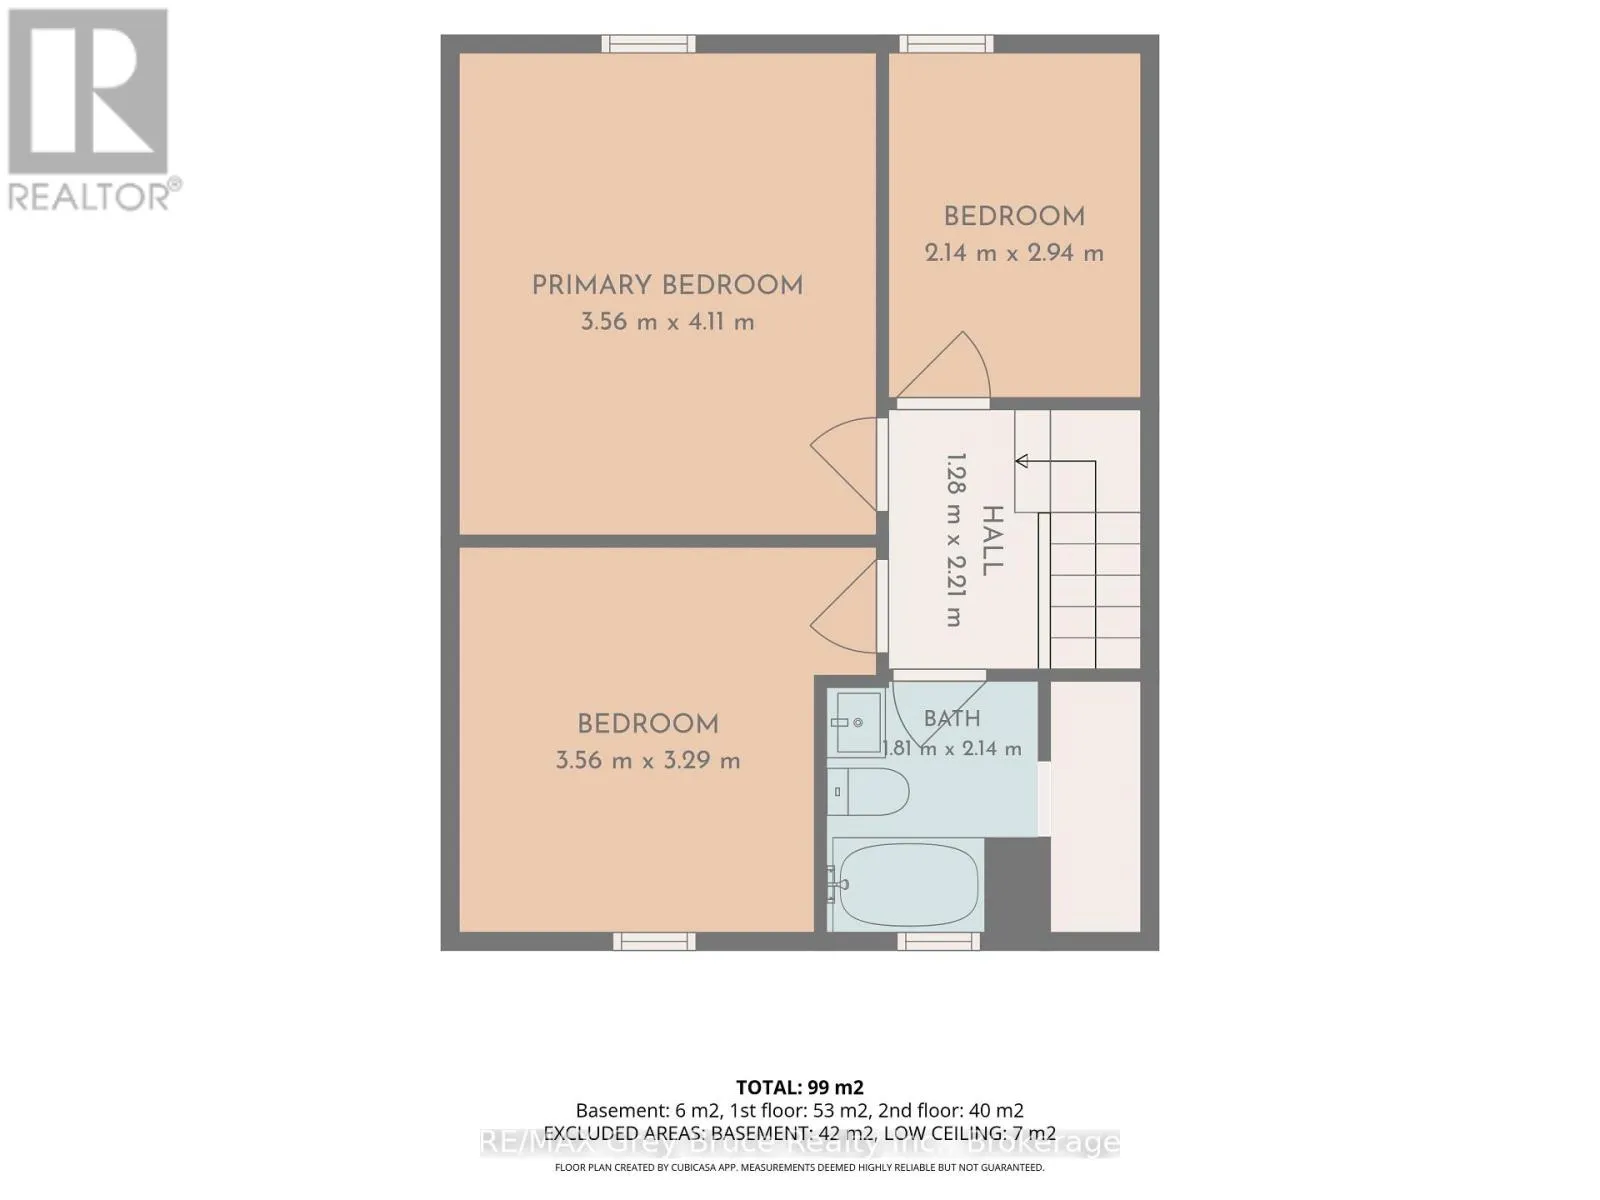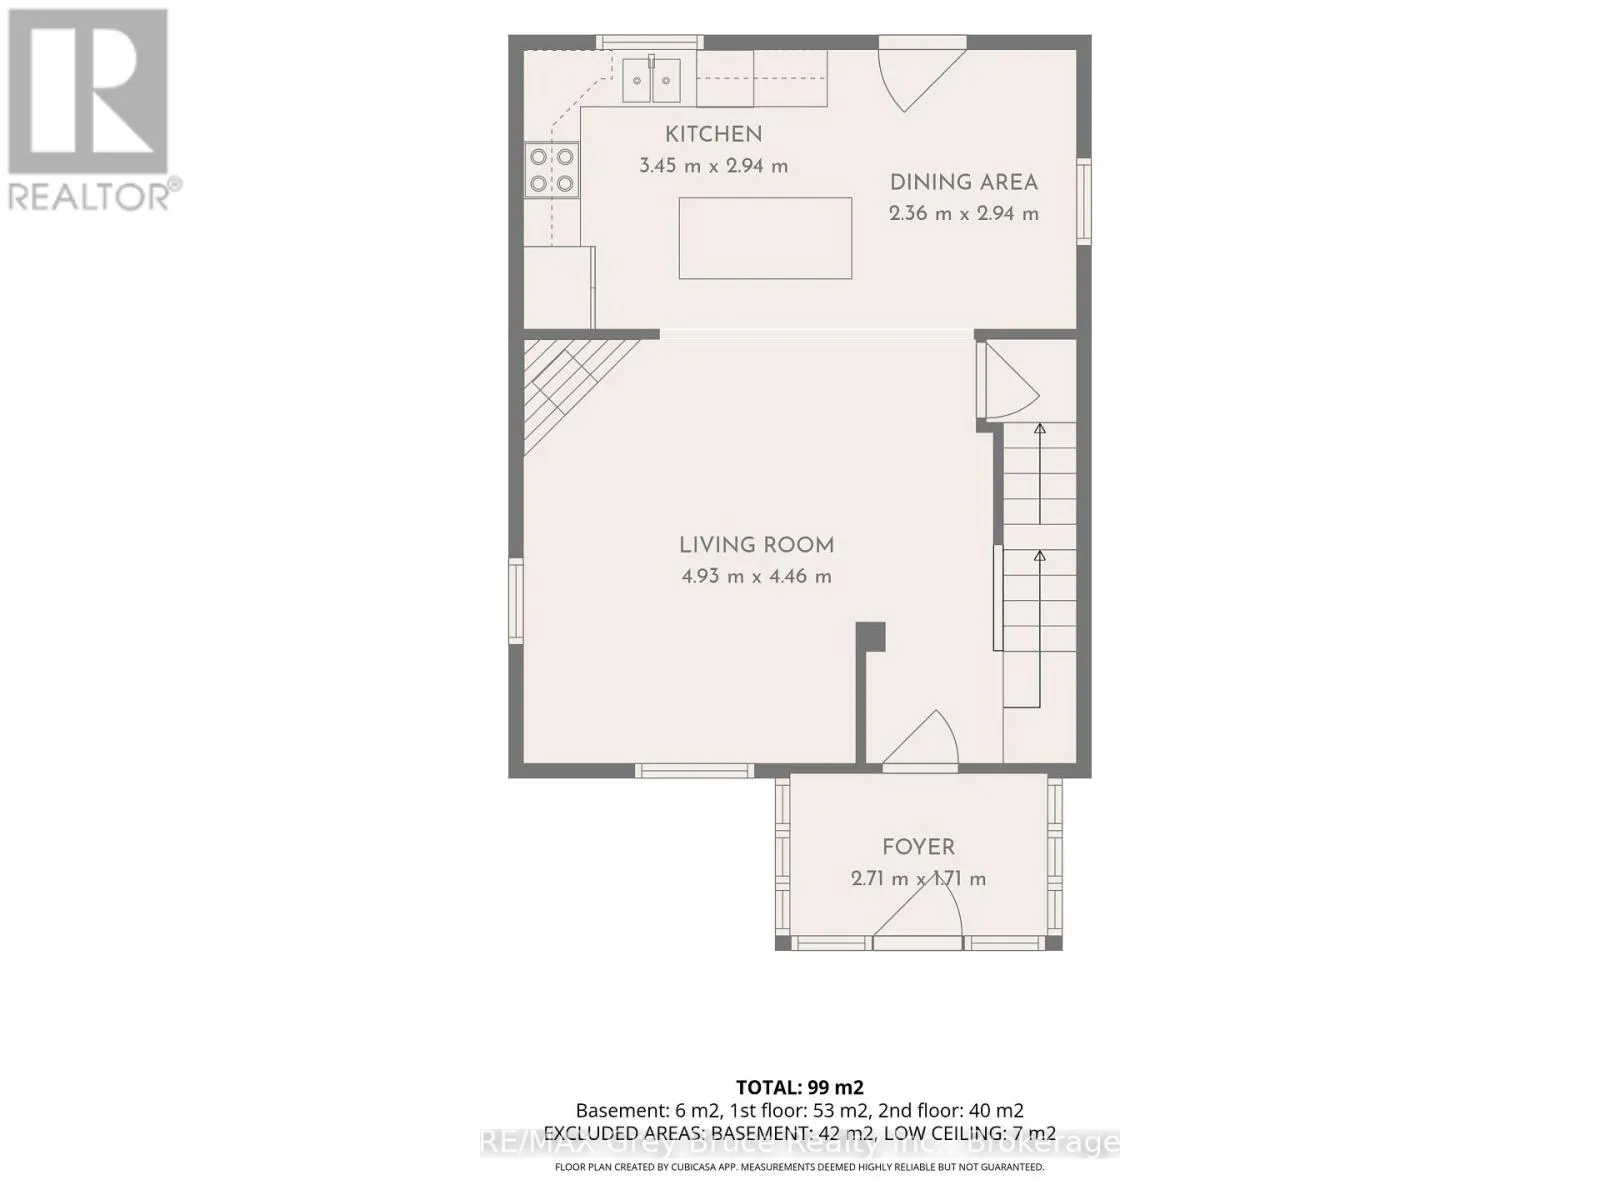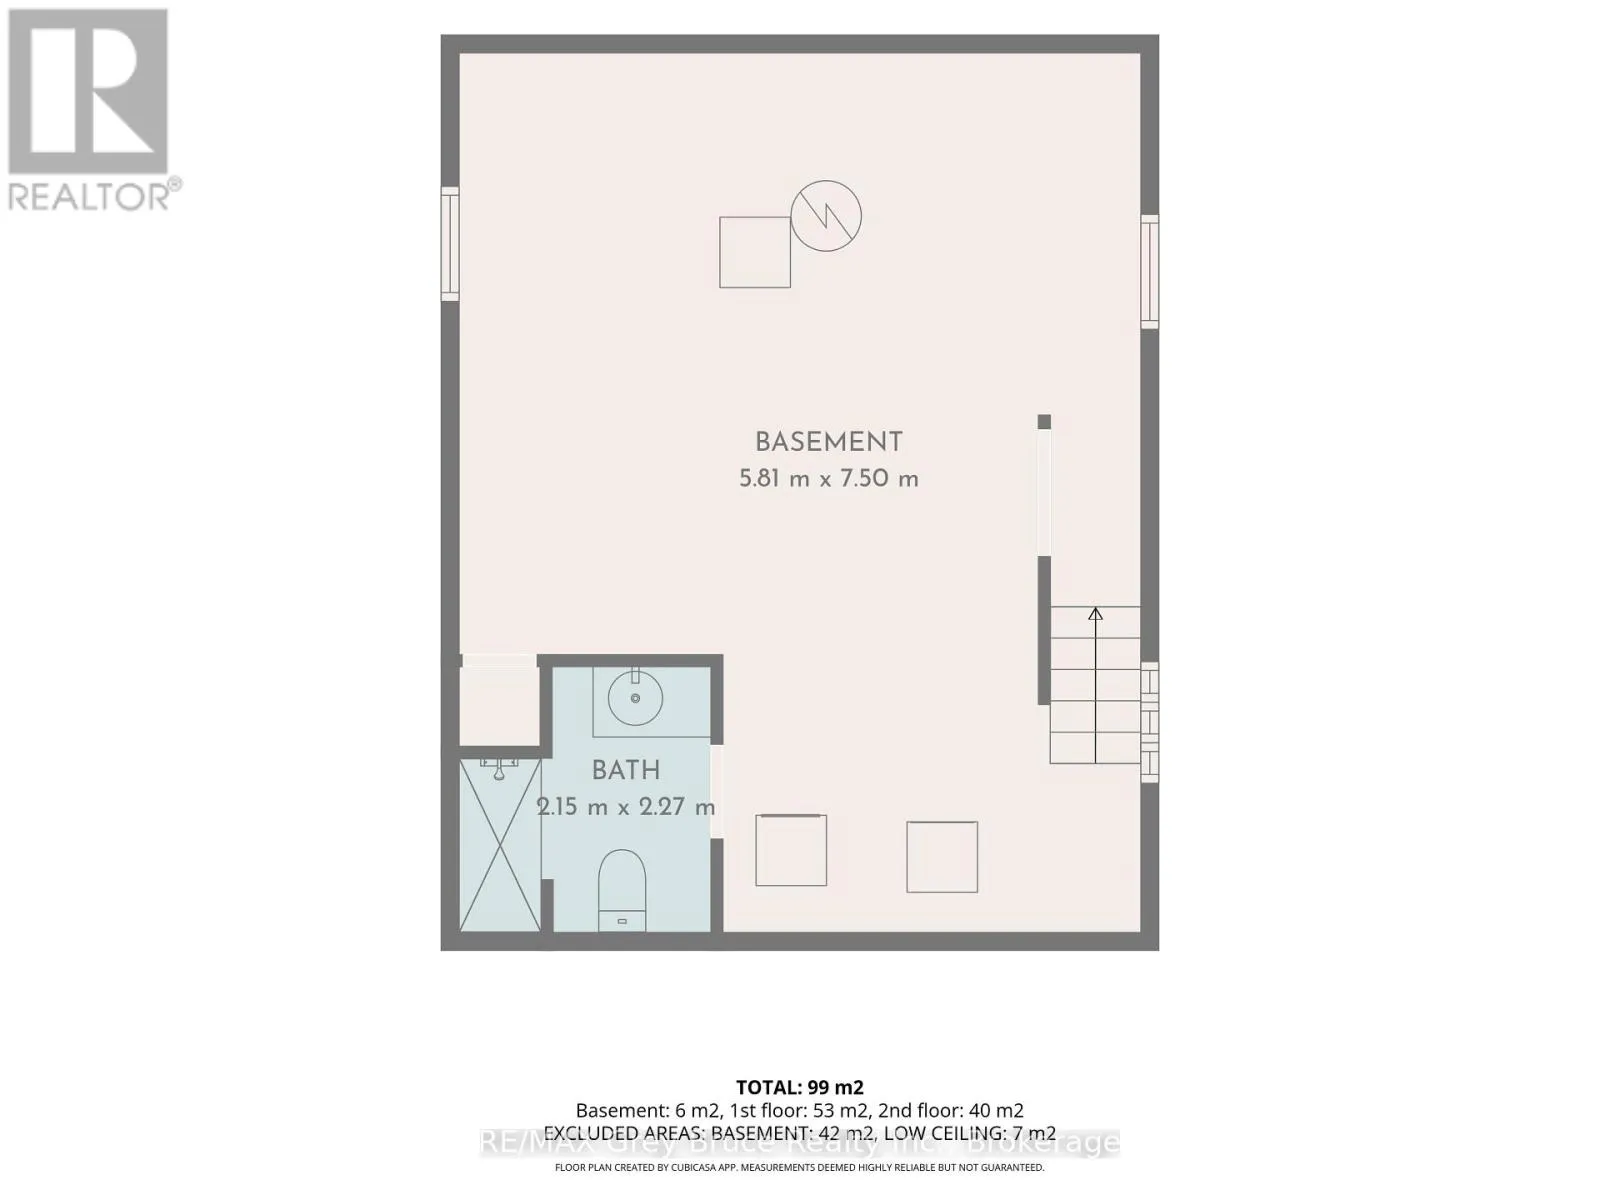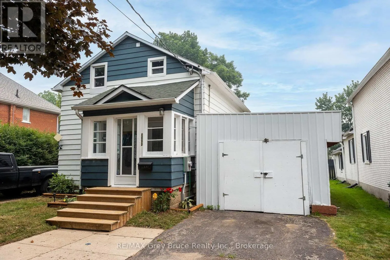
Cross Streets: 8th Ave E & 16th St E. ** Directions: From 10th St E, head north on 3rd Ave E to St Mary's hill to 6th Ave E, turn right on 16th St E and then left on 8th Ave E. Welcome to this updated 1.5-storey home that perfectly blends character with modern comfort! Featuring 3 bedrooms and extensive renovations throughout, this move-in-ready property offers peace of mind with new plumbing, updated electrical with 200-amp service, new insulation, new flooring and trim, plus a stylishly renovated kitchen and bathroom. The inviting living room is centered around a stunning stone electric fireplace, creating the perfect space to relax and unwind. All appliances are included, making your move even easier. Step outside to discover an impressive 190-foot deep lot with a spacious backyard that's ideal for children, pets, gardening, or entertaining. A newer deck provides the perfect spot for summer BBQs and evening gatherings, while the insulated garage offers great space for storage, or a workshop. With the added convenience of two separate driveways so no playing musical cars in the morning. This property offers exceptional value for first-time buyers, young families, or anyone looking for a turnkey home with plenty of outdoor space to enjoy. (id:27476)