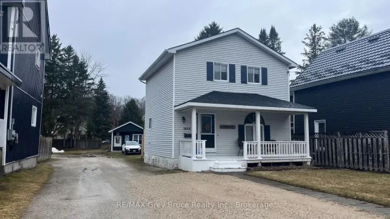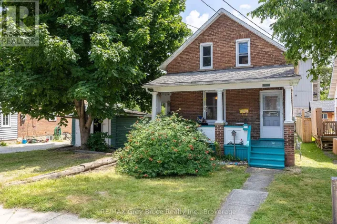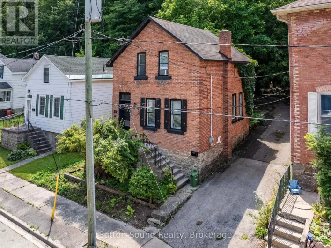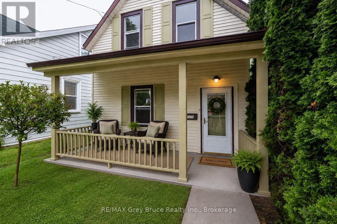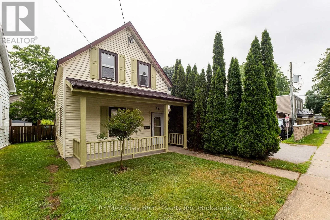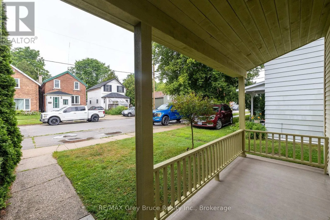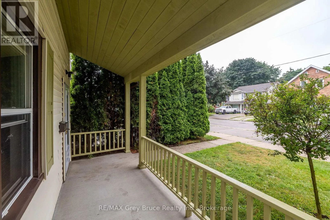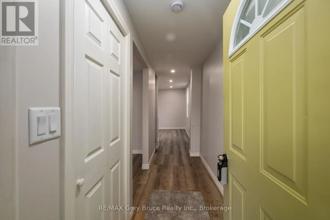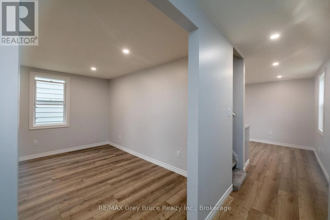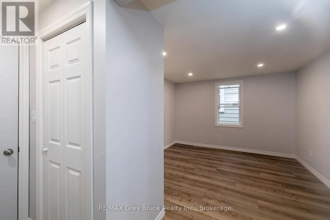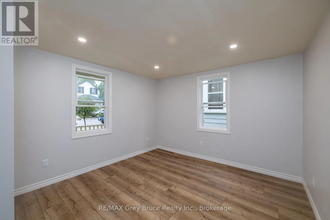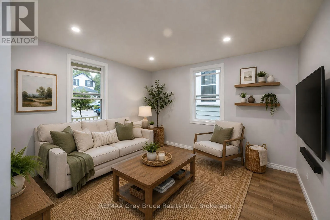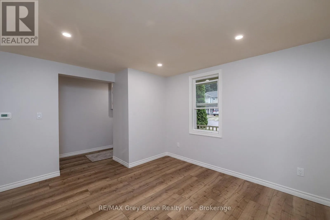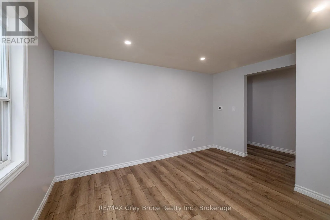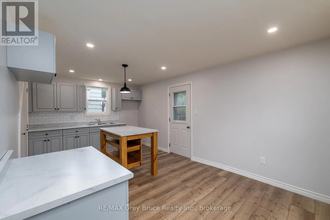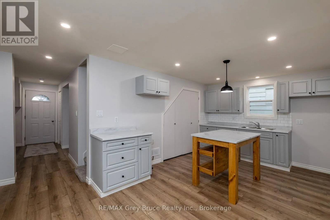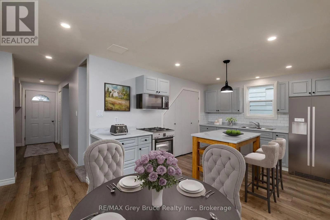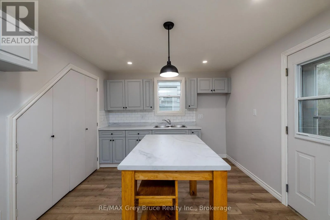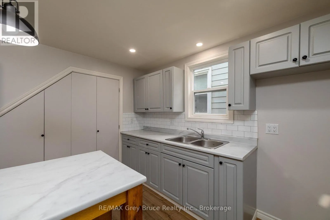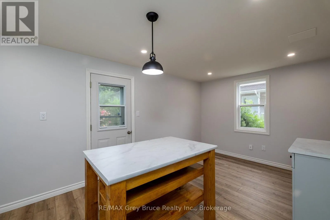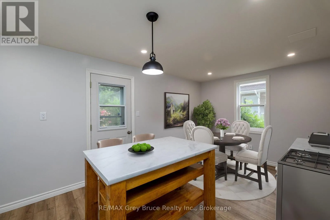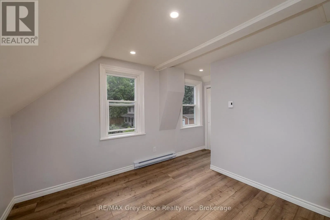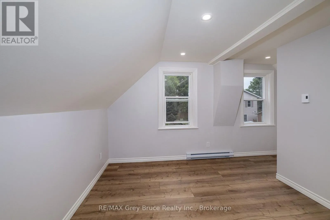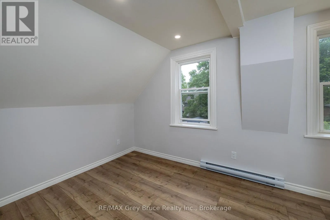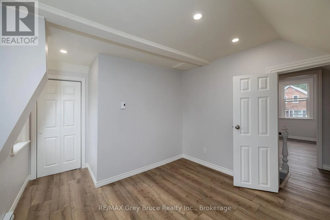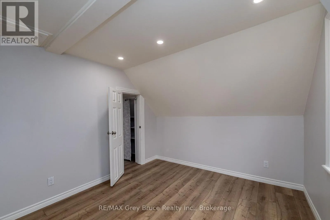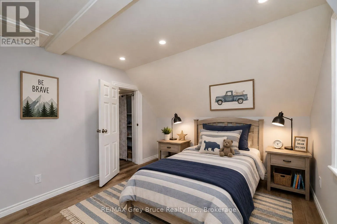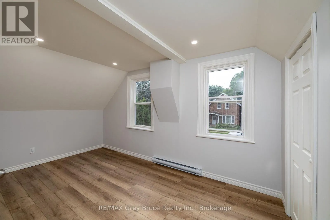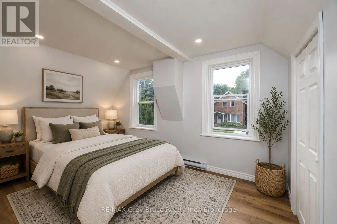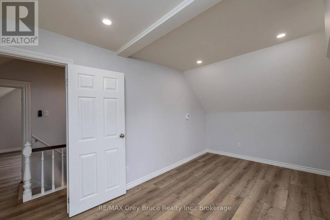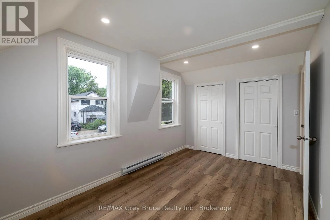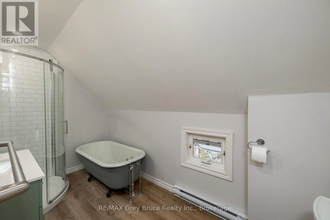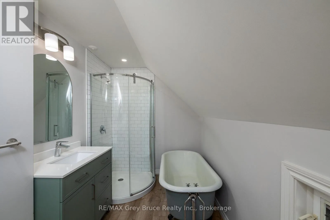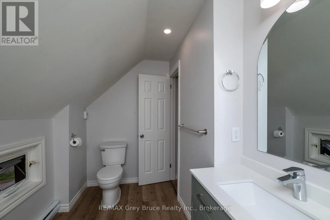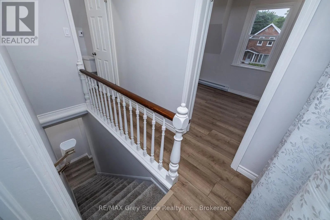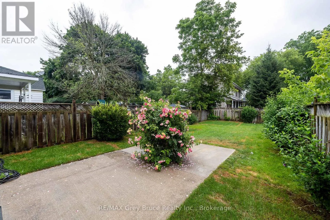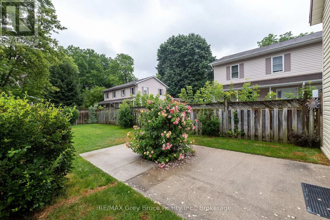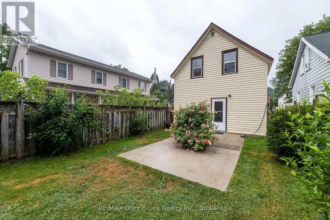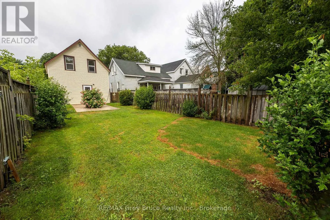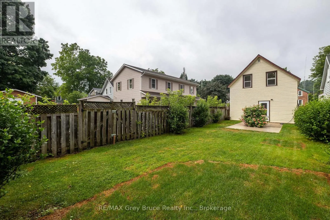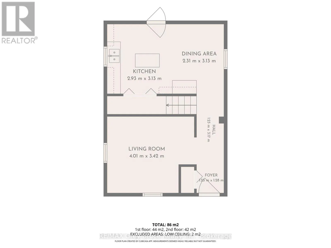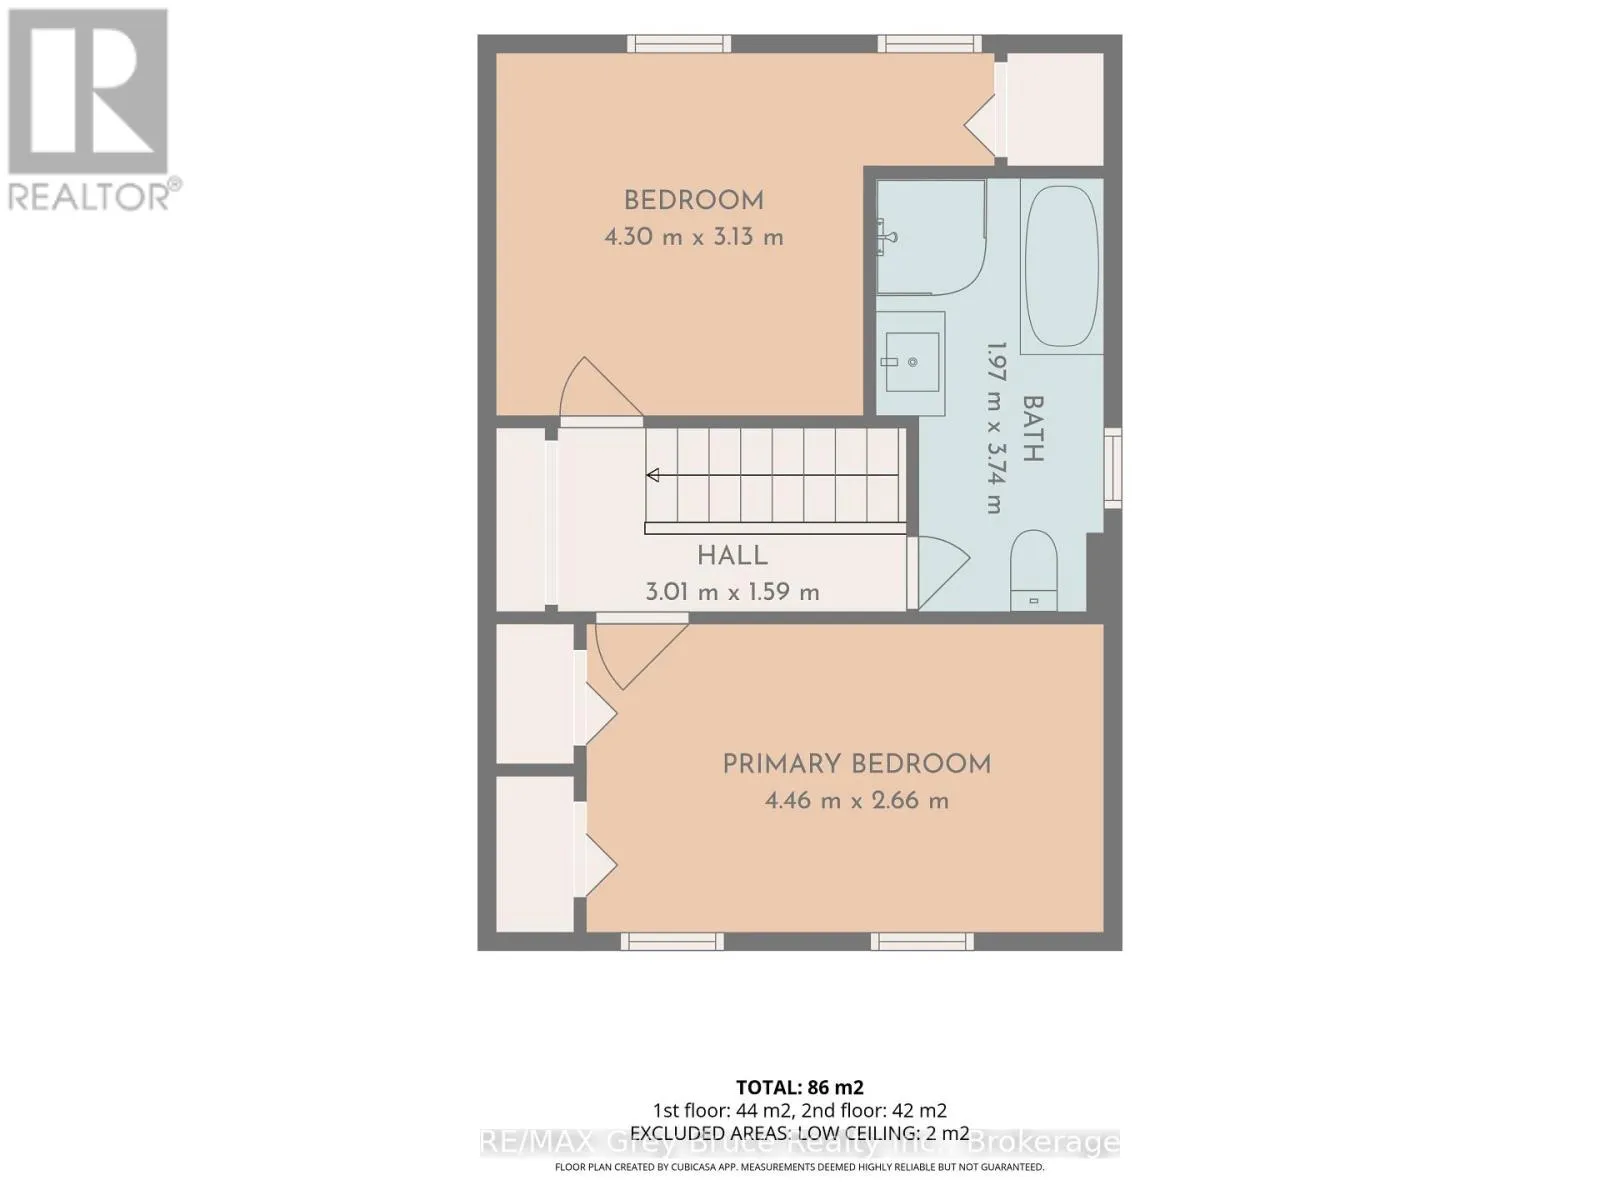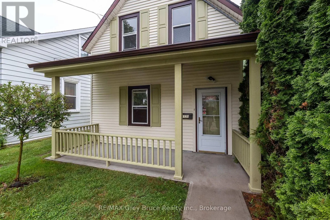
Cross Streets: 3rd Ave W & 11th St W. ** Directions: from 10th St W, Head north on 3rd Ave W to property on right side. Welcome to this charming and beautifully refreshed 1.5-storey home, perfectly situated in one of Owen Sound's lower west side neighbourhoods. From the moment you arrive, you'll fall in love with the inviting new front porch-an ideal place to enjoy your morning coffee or unwind at the end of the day. Inside, the home has been thoughtfully updated with fresh paint, stylish pot lights throughout, and new flooring that creates a bright, modern feel while maintaining its timeless character. The refreshed kitchen offers plenty of workspace and includes a convenient portable island, making meal prep and entertaining a breeze. Upstairs, you'll find two comfortable bedrooms and a beautifully renovated bathroom featuring a classic clawfoot tub-perfect for relaxing after a long day. Outside, the fully fenced backyard is a private retreat with mature landscaping, offering space for gardening, pets, or summer gatherings. Enjoy an exceptional walkable lifestyle just minutes from Kelso Beach and Nawash Park, the vibrant downtown core with its vintage shops and cafés, and the popular Owen Sound Farmers' Market. Whether you're a first-time buyer or downsizer this delightful move-in ready property is one you won't want to miss. (id:27476)