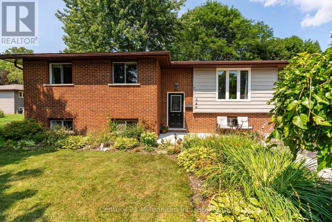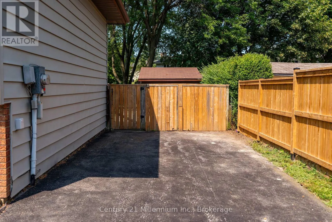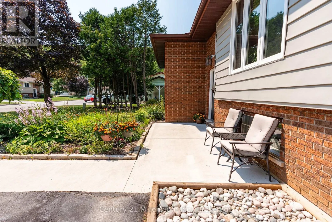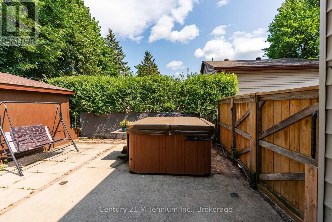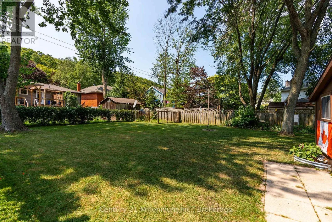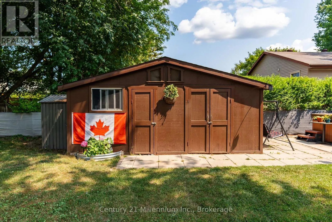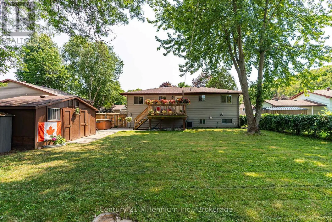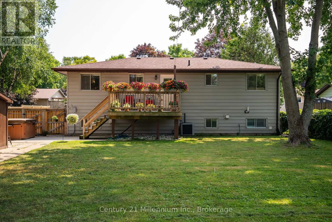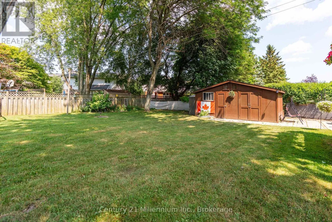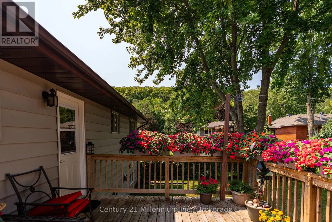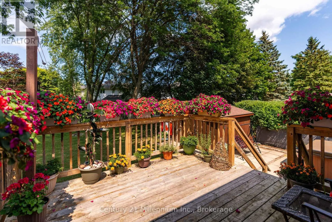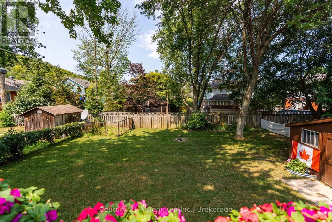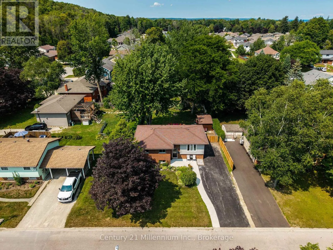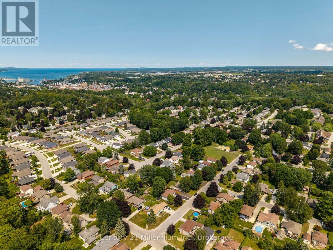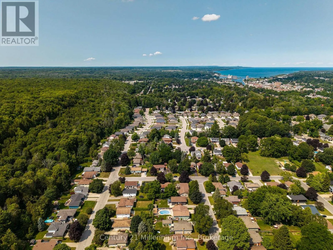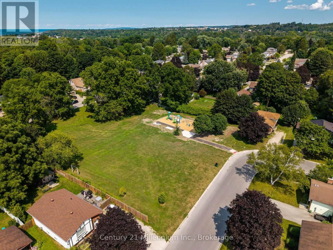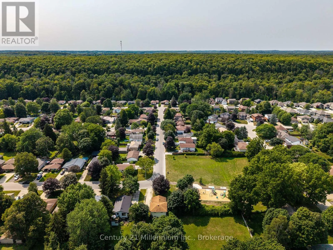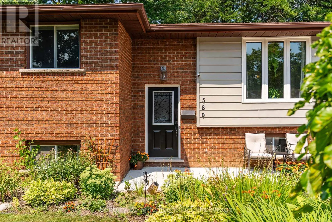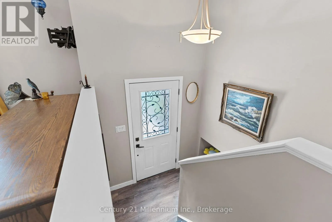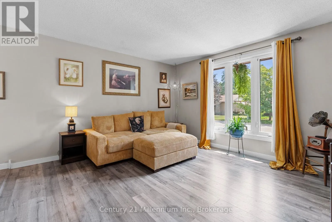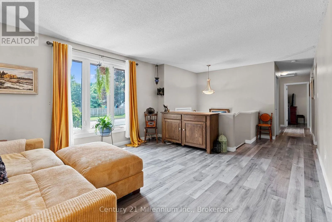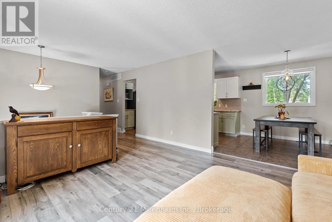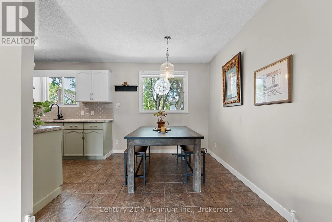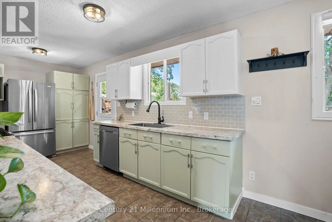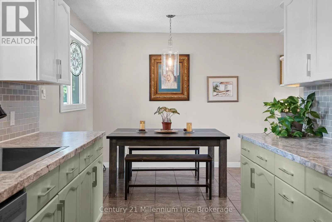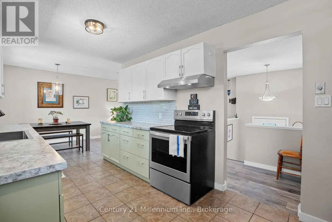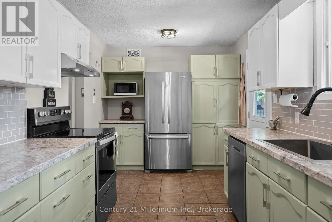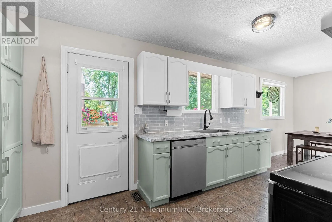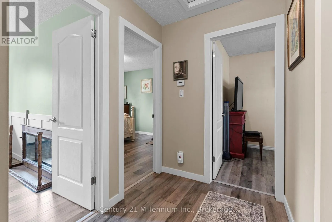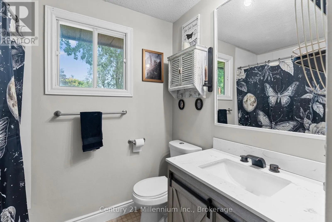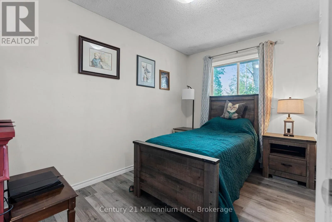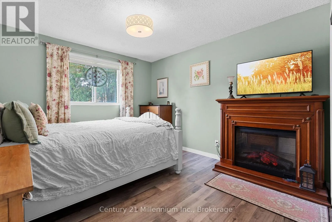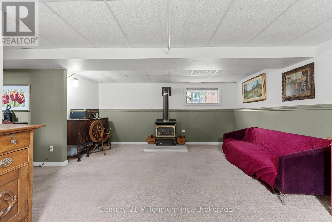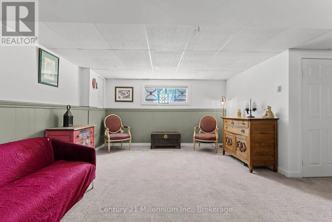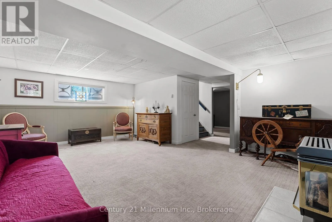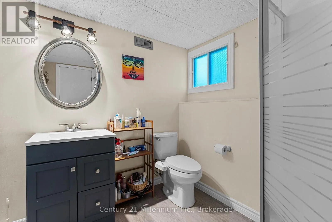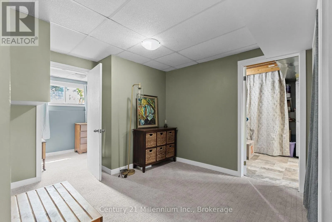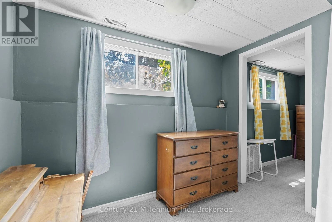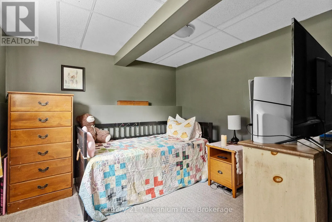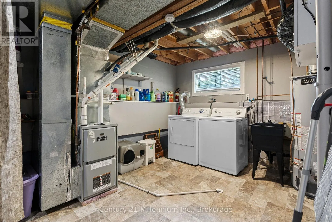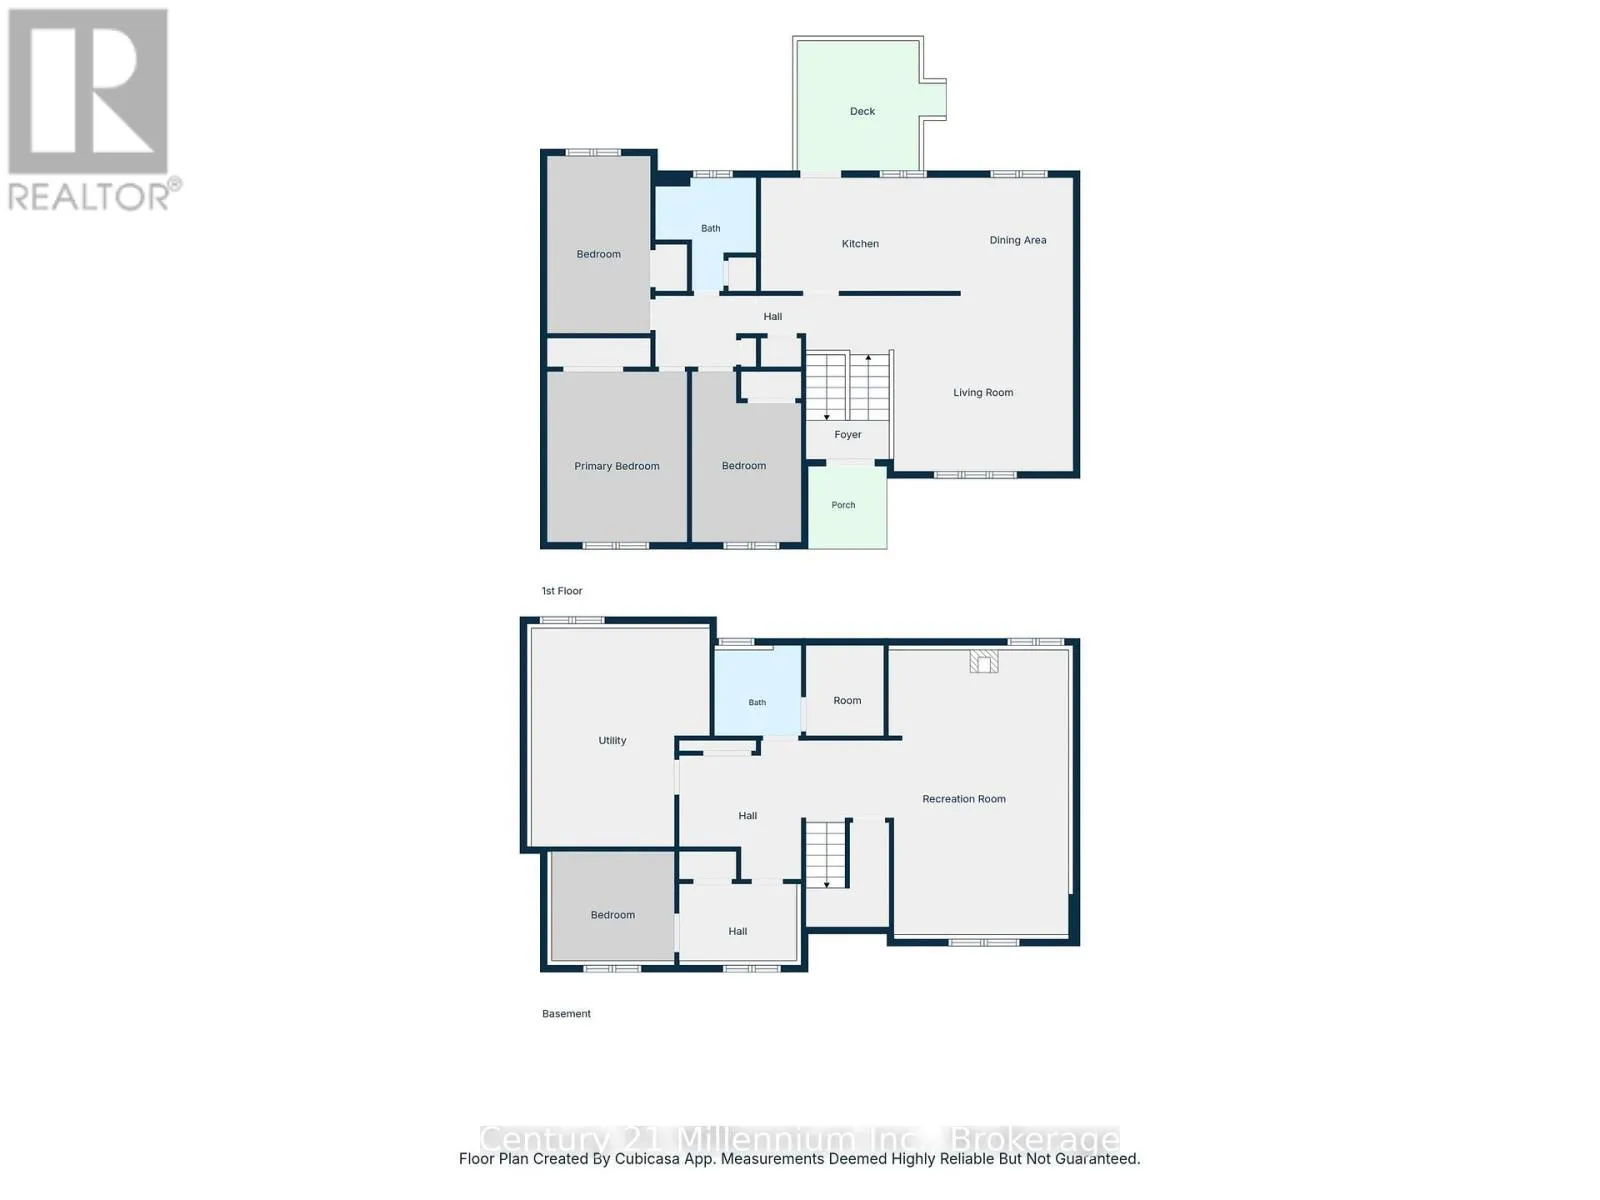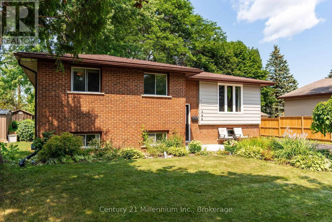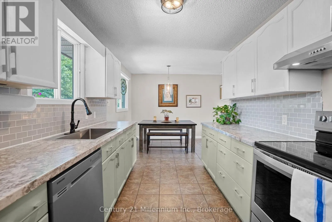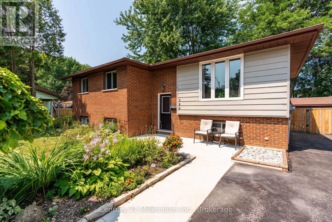
Cross Streets: 6th Ave W & 2nd St A W. ** Directions: from 4th ave west turn onto 2nd St West, right onto 5th ave west, left onto 2nd st a west. Welcome to 2nd Street A West, where you have a city park with a large field and kids' playground just four houses down from your front door. Add in mature trees throughout the neighbourhood, schools close by, and the Niagara Escarpment creating a beautiful backdrop as you drive home, and it's easy to see why this is such a great place to live.This well-maintained raised bungalow offers a practical and spacious layout with 3+1 bedrooms and two full bathrooms. The main level features a bright living space, three bedrooms, and a kitchen and dining area that connects directly to the back deck, making it easy to take everyday living outdoors.The finished lower level adds plenty of additional living space with a large rec room featuring a natural gas fireplace, a fourth bedroom and a three-piece bathroom - ideal for a growing family, guests, a home office or teenagers looking for a little extra space.Outside, the fully fenced backyard offers plenty of room for kids and pets, along with a BBQ deck, gazebo-covered hot tub and a large storage shed. Out front, the double-wide concrete driveway provides plenty of parking, while the generous side yard may offer potential for a future garage or carport.If your're looking for a home in a great neighbourhood, this is it! (id:27476)