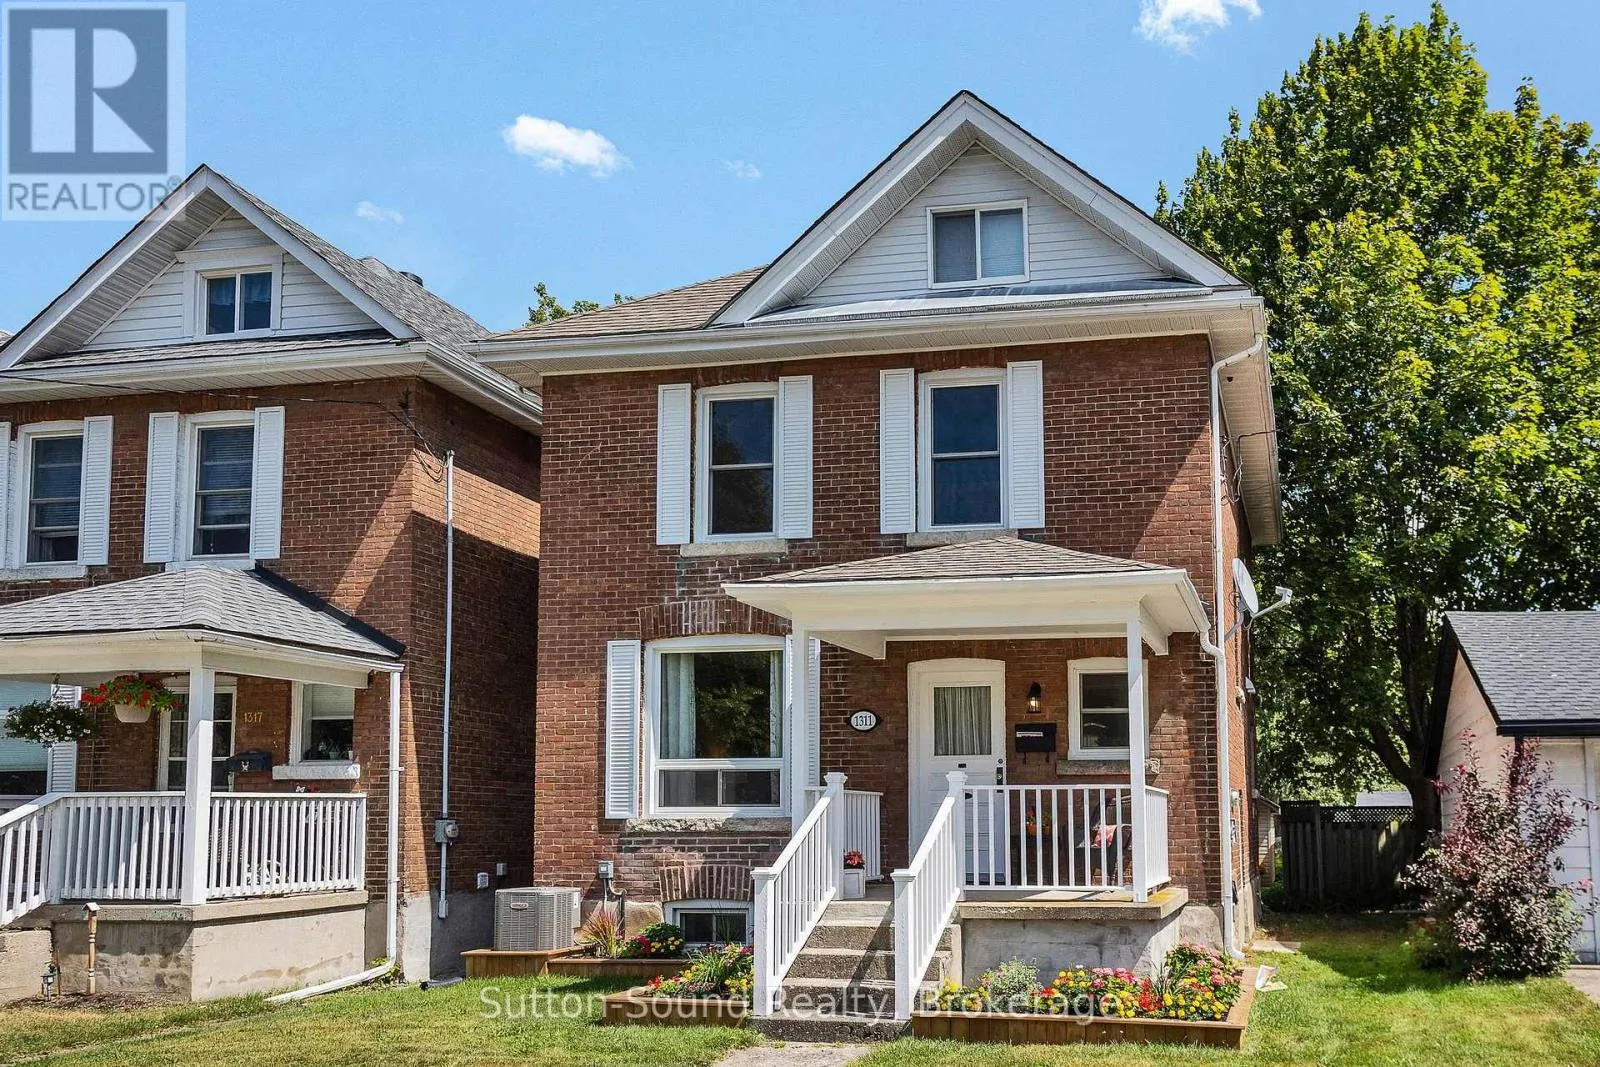
1311 4th Ave West Avenue, Owen Sound, Ontario N4K 4W9

Listed for:
$509,500
4 beds
4 baths
Listed Today
House for rent: 1311 4th Ave West Avenue, Owen Sound, Ontario N4K 4W9

View all 40 photos

About

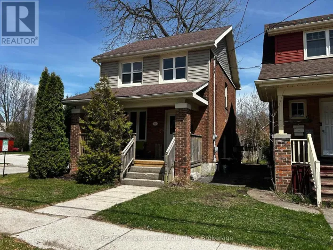
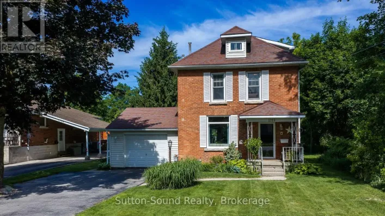
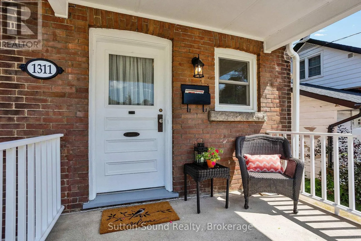
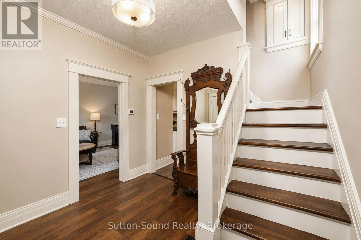
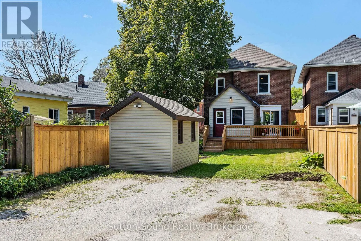
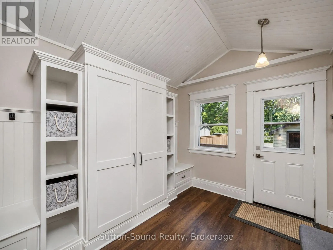
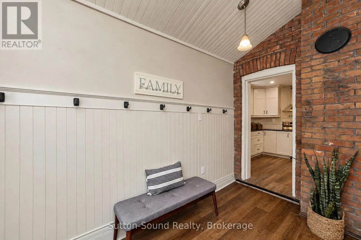
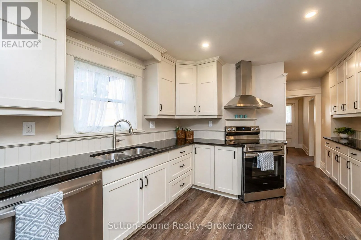
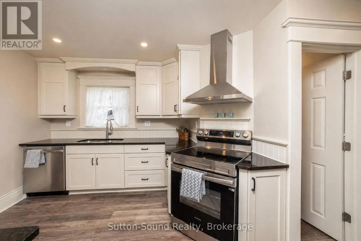
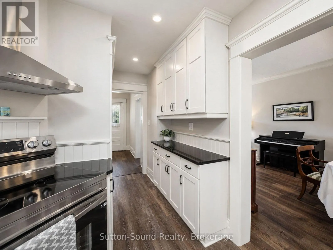
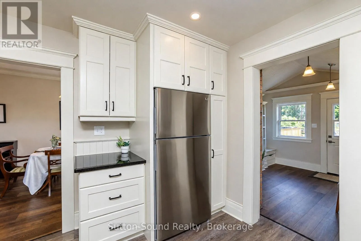
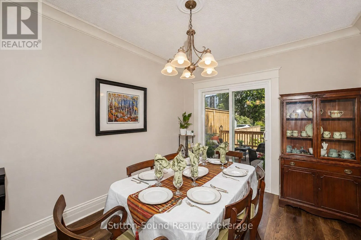
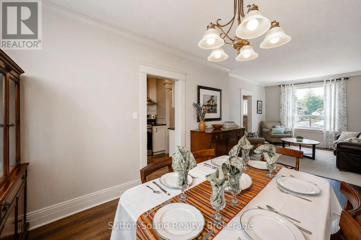
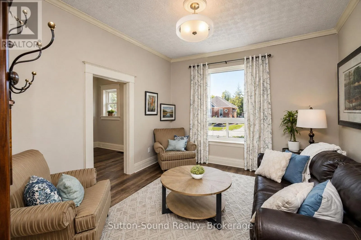
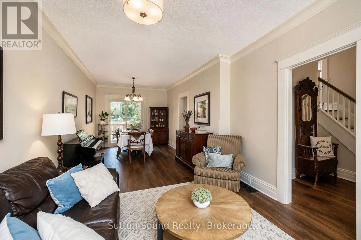
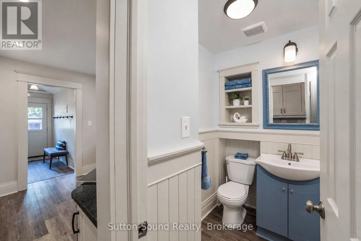
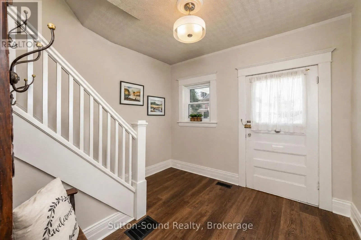
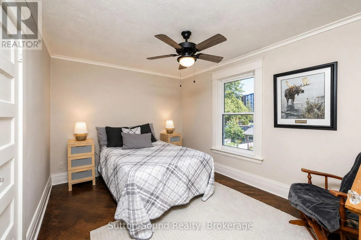
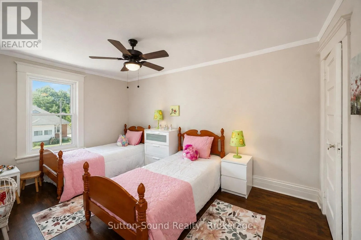
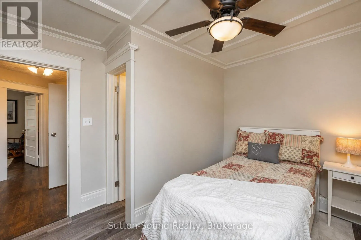
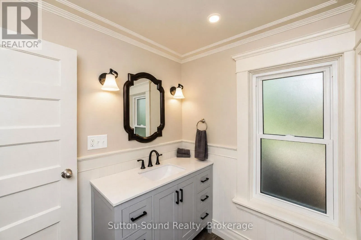
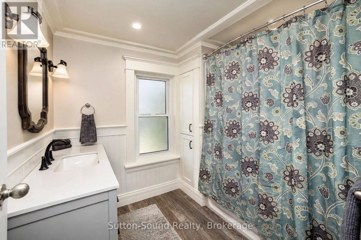
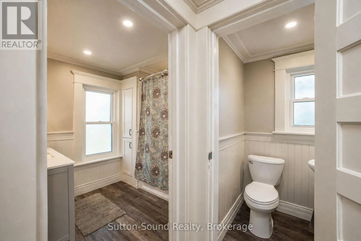
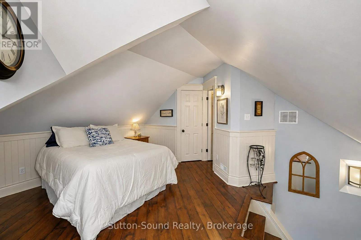
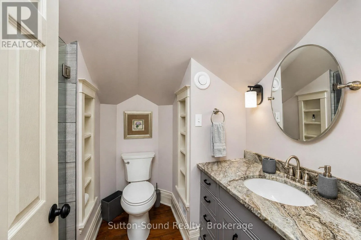
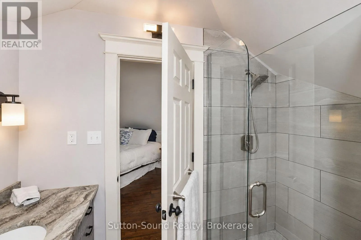
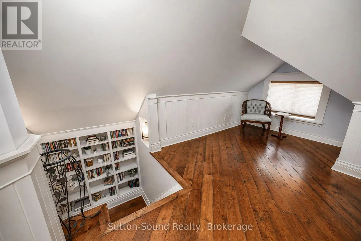
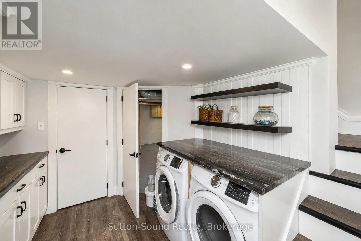
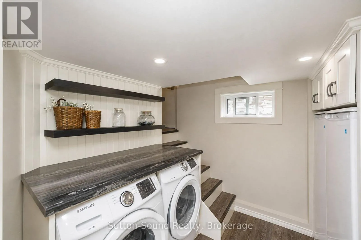
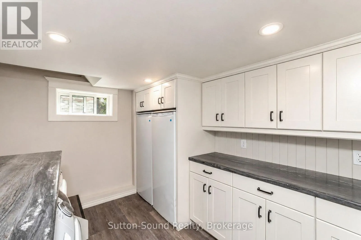
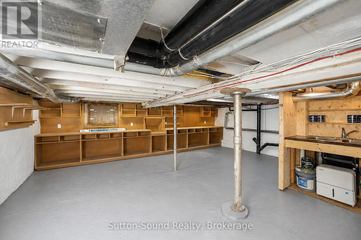
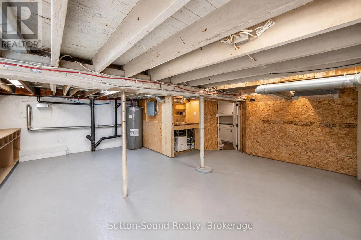
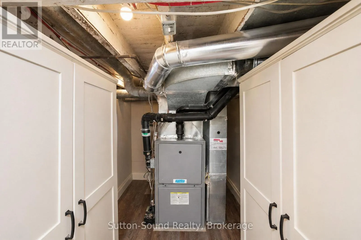
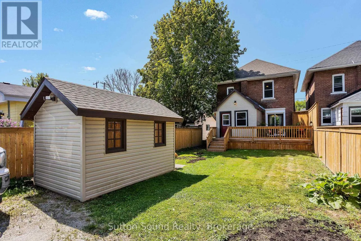
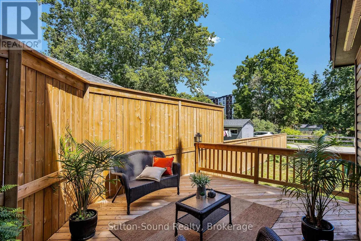
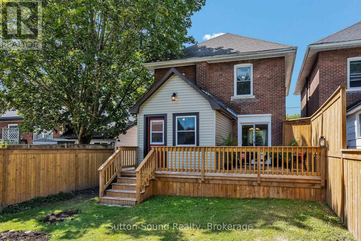
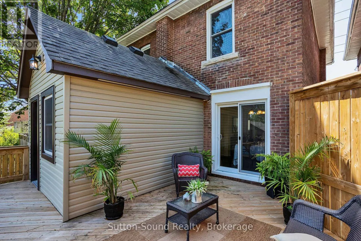
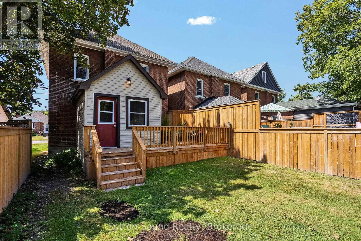
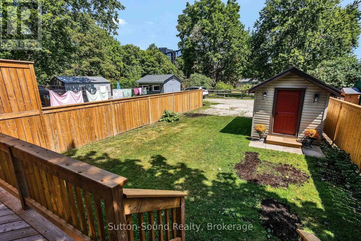
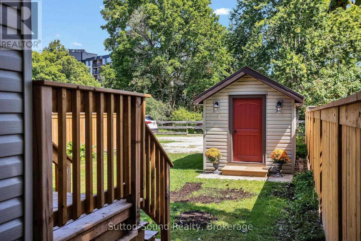
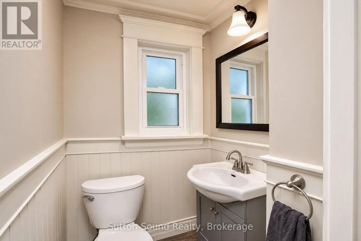
Cross Streets: 13th St West. ** Directions: 1311 4th Ave West. Home with upgrades in family neighbourhood. Two and half storey brick home with four bedrooms. Full finished third floor drywalled and upgraded insulation featuring 3pc bath and w/i closet plus additional storage. Additional benefits of mudroom, new kitchen cupboards, main floor 2pc bath, patio doors to private back deck 16 x 11'5" to spacious second floor of 3 bedrooms plus 3pc and 2pc bath. Upgrades include roof 2017, doors 2024, windows 2018 to 2021 except 3rd floor, kitchen redone with granite countertop, back deck 2025, A/C 2021, garden shed 8' x 12' -2023. New flooring throughout except original hardwood floors on second level. Solid red pine wood floors thrid level. Laundry room, utility room and large workshop on lower level. Parking for 3 average sized cars. Perfect family home tastefully completed top to bottom. (id:27476)

Property Highlights

MLS® Number
X13701984
Type
Single Family
Community Name
Owen Sound
Ownership Type
Freehold
Land Size
27.8 x 100.5 FT
Parking Space Total
3

Building

Building Type
House
Storeys
2.50
Square Footage
1500 - 2000 sqft
Bathrooms Total
4
Bedrooms Above Ground
4
Bedrooms Total
4
Exterior Finish
Brick
Fireplace Present
No
Basement Type
Full (Partially finished)
Basement Features
Building Heating Type
Forced air
Heating Fuel
Natural gas
Building Cooling Type
Central air conditioning

Utilities

Water
Municipal water
Utility Sewer
Sanitary sewer

Room Layout

Bedroom
Second level
3.86 m x 3 m
Bedroom
Second level
3.38 m x 2.85 m
Bedroom
Second level
4.42 m x 3 m
Bathroom
Second level
2.46 m x 2.08 m
Bathroom
Second level
1.22 m x 1.22 m
Primary Bedroom
Third level
4.52 m x 4.14 m
Laundry room
Lower level
3.23 m x 2.57 m
Workshop
Lower level
6.4 m x 6.1 m
Kitchen
Main level
3.4 m x 3.3 m
Living room
Main level
3.71 m x 3.35 m
Dining room
Main level
4.6 m x 3.05 m
Foyer
Main level
3.05 m x 2.87 m
Mud room
Main level
3.45 m x 2.85 m

Location

Learn more about this property
Listing provided by:
Sutton-Sound Realty
MLS® number:
X13701984
Agent:
Larry Bryans
*Indicates required field
Name is required
Email is required
Please enter a valid phone number (e.g., 416-111-1111).

Community Spotlight: Homes For sale in Your Neighborhood