813 5th Avenue A Avenue E, Owen Sound, Ontario N4K 2S9

Listed for:
$475,000
4 beds
1 baths
Listed 15 days ago
House for rent: 813 5th Avenue A Avenue E, Owen Sound, Ontario N4K 2S9

View all 43 photos

About

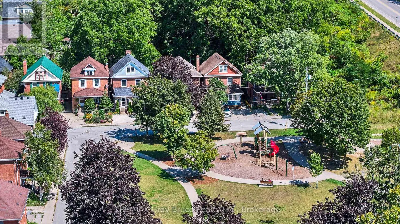
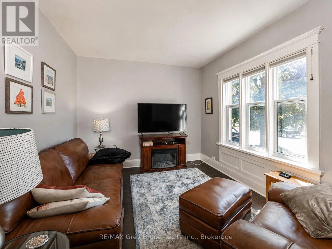
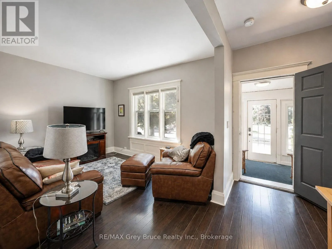
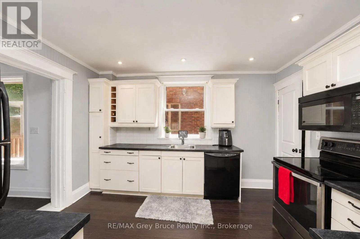
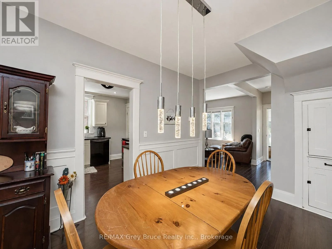
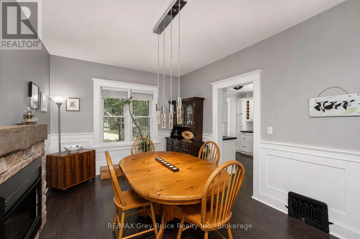
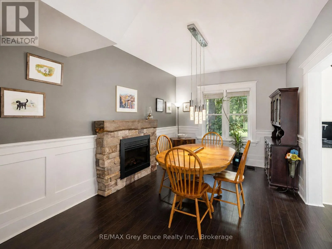
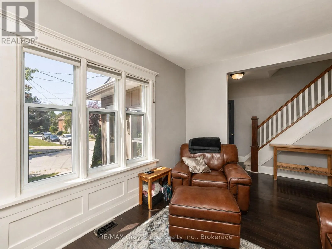
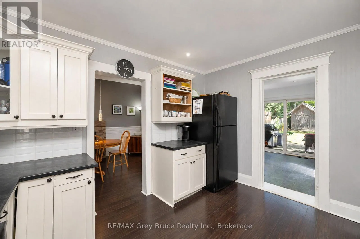
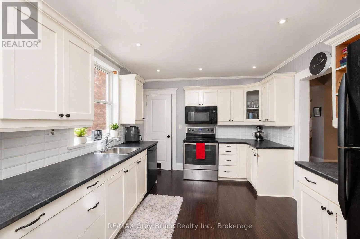
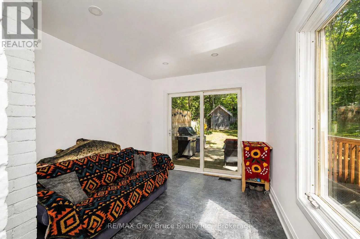
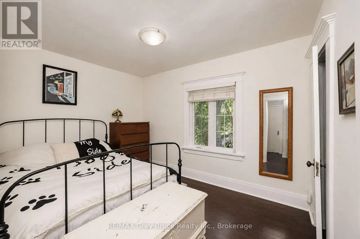
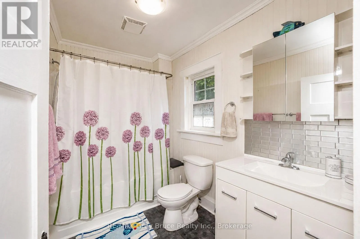
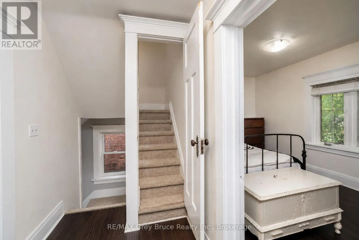
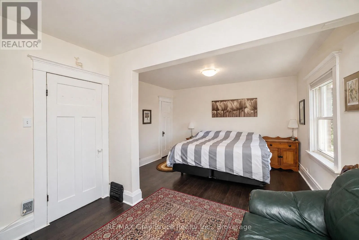
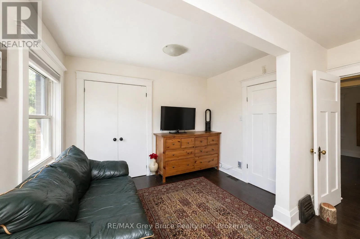
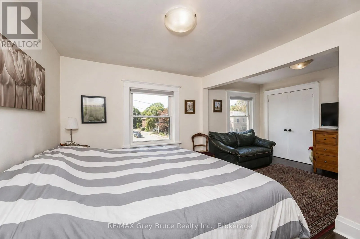
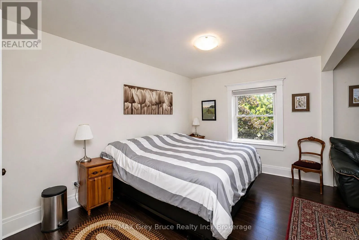
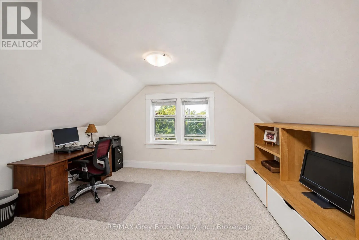
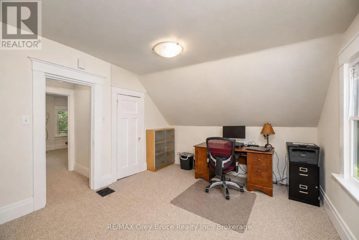
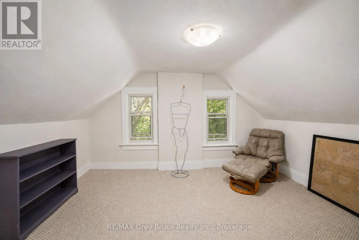
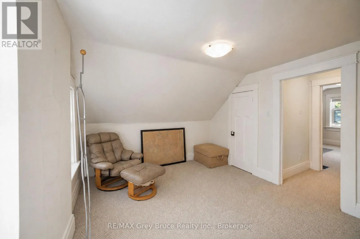
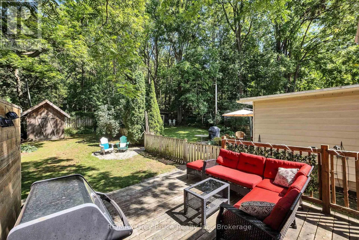
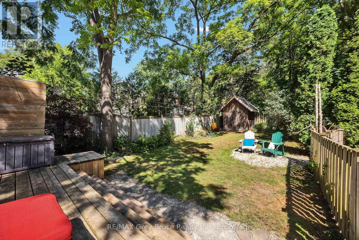
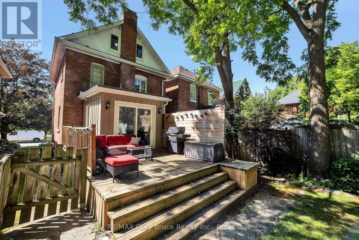
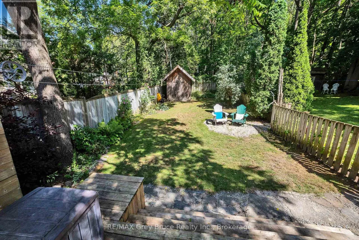
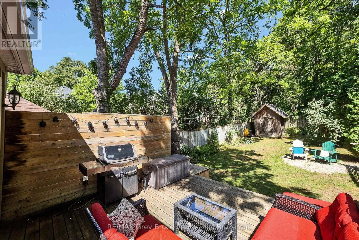
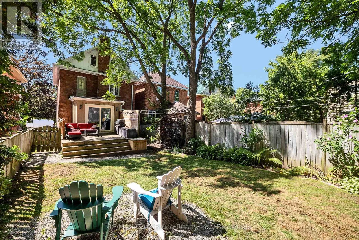
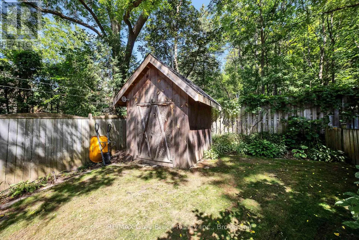
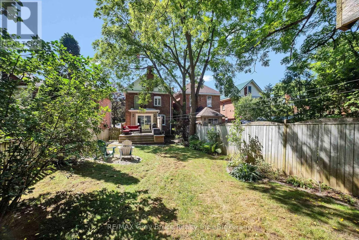
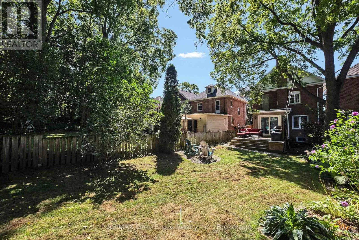
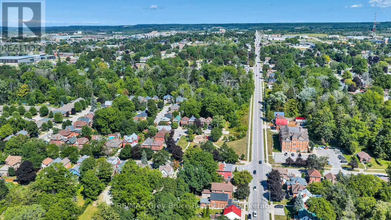
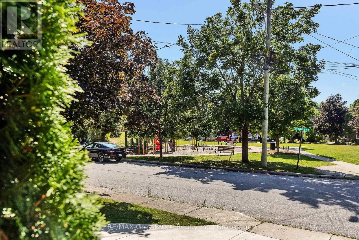
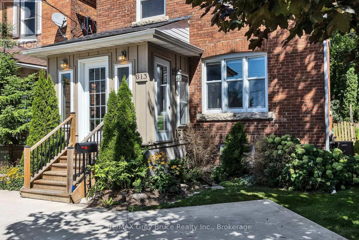
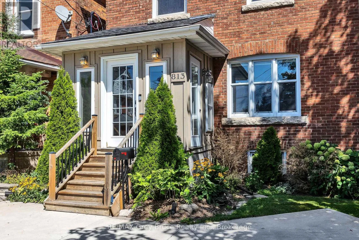
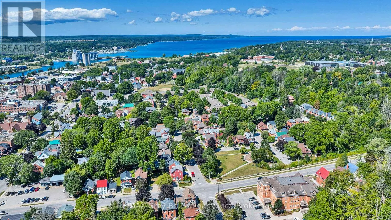
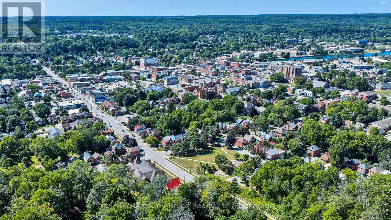
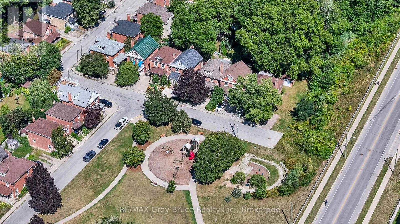
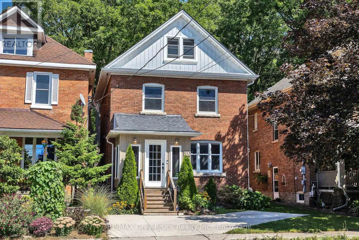
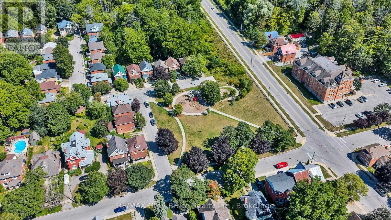
Cross Streets: 8th Street East/5th Ave East. ** Directions: 8th Street East, north on 5th Ave East, east on 8th Street A to 5th Ave A east. Welcome to this beautifully maintained 2 & a half storey red brick century home, where timeless character meets modern comfort. Tastefully decorated and truly move-in ready, this charming 4-bedroom, 1-bath home offers plenty of space for a growing family, first-time buyer, or anyone looking to enjoy the warmth and character of an older home without sacrificing today's conveniences. Thoughtful updates include a newer furnace, central A/C, and tankless hot water, providing peace of mind for years to come. Outside, the fenced backyard creates a private retreat complete with a spacious deck-perfect for morning coffee, summer entertaining, or watching the kids play. A private concrete driveway provides convenient parking for two vehicles, a wonderful bonus in town. Situated in a welcoming family neighbourhood beside Ryerson park, & close to transit routes, this home is also just a short stroll from downtown shops, restaurants, amenities, and the harbour. Full of charm, comfort, and convenience, this is a home you'll be proud to call your own. (id:27476)

Property Highlights

MLS® Number
X13705658
Type
Single Family
Community Name
Owen Sound
Ownership Type
Freehold
Land Size
30 x 139 FT|under 1/2 acre
Parking Space Total
2

Building

Building Type
House
Storeys
2.50
Square Footage
1500 - 2000 sqft
Bathrooms Total
1
Bedrooms Above Ground
4
Bedrooms Total
4
Amenities
Hospital, Marina, Place of Worship, Public Transit
Exterior Finish
Brick
Fireplace Present
No
Basement Type
N/A (Unfinished)
Basement Features
Building Heating Type
Forced air
Heating Fuel
Natural gas
Building Cooling Type
Central air conditioning

Utilities

Water
Municipal water
Utility Sewer
Sanitary sewer

Room Layout

Primary Bedroom
Second level
5.34 m x 3.9 m
Bedroom 2
Second level
3.58 m x 2.74 m
Bathroom
Second level
1.65 m x 2.74 m
Bedroom 3
Third level
4.36 m x 3.03 m
Bedroom 4
Third level
4.36 m x 3.23 m
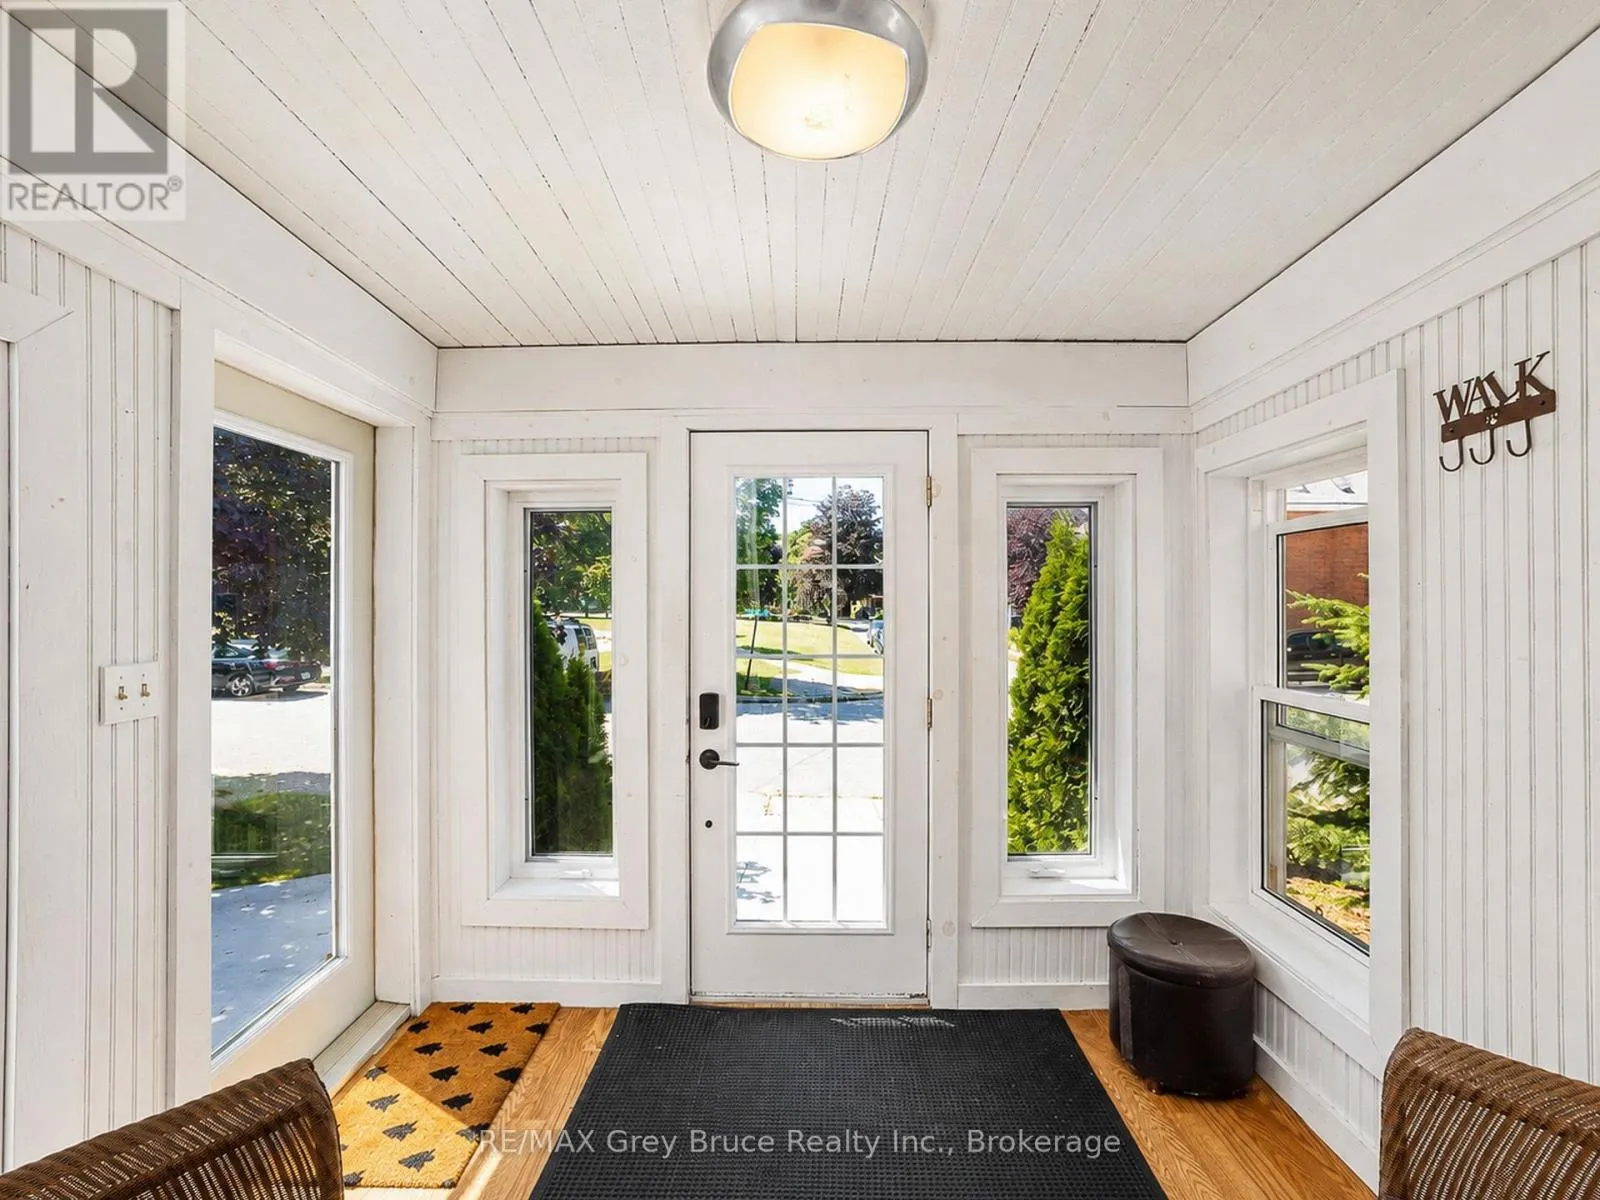
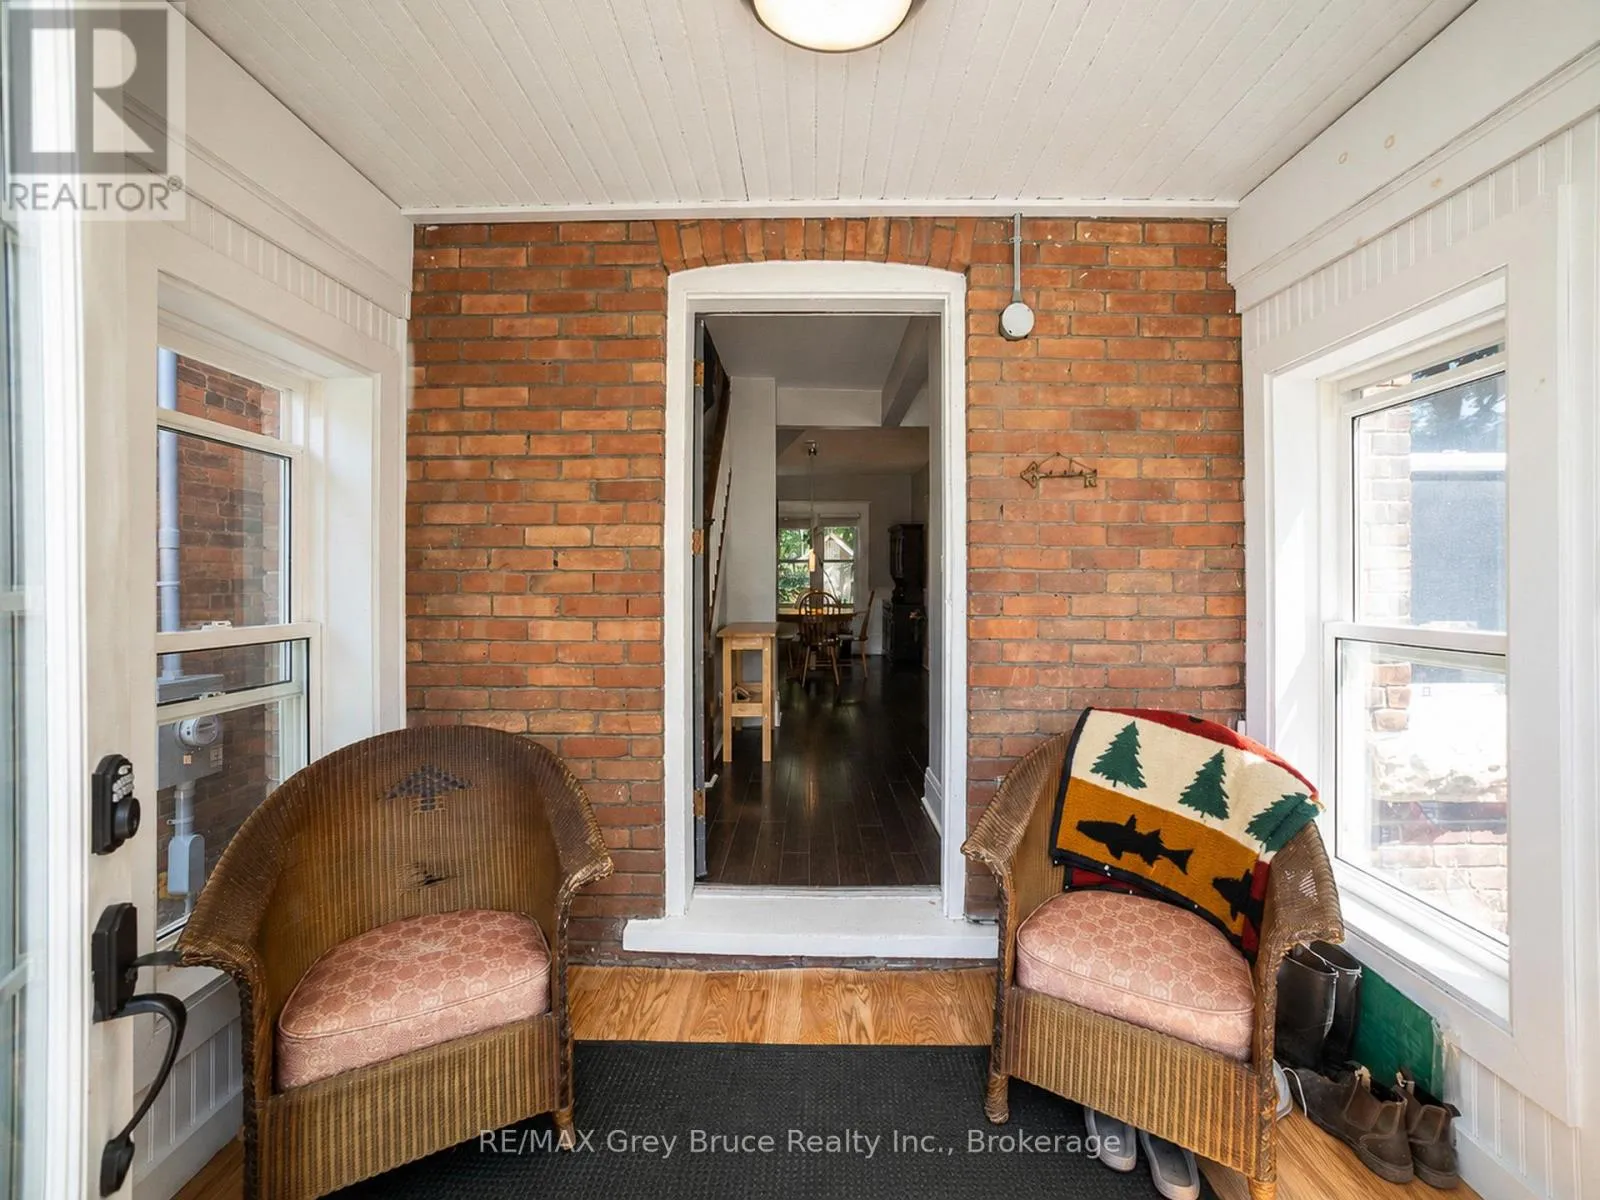
Mud room
Main level
2.76 m x 2.25 m
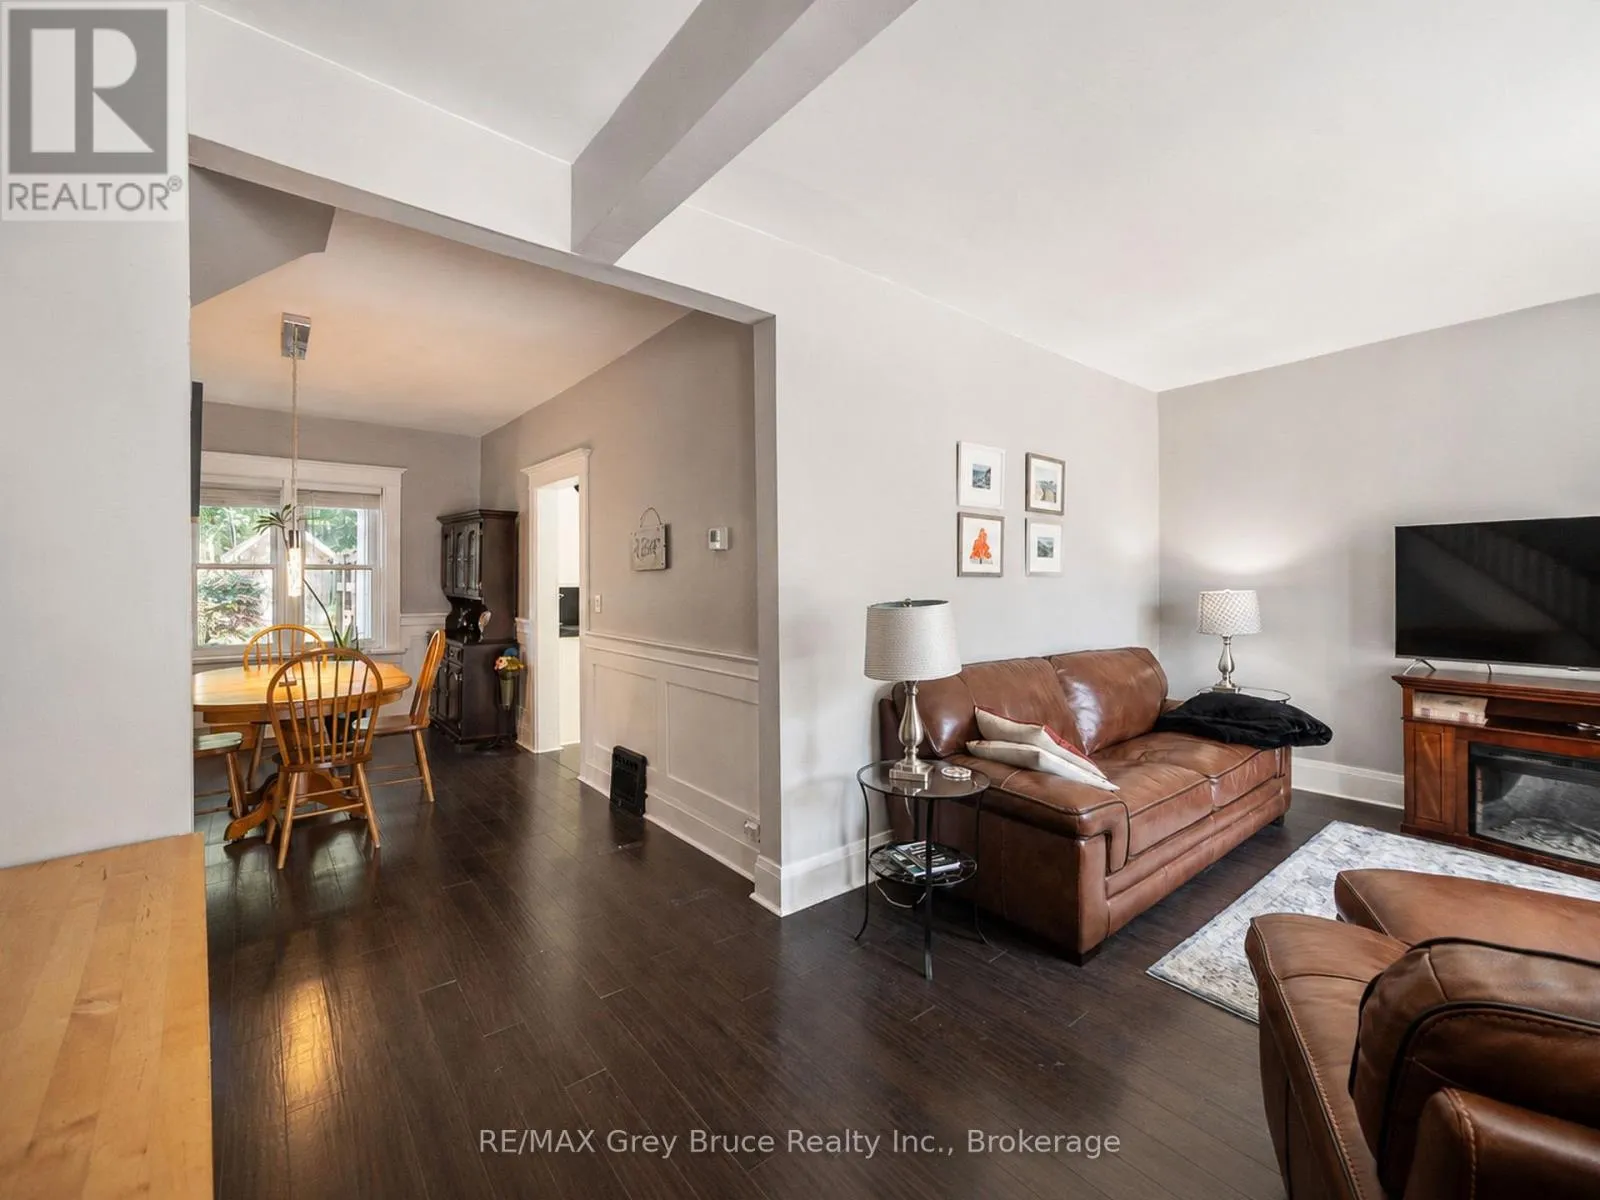
Living room
Main level
6.28 m x 3.41 m
Dining room
Main level
3.53 m x 4.48 m
Kitchen
Main level
3.14 m x 3.77 m
Family room
Main level
2.67 m x 3.34 m

Location

Learn more about this property
Listing provided by:
RE/MAX Grey Bruce Realty Inc.
MLS® number:
X13705658
Agent:
Jennifer Tedford
*Indicates required field
Name is required
Email is required
Please enter a valid phone number (e.g., 416-111-1111).