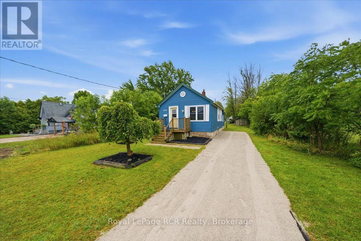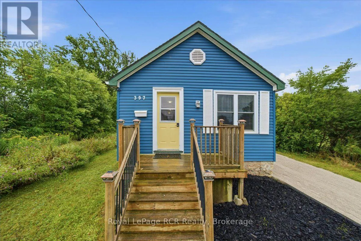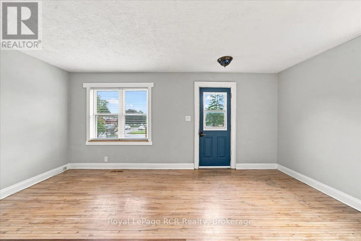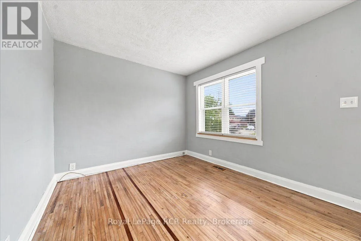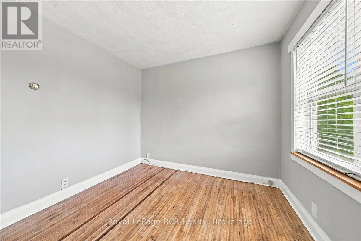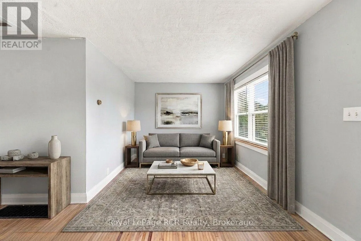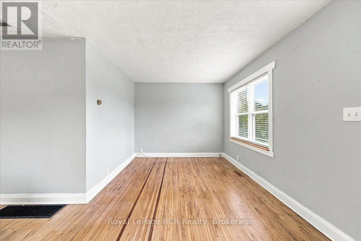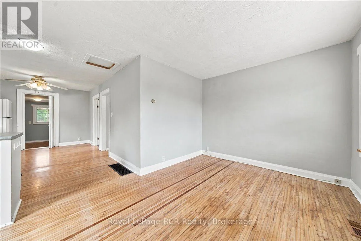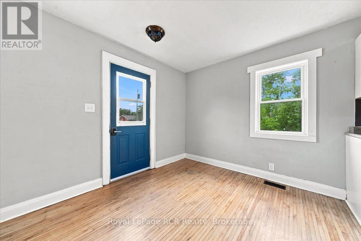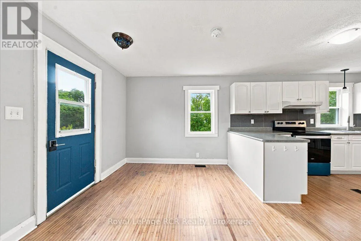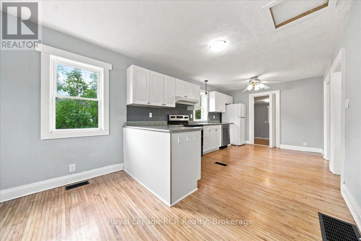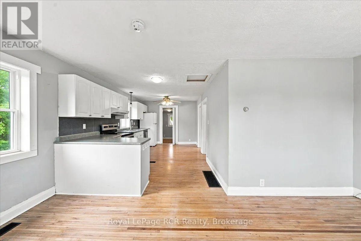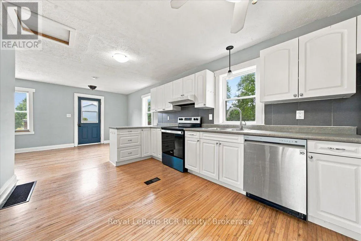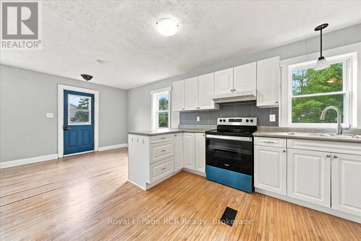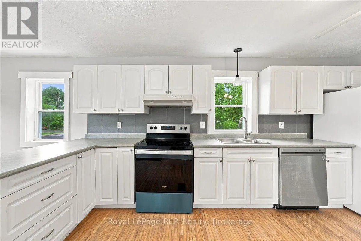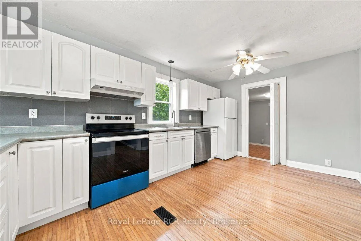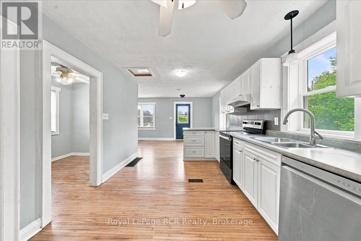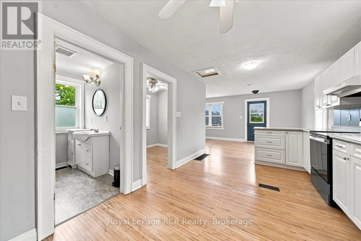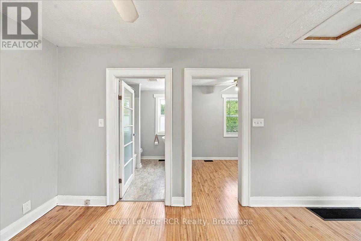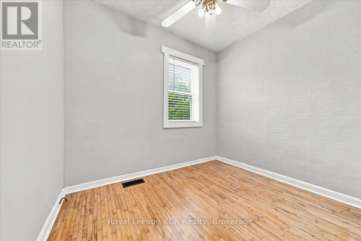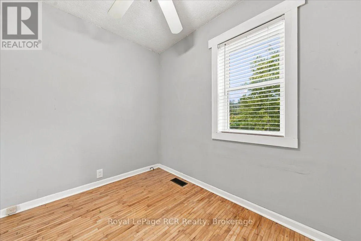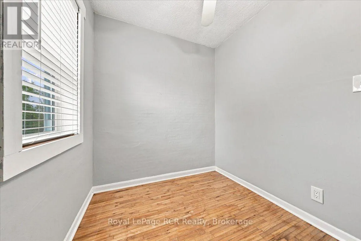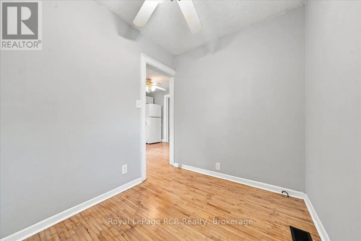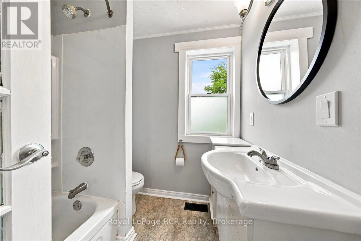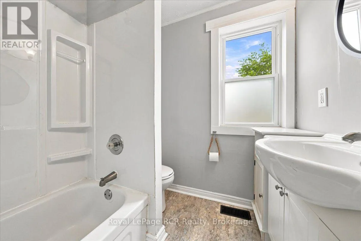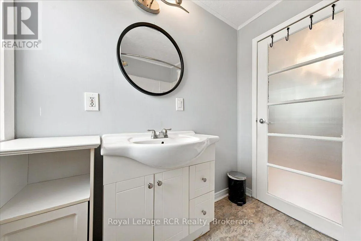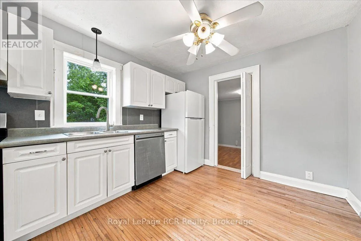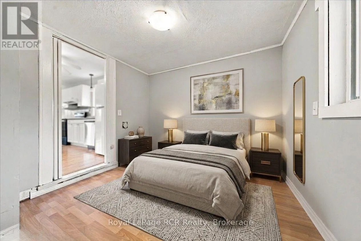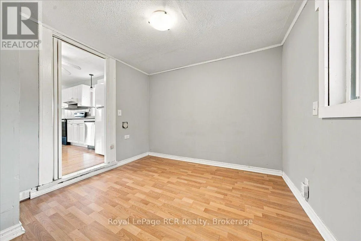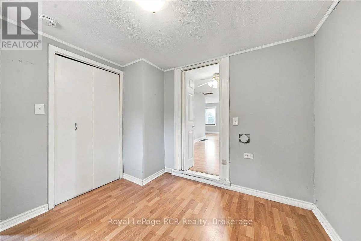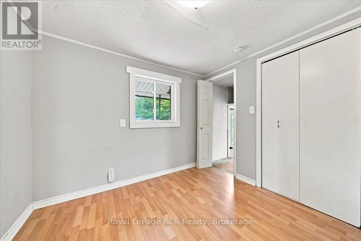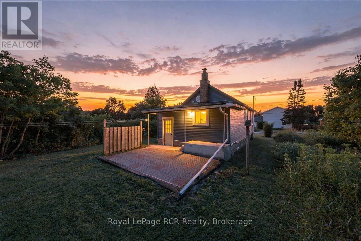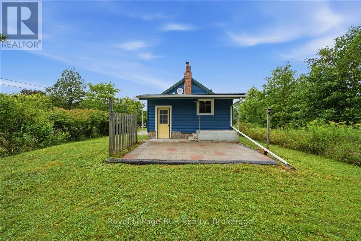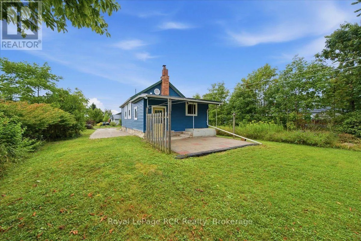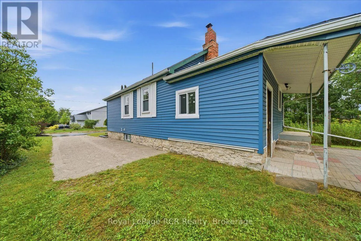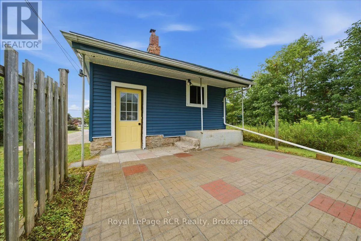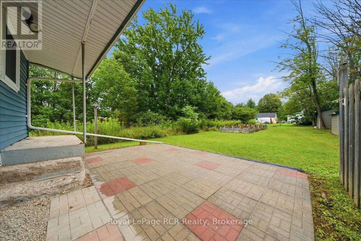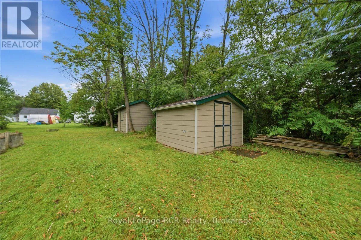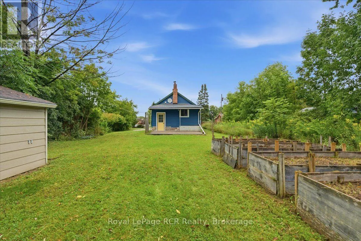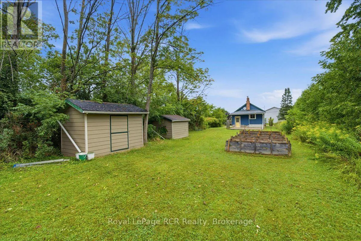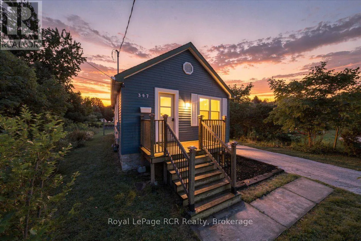
Cross Streets: 3rd Ave. W. & 27th St. W. ** Directions: From downtown go north onto 3rd Ave. W. Turn west onto 27th St. W. Property will be on the left. Get ready to fall in love with this cottage blue bungalow, the ultimate exciting opportunity for first time home buyers or clever investors looking for a standout rental property! Packed with value and curb appeal, the home offers 679 square feet of low maintenance, carpet free living space. Inside, you will find a bright, sunlit living room and a highly functional kitchen with a combined dining area that is ready for cozy weeknight dinners or casual weekend entertaining. Featuring two comfortable bedrooms and a full four piece bathroom, the home is designed for max efficiency without sacrificing a single bit of comfort. The backyard is an absolute outdoor dream! Unwind on your private patio and take in a massive 200 foot deep lot featuring raised garden beds ready for your green thumb, plus two storage sheds for all your summer gear and outdoor toys, with the first shed fully equipped with 100 amp power. Location simply does not get better than this. Situated right beside a peaceful local park, you are steps from the popular rail trail, a few minutes walk to Georgian Bay and sandy beaches, and just a short drive to golf courses, marina facilities, and downtown Owen Sound. Complete with a three car driveway and immediate possession available, this irresistible move in ready package offers the ideal entry point into the Grey County lifestyle! (id:27476)