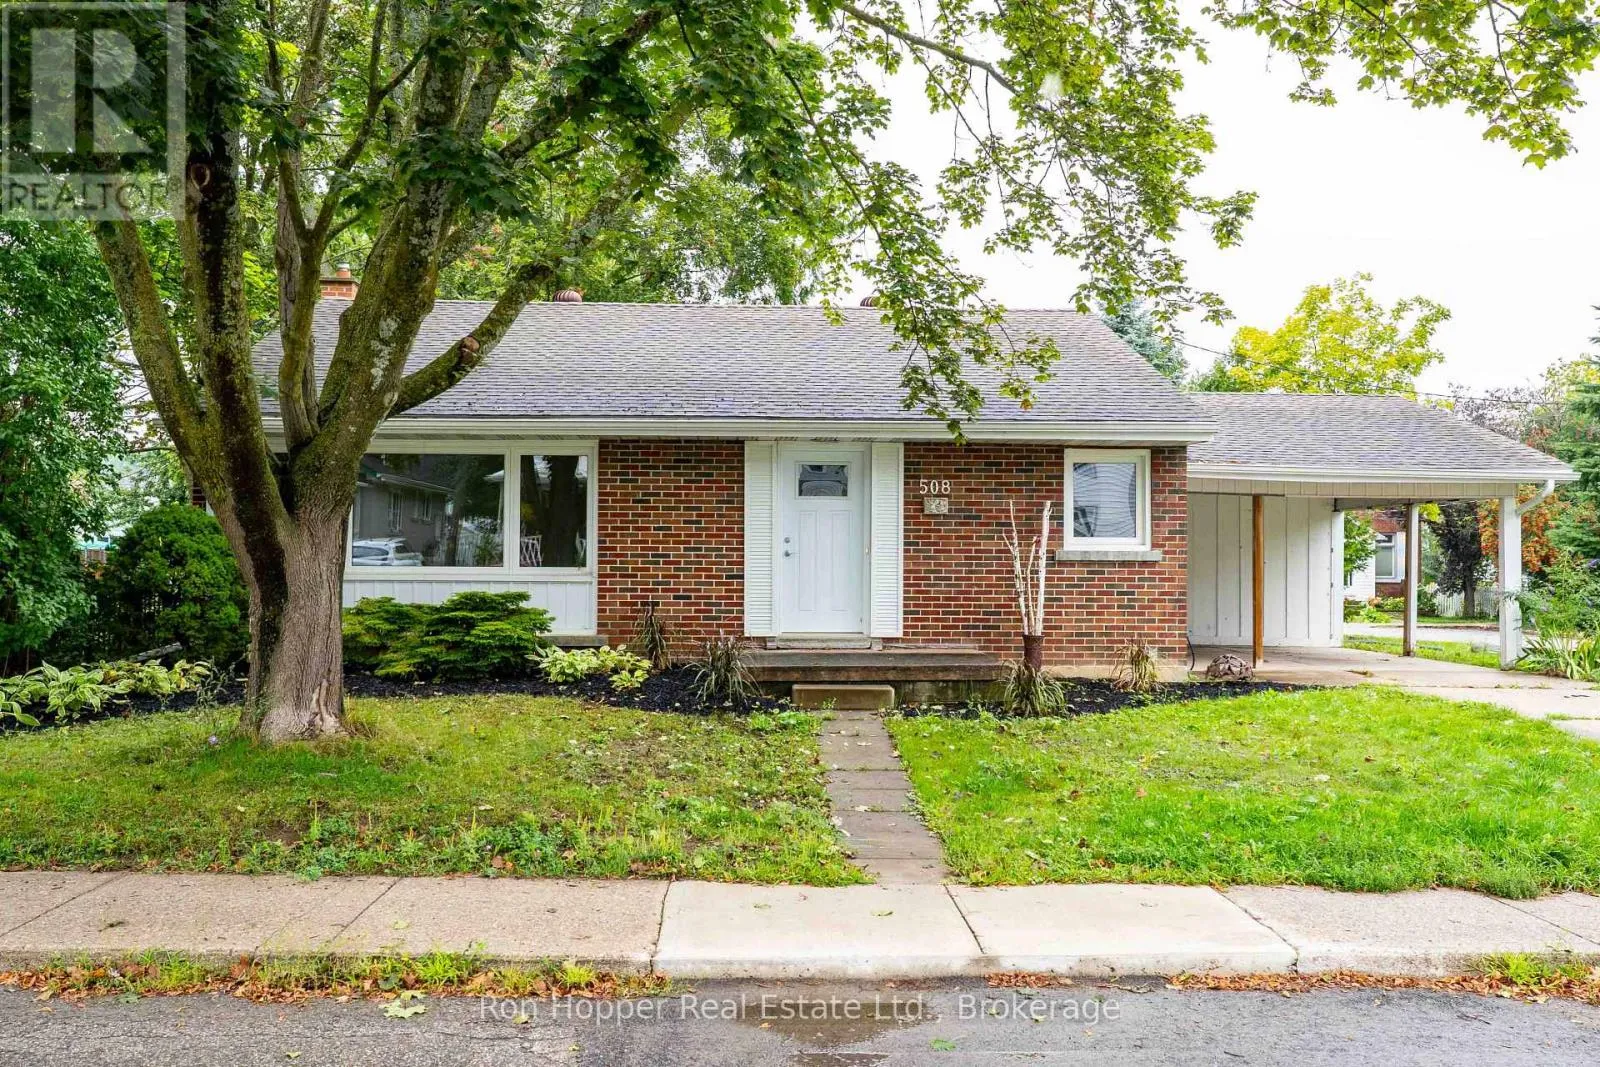
508 13th Street W, Owen Sound, Ontario N4K 3X1

Listed for:
$419,000
3 beds
2 baths
Listed 8 days ago
House for rent: 508 13th Street W, Owen Sound, Ontario N4K 3X1

View all 24 photos

About

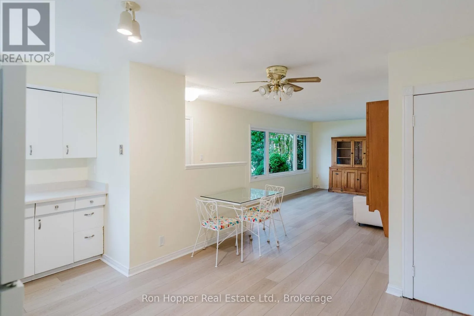
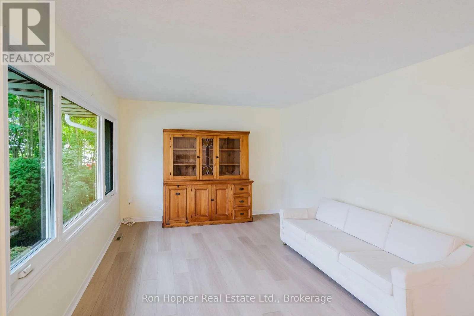
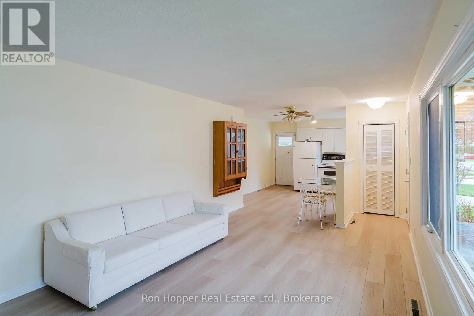
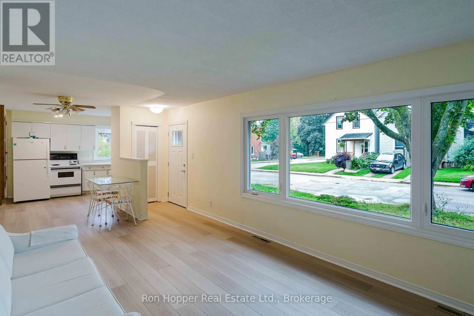
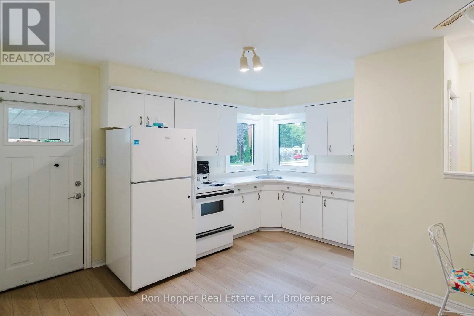
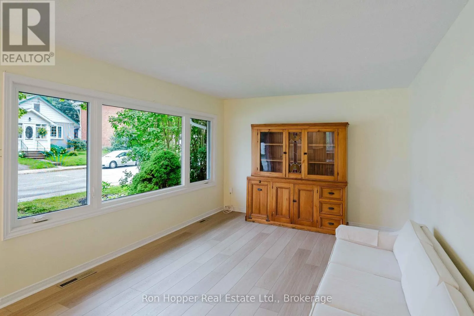
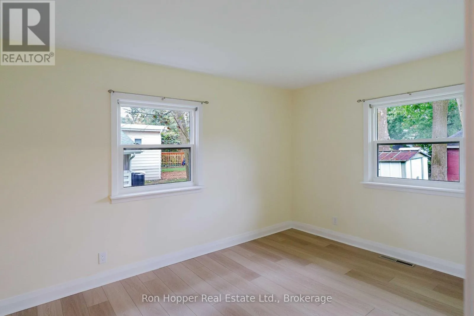
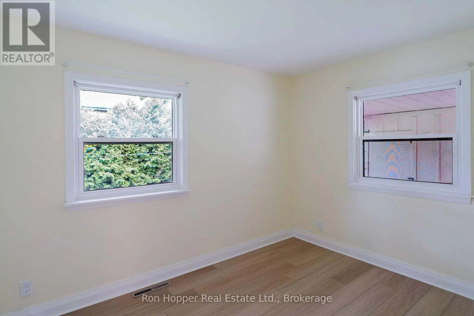
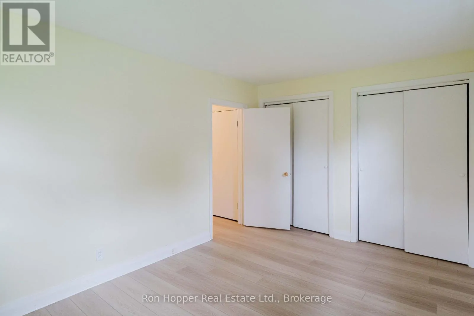
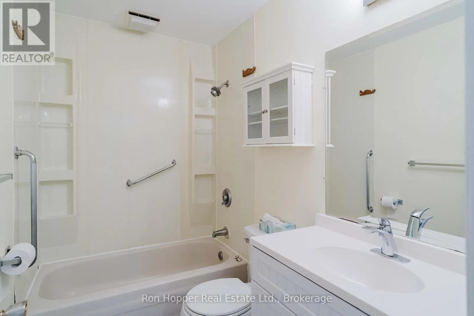
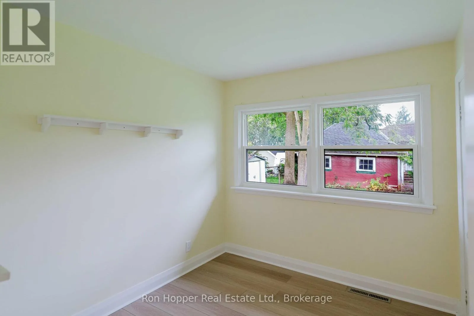
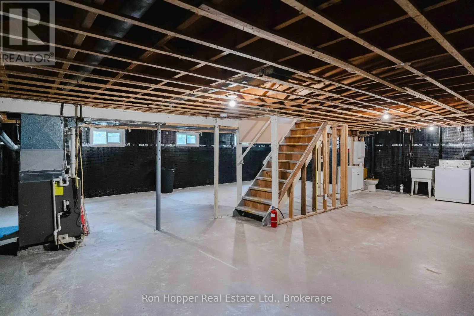
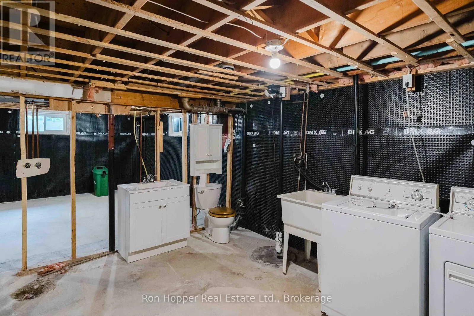
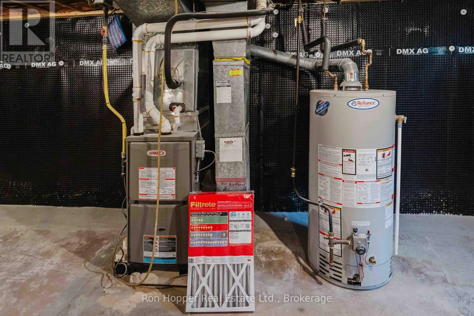
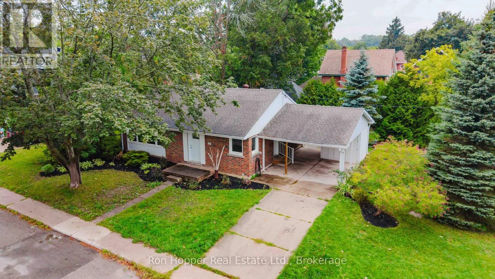
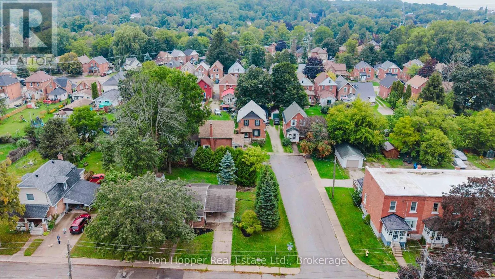
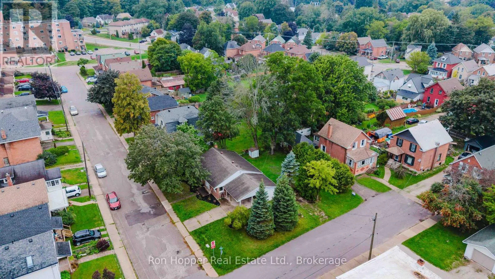
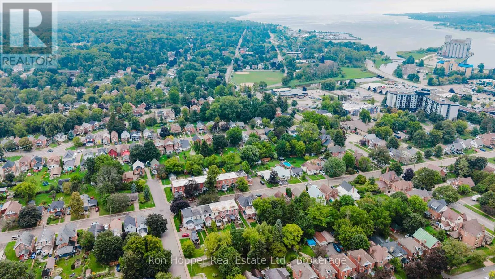
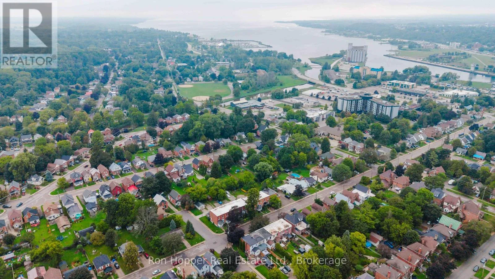
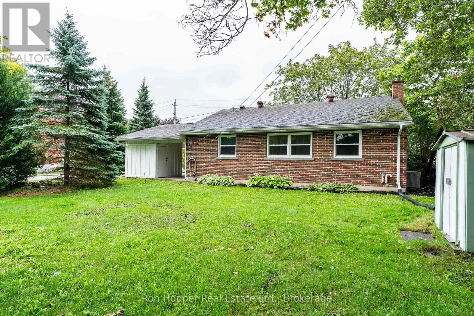
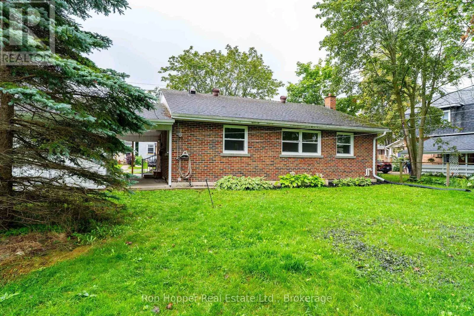
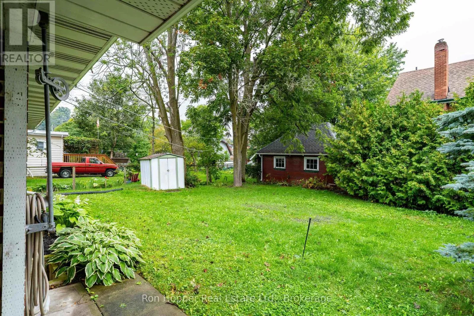
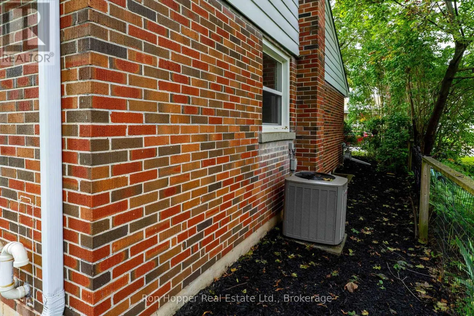
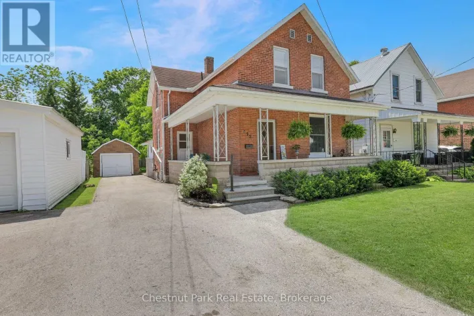
Cross Streets: 5th Ave West & 13th Street West. ** Directions: Go South on 12th Street West, then North on 6th Ave West, Then East on 13th Street West. (One way street). Welcome to 508 13th Street West, a charming and well-maintained bungalow ideally located close to local schools, parks and everyday amenities. This inviting home offers three bedrooms and 1.5 bathrooms, making it a great opportunity for first-time buyers, downsizers or anyone looking for comfortable one-level living. The home features several recent updates, including updated flooring throughout, replacement windows, a gas forced-air furnace and central air conditioning. The bright and functional layout provides comfortable living space with potential to make it your own. The full, dry, unfinished basement provides excellent potential for future living space, a home office, recreation room, workshop or additional storage. The attached carport with additional storage offers covered parking and practical extra space. Located on a quiet one way street, this affordable bungalow is a wonderful opportunity to get into the market and build equity. Move in, enjoy, and add your own personal touches over time! (id:27476)

Property Highlights

MLS® Number
X13729788
Type
Single Family
Community Name
Owen Sound
Ownership Type
Freehold
Land Size
66 x 64 FT
Parking Space Total
5

Building

Building Type
House
Storeys
1.00
Square Footage
700 - 1100 sqft
Bathrooms Total
2
Bedrooms Above Ground
3
Bedrooms Total
3
Exterior Finish
Brick Veneer
Fireplace Present
No
Basement Type
Full (Unfinished)
Basement Features
Building Heating Type
Forced air
Heating Fuel
Natural gas
Building Cooling Type
Central air conditioning

Utilities

Water
Municipal water
Utility Sewer
Sanitary sewer

Room Layout

Utility room
Basement
10.06 m x 8.53 m
Kitchen
Main level
4.3 m x 2.99 m
Living room
Main level
7.32 m x 3.48 m
Bedroom
Main level
4.48 m x 3.14 m
Bedroom 2
Main level
3.11 m x 2.59 m
Bedroom 3
Main level
3.57 m x 2.71 m
Bathroom
Main level
2.53 m x 1.52 m

Location

Learn more about this property
Listing provided by:
Ron Hopper Real Estate Ltd.
MLS® number:
X13729788
Agent:
Megan Hopper
*Indicates required field
Name is required
Email is required
Please enter a valid phone number (e.g., 416-111-1111).