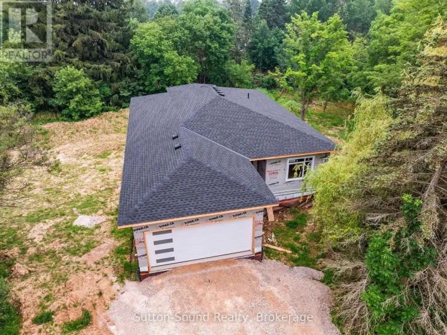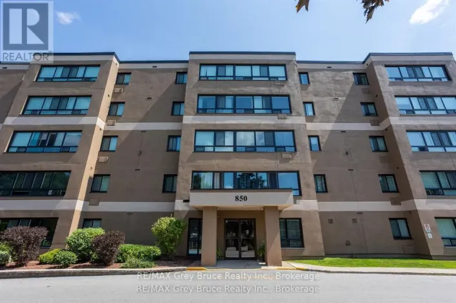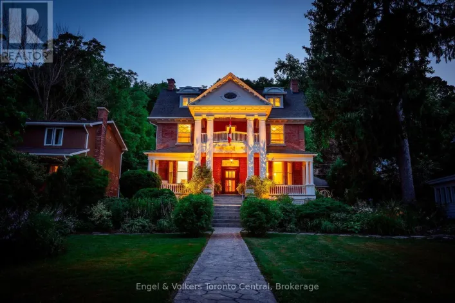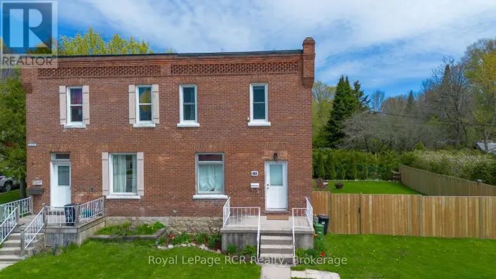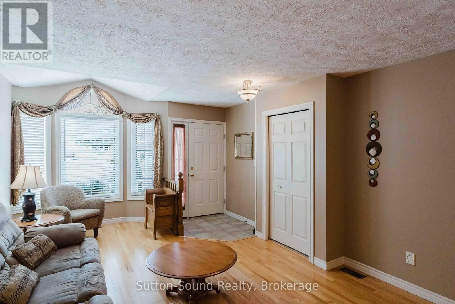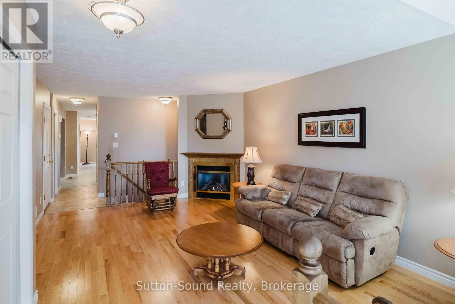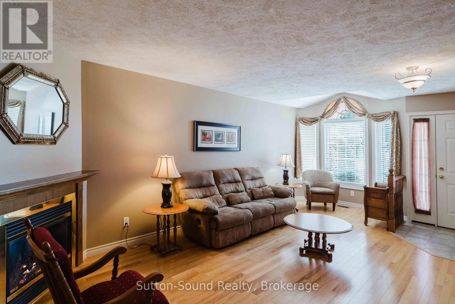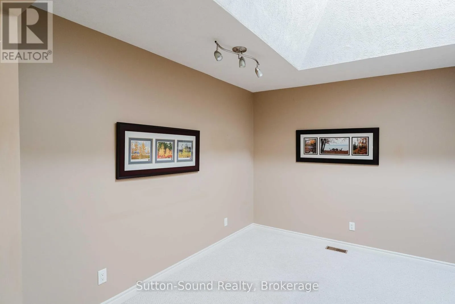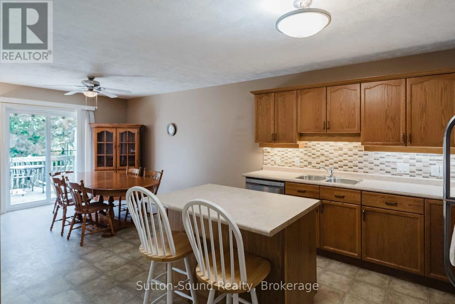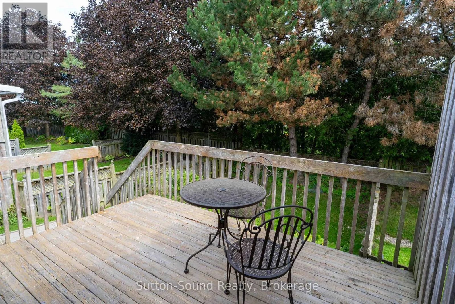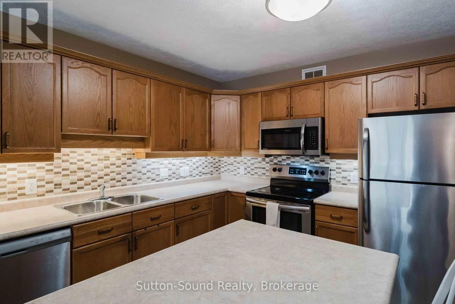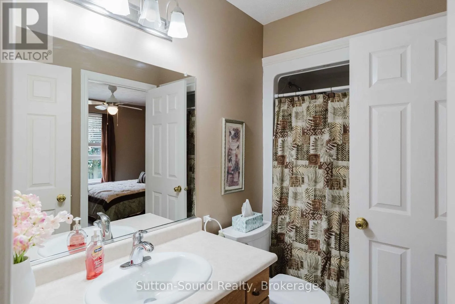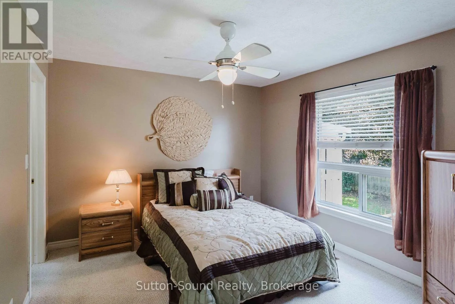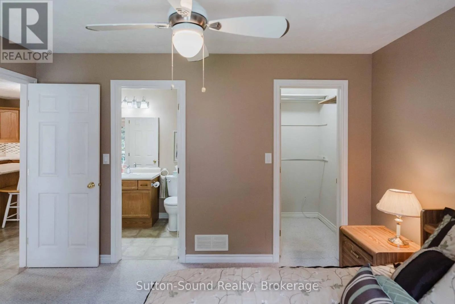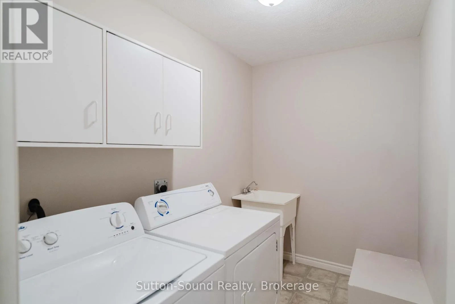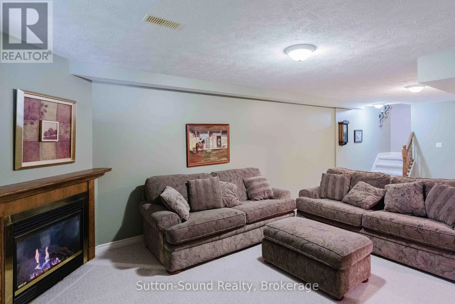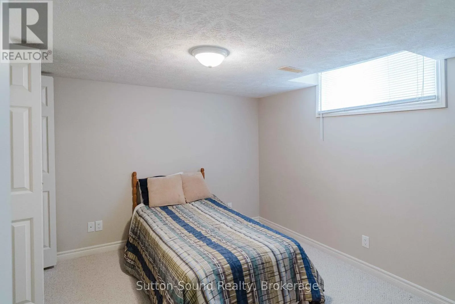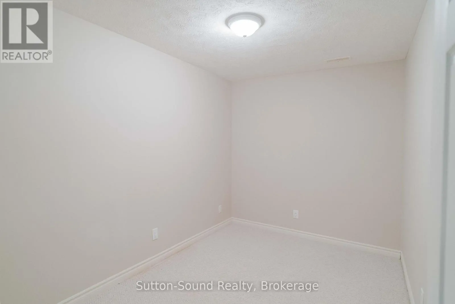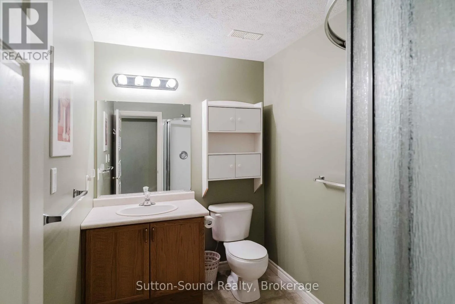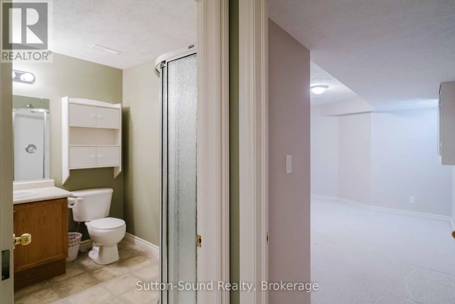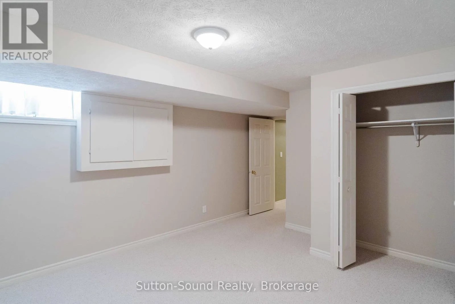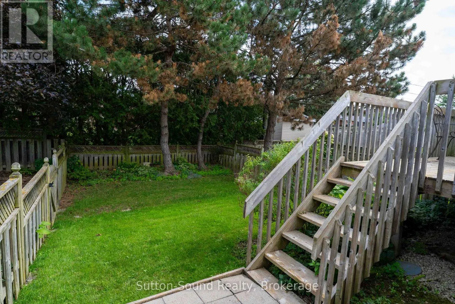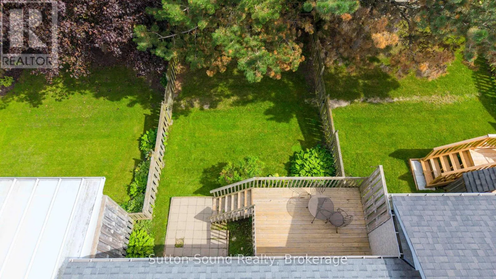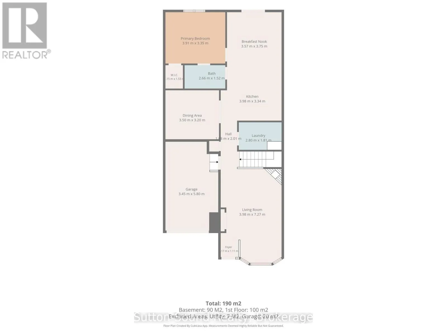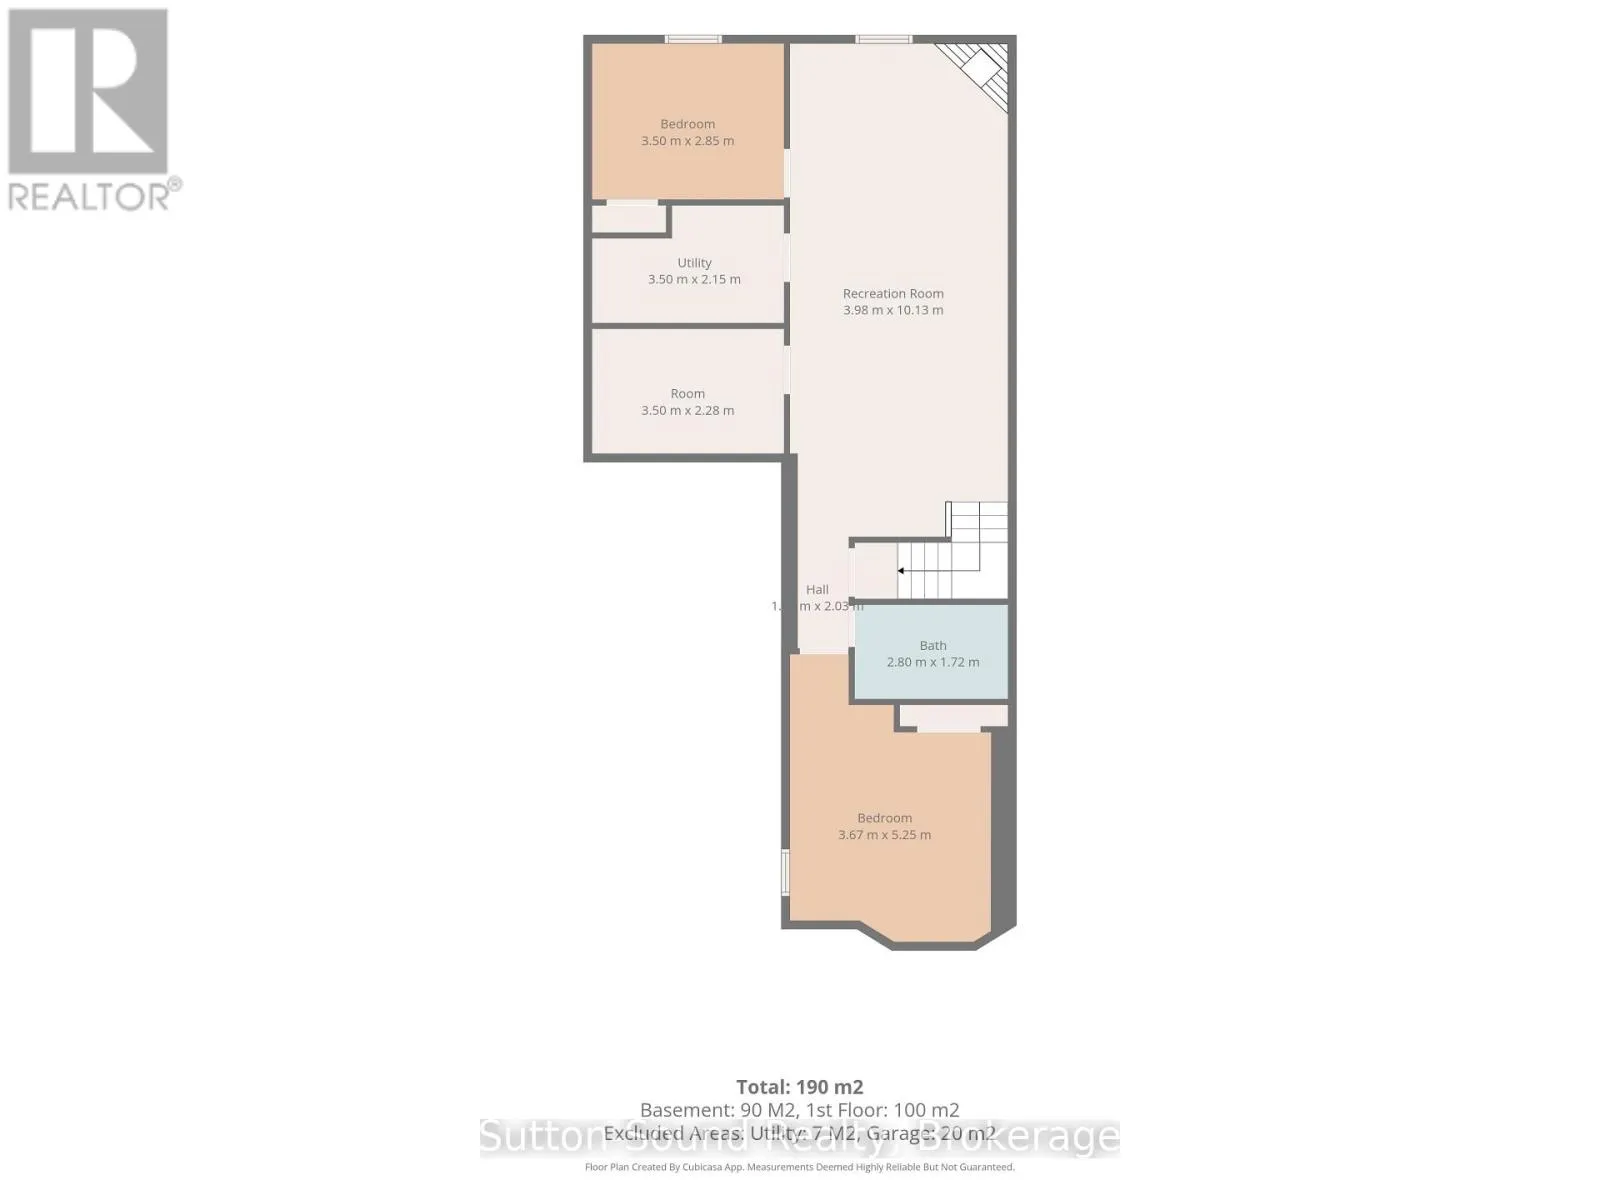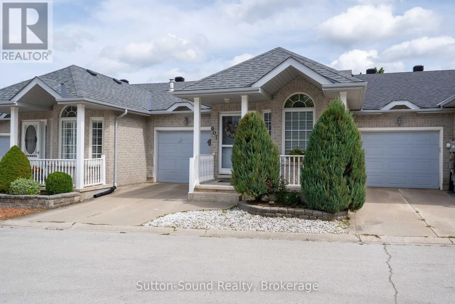
Cross Streets: 9th Ave A East and 8th St East. ** Directions: From 8th Street East North on 9th Ave A East to property on East (right). This Exceptionally well-designed Bungalow Townhome offers Comfortable, Carefree Living with an attached Garage, Three Bedrooms, and Two Full Bathrooms it really Packs a Punch! The Main Floor features a Spacious Primary Bedroom with Walk-in Closet and Ensuite Privilege, along with the convenience of Main-floor Laundry, complete with laundry sink and ample storage. The large Eat-in Kitchen features Centre island, Double sink, and a Walkout to the Private Rear Yard. The Generous Living room showcases gleaming hardwood floors accented with a Natural Gas Fireplace, creating an inviting space for everyday living and entertaining. A Bright Den enhanced by a solar tube skylight, provides a wonderful bonus space for a Home Office, Reading Area or perhaps a Formal Dining Room. The Fully Finished Lower Level adds exceptional versatility with a Massive Family Room including a second Natural Gas Fireplace, plus Two Additional Bedrooms each with a Window and Double Closet. A convenient 3-piece Bathroom with Walk-in Shower serves the Lower Level. A Bonus Room provides flexible space for a Hobby Room, Fitness Area or whatever suits your lifestyle. The utility room offers excellent additional storage. Ideally situated close to the hospital, Julie McArthur Recreation Centre, pharmacies, and grocery stores, this home combines convenience with comfortable carefree living. A terrific opportunity for those seeking Main Floor Living with the added benefit of a Beautifully Finished Lower Level and plenty of space for guests! (id:27476)