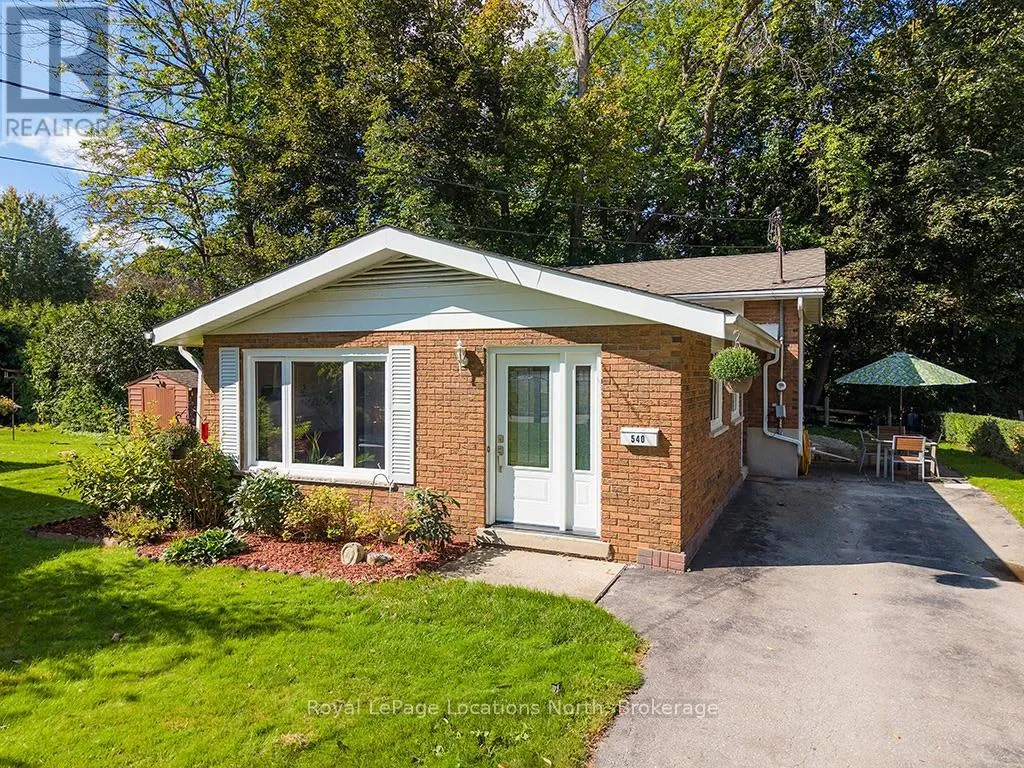
540 6th Avenue E, Owen Sound, Ontario N4K 2V2

Listed for:
$525,000
3 beds
2 baths
Listed 15 days ago
House for rent: 540 6th Avenue E, Owen Sound, Ontario N4K 2V2

View all 38 photos

About

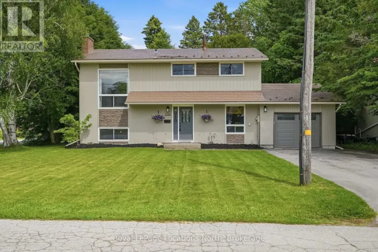
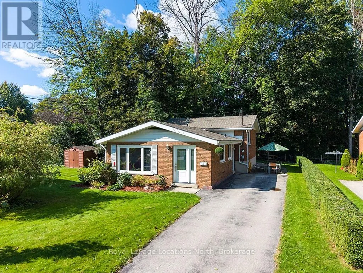
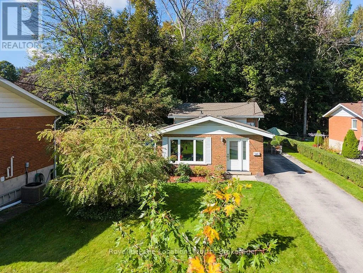
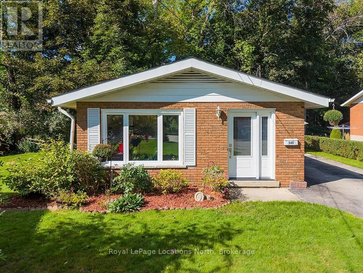
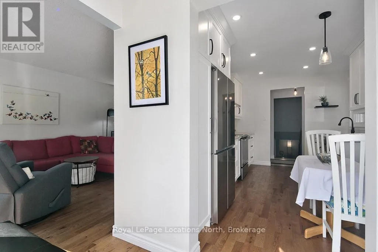
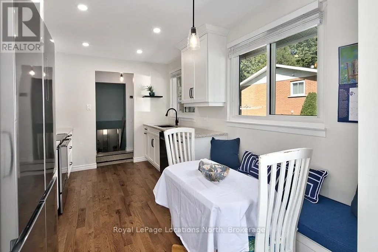
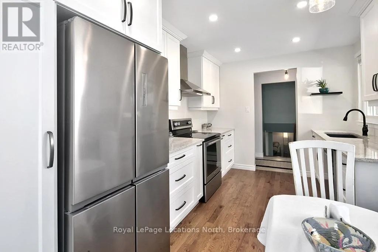
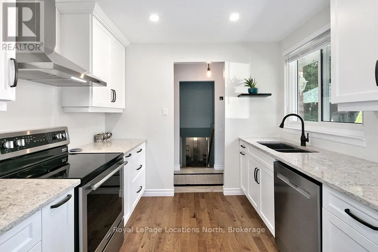
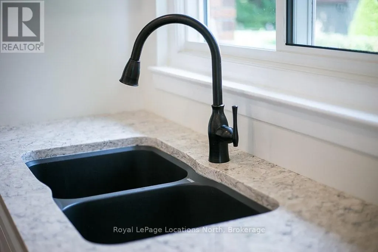
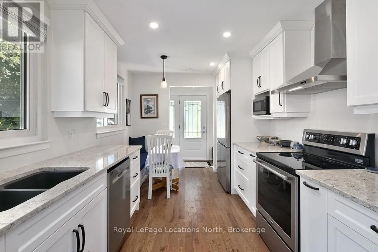
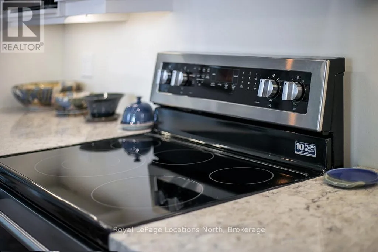
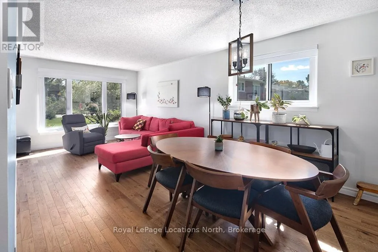
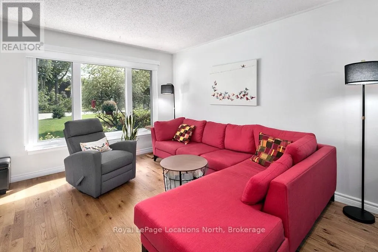
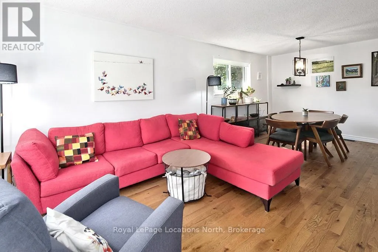
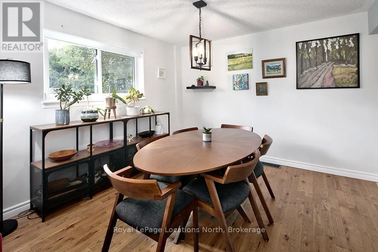
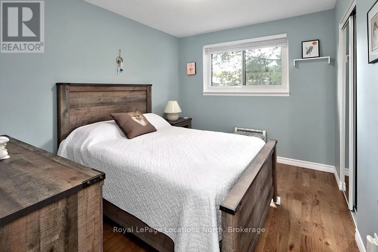
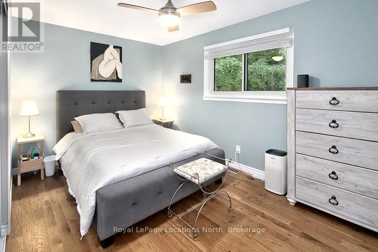
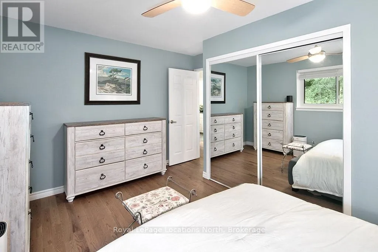
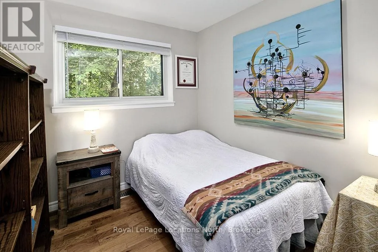
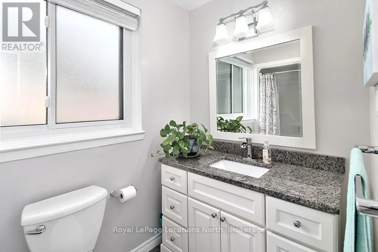
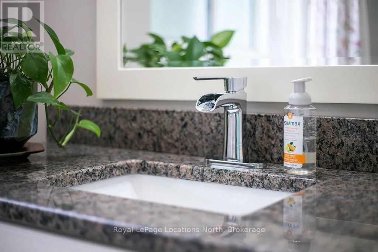
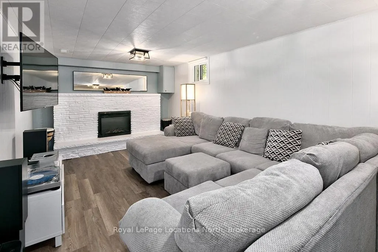
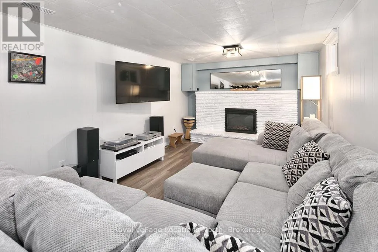
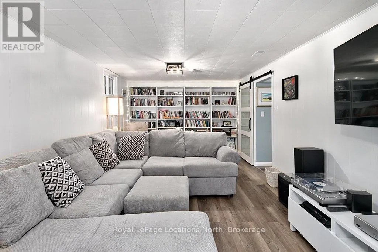
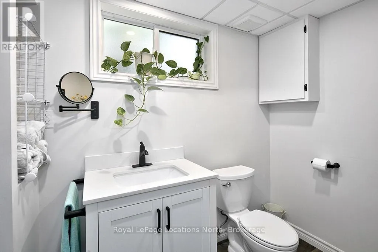
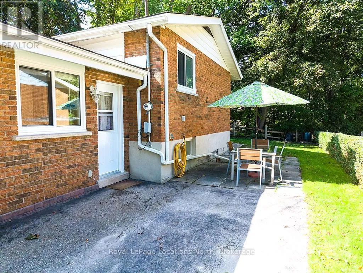
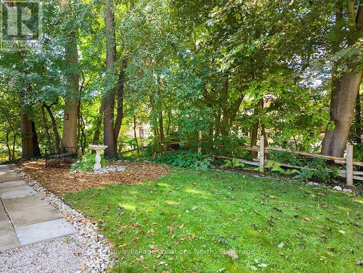
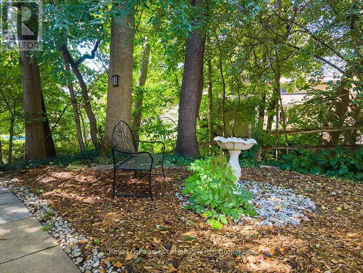
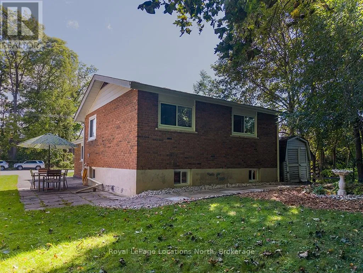
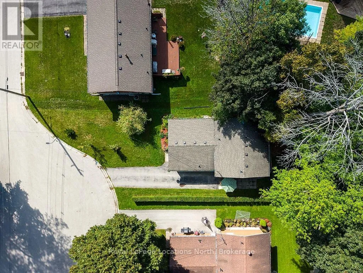
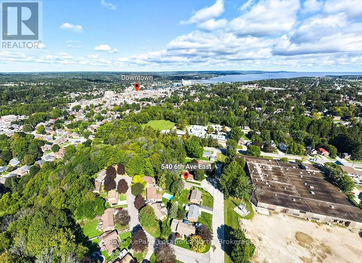
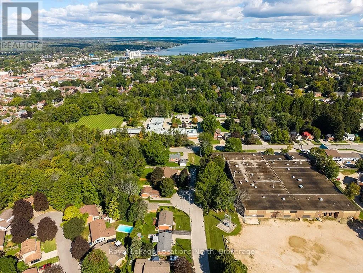
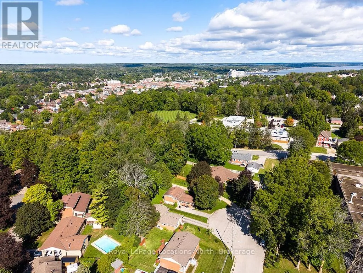
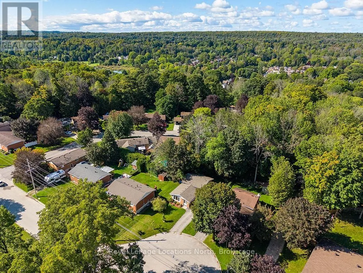
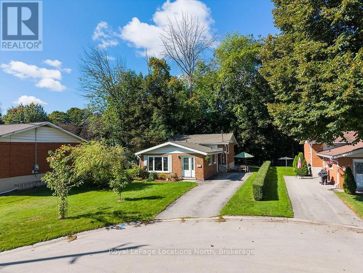
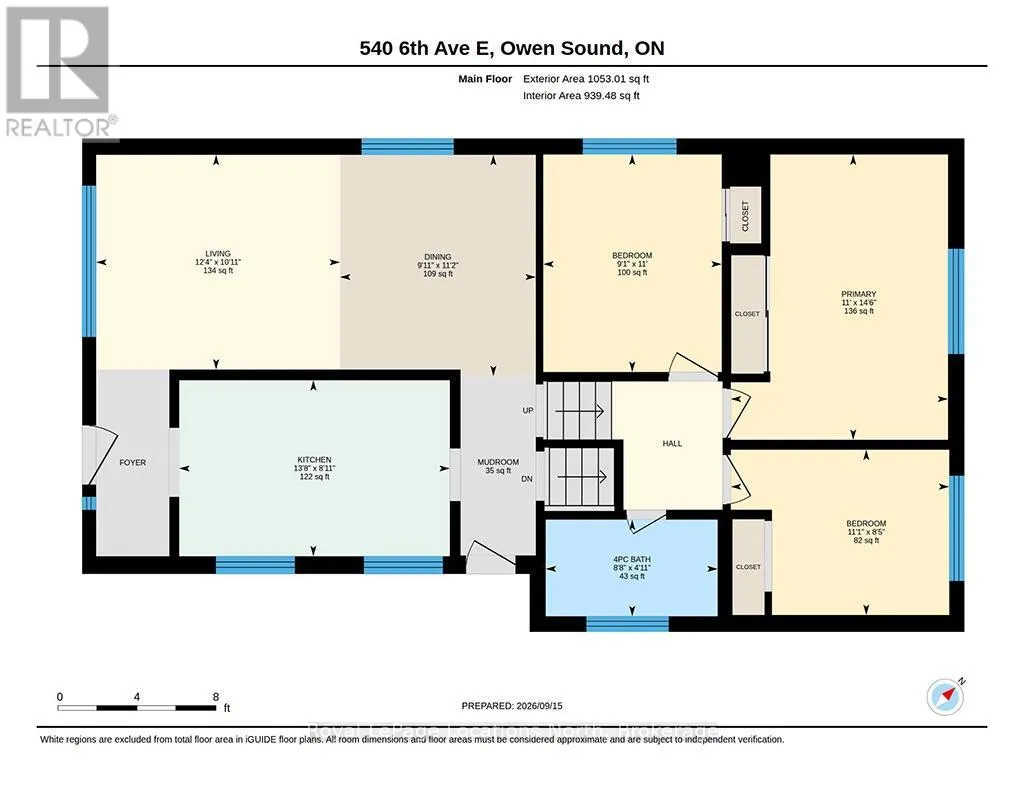
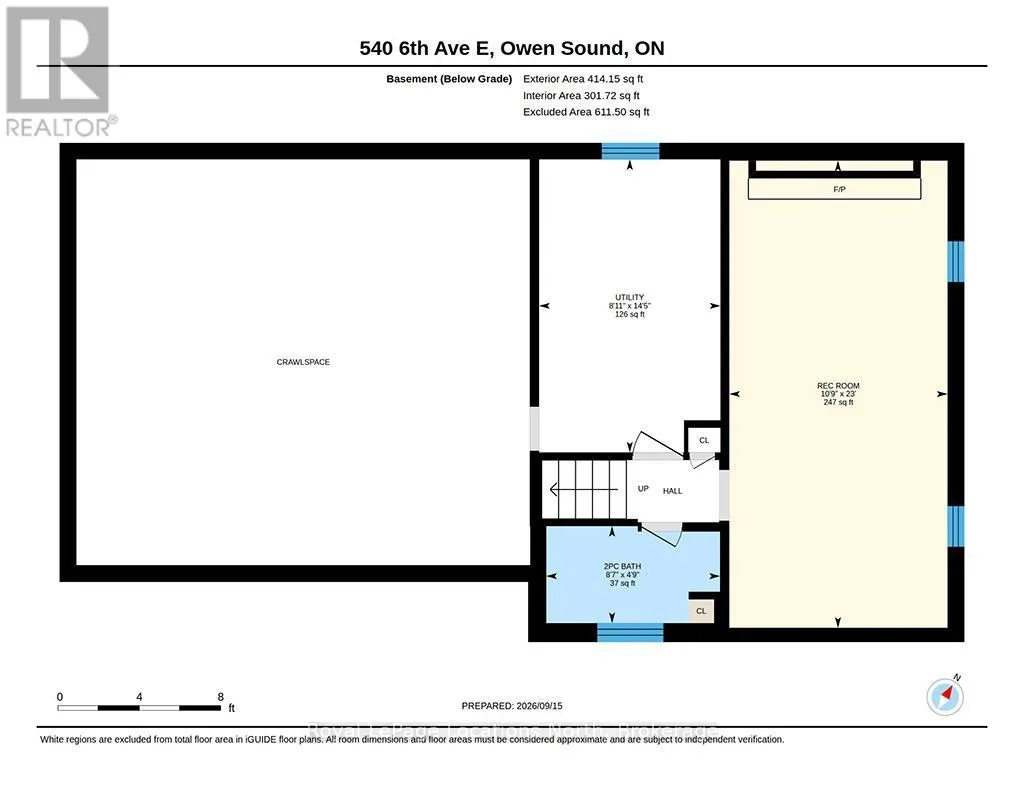
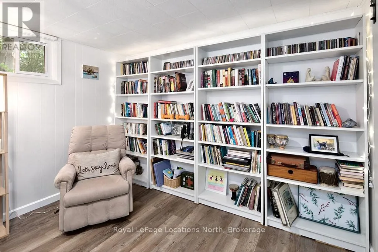
Cross Streets: 6th Ave E & 5th St E. ** Directions: From 6th St E Turn S onto 7th Ave E. West onto 4th St A E and then right onto 6th Ave E. Follow to Sign. Welcome to 540 6th Ave E! This 3 Bedroom Backsplit on a quiet cul-de-sac has had many upgrades. Walk into the foyer that opens up to the Brubacher Kitchen and the living dining room space. Flowing through to the back there is a side entrance to the driveway and yard. Upstairs you have three large bedrooms and a 4 piece Bath that has been beautifully updated.The main and Upper floors have new hardwood flooring running through. Heading down to the basement area there is a new 2 piece Bathroom and a large family room with electric fireplace to keep you cozy. New vinyl plank flooring in the basement area. The Utility room has access to the ample storage under the main floor. The storage area has new spray foam insulation. All windows and exterior doors have been replaced. Dont miss your opportunity to have this well loved home! (id:27476)

Property Highlights

MLS® Number
X13788806
Type
Single Family
Community Name
Owen Sound
Ownership Type
Freehold
Land Size
69 x 125 FT
Parking Space Total
3

Building

Building Type
House
Square Footage
700 - 1100 sqft
Bathrooms Total
2
Bedrooms Above Ground
3
Bedrooms Total
3
Amenities
Fireplace(s)
Exterior Finish
Brick
Fireplace Present
Yes
Basement Type
N/A (Partially finished)
Basement Features
Building Heating Type
Forced air
Heating Fuel
Natural gas
Building Cooling Type
Central air conditioning

Utilities

Water
Municipal water
Utility Sewer
Sanitary sewer

Room Layout

Recreational, Games room
Basement
7 m x 3.27 m
Utility room
Basement
4.39 m x 2.72 m
Dining room
Main level
3.42 m x 3.02 m
Living room
Main level
3.32 m x 3.77 m
Kitchen
Main level
2.72 m x 4.18 m
Foyer
Main level
3.2 m x 3.2 m
Bedroom
Upper Level
3.36 m x 2.76 m
Bedroom 2
Upper Level
2.55 m x 3.37 m
Primary Bedroom
Upper Level
4.41 m x 3.35 m

Location

Learn more about this property
Listing provided by:
Royal LePage Locations North
MLS® number:
X13788806
Agent:
Bronwen Perry
*Indicates required field
Name is required
Email is required
Please enter a valid phone number (e.g., 416-111-1111).

Street Spotlight - For sale