359 5th Street E, Owen Sound, Ontario N4K 1C6

Listed for:
$399,999
3 beds
2 baths
Listed 7 days ago
House for rent: 359 5th Street E, Owen Sound, Ontario N4K 1C6

View all 34 photos

About

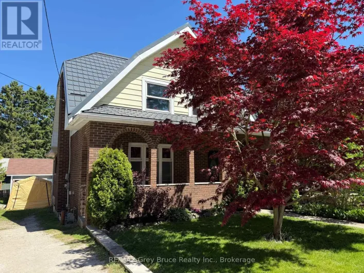
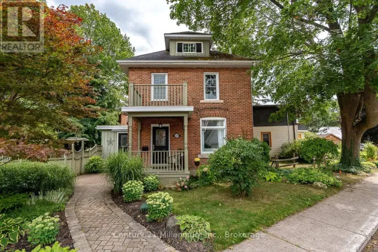
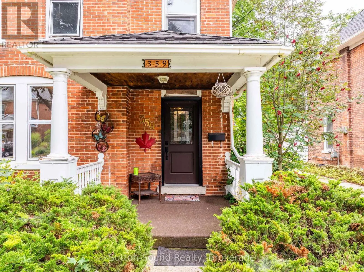
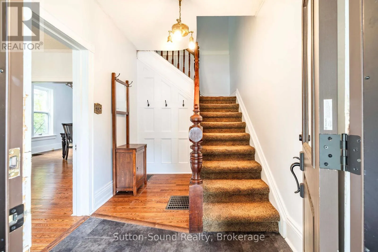
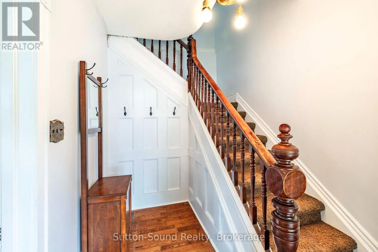
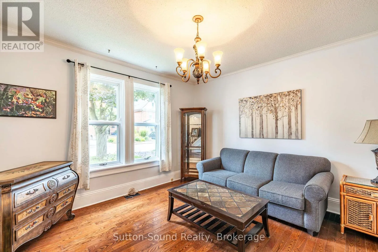
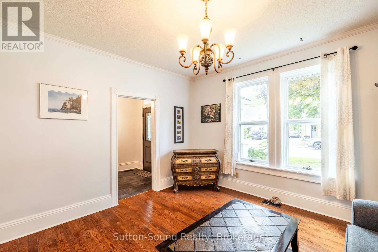
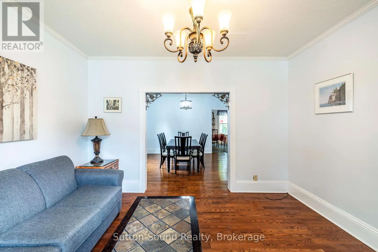
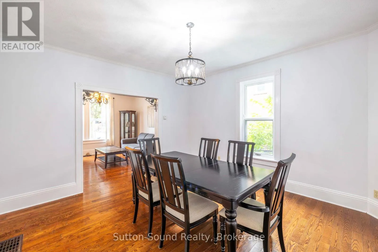
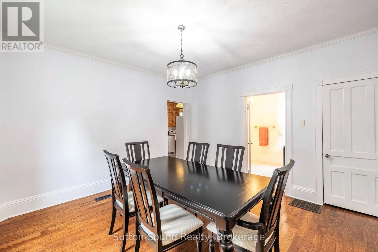
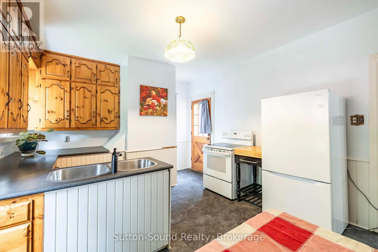
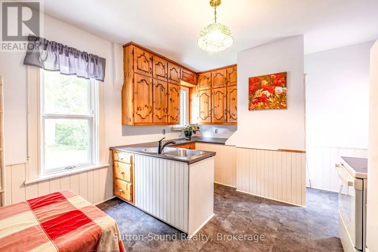
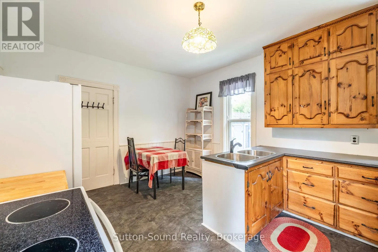
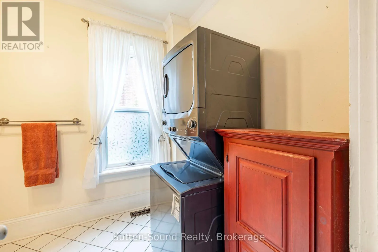
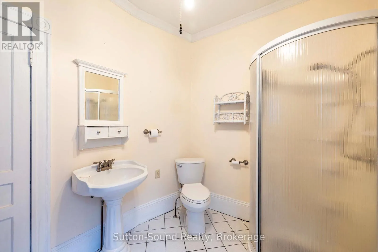
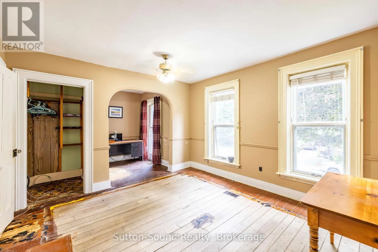
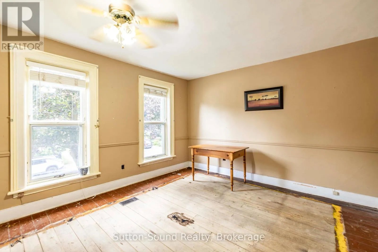
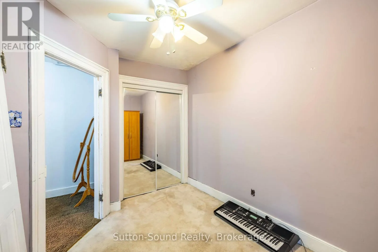
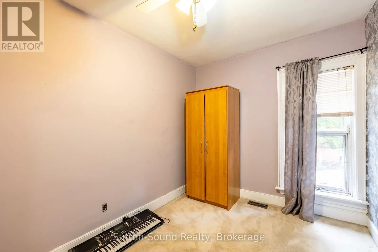
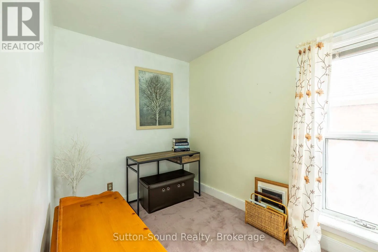
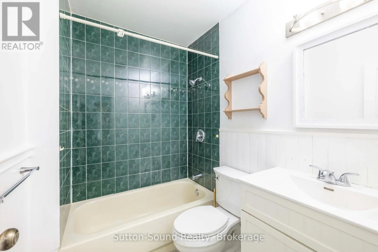
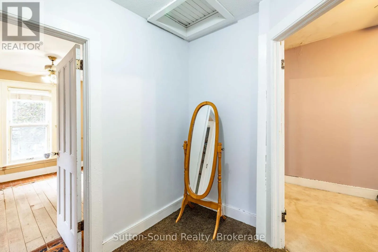
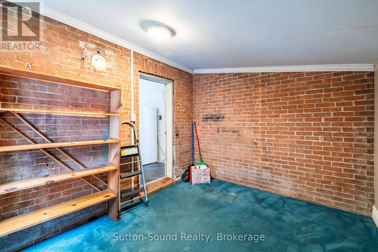
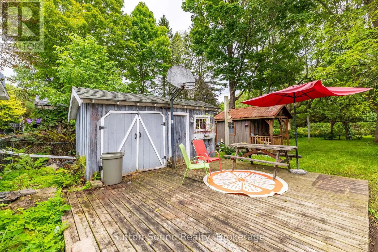
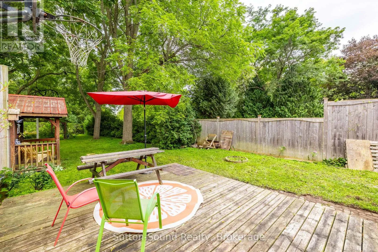
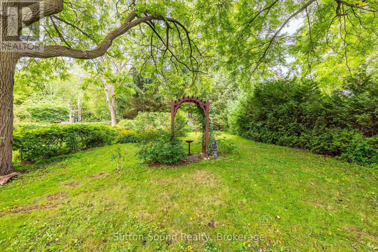
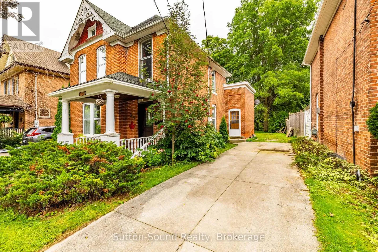
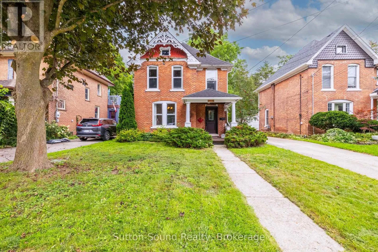
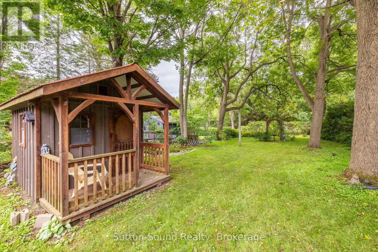
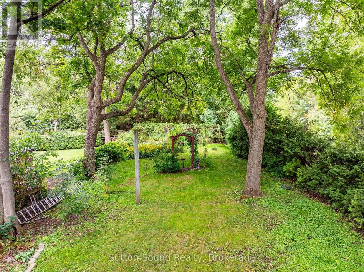
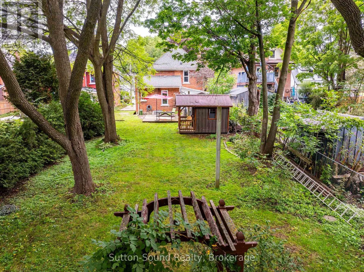
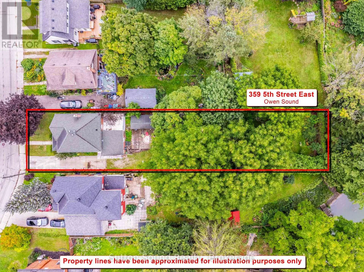
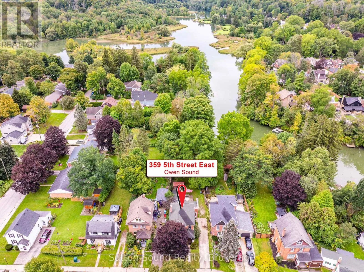
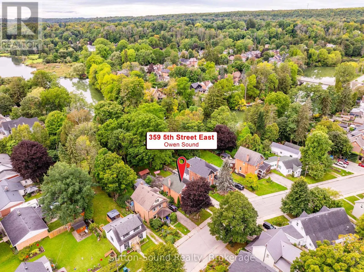
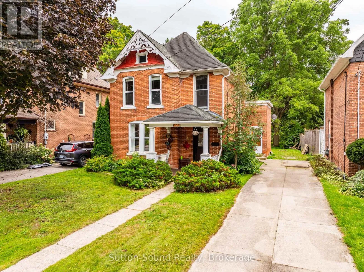
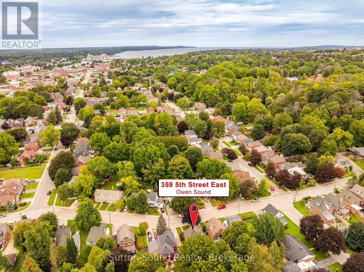
Cross Streets: 5th Street and 4th Ave East. ** Directions: From 10th Street take 2nd Ave to 5th Street Turn Left and property is on the right down a little bit. Character, charm and an incredible location! Welcome to this beautiful 3-bedroom, 2-bathroom century home, tucked into a lovely neighborhood just steps from the back entrance to Harrison Park. Filled with the warmth and character you expect from a century home, this property features beautiful hardwood trim and timeless details throughout. The home offers a comfortable layout with three bedrooms and two bathrooms, providing plenty of space for family, guests or a home office. Outside, the large, fully treed backyard creates a private and peaceful setting - a wonderful space to enjoy summer evenings, entertain friends and family, or simply relax surrounded by nature. The location is hard to beat, with a leisure stroll to the farmers market and all that the surrounding area has to offer. Whether you're looking for a family home, a place with character and history, or simply a property with a great yard in a desirable neighborhood, this one is worth a look. A charming century home, a beautiful treed lot - don't miss the opportunity to make this special property your own! (id:27476)

Property Highlights

MLS® Number
X13817426
Type
Single Family
Community Name
Owen Sound
Ownership Type
Freehold
Land Size
33 x 198 FT
Parking Space Total
3

Building

Building Type
House
Storeys
2.00
Square Footage
1100 - 1500 sqft
Bathrooms Total
2
Bedrooms Above Ground
3
Bedrooms Total
3
Exterior Finish
Brick
Fireplace Present
No
Basement Type
N/A (Unfinished)
Basement Features
Building Heating Type
Forced air
Heating Fuel
Natural gas
Building Cooling Type
None

Utilities

Water
Municipal water
Utility Sewer
Sanitary sewer

Room Layout

Bedroom
Second level
6.4 m x 3.63 m
Bedroom 2
Second level
2.44 m x 3.51 m
Bedroom 3
Second level
3.26 m x 1.86 m
Bathroom
Second level
1.69 m x 2.2 m
Kitchen
Main level
4.85 m x 3.84 m
Dining room
Main level
4.15 m x 4.05 m
Bathroom
Main level
3.29 m x 2.26 m
Living room
Main level
3.87 m x 4.05 m
Foyer
Main level
3.33 m x 2.23 m
Office
Main level
3.87 m x 2.96 m

Location

Learn more about this property
Listing provided by:
Sutton-Sound Realty
MLS® number:
X13817426
Agent:
Krista Atton
*Indicates required field
Name is required
Email is required
Please enter a valid phone number (e.g., 416-111-1111).

Street Spotlight - For sale