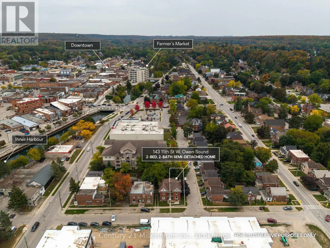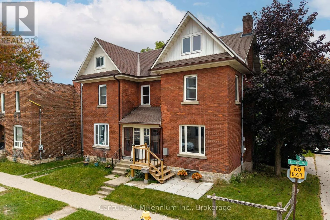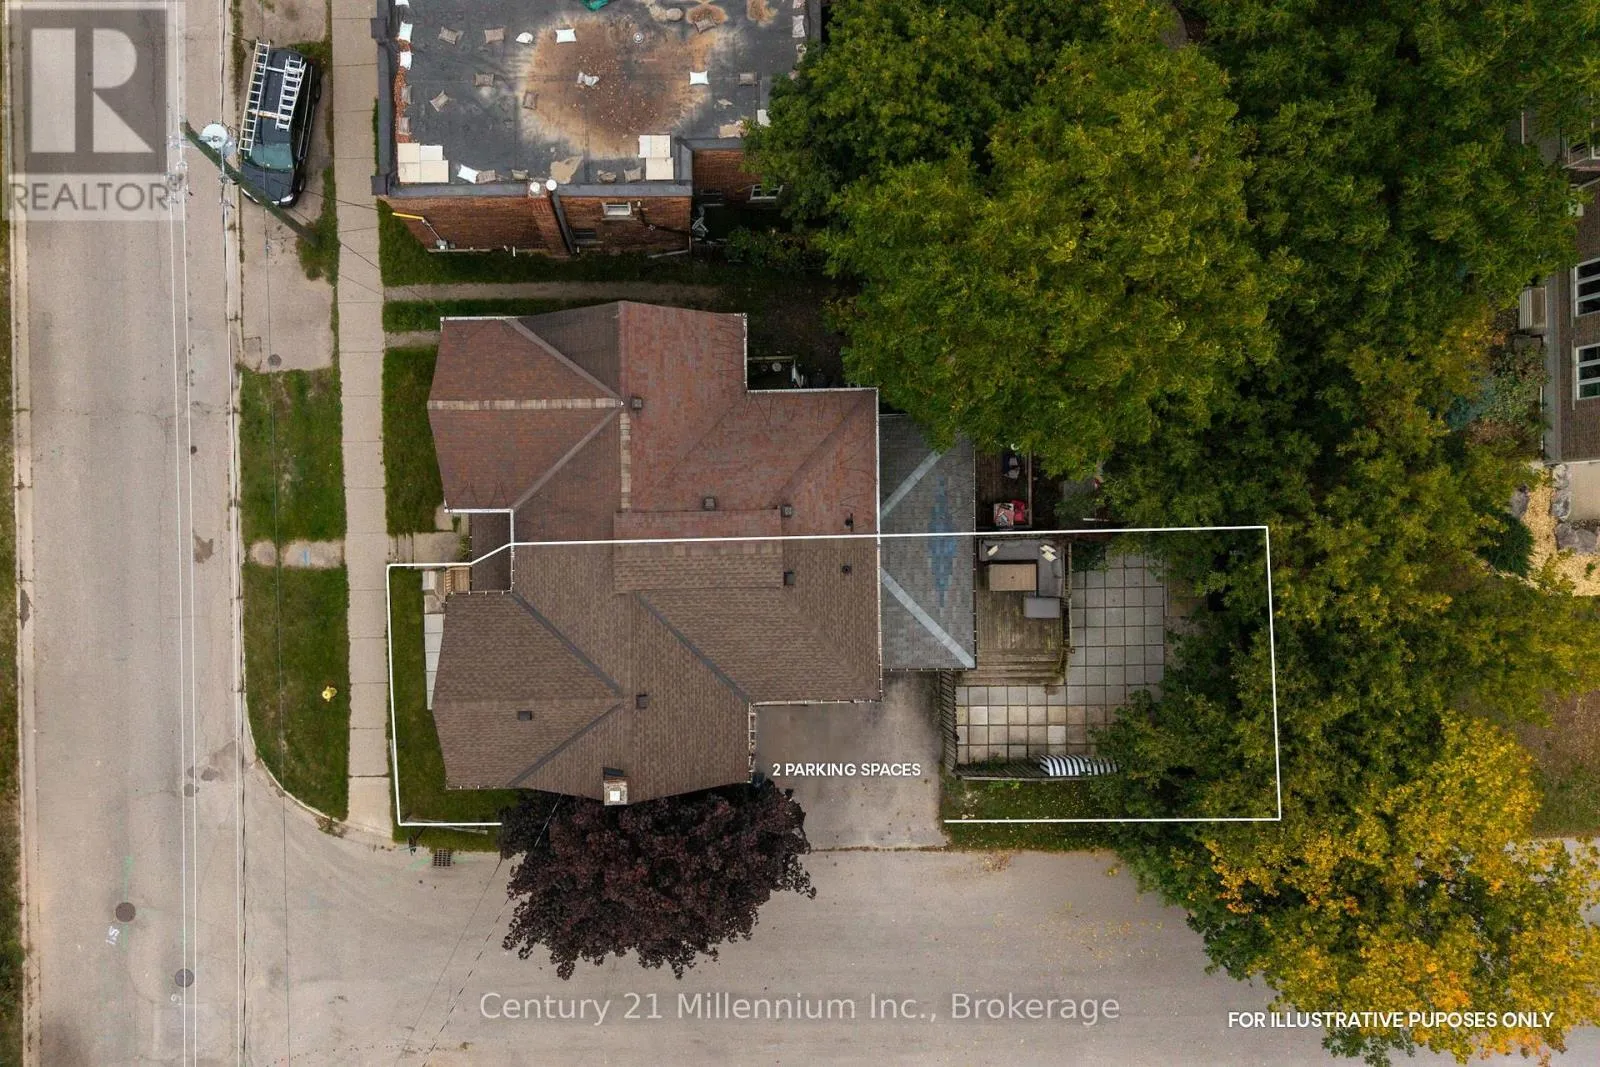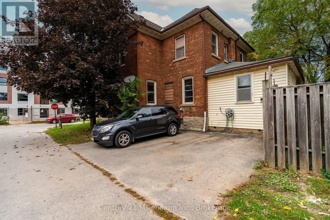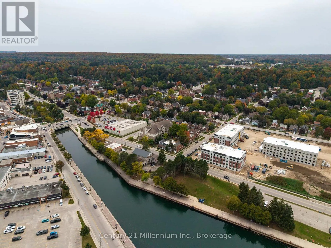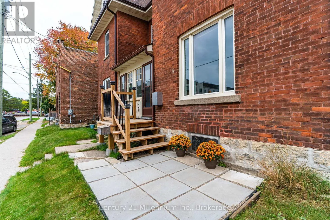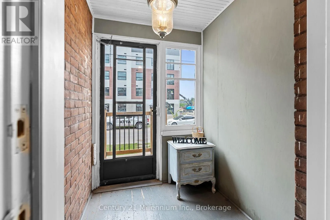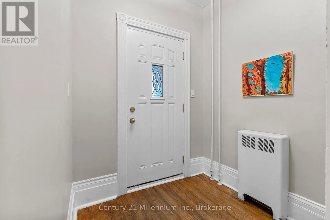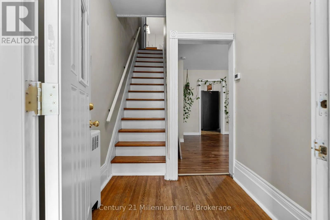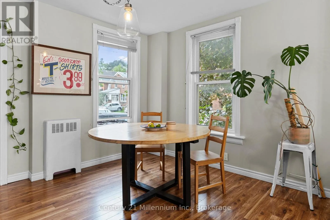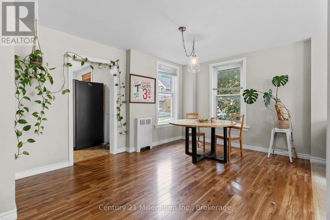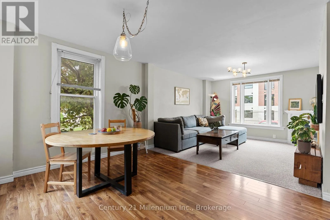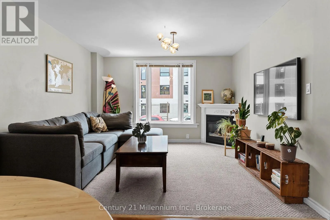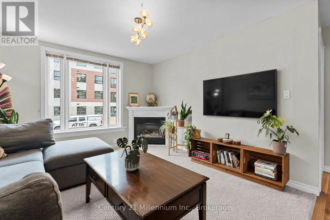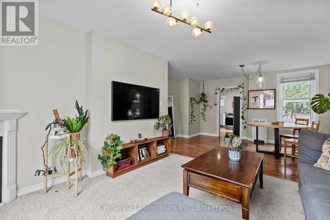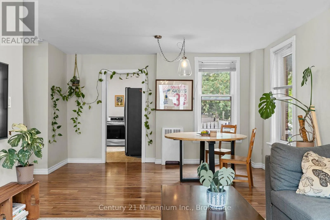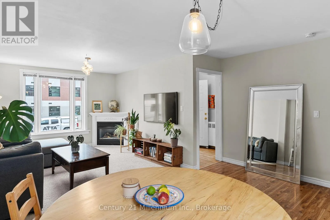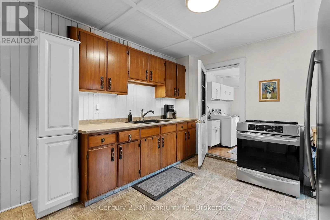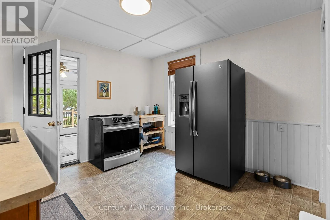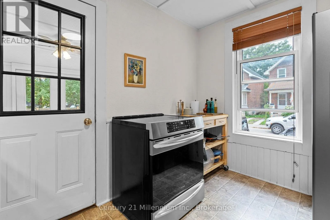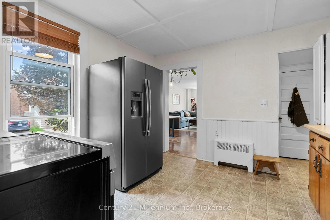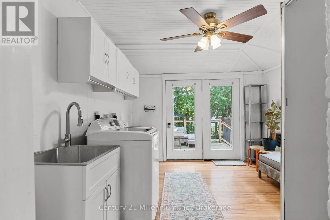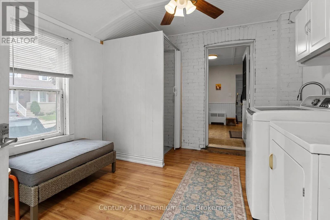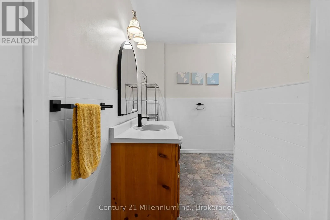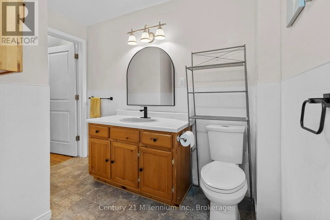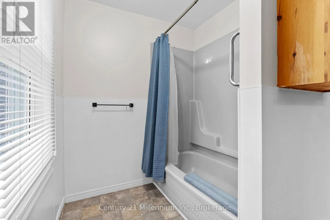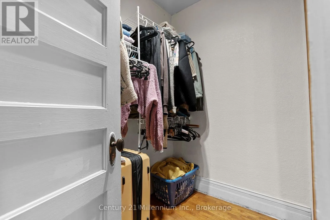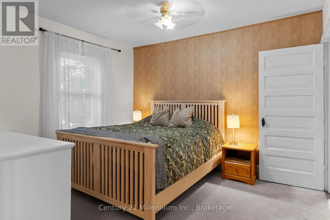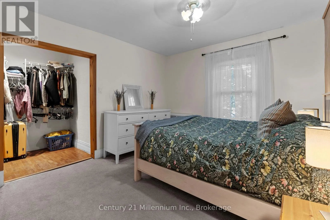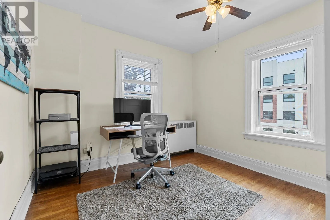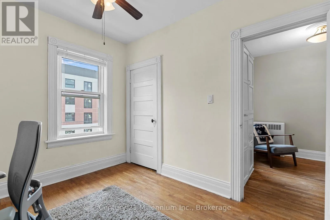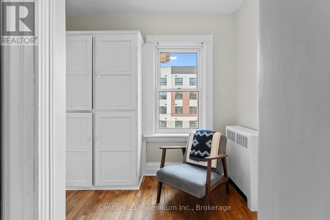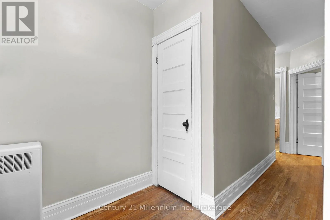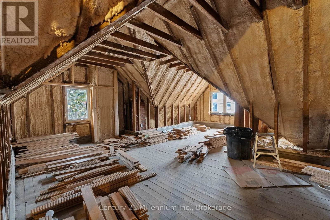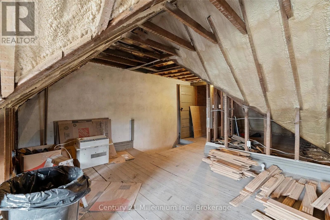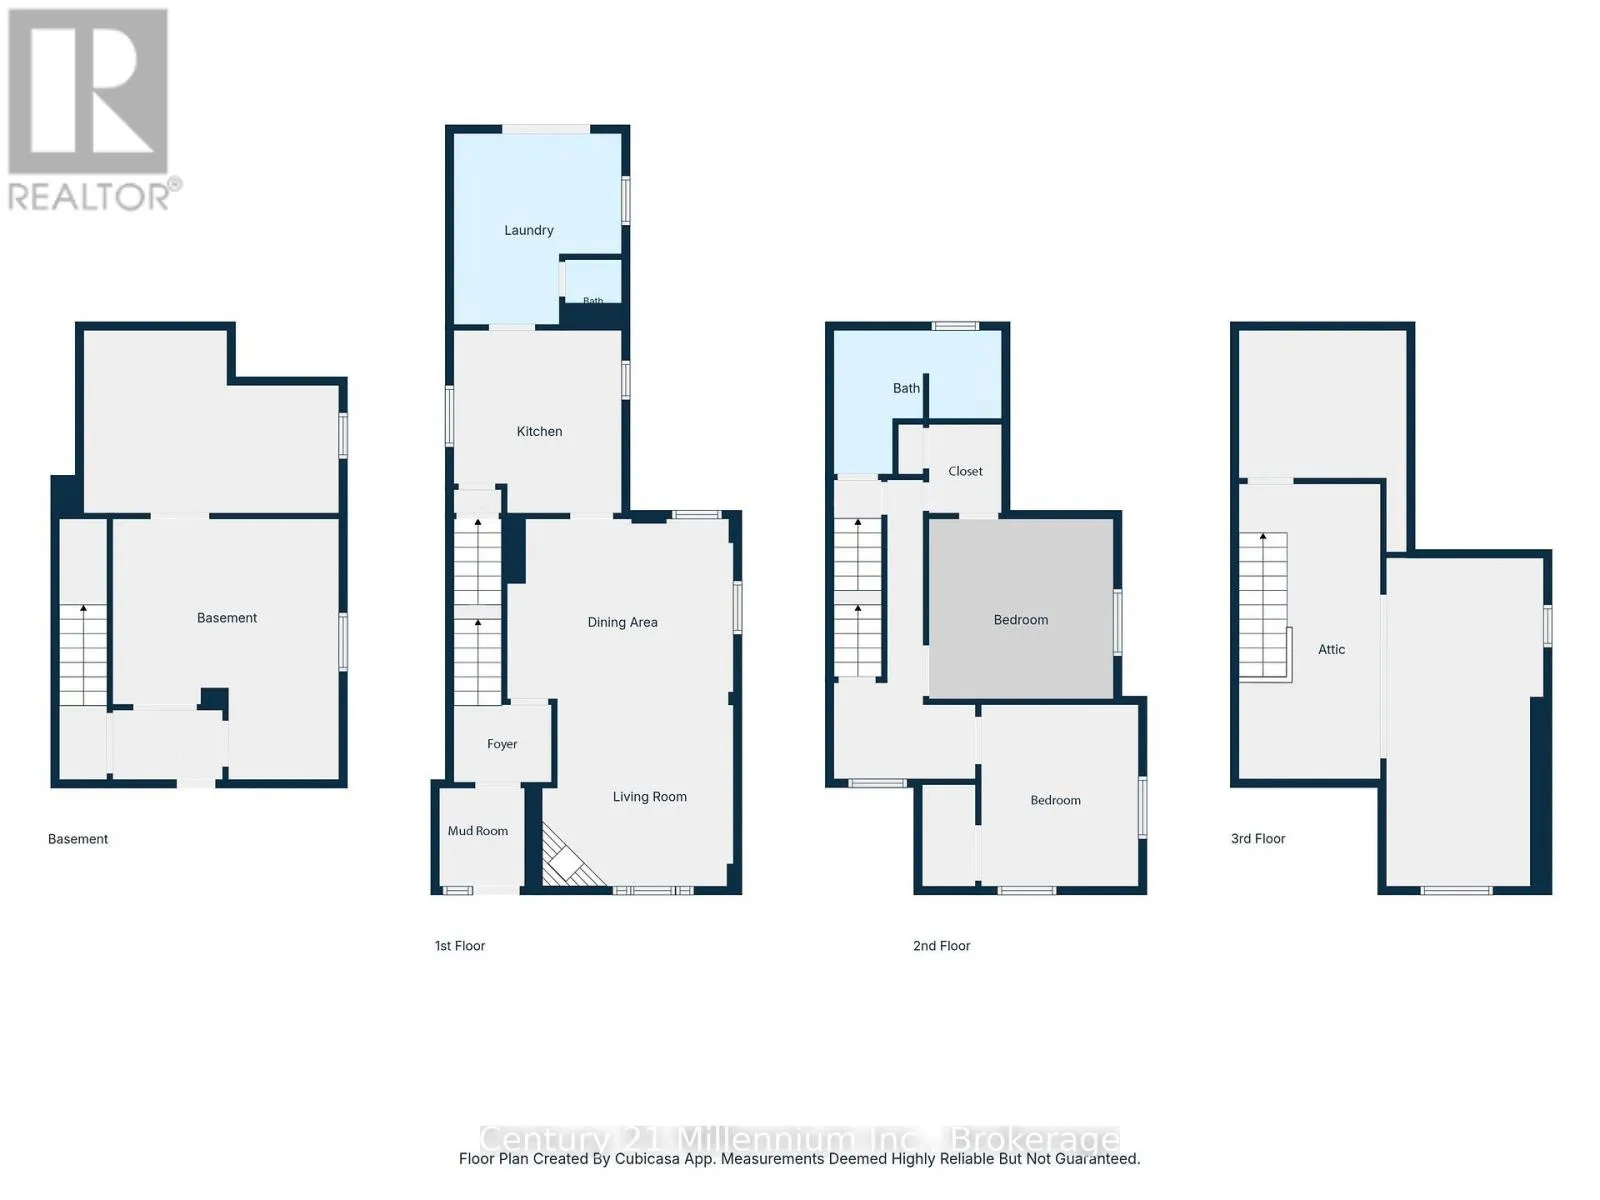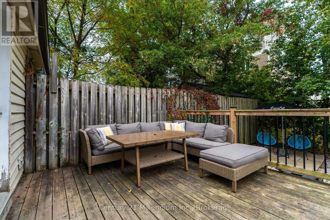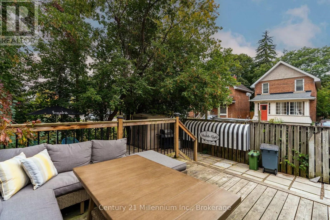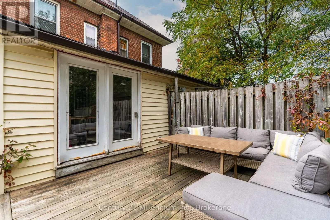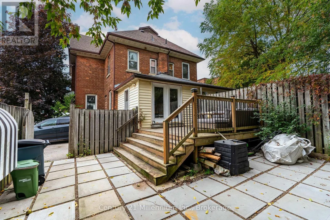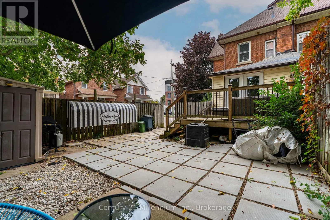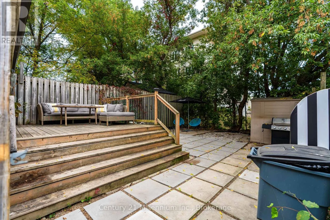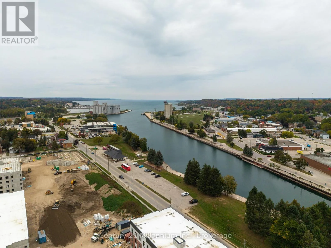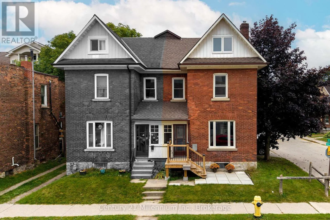
Cross Streets: 11th St W & 1st Ave A W. ** Directions: Front 10th St/ Hwy 6, head N on 1st Ave W, turn left on 11th St W & property is on the left. The perfect place to start your next chapter, with a location you'll love and room to grow! There's something special about finding a home that just feels right, and this charming 2-bedroom, three-level semi-detached home offers the perfect blend of comfort, convenience and opportunity. Imagine morning walks along the harbour, afternoons in the park and evenings strolling downtown to your favourite shops and restaurants, all just steps from your front door. Inside, you'll find a warm and welcoming space that's been lovingly maintained and thoughtfully updated, featuring an open-concept main floor, plenty of storage and a dry basement for added flexibility. And the possibilities don't end there! The third floor is already framed and ready for finishing, giving you the exciting opportunity to create more living space as your needs grow. Step outside to your own fully fenced backyard, a private little retreat with room for summer barbecues, a garden or simply relaxing at the end of the day. With parking for three vehicles and an EV charger, the practical details are covered too. Whether you're buying your very first home or looking for a place to truly make your own, this is your chance to put down roots in a wonderful, walkable neighbourhood and create something special for years to come. (id:27476)