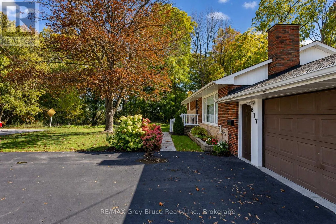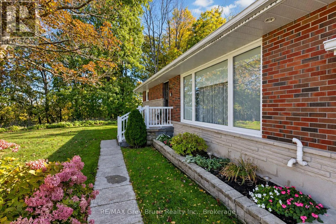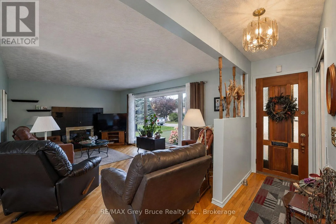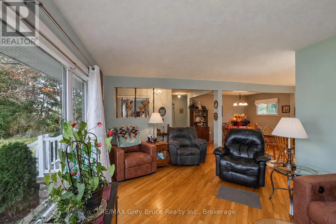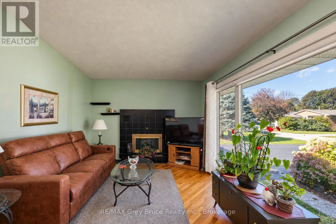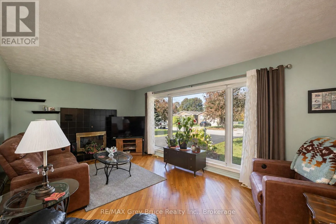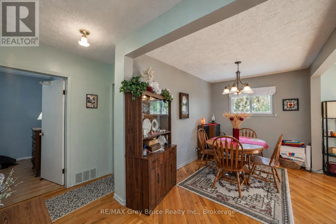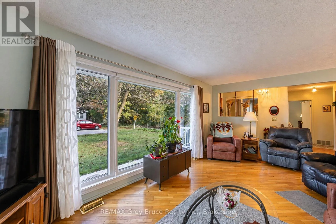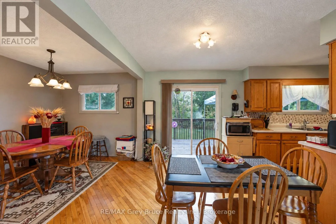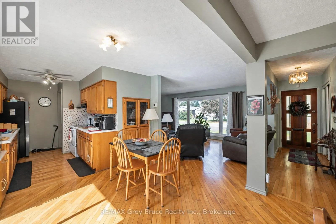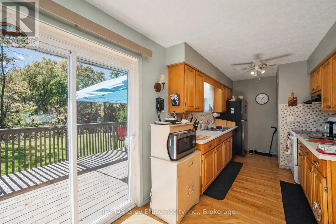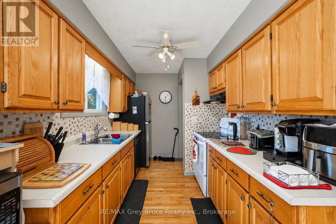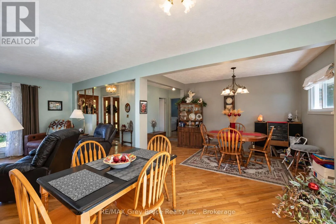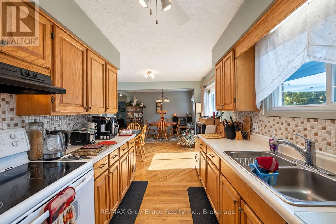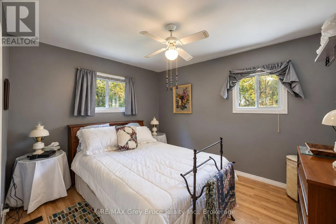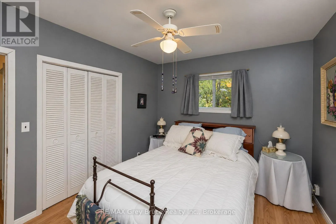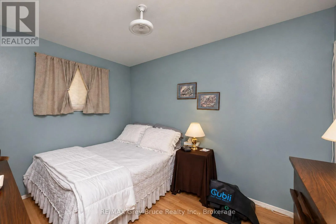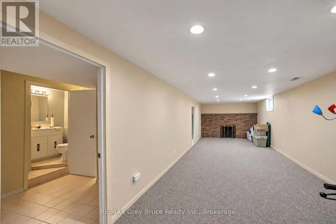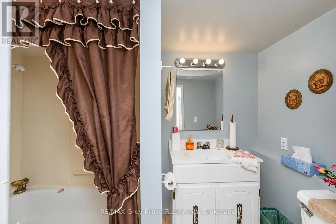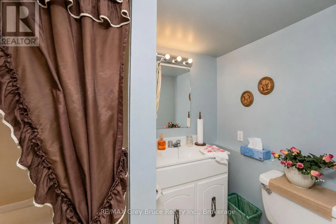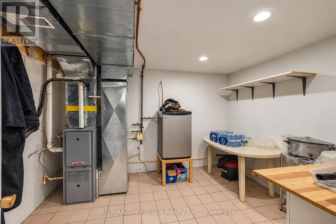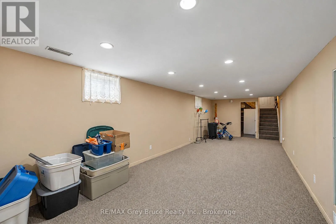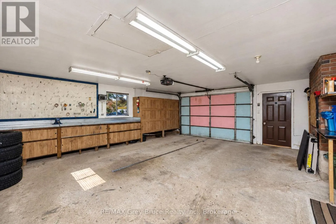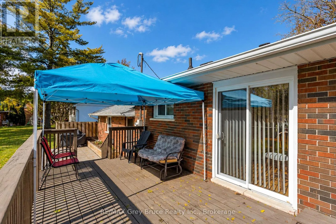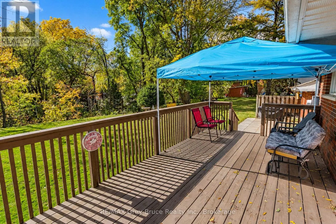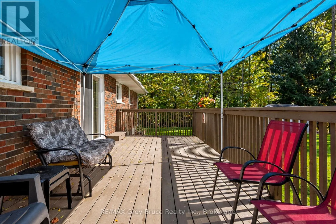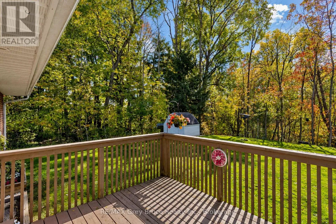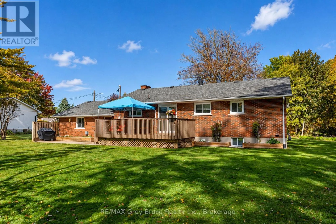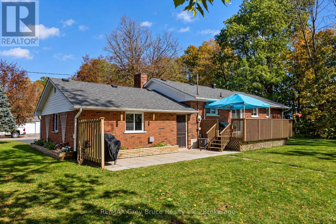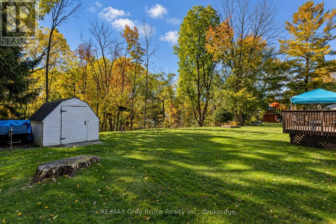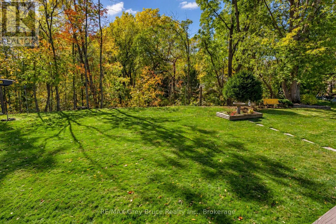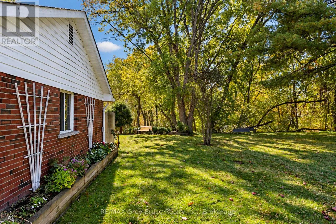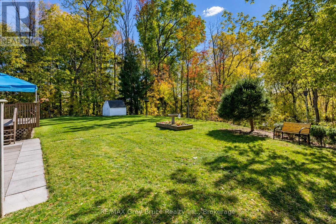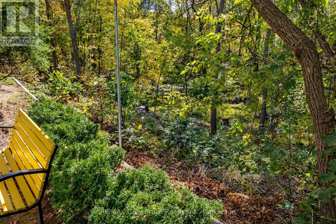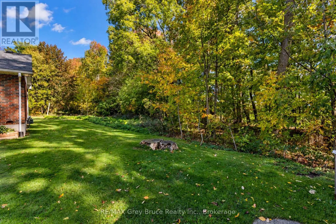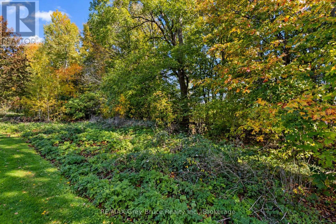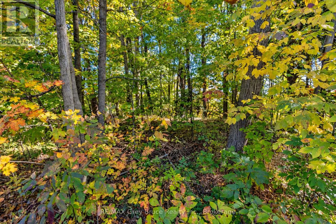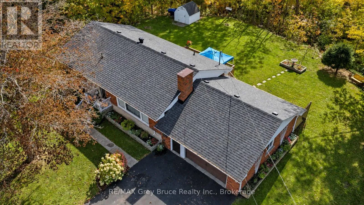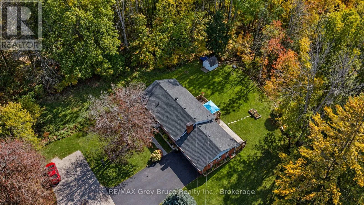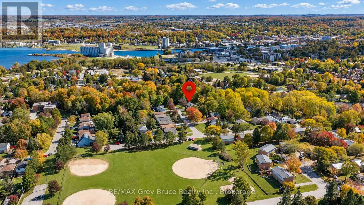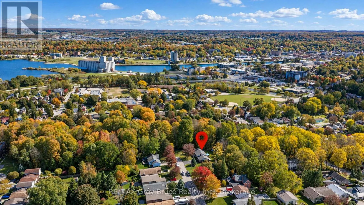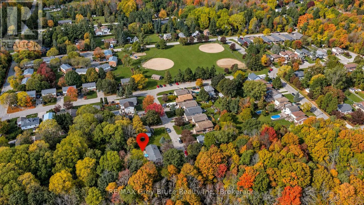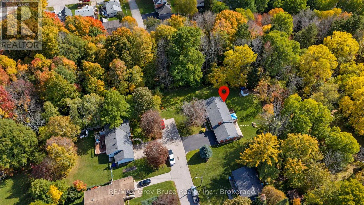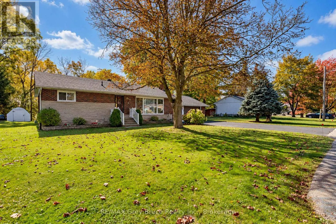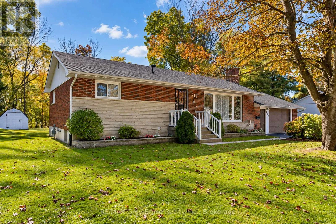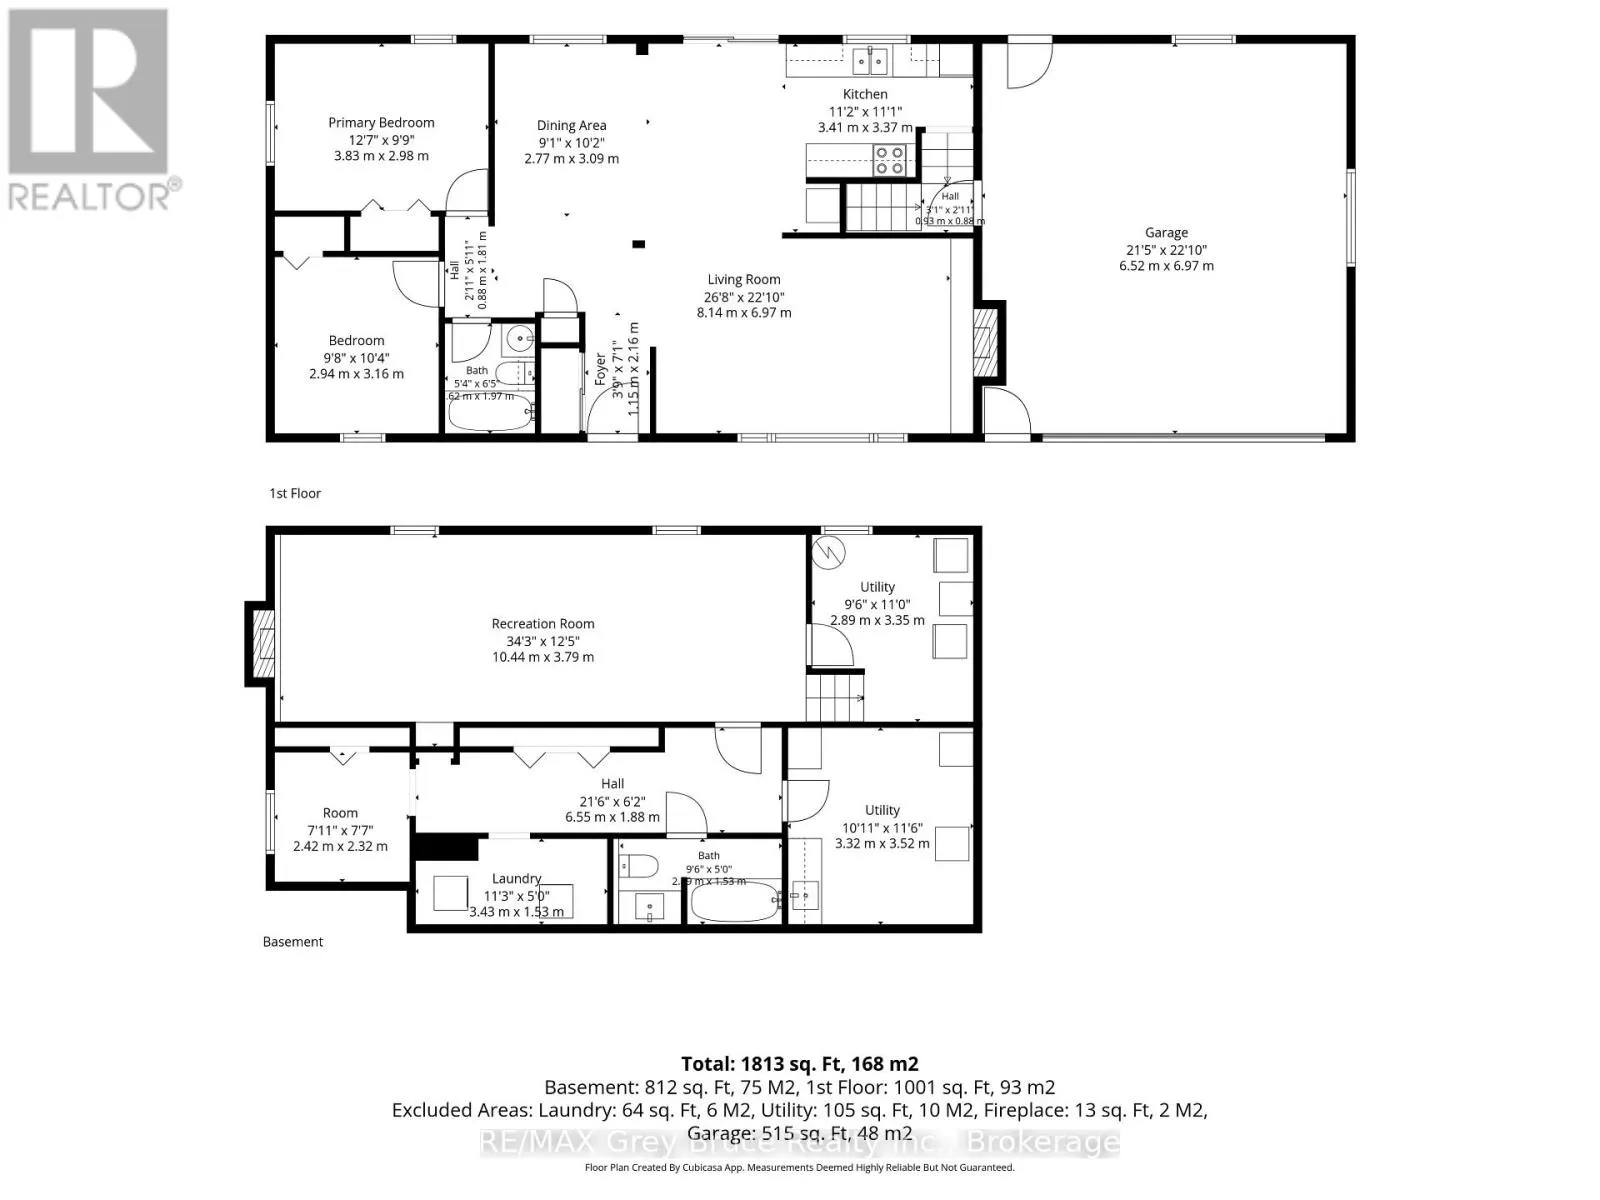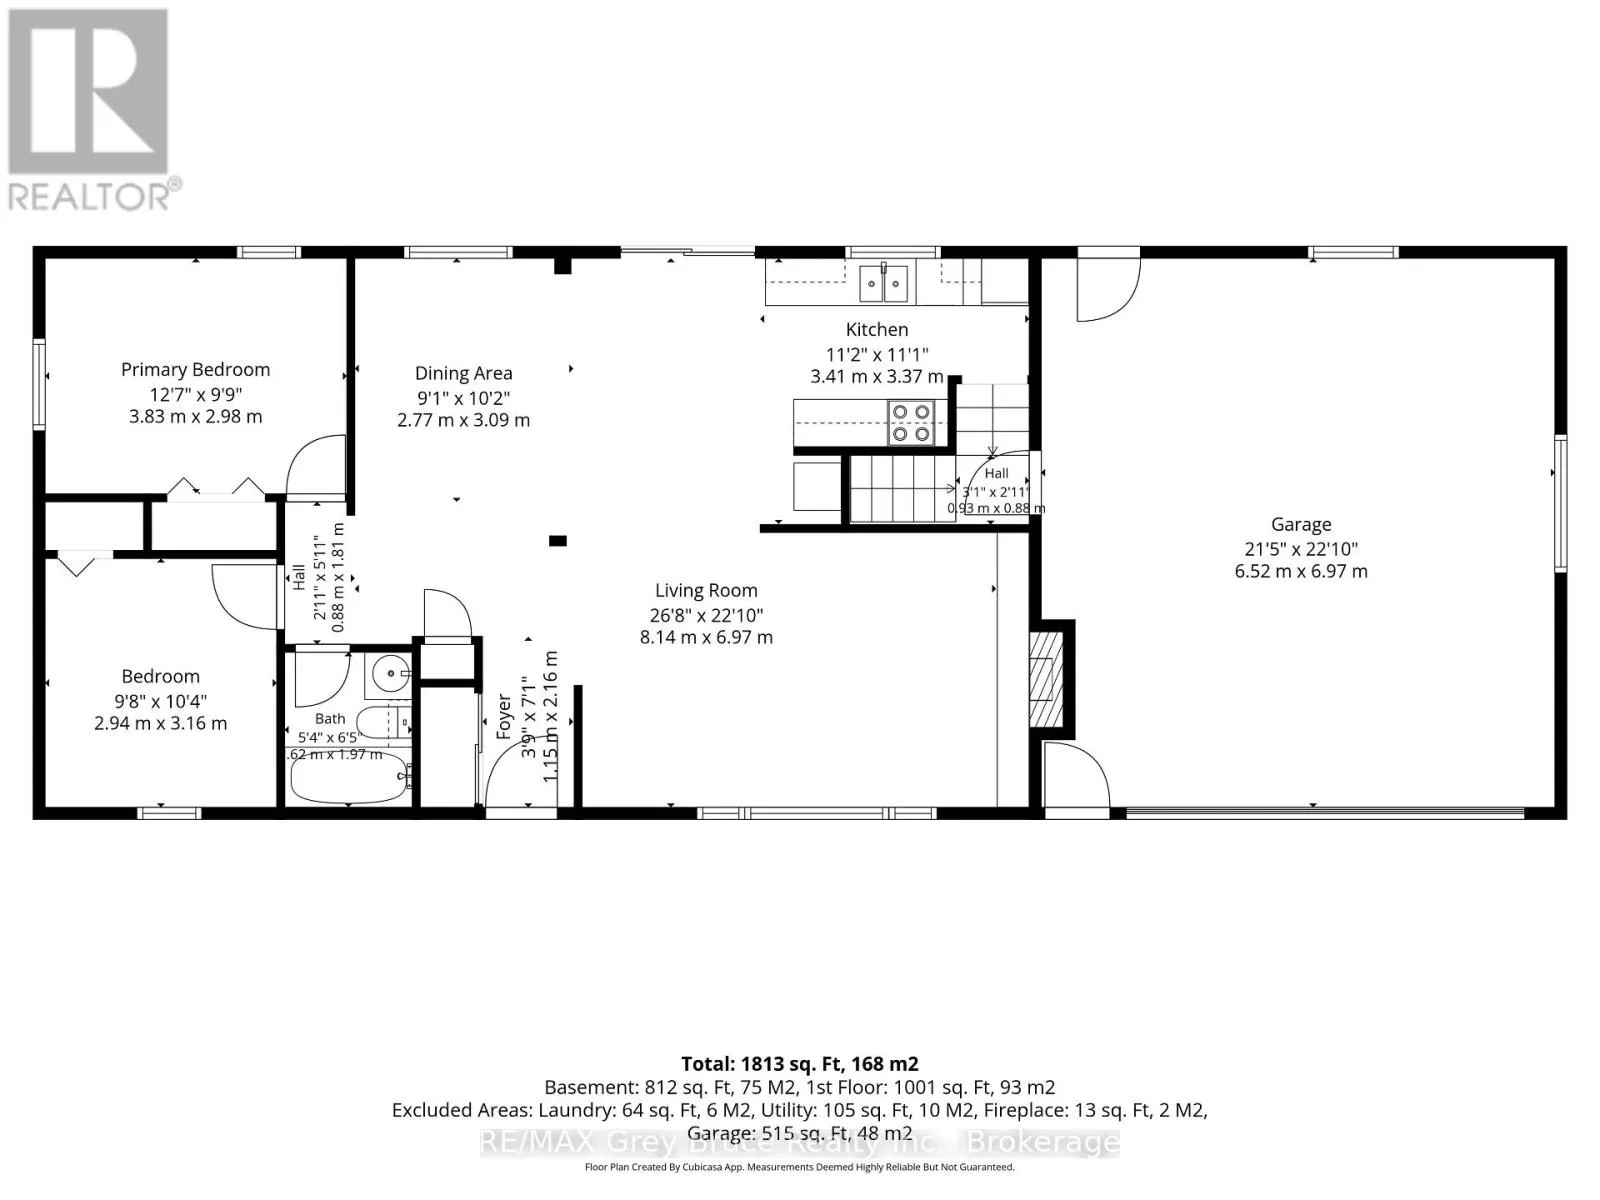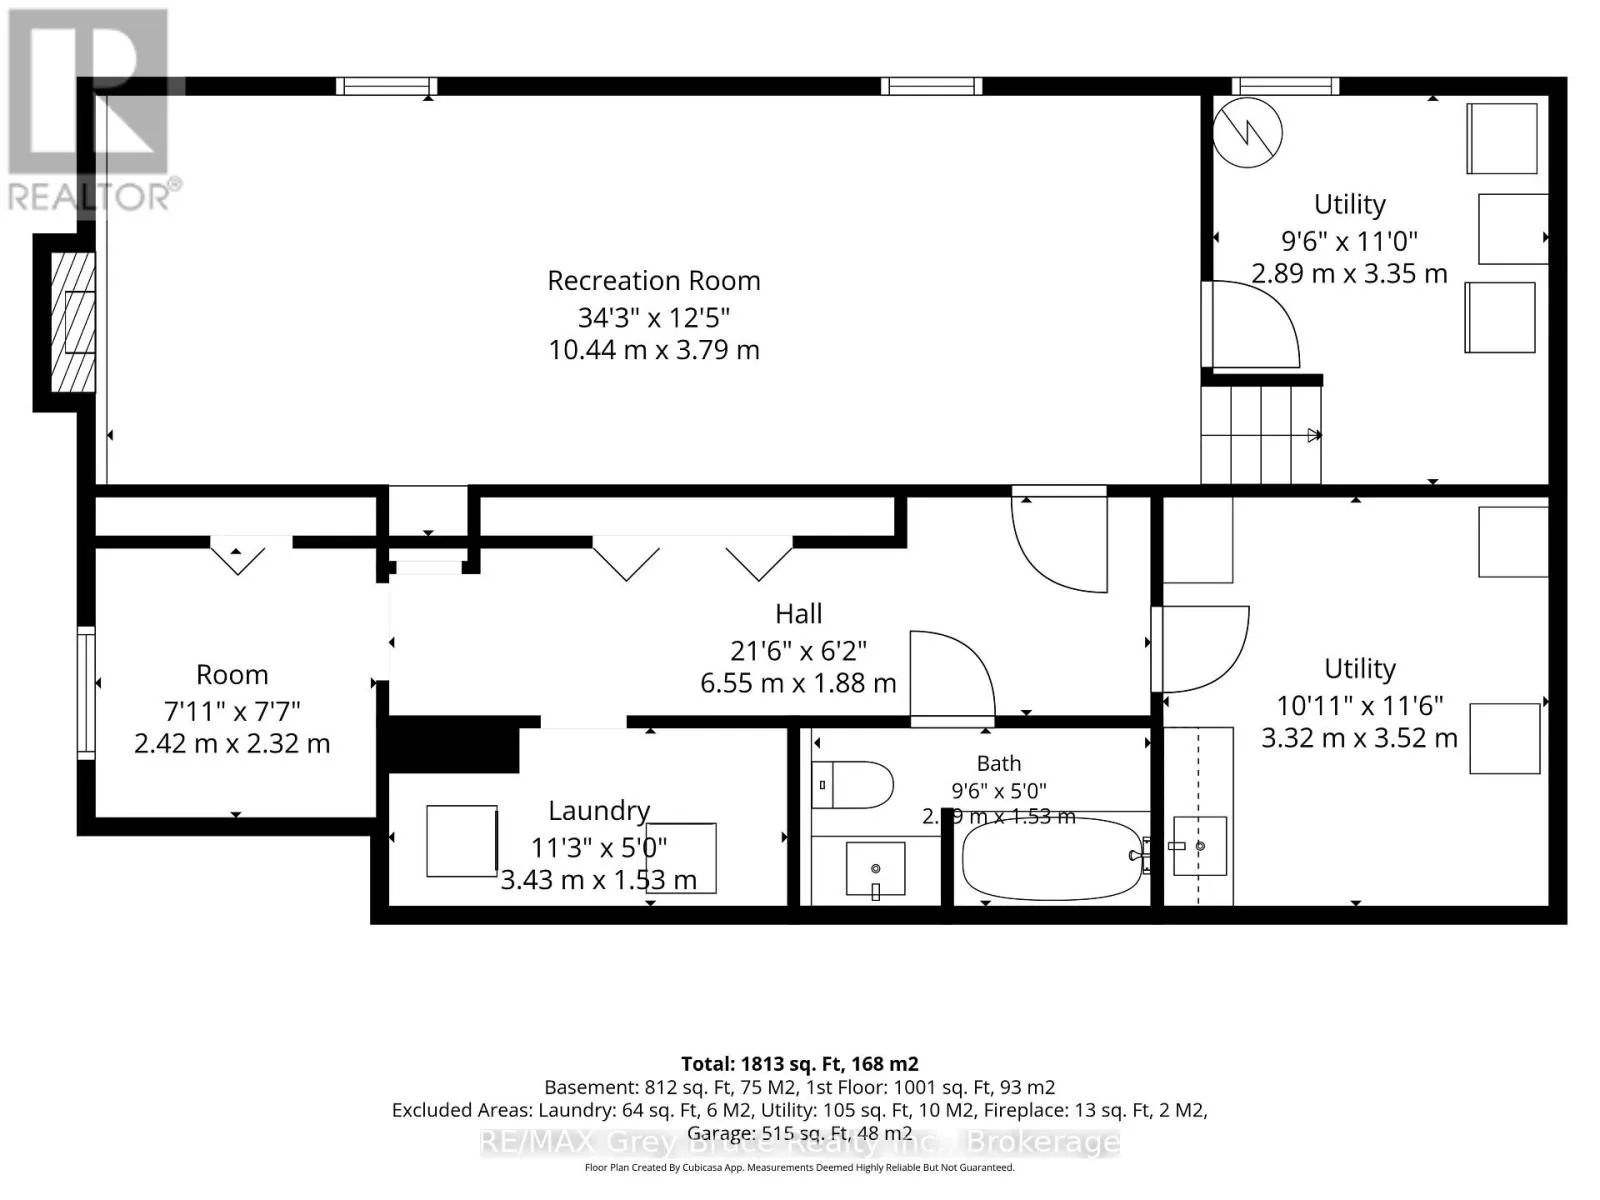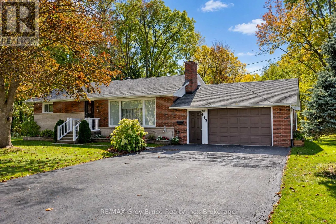
Cross Streets: 7th Ave. W & 17th St. W. ** Directions: From 7th Ave West go right on 17th St. West to last property on right. A rare opportunity to own privacy perched above the city! Tucked away on a quiet dead-end street, this immaculate bungalow sits on an impressive 85 x 132 ft lot, offering a level of privacy that's hard to find. Think fall colours, friendly neighbourhood, nearby parks, and a backyard that feels like your own little paradise.The main floor features two bedrooms, a full bathroom, and a bright living room that flows into the dining area and kitchen, complete with cupboards galore! Patio doors lead to the most private, beautifully maintained backyard - the kind of space you'll never want to leave. An attached, insulated garage offers room for your vehicle, a workbench, and all the toys. Downstairs, you'll find a huge family room, loads of storage, a second bathroom, and an additional little bedroom or den. With forced-air gas heating, central air, and a home that's been lovingly maintained inside and out, you can simply move in and enjoy. A lot of privacy, a lot of space, and a place you'll be proud to call home. Someone is going to be very lucky to get this one! (id:27476)