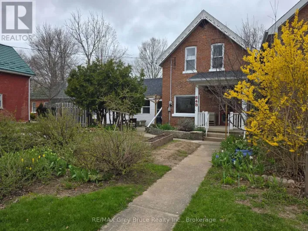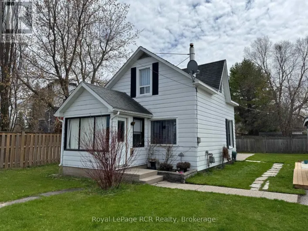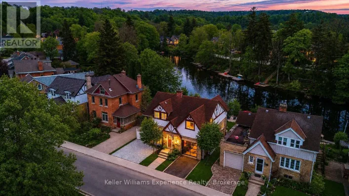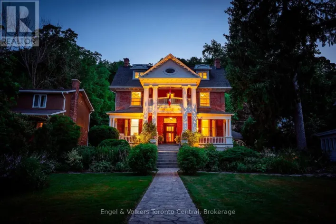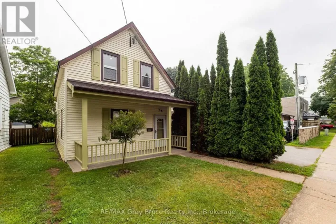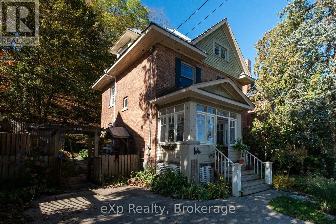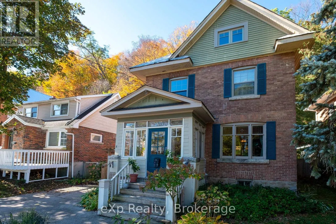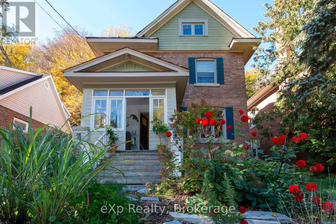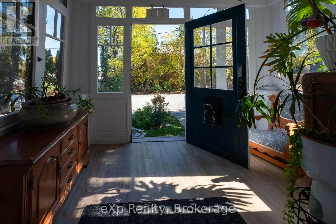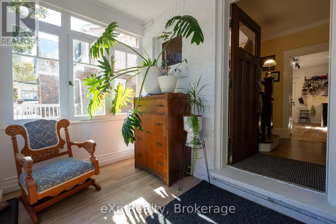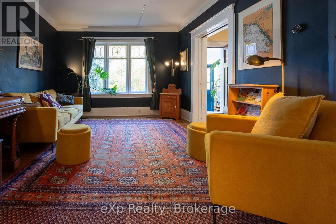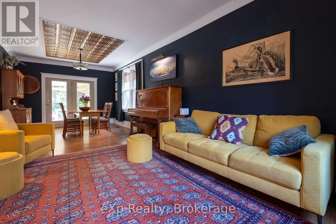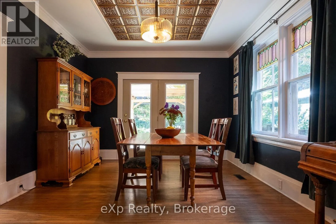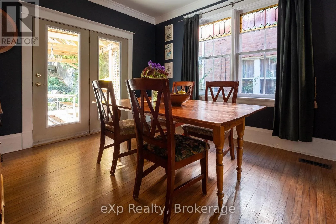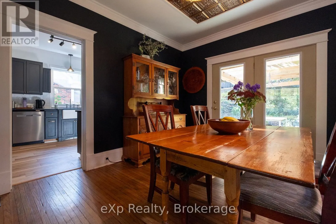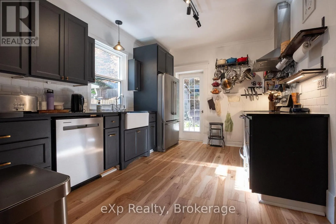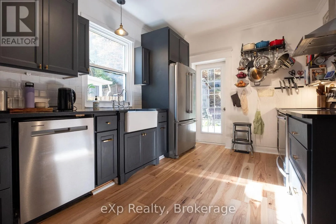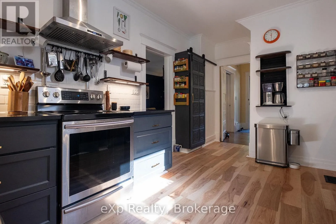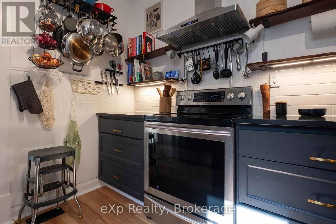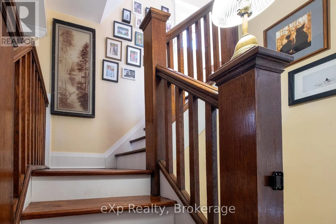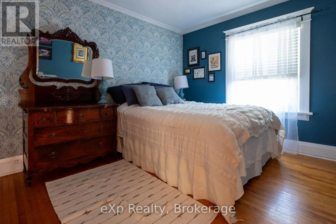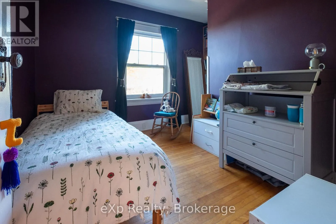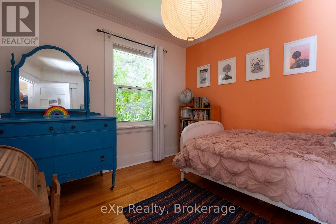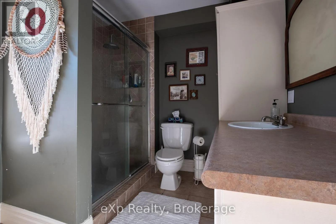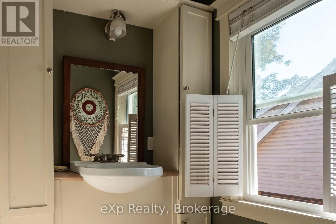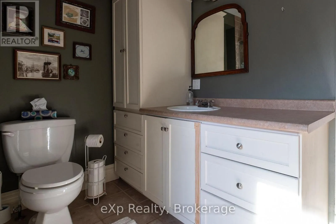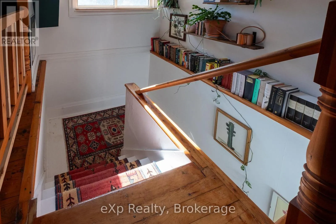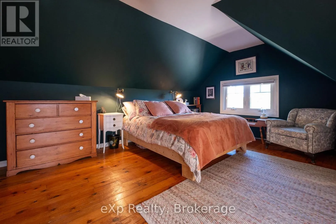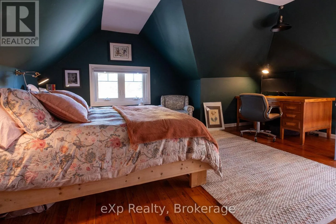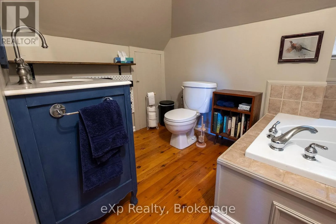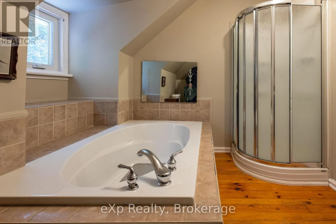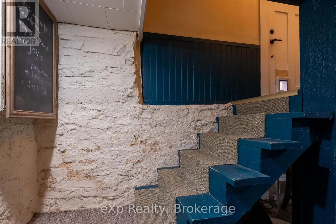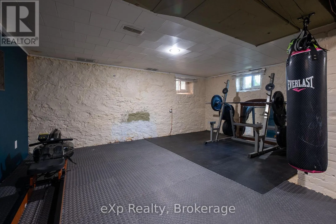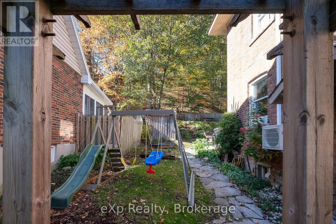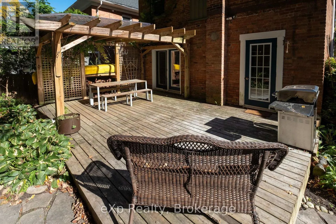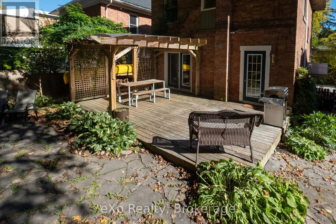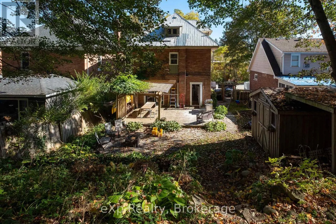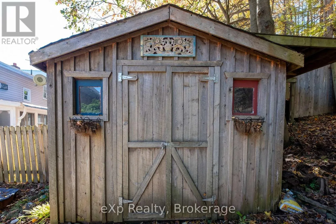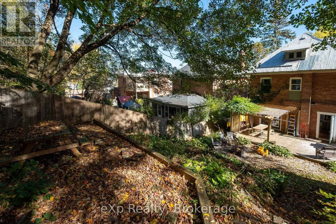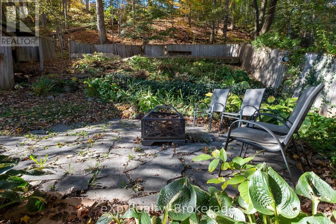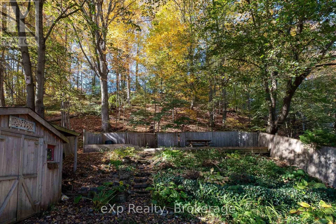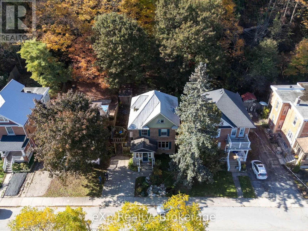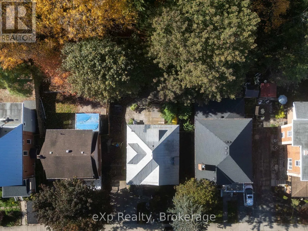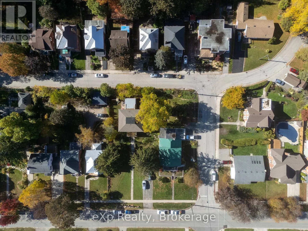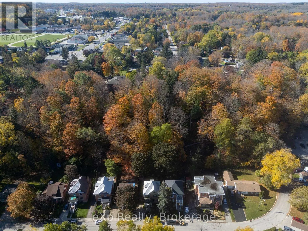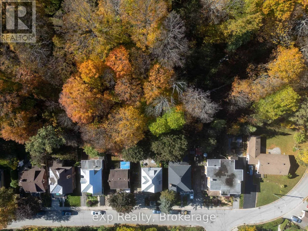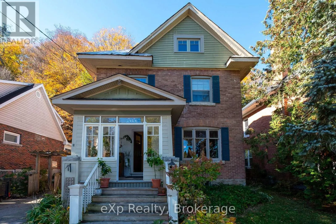
Cross Streets: 11th St W. ** Directions: From 10th St W turn north (right) onto 4th Ave W, west (left) onto 11th St W, then south (left) onto 4th Ave A W. A truly special home, nestled against the escarpment and surrounded by its natural beauty. Full of character and charm, this inviting family home offers a wonderful blend of functionality, warmth, and versatile living spaces.The updated kitchen features plenty of counter space and storage, along with a walkout to the deck, making summer barbecuing and outdoor dining a breeze. The elegant yet functional dining room offers patio doors leading to a gazebo, creating a lovely setting for family gatherings and entertaining. The living room provides a welcoming space to relax, connect, and enjoy good conversation.Upstairs, the second floor features three bedrooms and a full bathroom. The third-floor retreat offers endless possibilities and could serve as a guest room, playroom, or private primary bedroom, depending on your family's needs.The basement is currently set up as an exercise room but could easily be transformed into a children's play area, cozy den, or additional living space.Step outside to discover a truly special backyard, thoughtfully tiered for gardening and offering a private setting for entertaining, relaxing, and enjoying the outdoors.This darling home is rich in character, charm, and possibility, and is ready for a new family to make it their own and begin its next chapter. (id:27476)