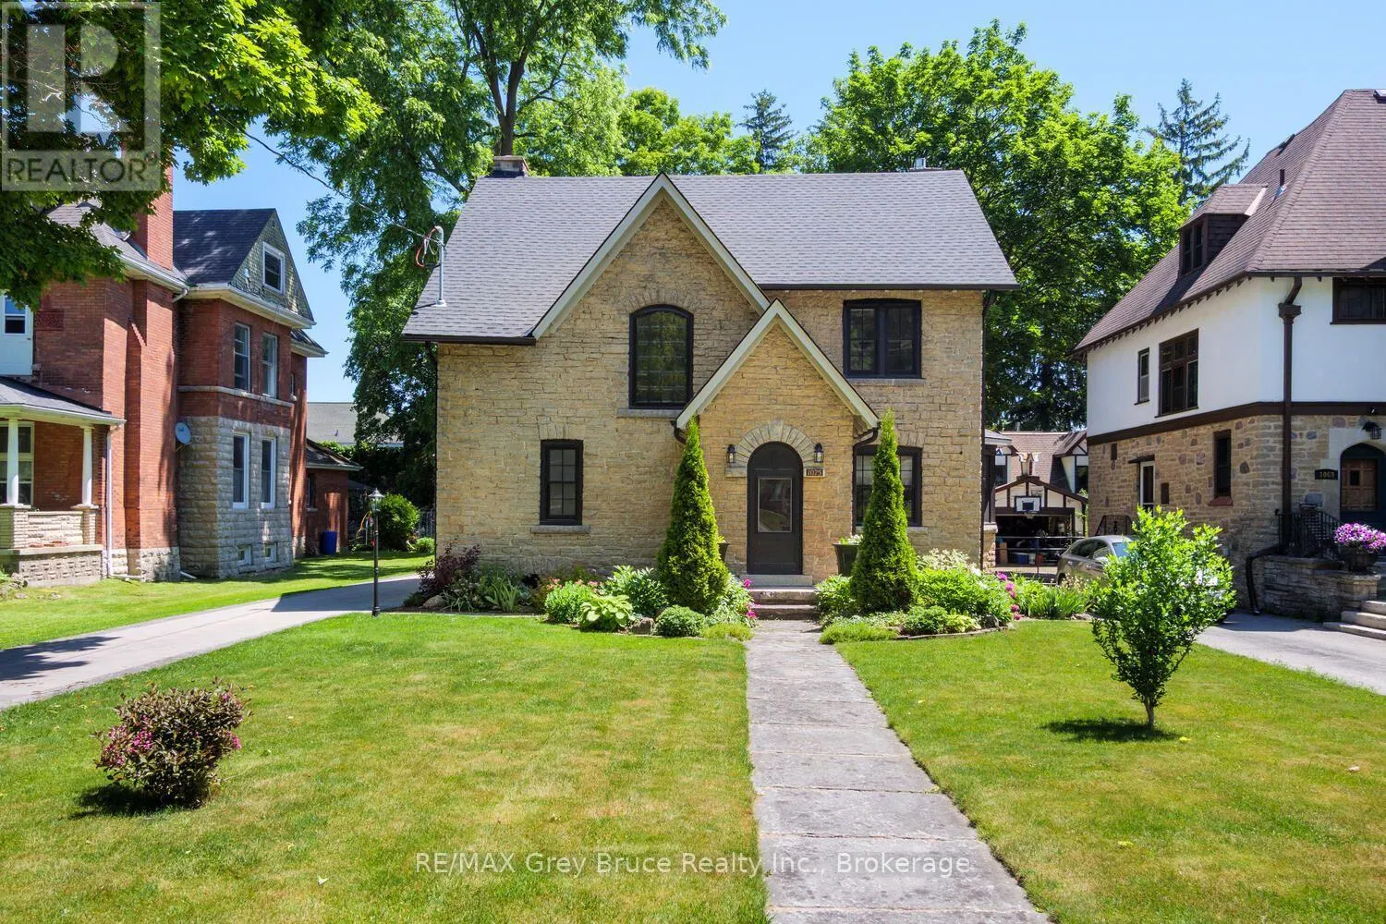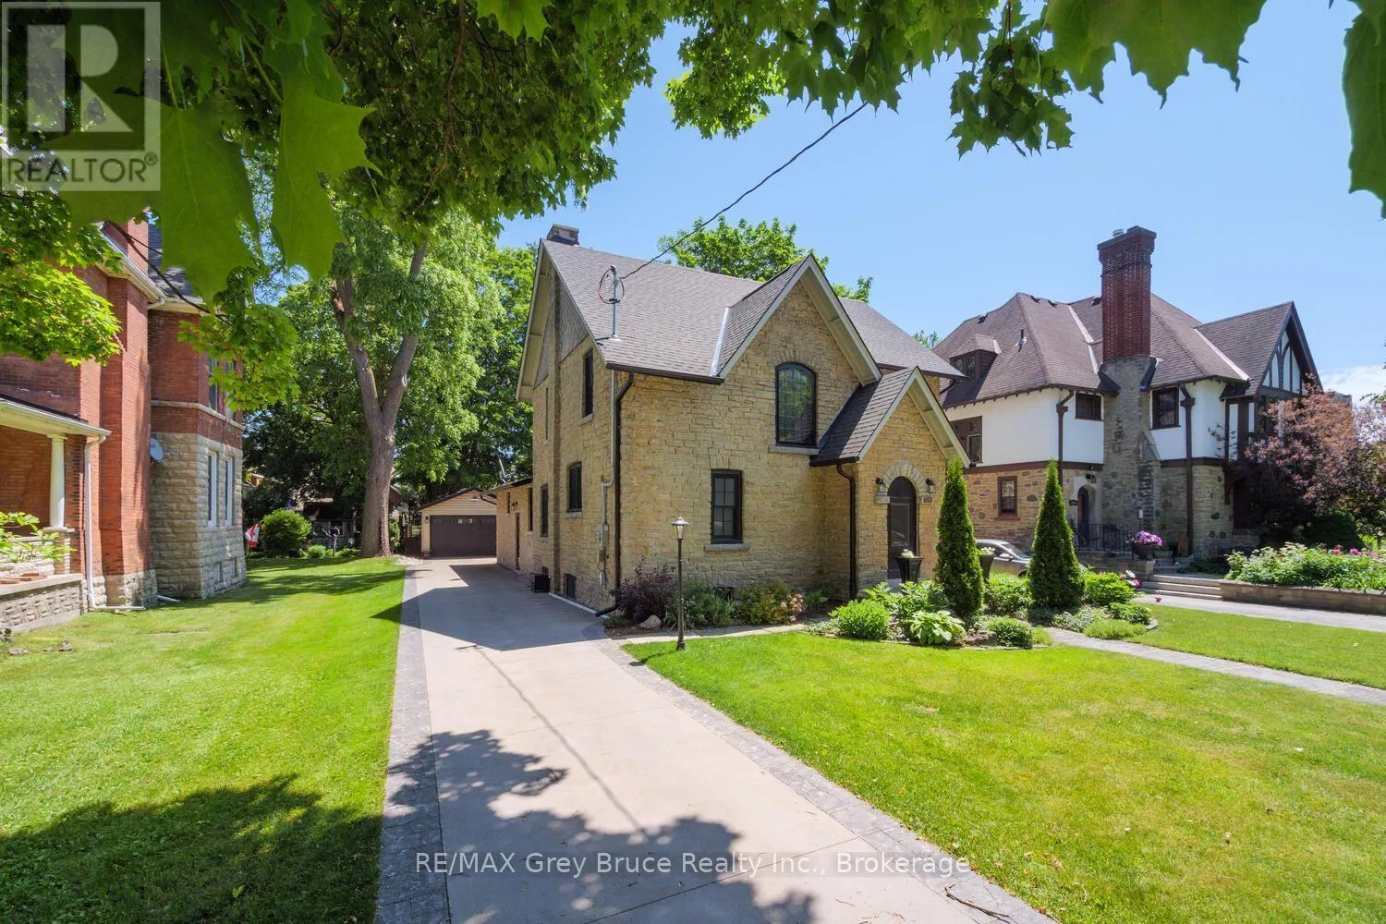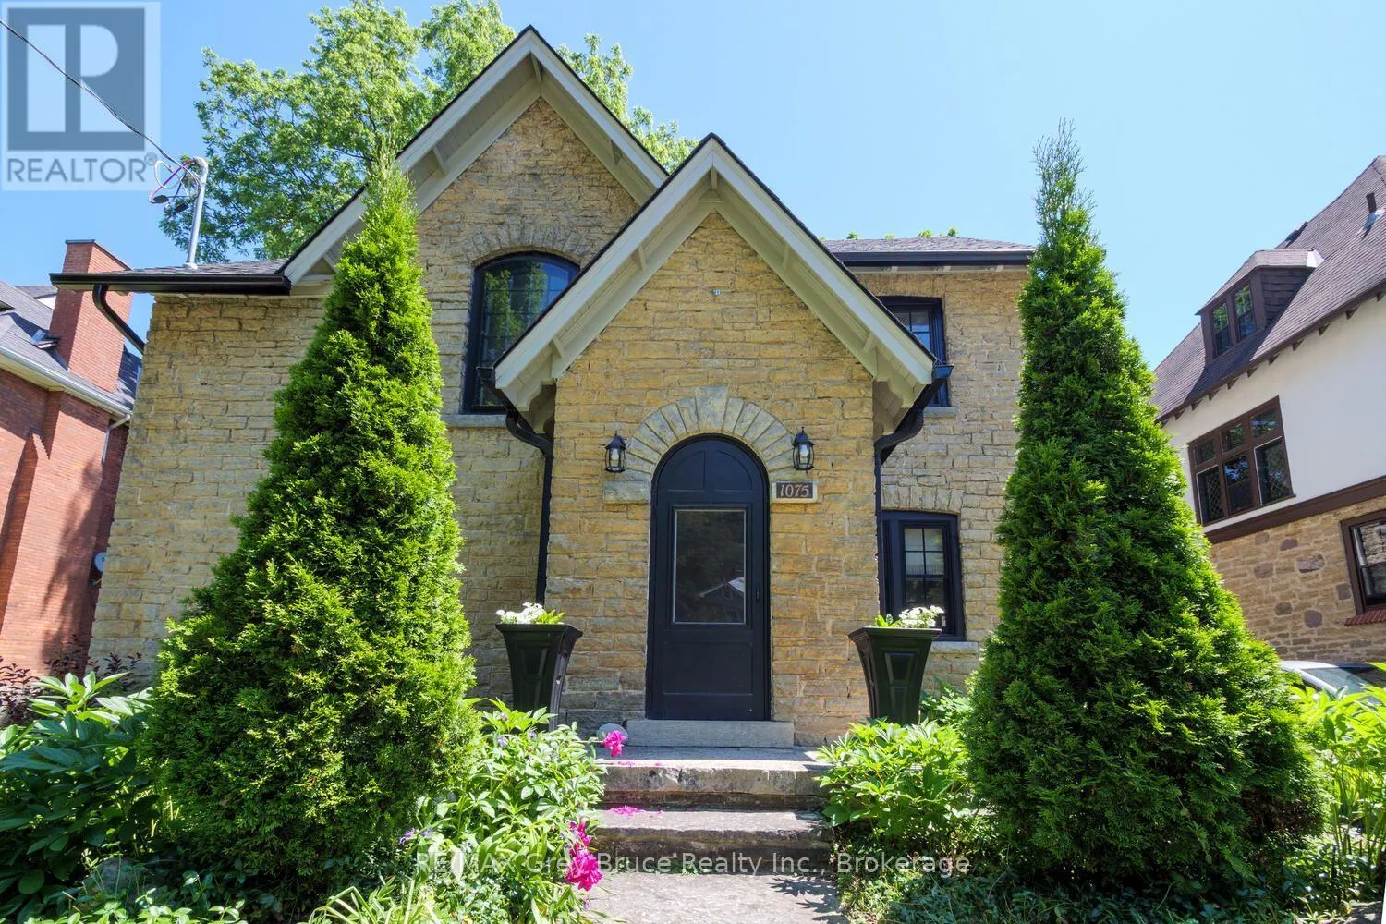
1075 4th Avenue W, Owen Sound, Ontario N4K 4W1

Listed for:
$3,200
4 beds
2 baths
Listed 10 days ago
House for rent: 1075 4th Avenue W, Owen Sound, Ontario N4K 4W1

View all 50 photos

About

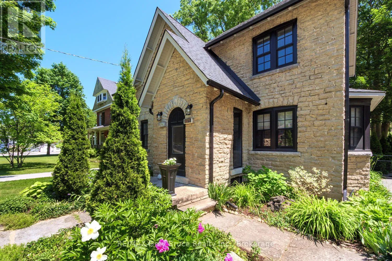
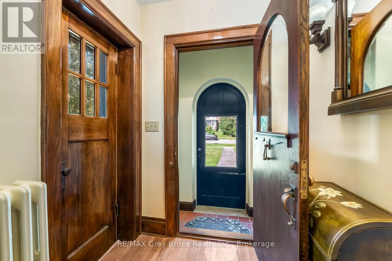
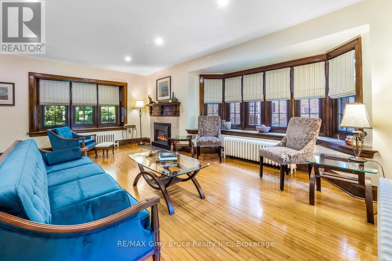
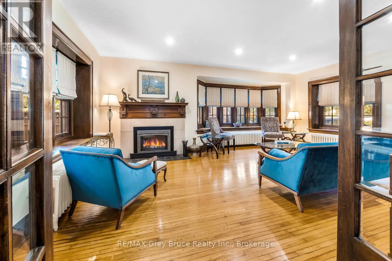
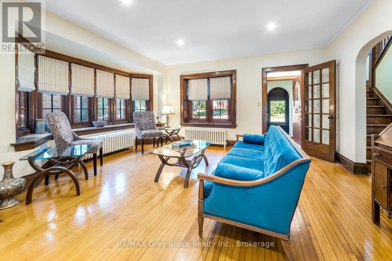
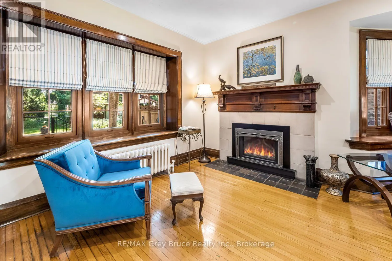
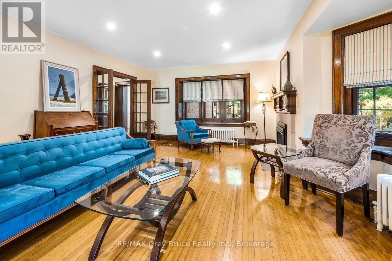
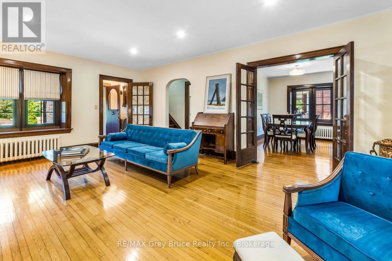
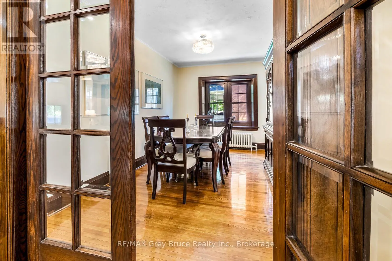
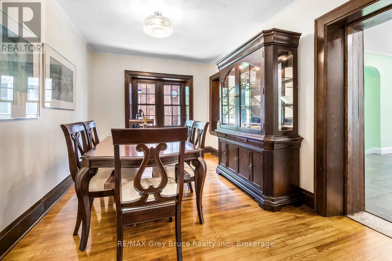
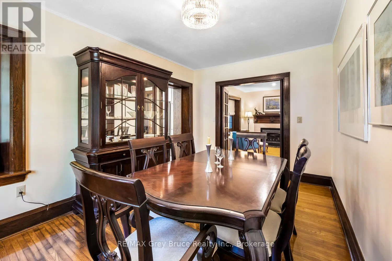
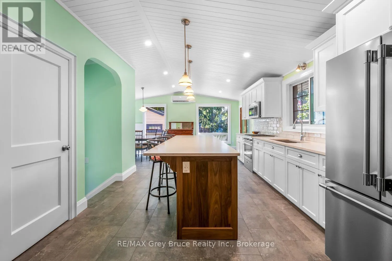
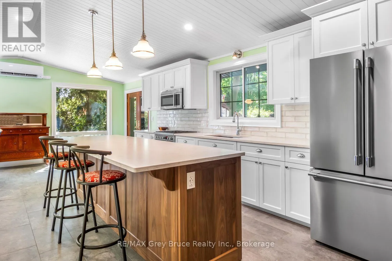
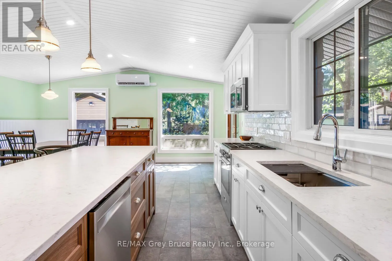
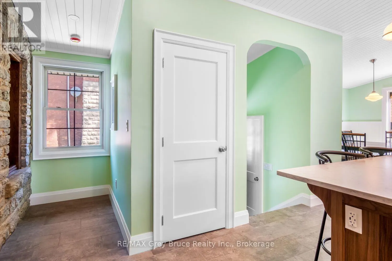
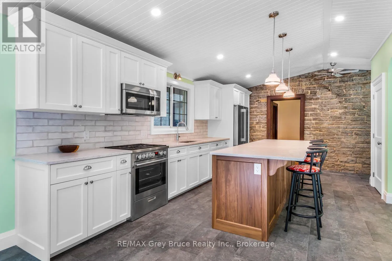
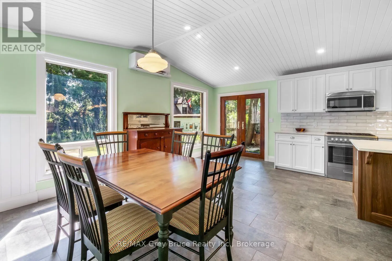
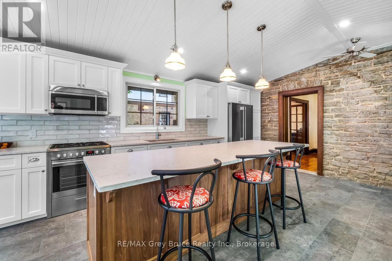
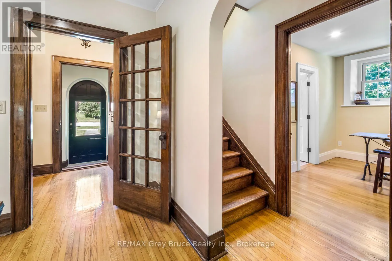
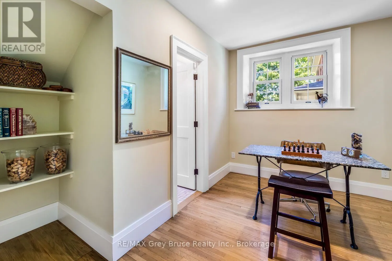
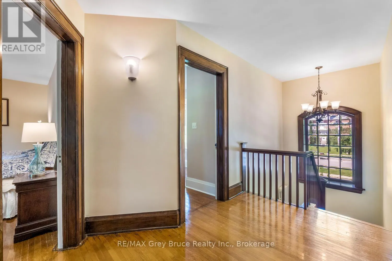
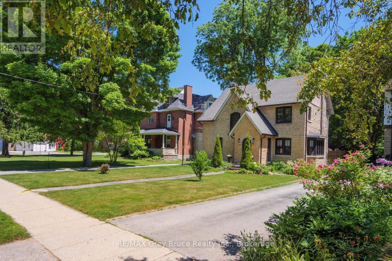
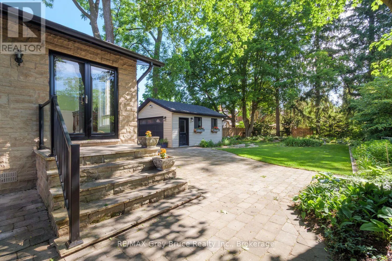
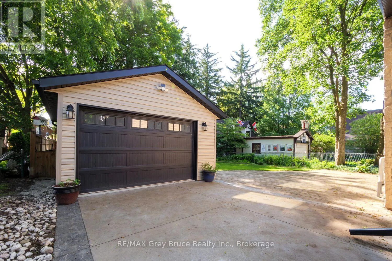
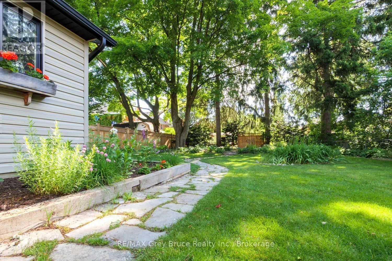
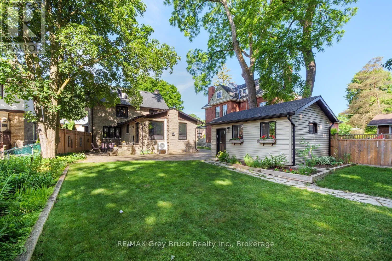
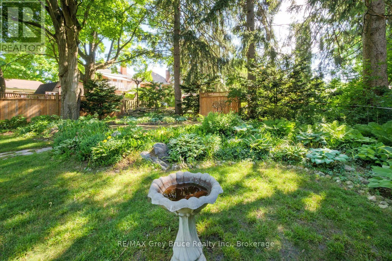
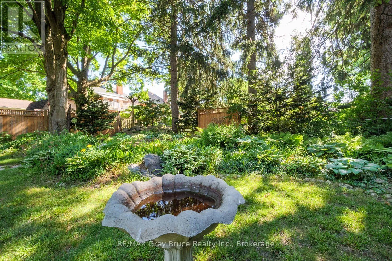
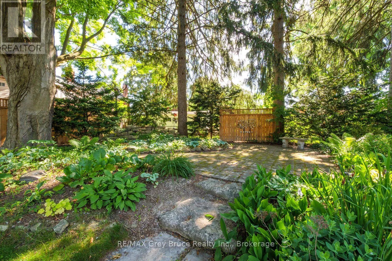
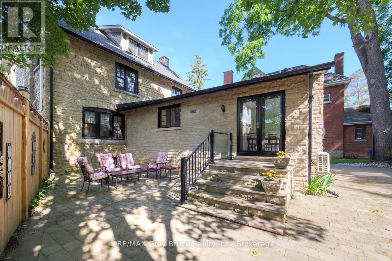
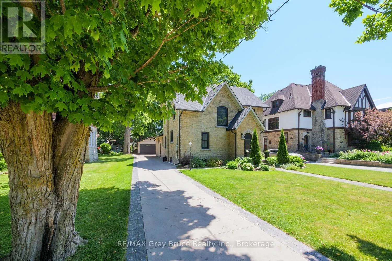
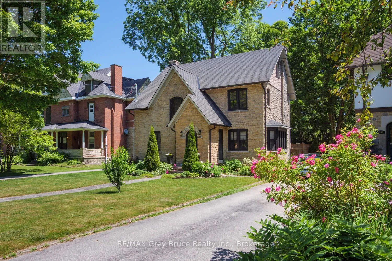
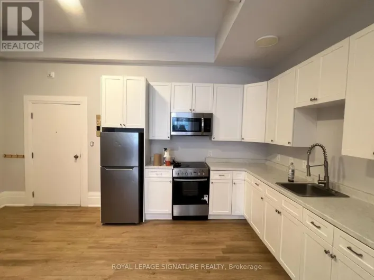
Cross Streets: 10th Street West and 4th Ave West. ** Directions: Heading West on 10th street, turn right onto 4th Ave West. House will be on the right side of the street with a sign. GPS accurate. Welcome to 1075 4th Ave West, this iconic 1929 stone residence stands as a landmark of Owen Sound craftsmanship, offering a level of finish quality that consistently surpasses a standard new build. Having undergone a meticulous and comprehensive transformation, the home seamlessly integrates its historic character with high-end modern infrastructure, including a dream kitchen. Every detail of the property has been addressed, from the preservation of the original floors, trim and exposed stone, to the extensive mechanical and utility investments made throughout. This is a rare opportunity to rent a turnkey estate where the quality of the recent upgrades ensures a worry-free future in one of the community's most admired homes. (id:27476)

Property Highlights

MLS® Number
X14146266
Type
Single Family
Community Name
Owen Sound
Ownership Type
Freehold
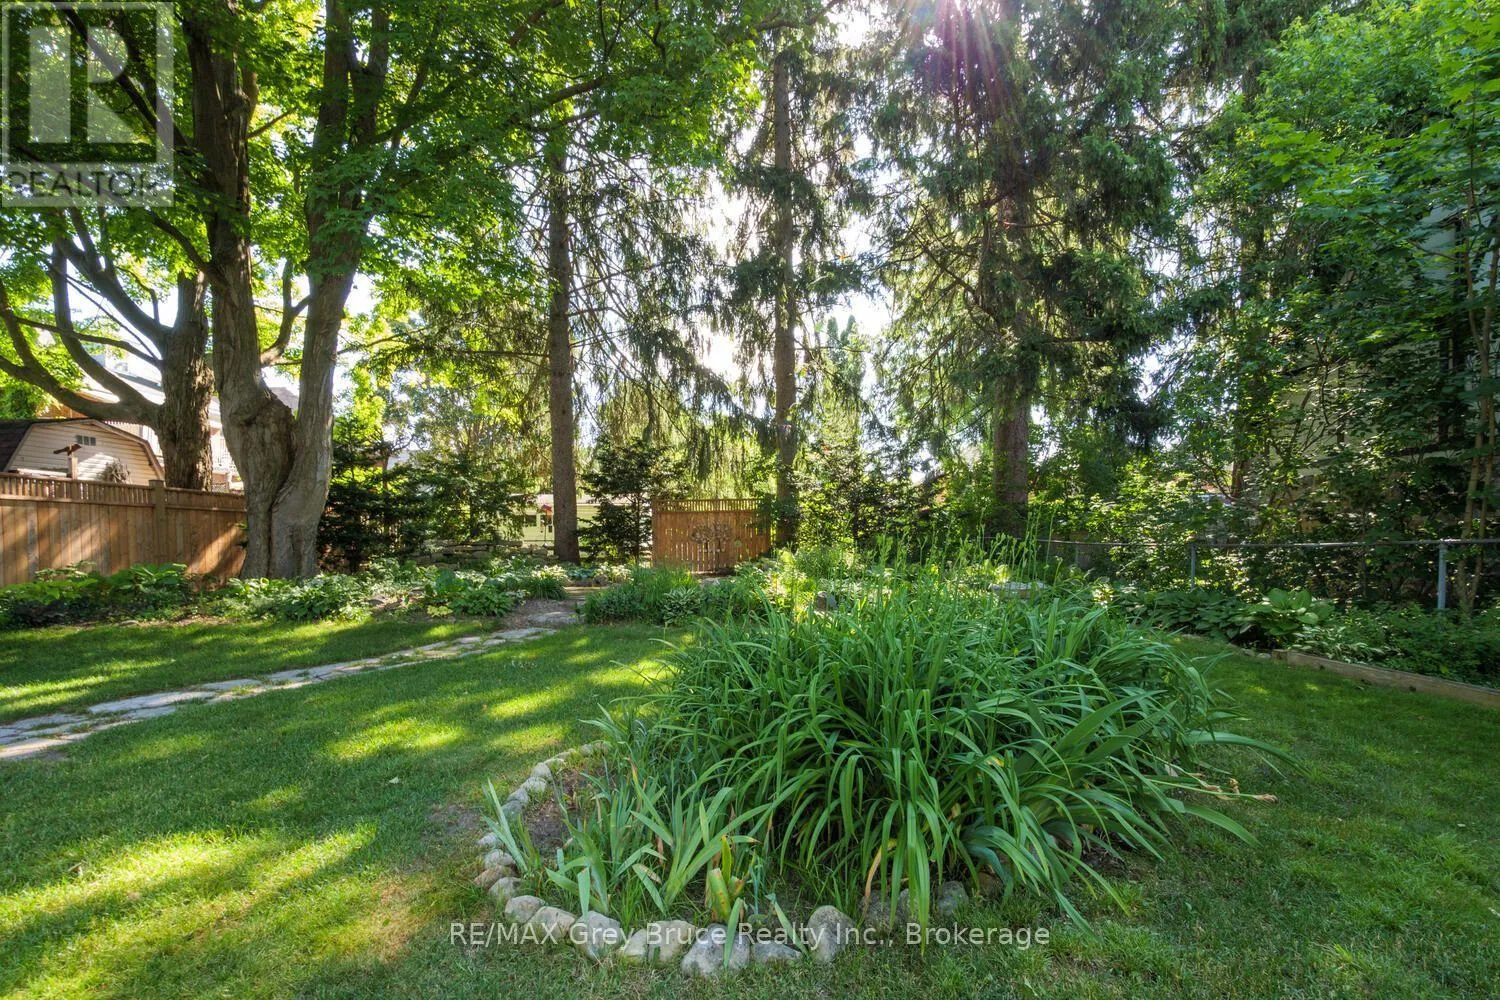
Land Size
55 x 206.8 FT
Parking Space Total
4

Building

Building Type
House
Storeys
2.50
Square Footage
2000 - 2500 sqft
Bathrooms Total
2
Bedrooms Above Ground
4
Bedrooms Total
4
Amenities
Fireplace(s)
Exterior Finish
Stone
Fireplace Present
Yes
Basement Type
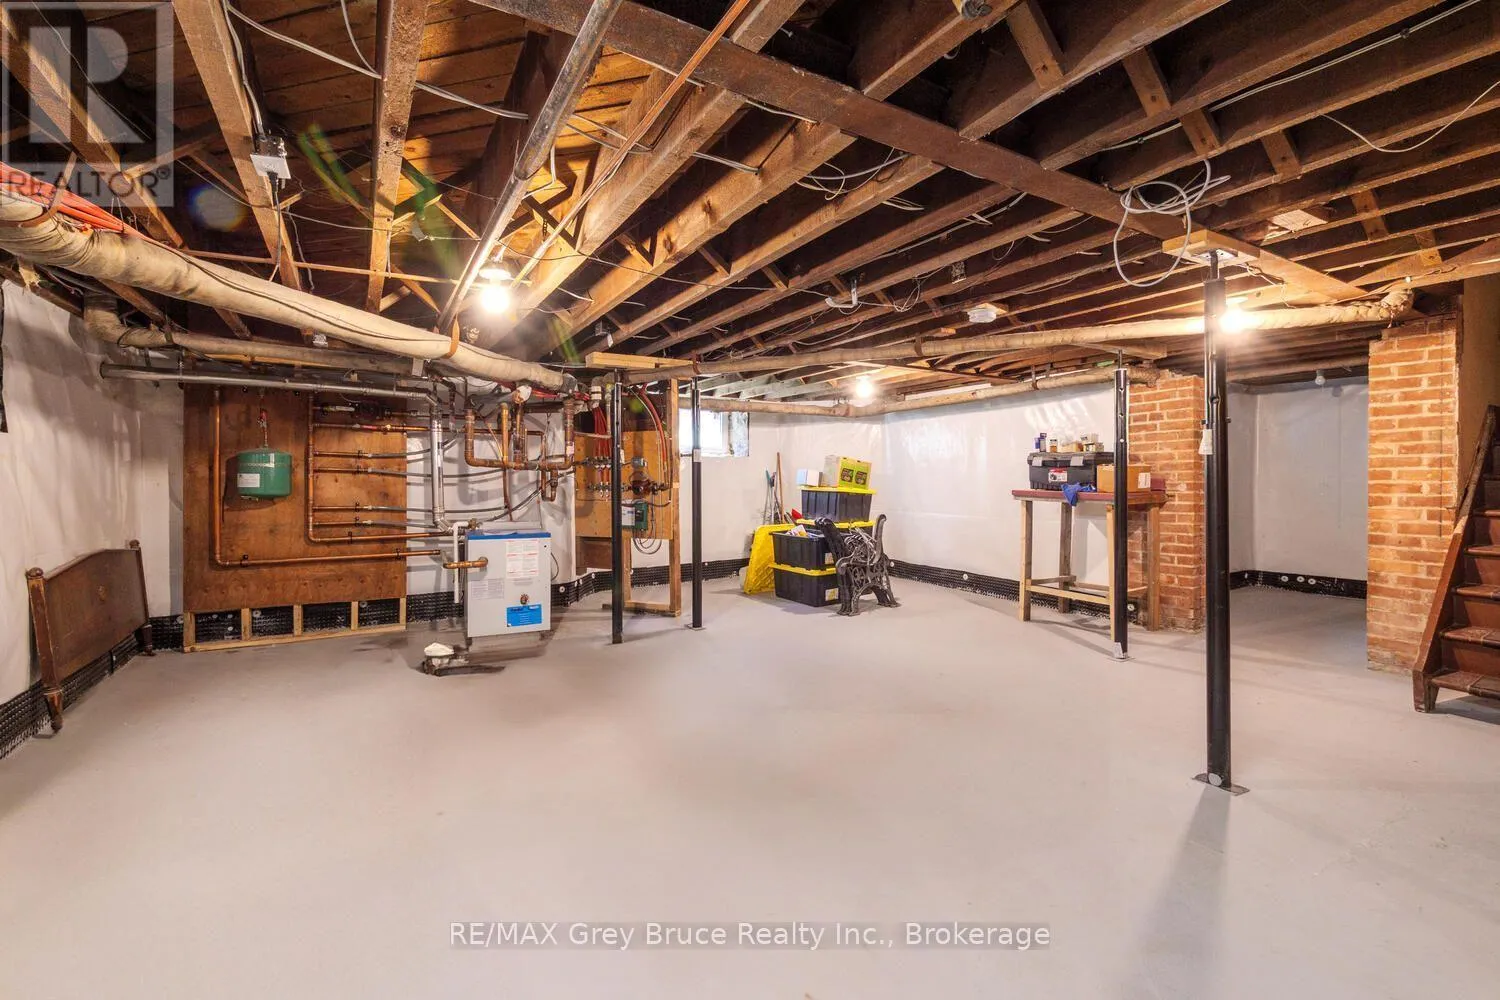
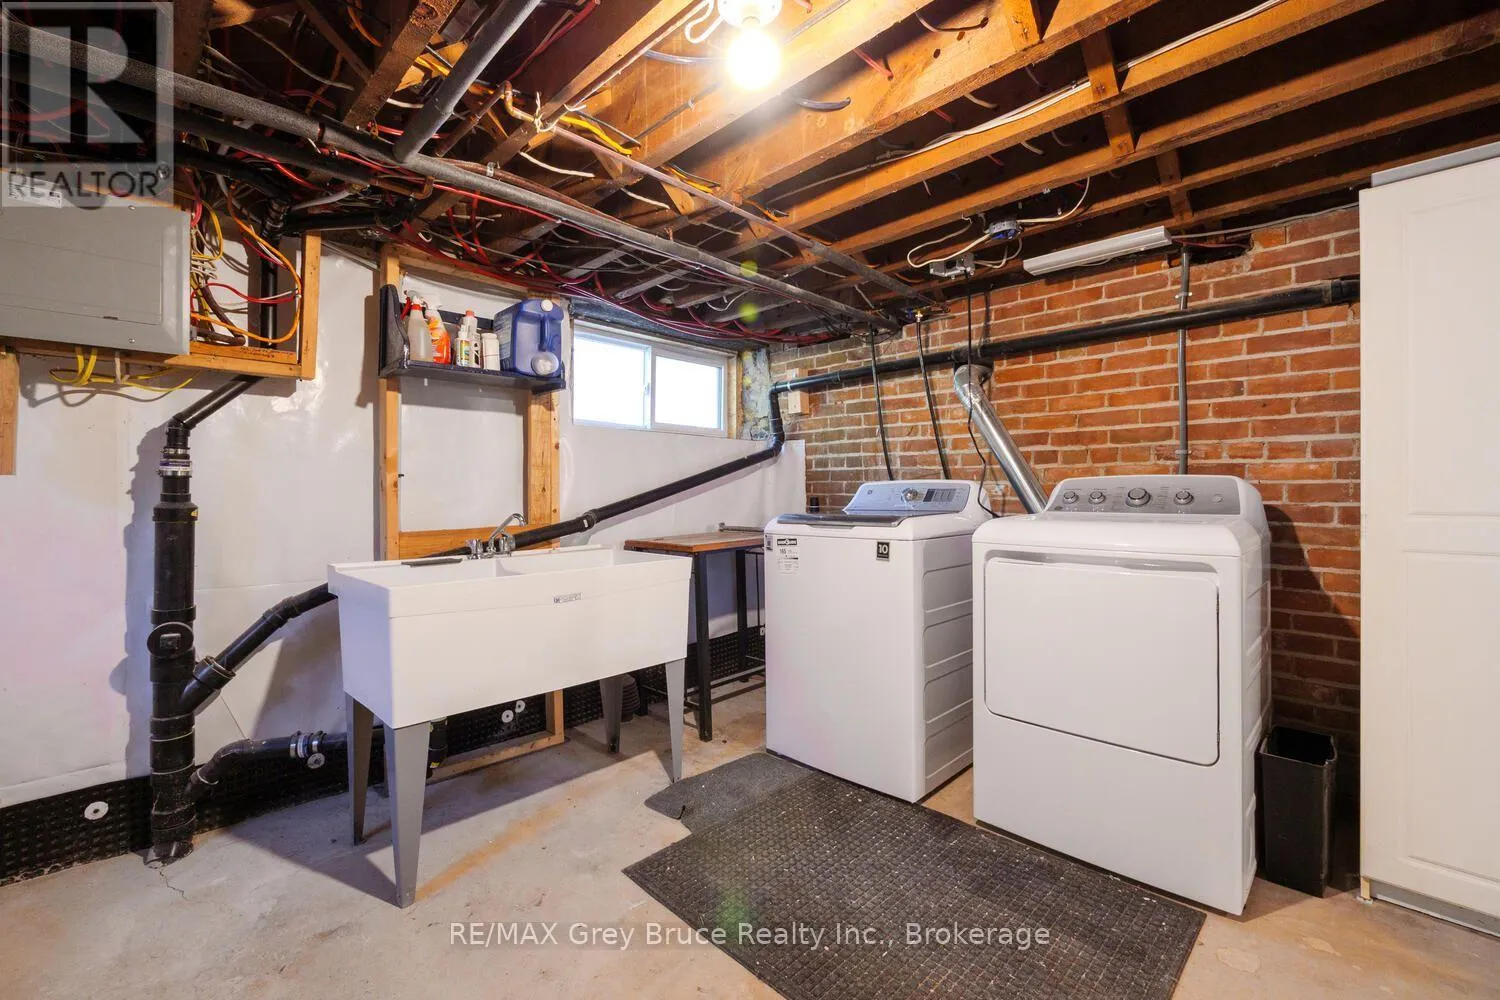
Full (Unfinished)
Basement Features
Building Heating Type
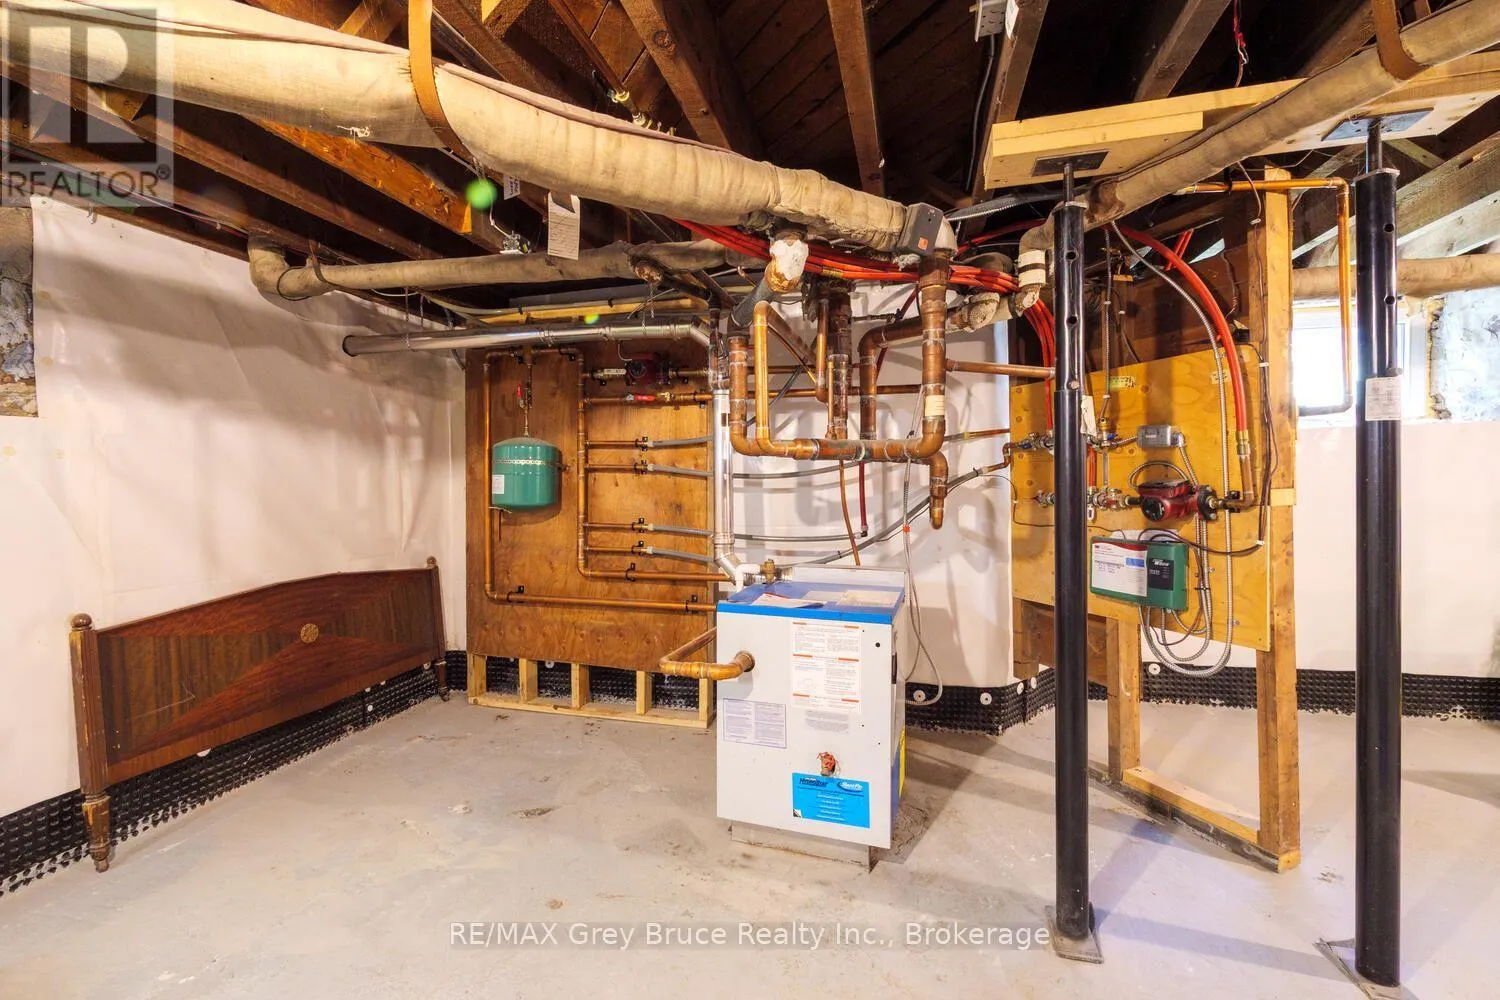
Heat Pump, Radiant heat
Heating Fuel
Natural gas
Building Cooling Type
Wall unit

Utilities

Water
Municipal water
Utility Sewer
Sanitary sewer

Room Layout

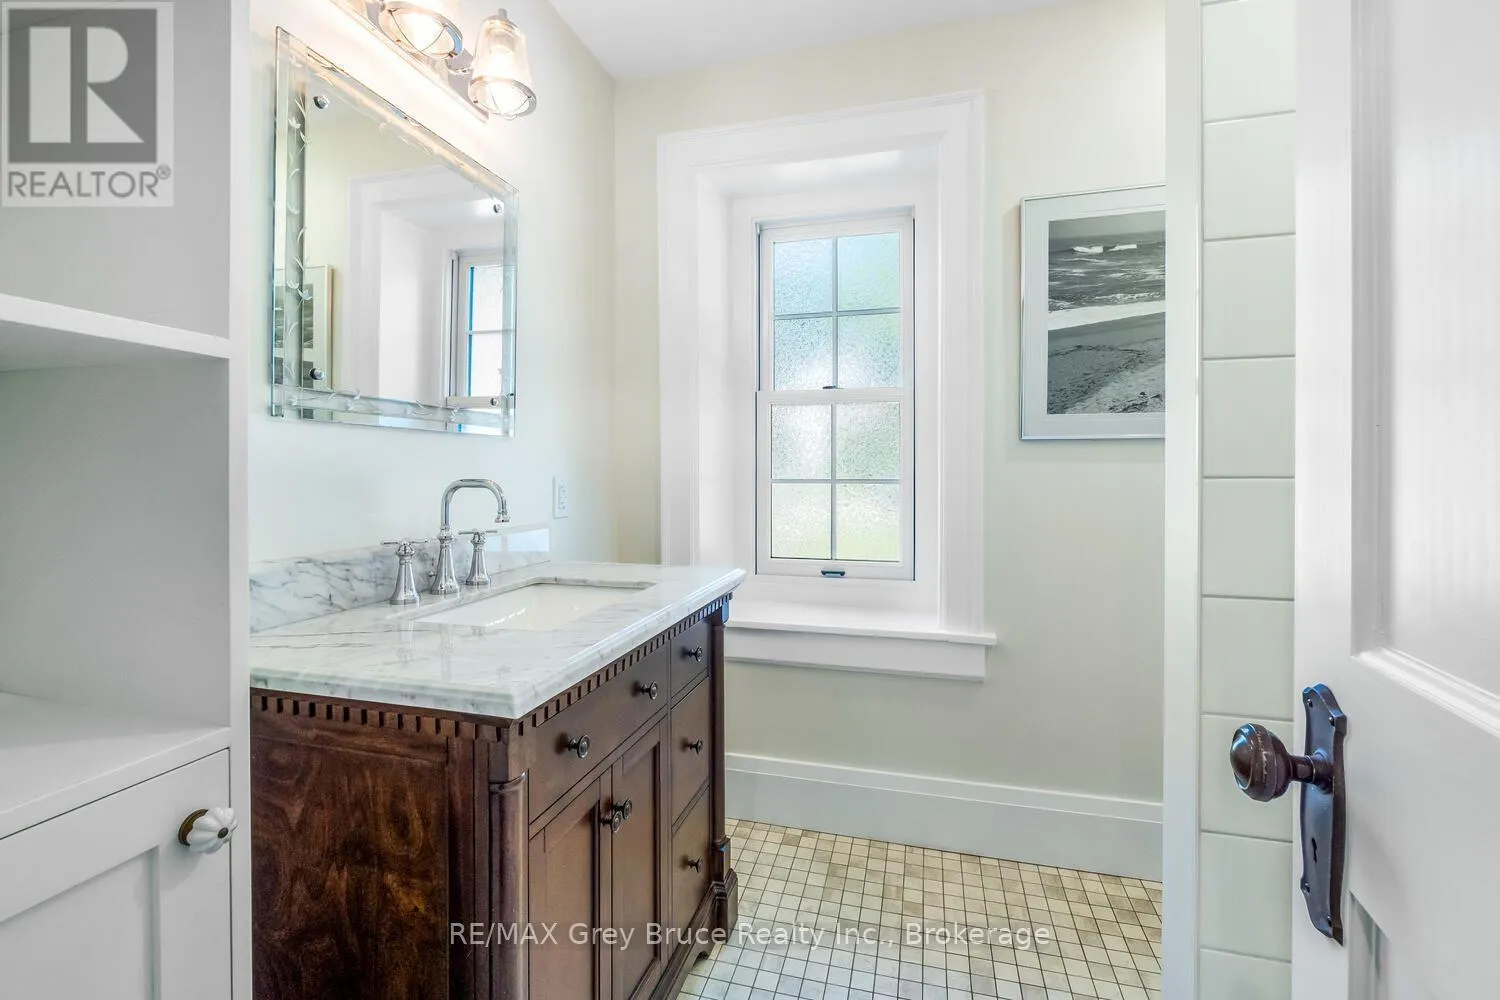
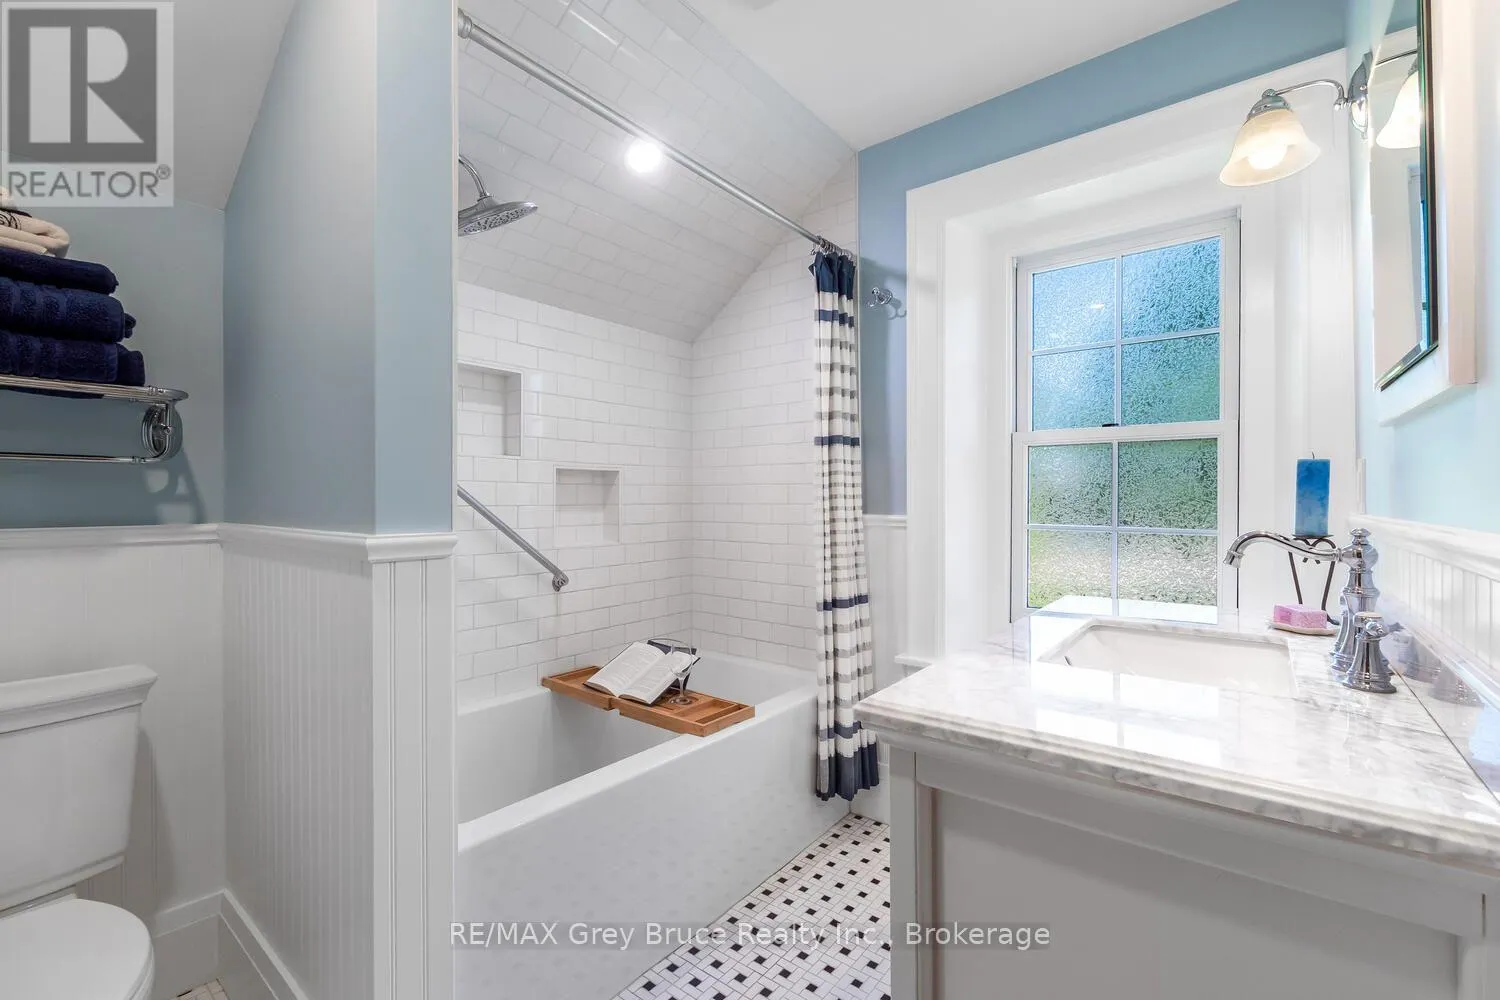
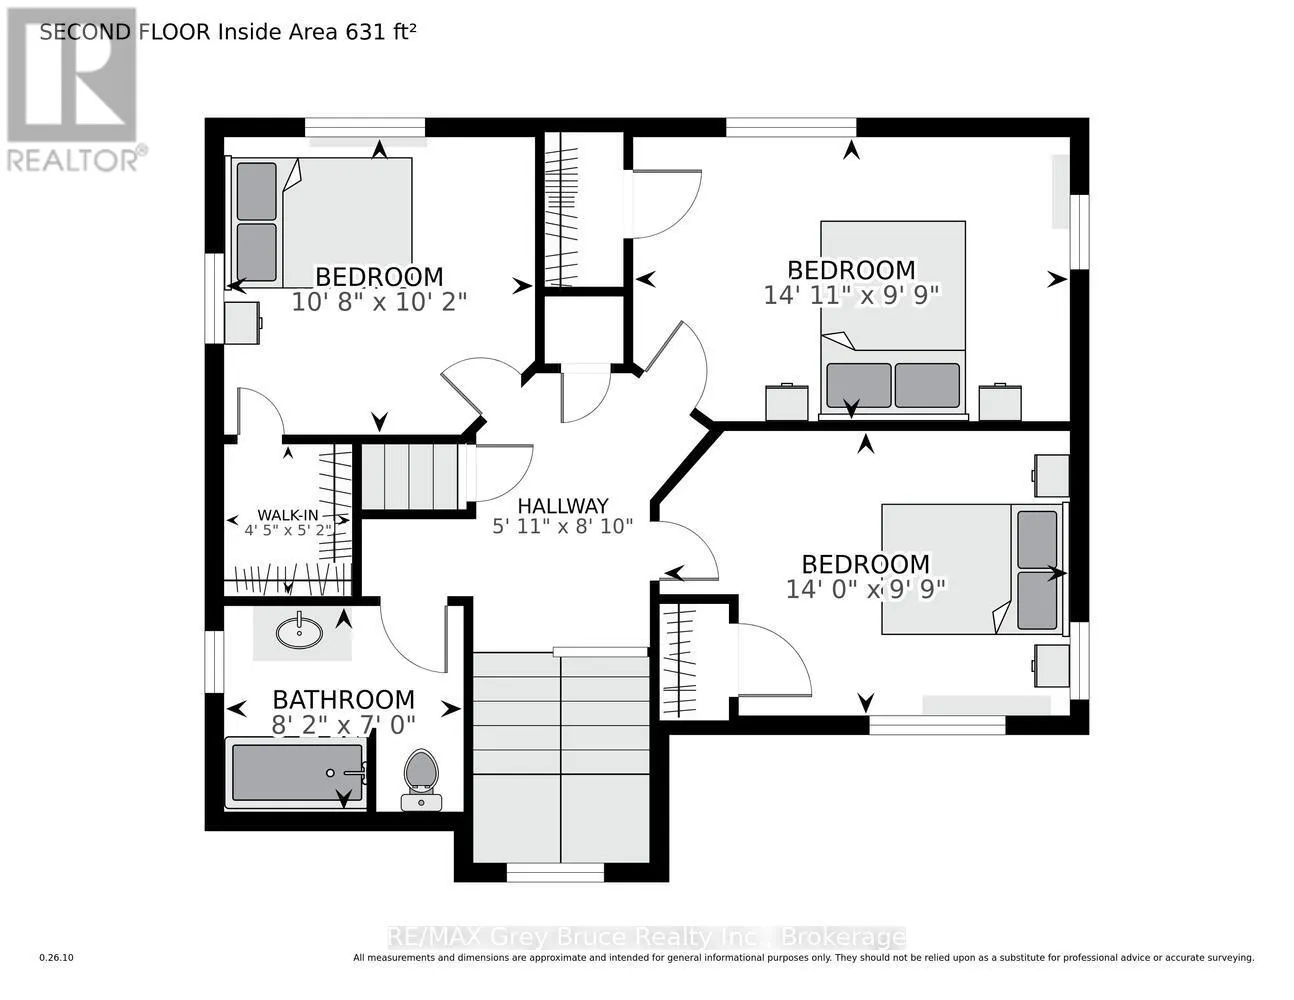
Bathroom
Second level
2.13 m x 2.49 m
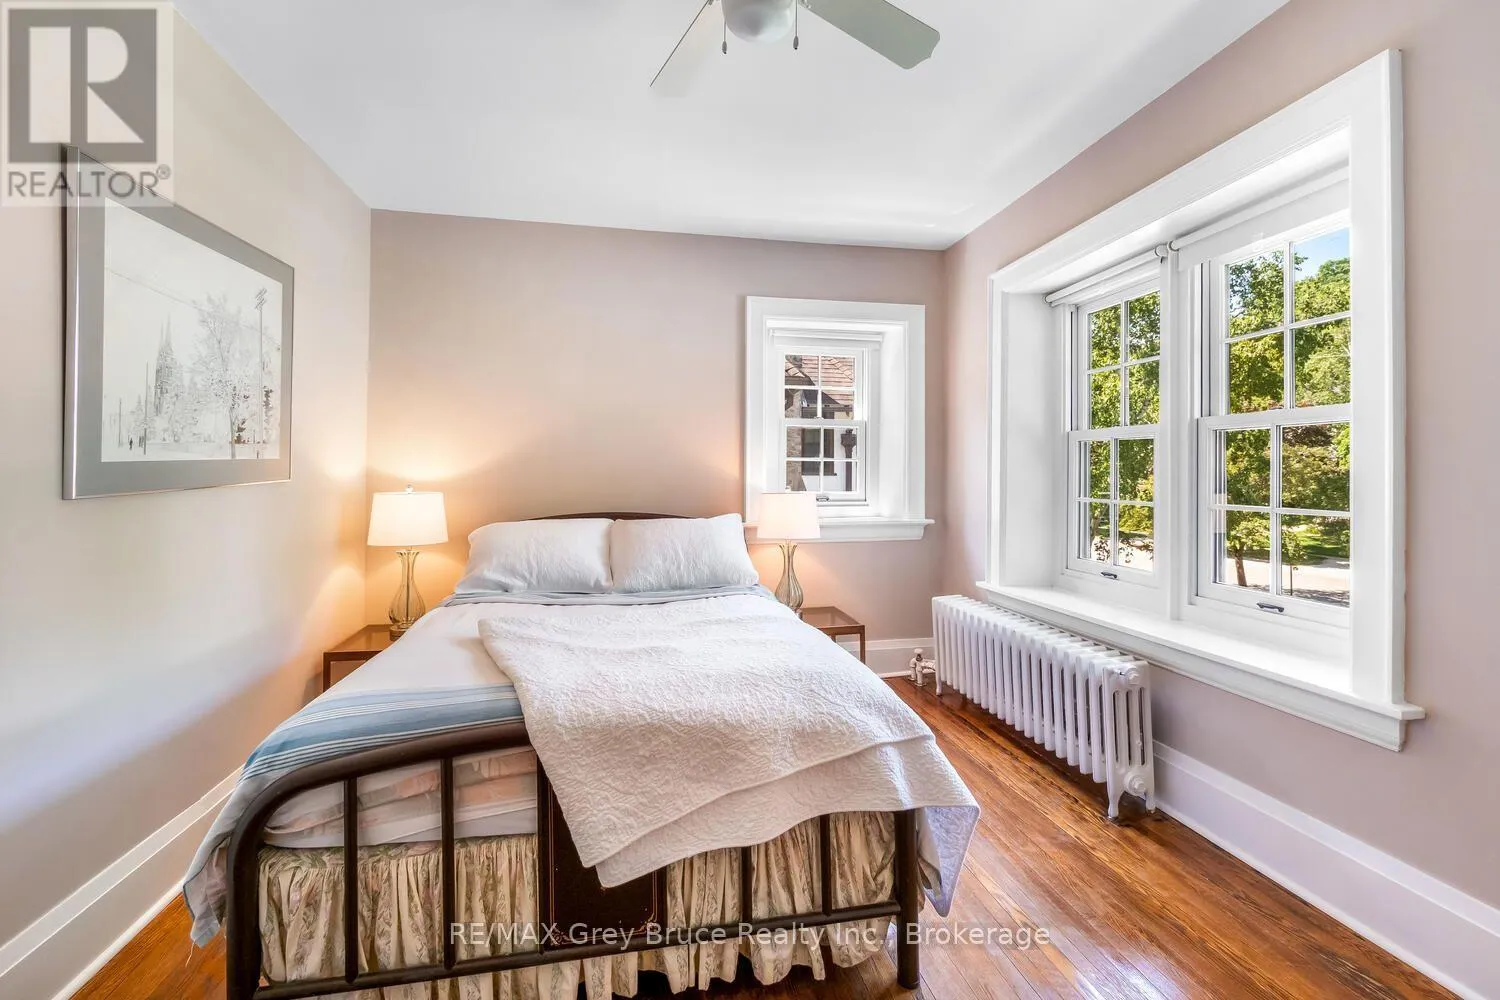
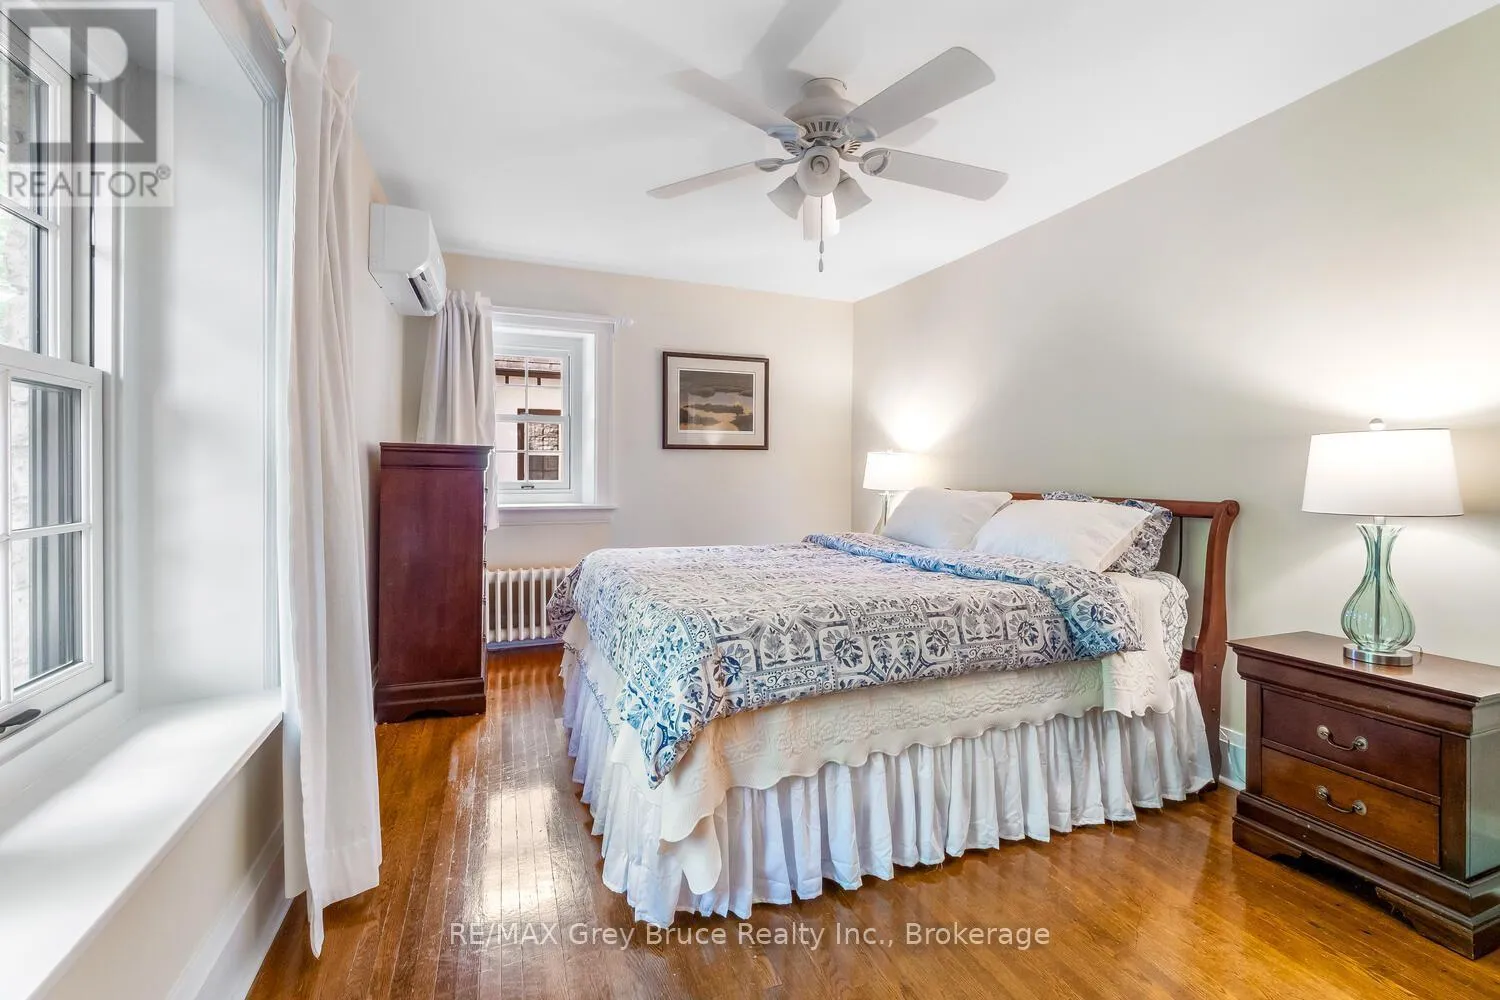
Bedroom
Second level
2.97 m x 4.27 m
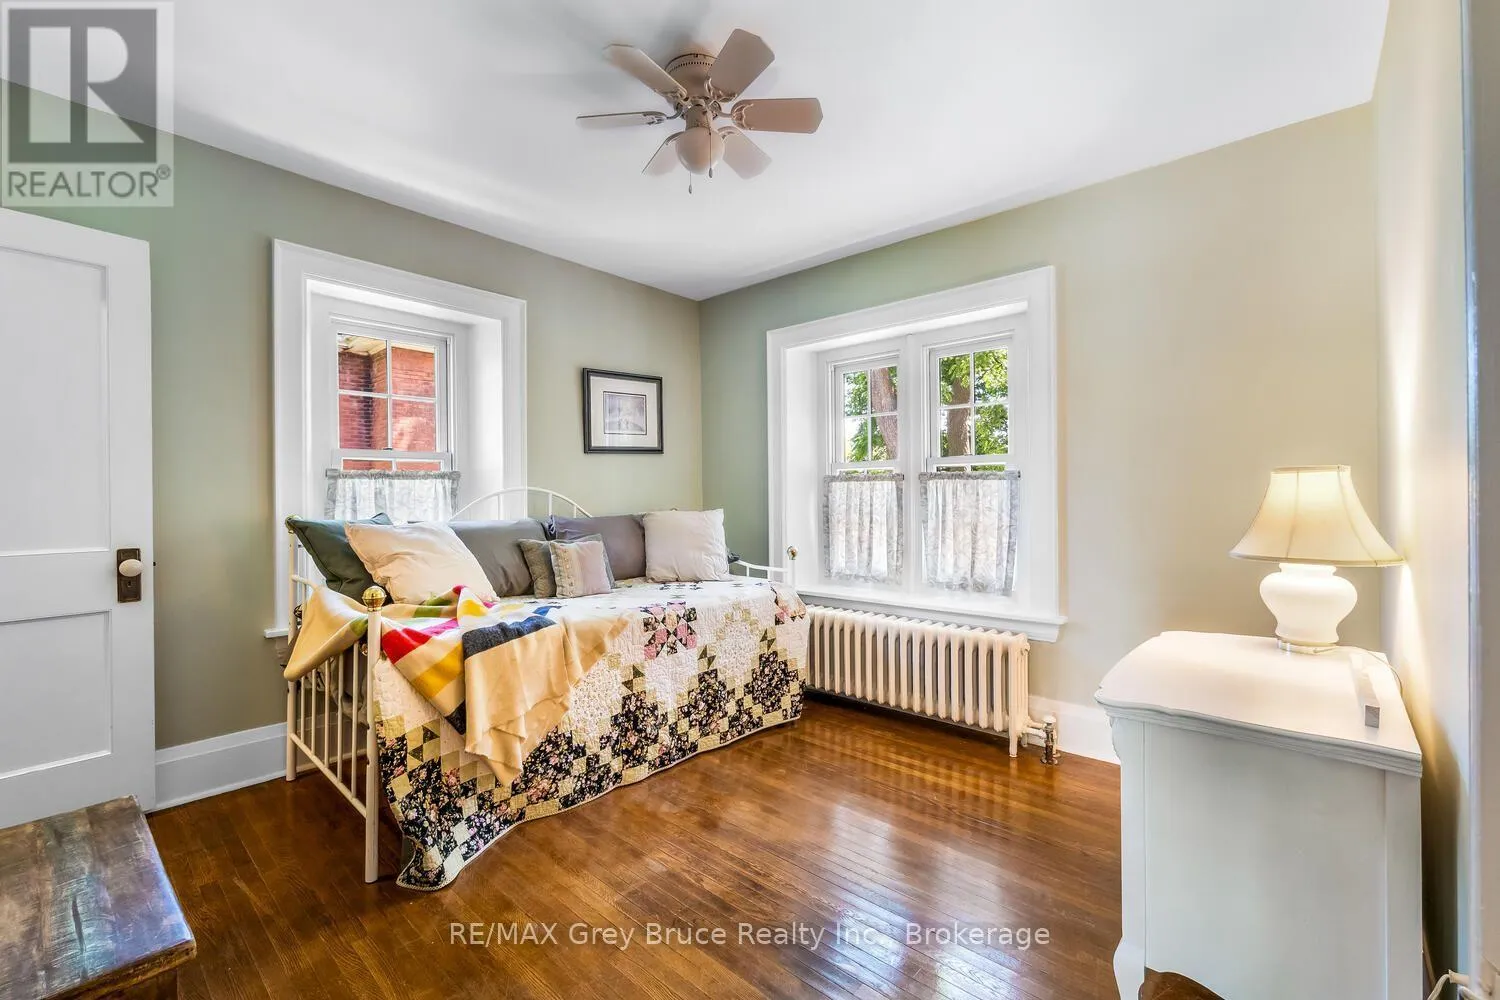
Bedroom
Second level
3.1 m x 3.25 m
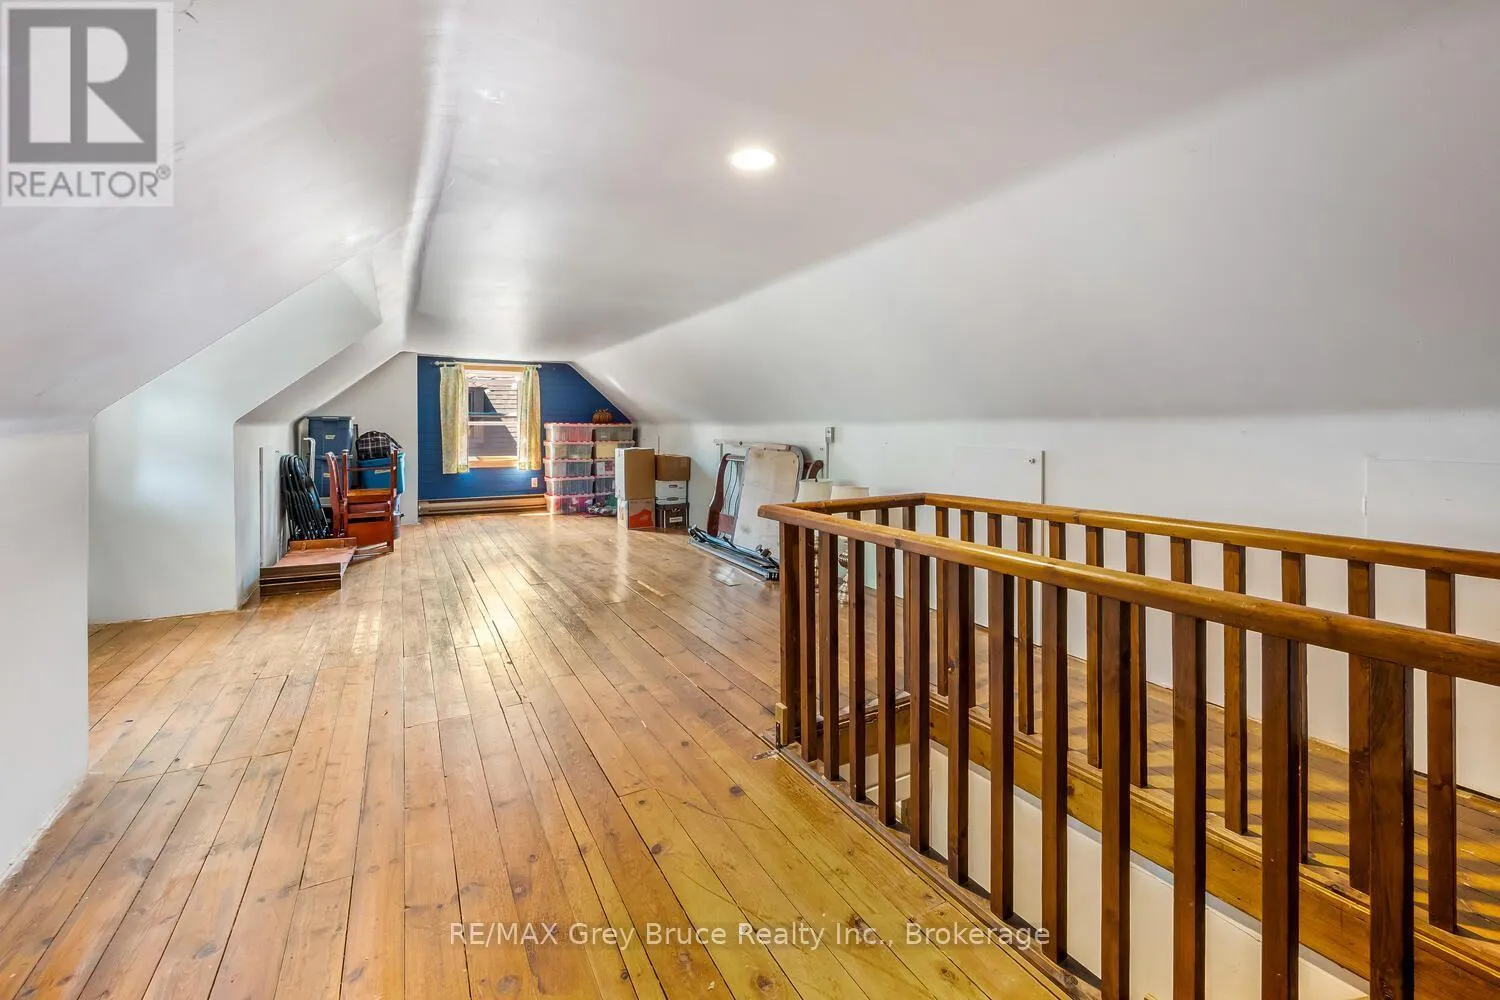
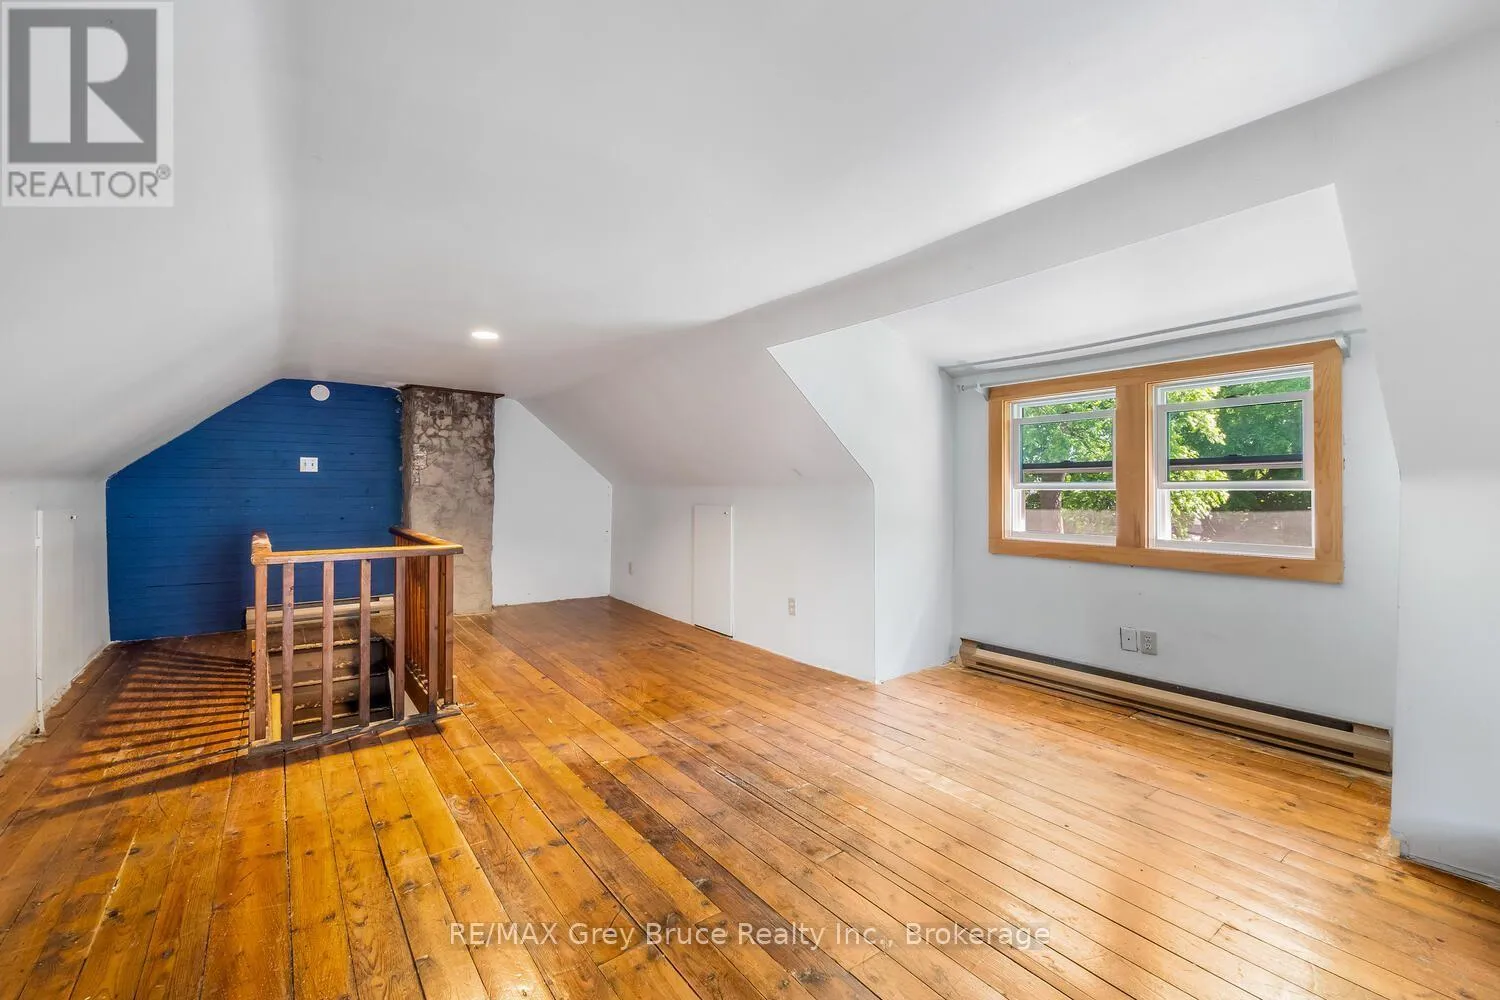
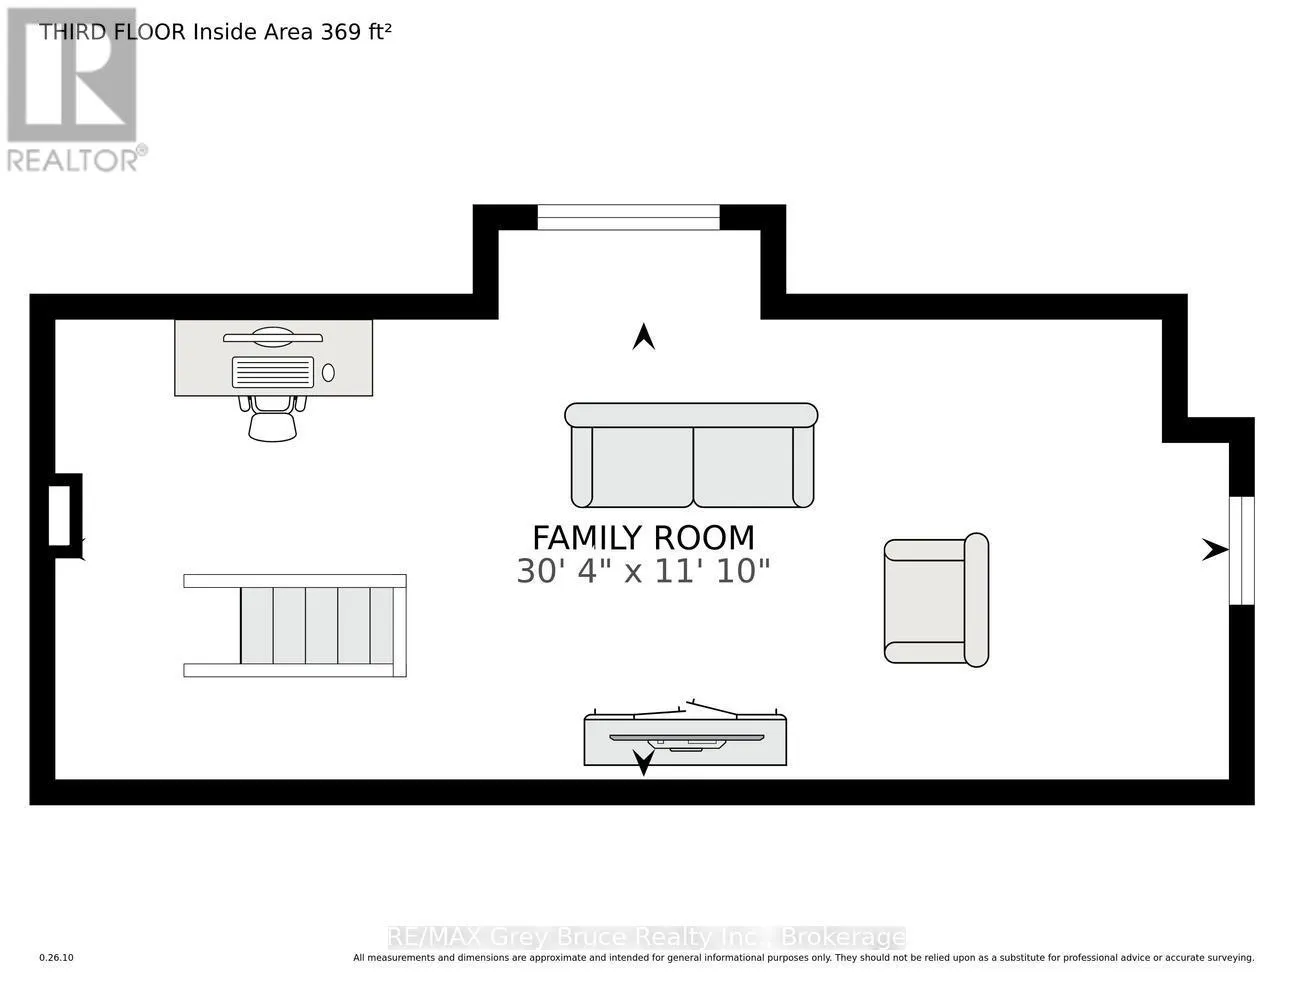
Recreational, Games room
Third level
3.61 m x 9.25 m
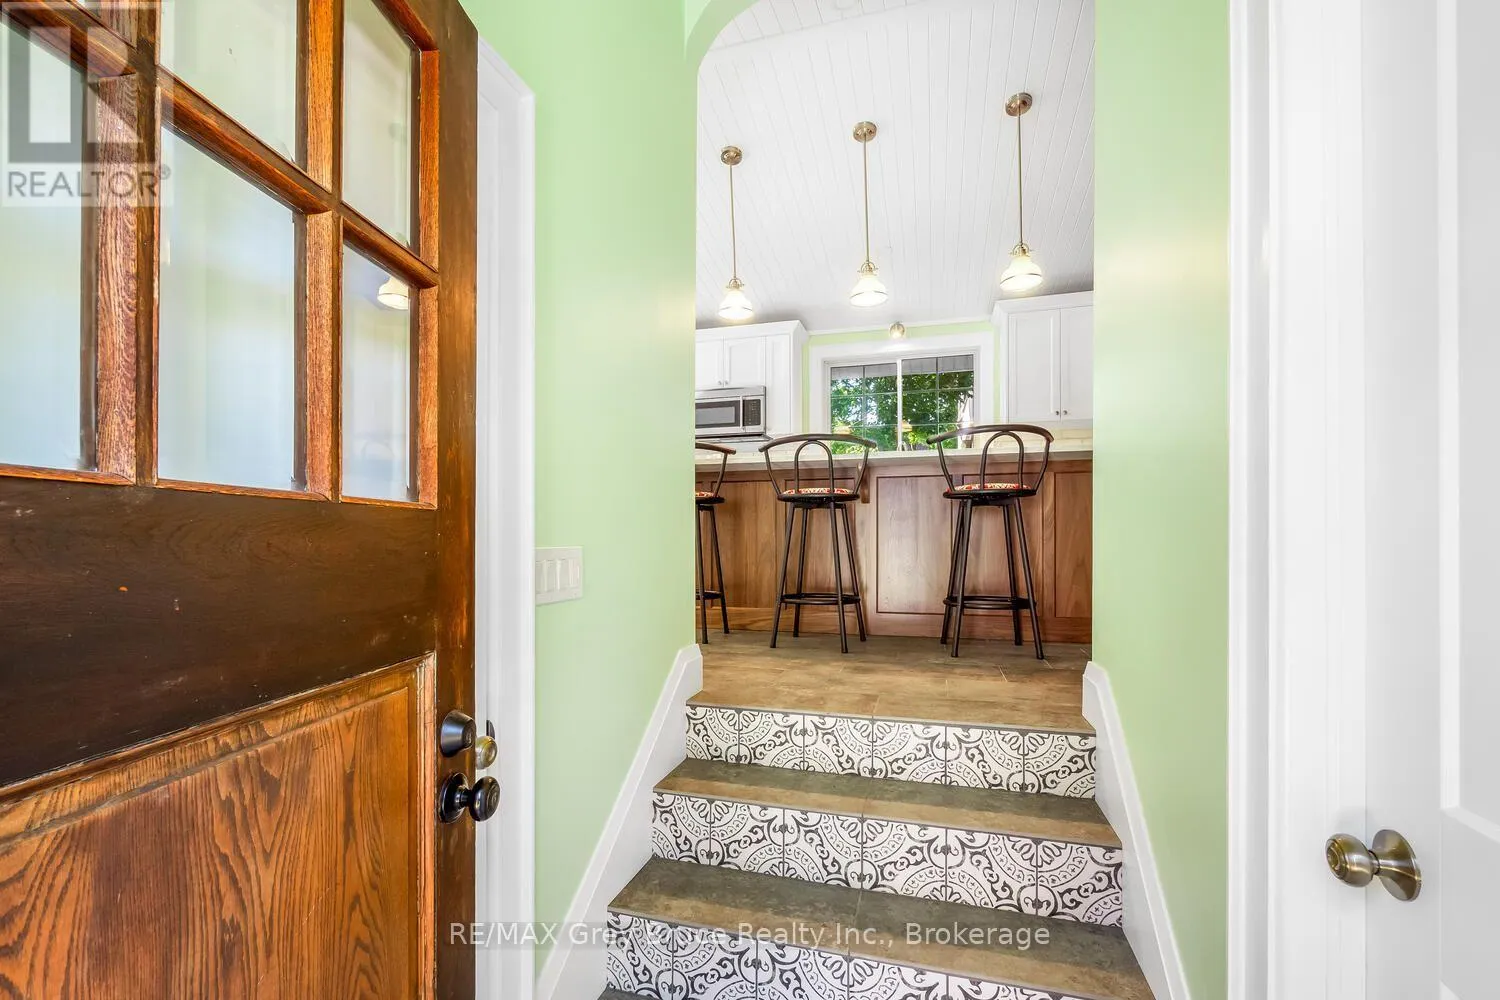
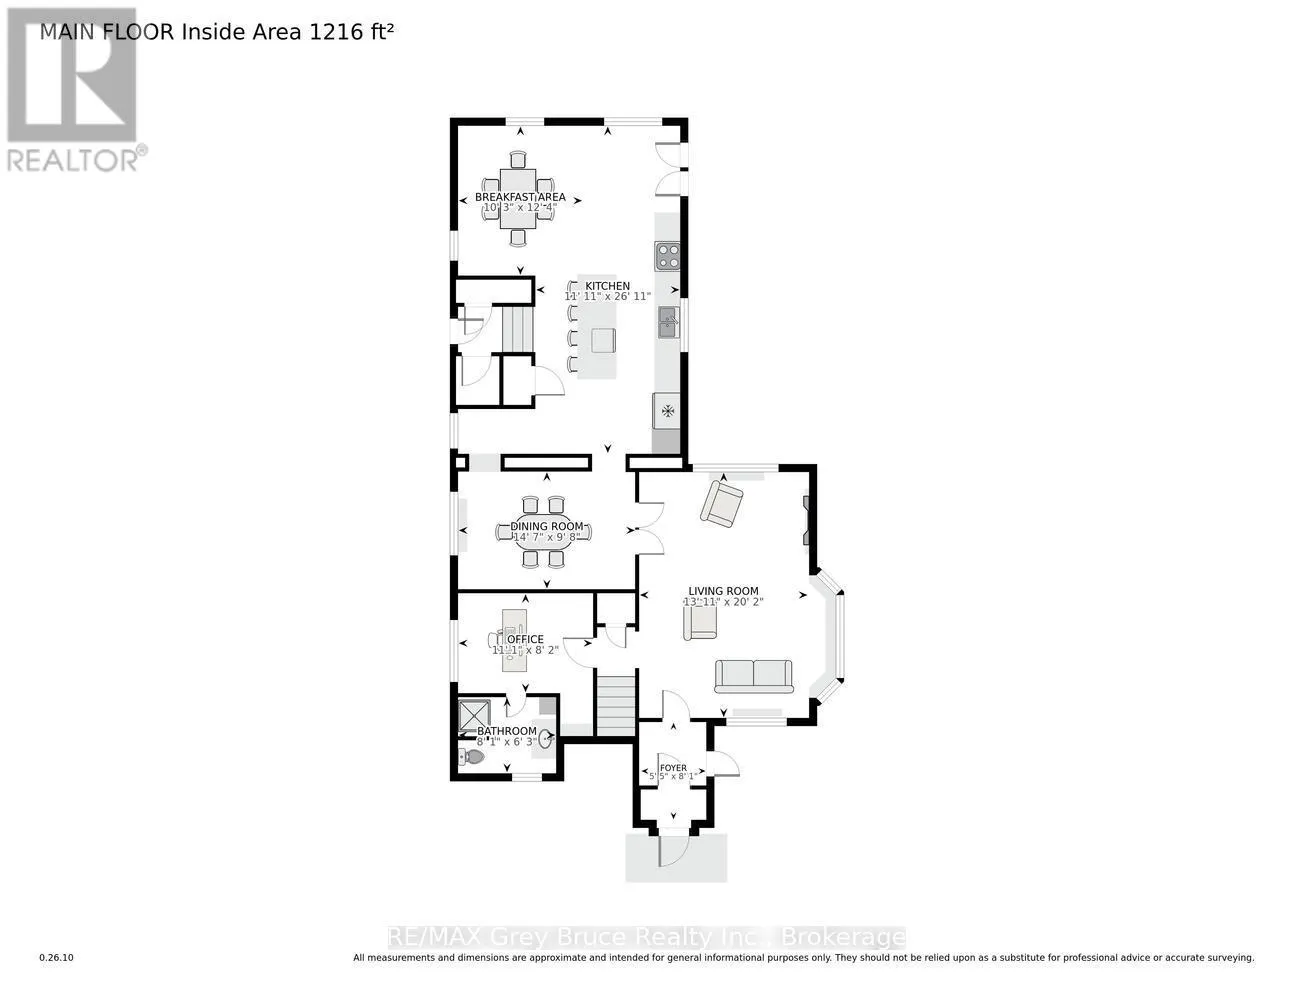
Foyer
Main level
2.46 m x 1.65 m
Living room
Main level
6.15 m x 4.24 m
Bedroom
Main level
2.49 m x 3.38 m
Bathroom
Main level
1.9 m x 2.46 m
Dining room
Main level
2.95 m x 4.45 m
Kitchen
Main level
8.2 m x 3.63 m
Eating area
Main level
3.76 m x 3.12 m

Location

Learn more about this property
Listing provided by:
RE/MAX Grey Bruce Realty Inc.
MLS® number:
X14146266
Agent:
Loretta Emonts
*Indicates required field
Name is required
Email is required
Please enter a valid phone number (e.g., 416-111-1111).