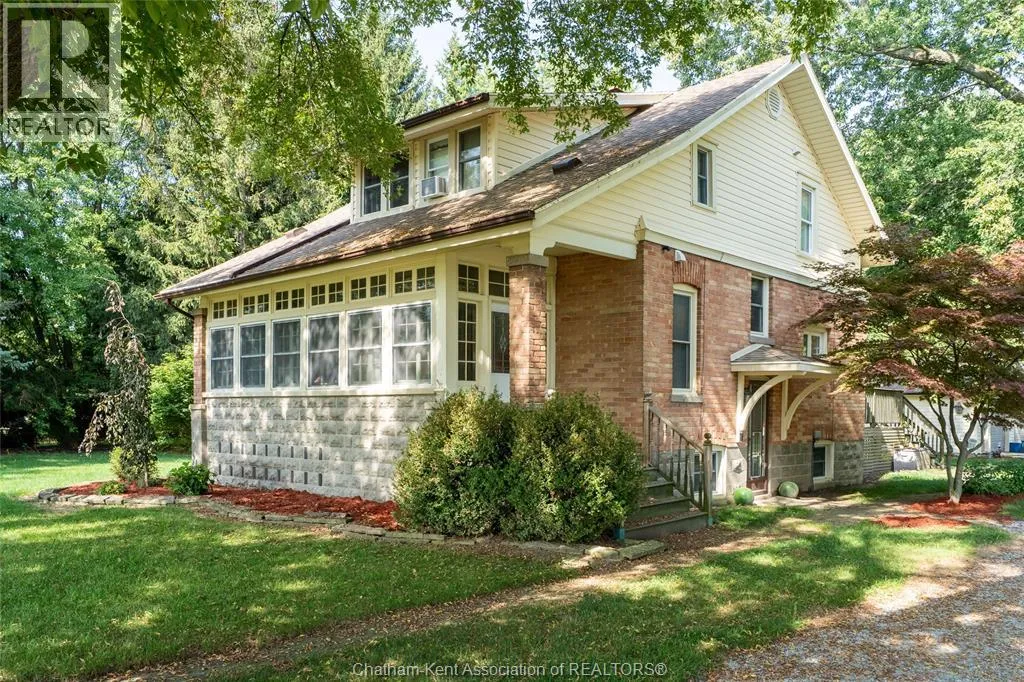
6801 Pain Court Line, Pain Court, Ontario N0P 1Z0

Listed for:
$499,900
3 beds
2 baths
Listed 34 days ago
House for rent: 6801 Pain Court Line, Pain Court, Ontario N0P 1Z0

View all 50 photos

About

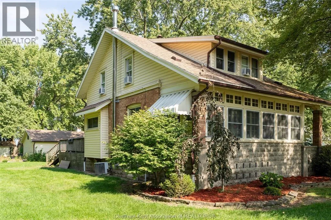
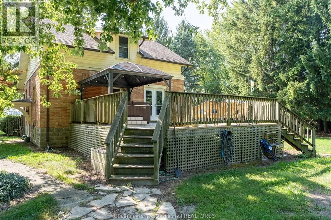
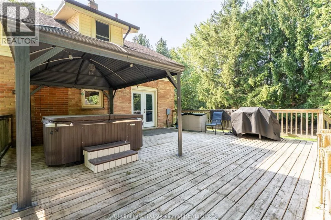
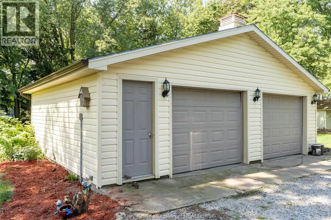
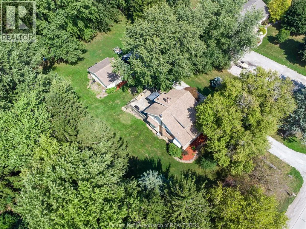
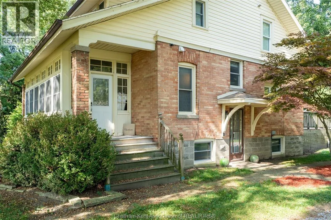
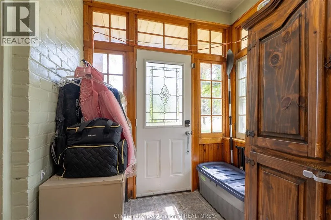
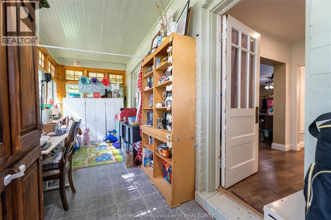
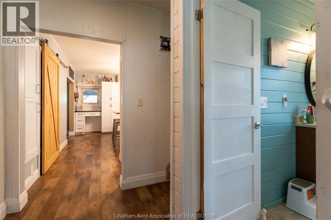
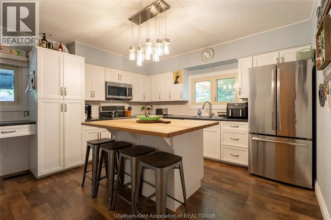
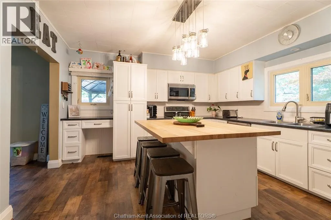
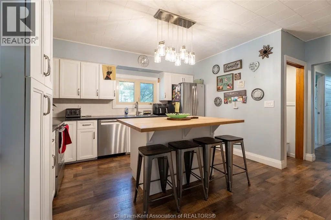
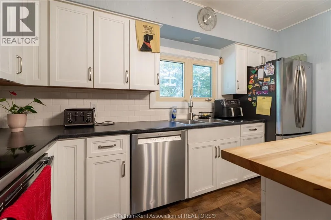
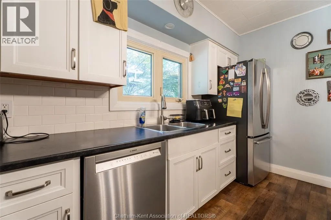
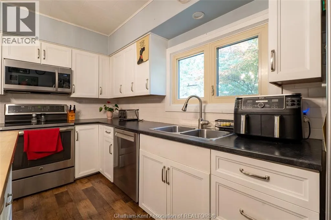
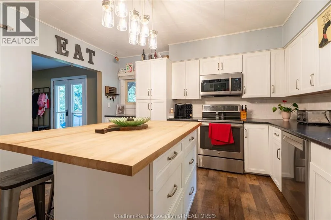
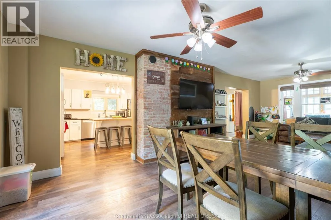
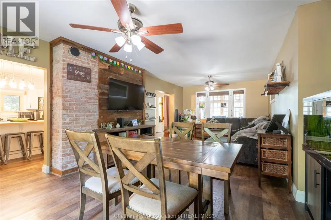
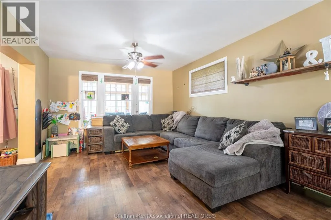
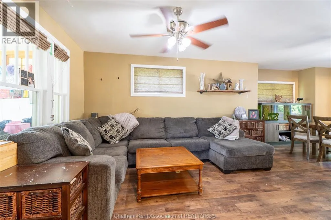
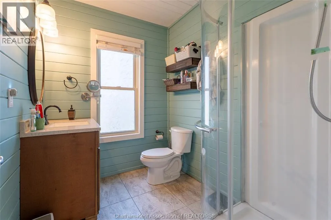
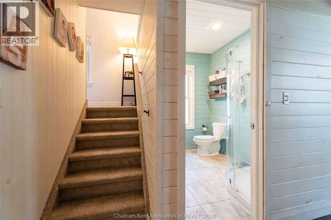
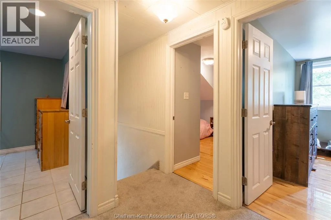
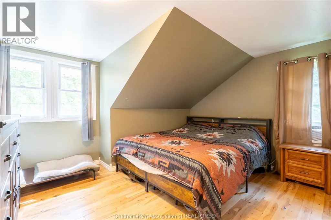
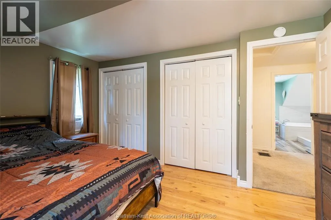
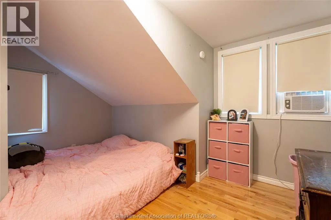
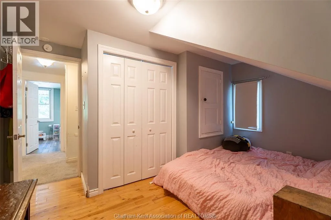
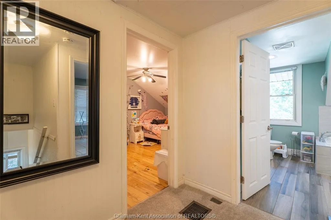
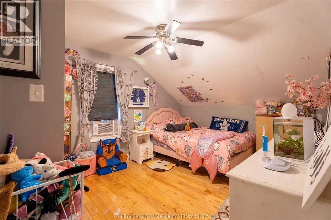
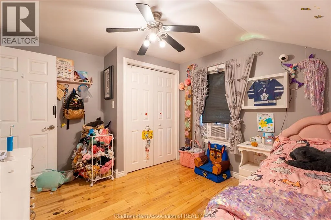
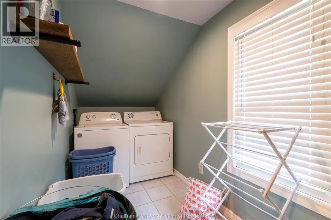
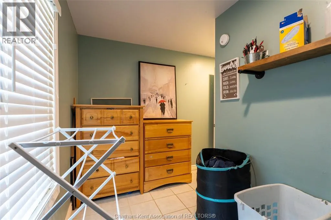
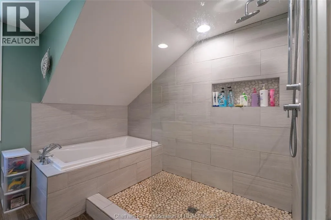
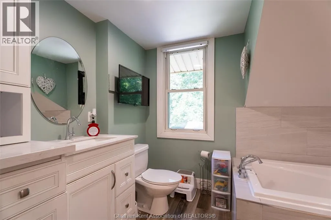
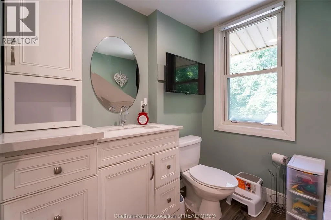
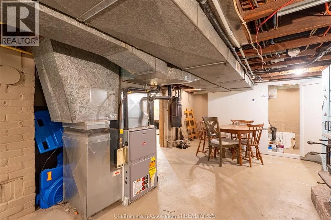
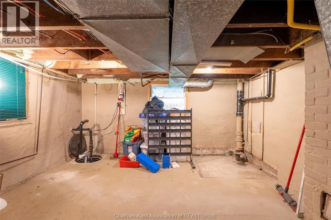
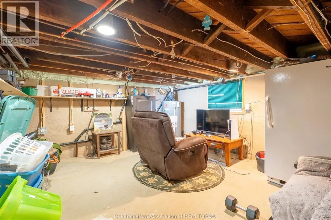
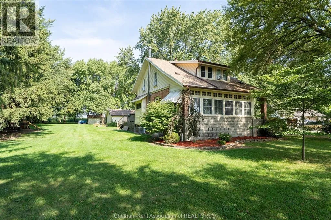
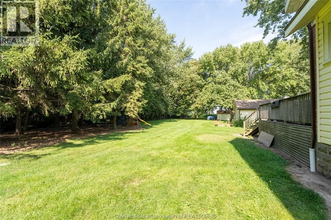
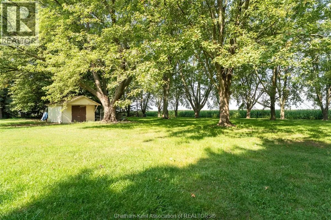
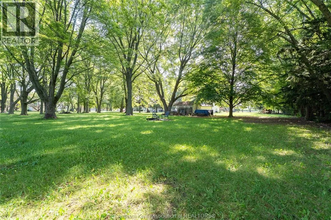
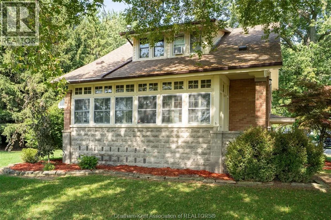
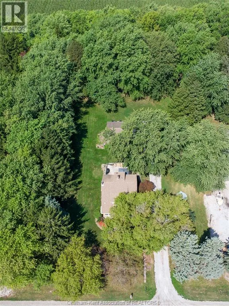
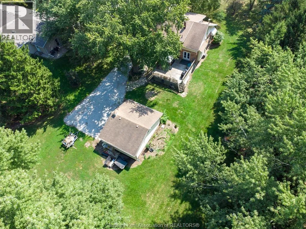
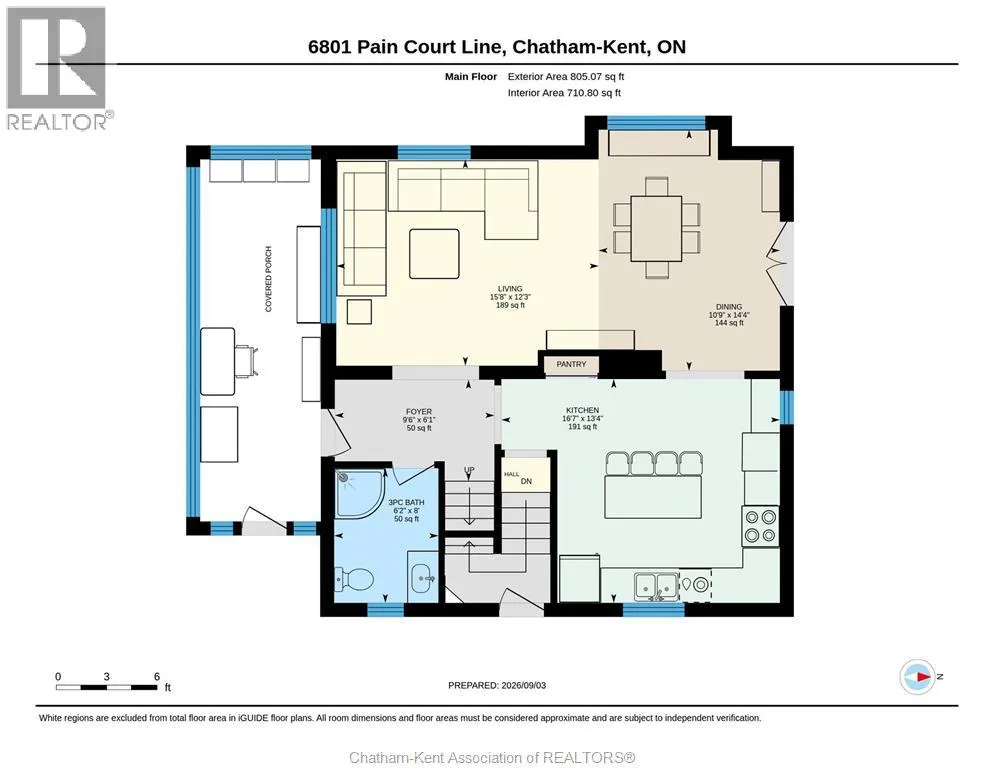
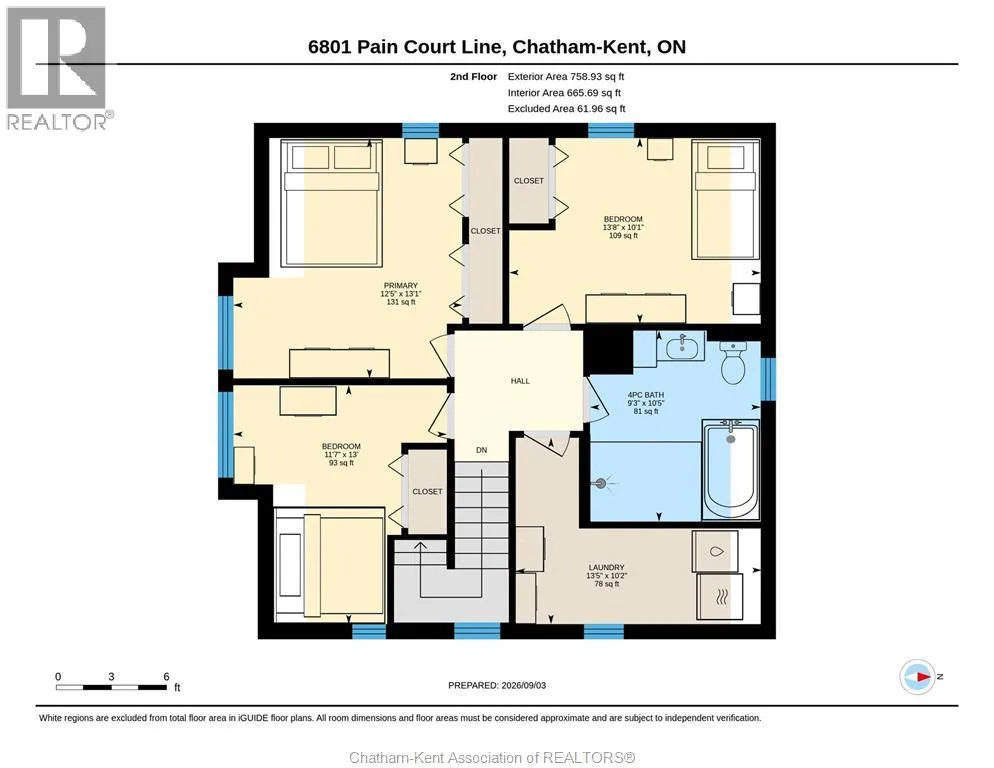
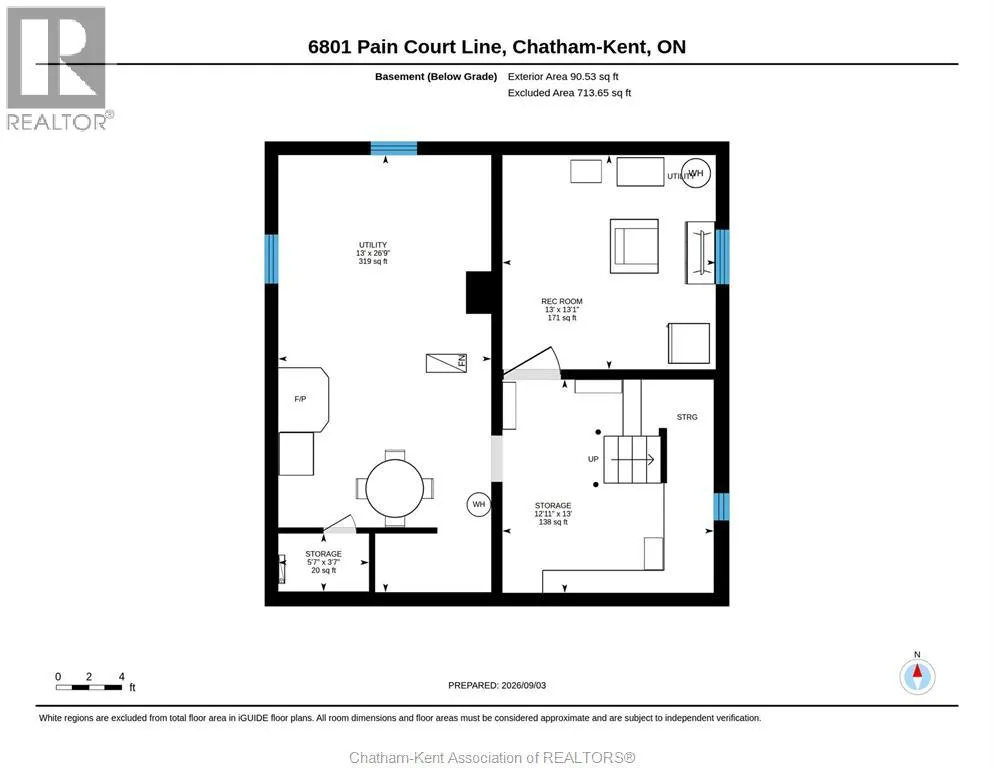
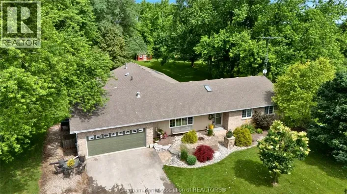
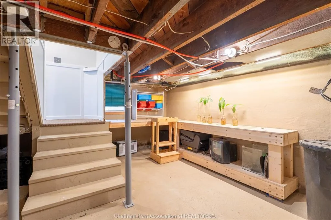
Bear Line to Pain Court Line past Winterline Road, home on the right. Charming Country Retreat on over an acre with no rear yard neighbours. Nestled on a spacious 1.08 acre treed lot on the outskirts of Pain Court, this 2 storey home offers quiet country living with convenient access to city amenities. Perfect for a growing family or anyone looking to slow down, the property features a private backyard setting complete with a detached 2.5 car garage, perfect for the hobbyist and a large outdoor deck. Functional layout on the main floor with an open living and dining room combo, an updated kitchen, 3 pc bath and large enclosed sunporch for year round relaxation. Upper level features 3 4oomy bedrooms and updated bath with huge tub and separate shower. Dual laundry connections located on both the convenient upper level and in the basement. The unfinished basement offers ample storage space, natural gas heating with central air and a woodstove feature. Enjoy morning coffee or host gatherings on the large deck fitted with a 12' X 9' metal gazebo. (id:27476)

Property Highlights

MLS® Number
26021464
Type
Single Family
Ownership Type
Freehold
Land Size
143.5 X 324.33 ft / 1.076 AC|1 - 1.99 acres

Building

Building Type
House
Storeys
1.75
Square Footage
1376 sqft
Bathrooms Total
2
Bedrooms Above Ground
3
Bedrooms Total
3
Fireplace Present
Yes
Basement Type
Basement Features
Building Heating Type
Forced air
Heating Fuel
Natural gas
Building Cooling Type
Central air conditioning

Utilities

Utility Sewer
Septic System

Room Layout

4pc Bathroom
Second level
10 ft ,5 in x 9 ft ,3 in
Laundry room
Second level
10 ft ,2 in x 13 ft ,5 in
Bedroom
Second level
10 ft ,1 in x 13 ft ,8 in
Bedroom
Second level
13 ft x 11 ft ,7 in
Primary Bedroom
Second level
13 ft ,1 in x 12 ft ,5 in
Utility room
Basement
13 ft x 26 ft ,9 in
Storage
Basement
12 ft ,11 in x 13 ft
Storage
Basement
5 ft ,7 in x 3 ft ,7 in
Recreation room
Basement
13 ft x 13 ft ,1 in
3pc Bathroom
Main level
8 ft x 6 ft ,2 in
Foyer
Main level
6 ft ,1 in x 9 ft ,6 in
Living room
Main level
12 ft ,3 in x 15 ft ,8 in
Kitchen
Main level
13 ft ,4 in x 16 ft ,7 in
Dining room
Main level
14 ft ,4 in x 10 ft ,9 in

Location

Learn more about this property
Listing provided by:
ROYAL LEPAGE PEIFER REALTY, Brokerage
MLS® number:
26021464
Agent:
Deborah.(deb) Rhodes
*Indicates required field
Name is required
Email is required
Please enter a valid phone number (e.g., 416-111-1111).