325 Mill Street, Palmerston, Ontario N0G 2P0

Listed for:
$630,000
4 beds
2 baths
Listed 44 days ago
House for rent: 325 Mill Street, Palmerston, Ontario N0G 2P0

View all 45 photos

About

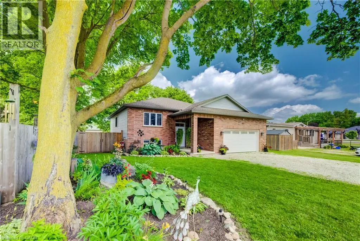
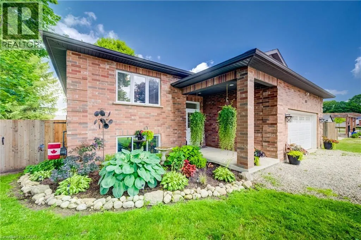
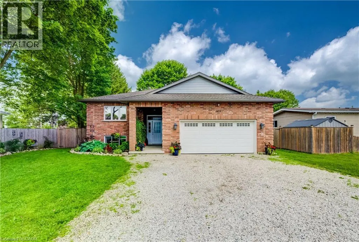
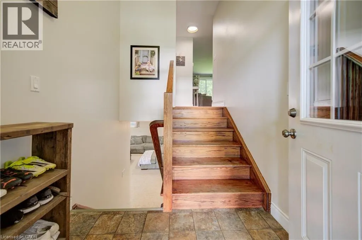
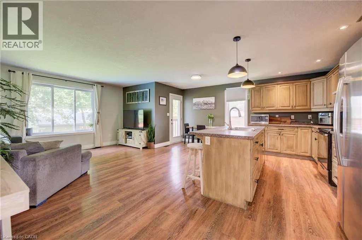
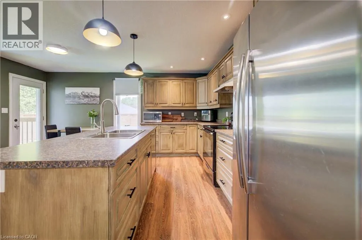
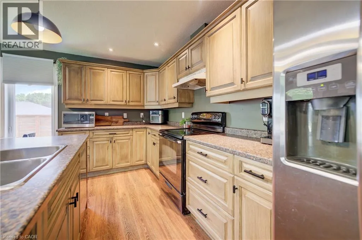
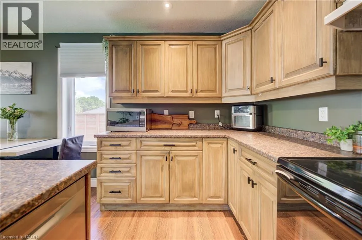
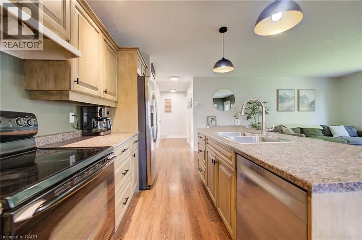
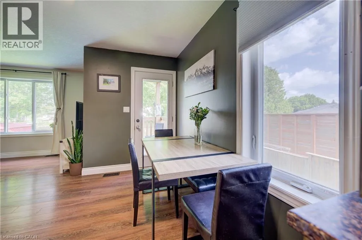
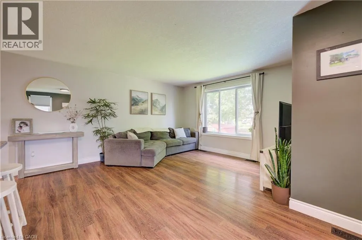
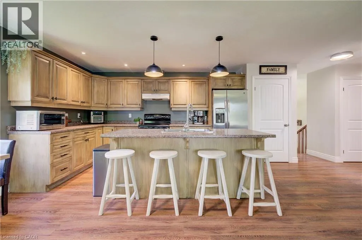
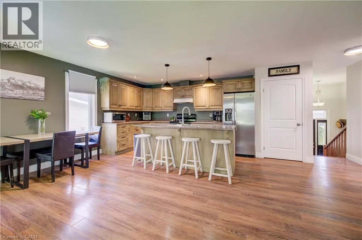
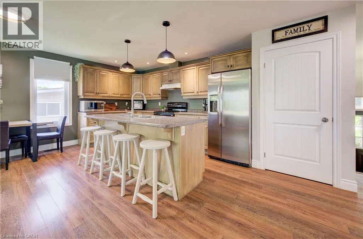
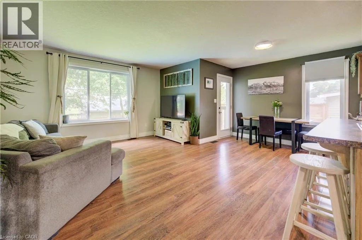
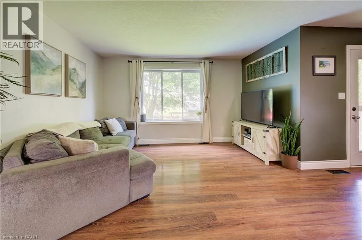
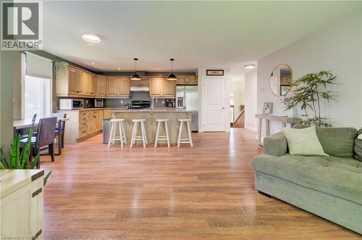
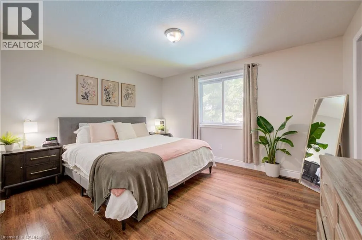
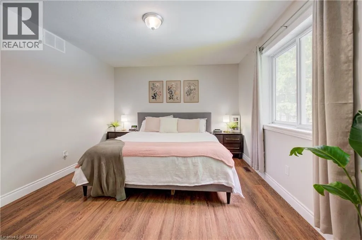
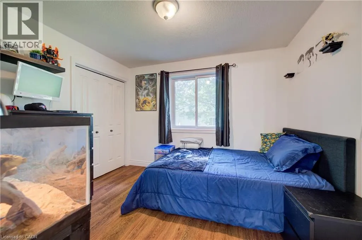
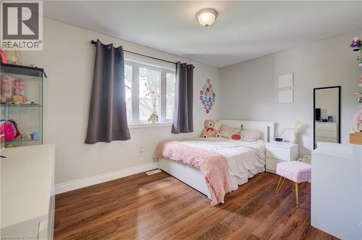
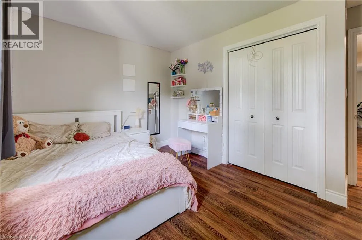
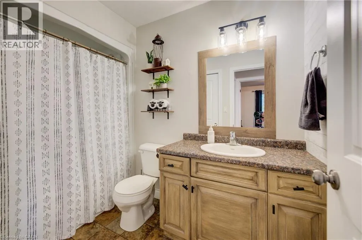
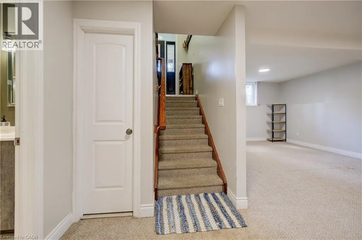
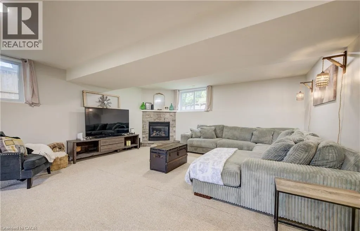
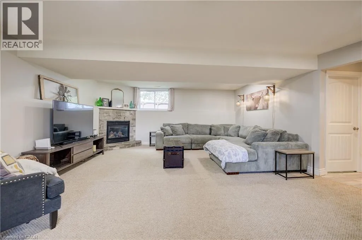
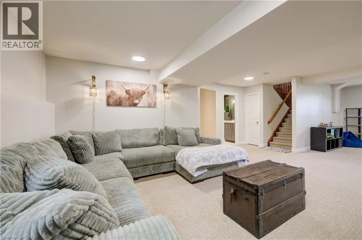
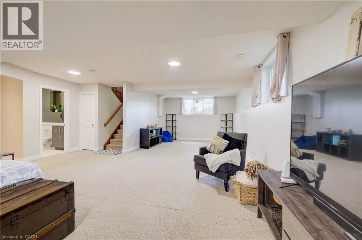
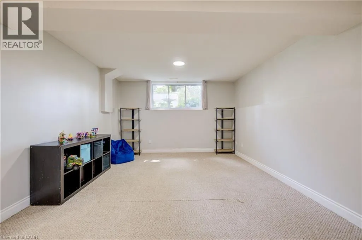
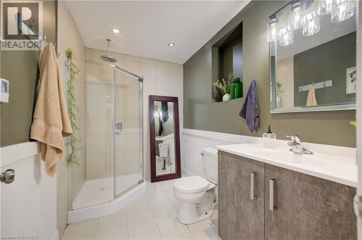
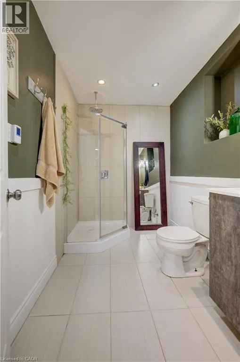
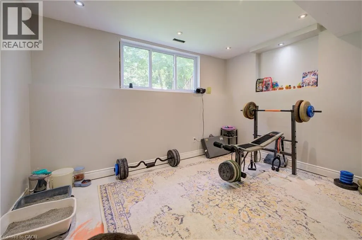
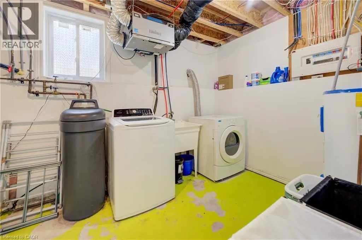
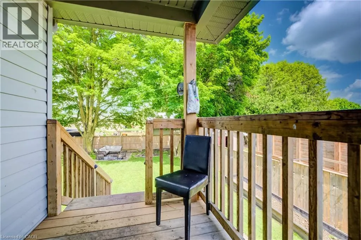
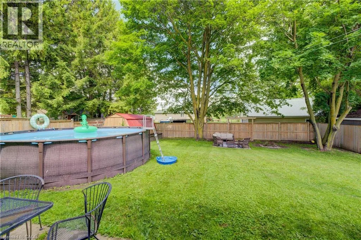
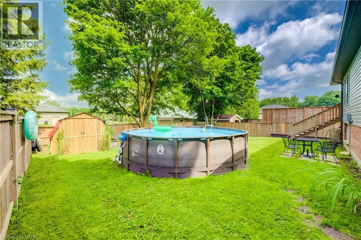
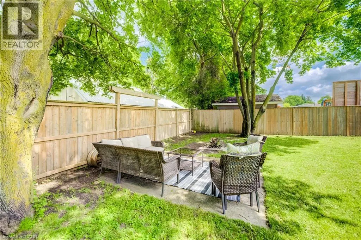
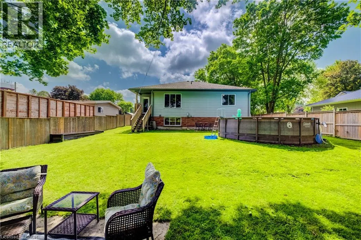
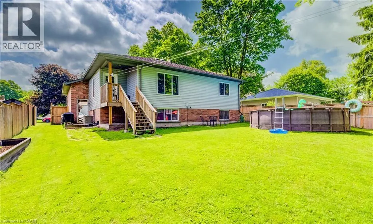
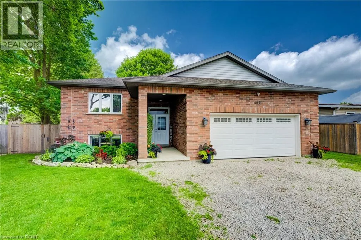
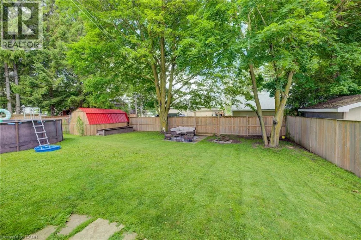
King Street/Mill Street Welcome to 325 Mill Street, Palmerston, a beautifully maintained family home offering the perfect combination of space, comfort, and functionality. Featuring 3 main floor bedrooms, 2 bathrooms, and a fully finished basement, this home offers a versatile layout designed to grow with you. The functional main floor features bright, welcoming living spaces and a spacious kitchen with plenty of room to gather, making everyday living and entertaining effortless. Downstairs, the finished basement extends your living space and offers endless flexibility. Whether you're looking for a family room, home gym, playroom, home office, or a fourth bedroom, this space is ready to suit your lifestyle. Step outside to enjoy a private backyard complete with an above-ground pool, patio area for entertaining, a storage shed with hydro, and plenty of room for family, pets, and outdoor enjoyment. Additional features include in floor heating in the basement bathroom, a 100 amp electrical panel, a furnace (2016), underground hydro servicing the shed, and a thoughtfully maintained property that's ready for its next owners. Conveniently located close to schools, parks, and everyday amenities, 325 Mill Street is a home that offers the space, flexibility, and features today's families are looking for. (id:27476)


Property Highlights

MLS® Number
40843665
Type
Single Family
Ownership Type
Freehold
Land Size
under 1/2 acre
Parking Space Total
6

Building

Building Type
House
Storeys
1.00
Square Footage
1163 sqft
Bathrooms Total
2
Bedrooms Above Ground
3
Bedrooms Total
4
Amenities
Hospital, Park, Place of Worship, Playground, Schools, Shopping
Exterior Finish
Brick, Vinyl siding
Fireplace Present
Yes
Basement Type
Full (Finished)
Basement Features
Building Heating Type
Forced air
Heating Fuel
Natural gas
Building Cooling Type
Central air conditioning

Utilities

Water
Municipal water
Utility Sewer
Municipal sewage system

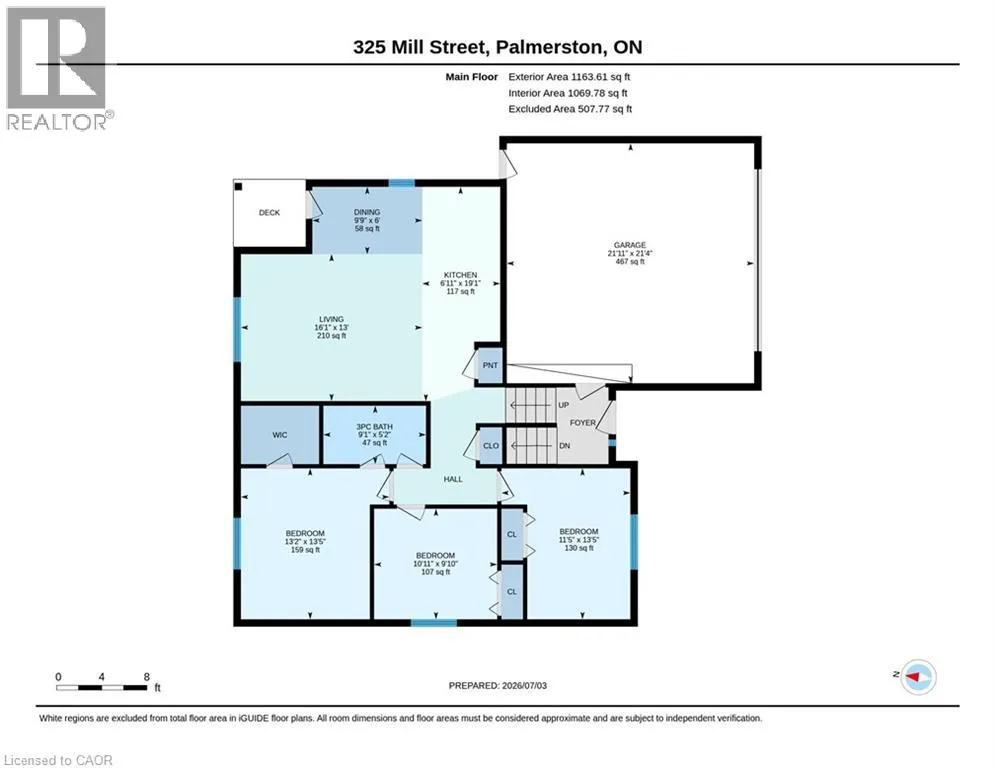
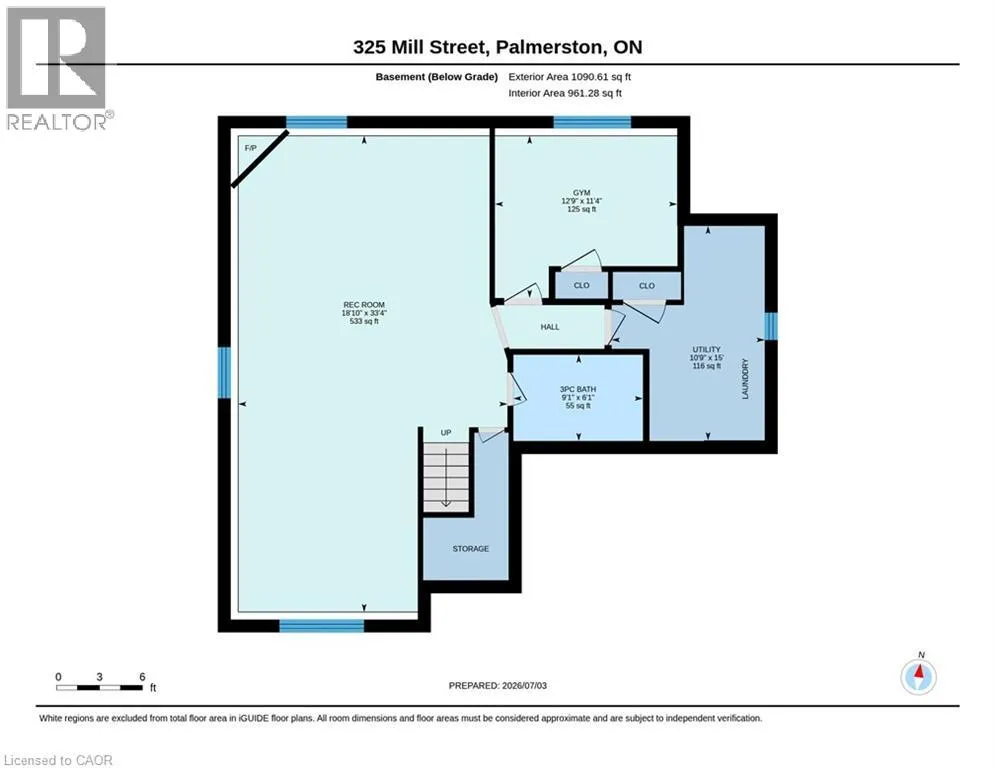
Room Layout

Recreation room
Basement
18'10'' x 33'4''
Bedroom
Basement
12'9'' x 11'4''
3pc Bathroom
Basement
9'1'' x 6'1''
Primary Bedroom
Main level
13'5'' x 13'2''
Living room
Main level
13'0'' x 16'1''
Kitchen
Main level
19'1'' x 6'11''
Dining room
Main level
6'0'' x 9'9''
Bedroom
Main level
13'5'' x 11'5''
Bedroom
Main level
10'0'' x 11'1''
4pc Bathroom
Main level
5'2'' x 9'1''

Location

Learn more about this property
Listing provided by:
eXp Realty (Team Branch)
MLS® number:
40843665
Agent:
Adrienne Christine Indovina
*Indicates required field
Name is required
Email is required
Please enter a valid phone number (e.g., 416-111-1111).