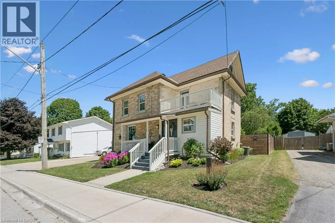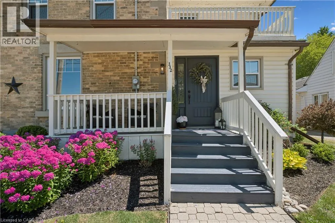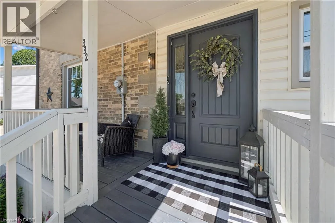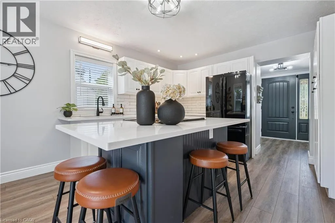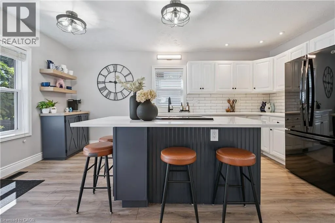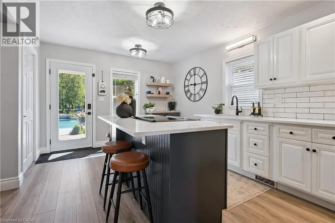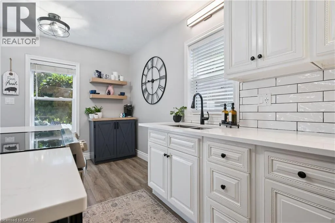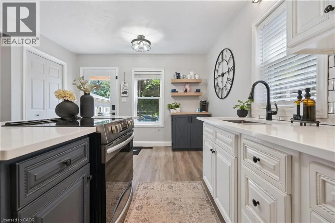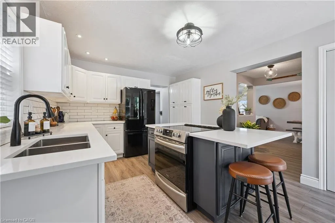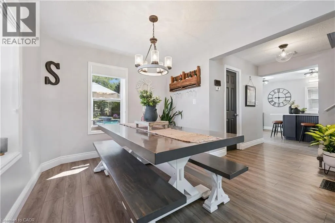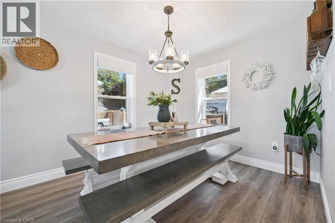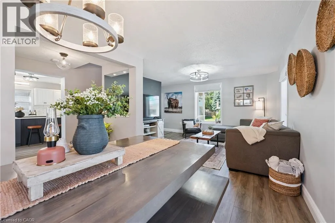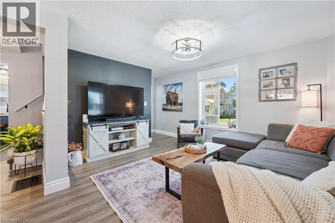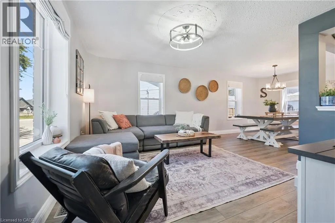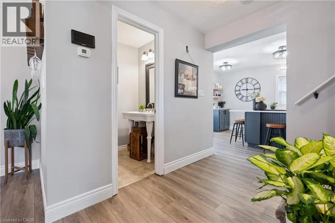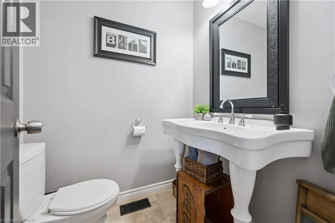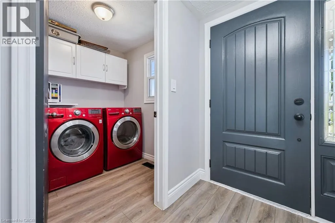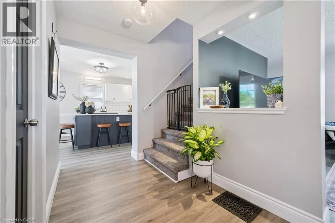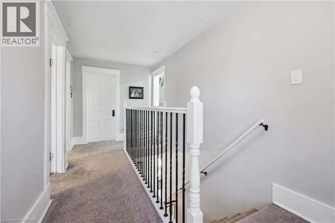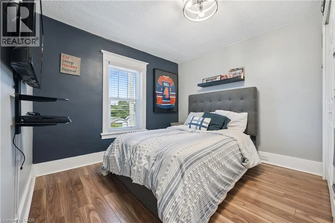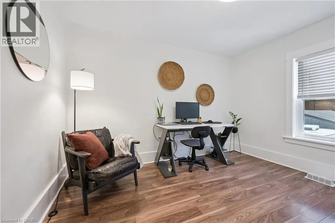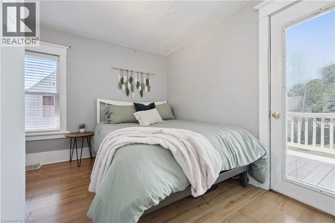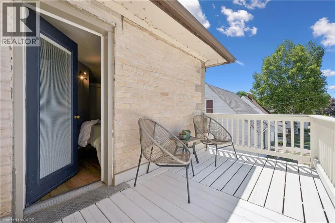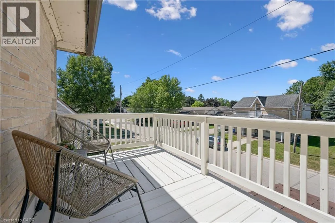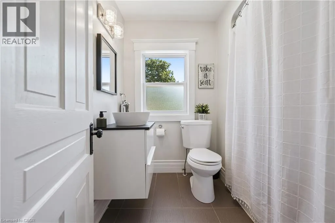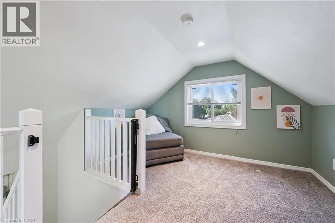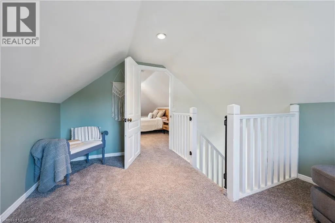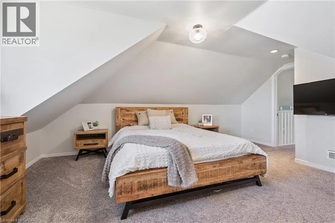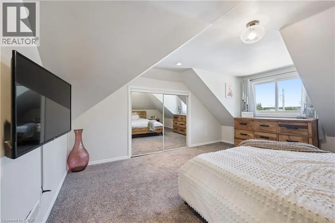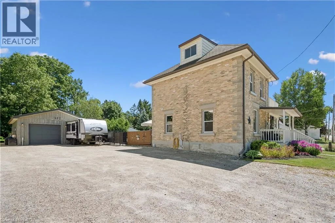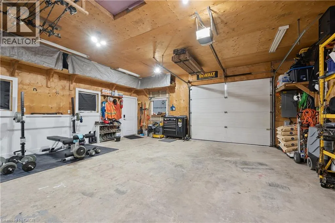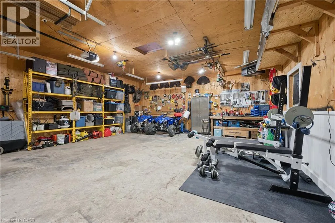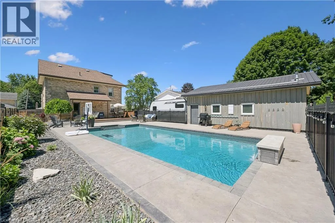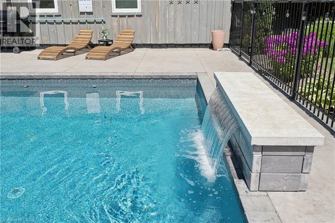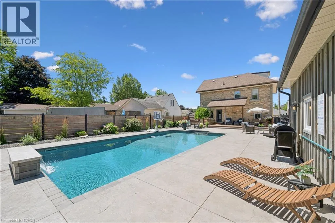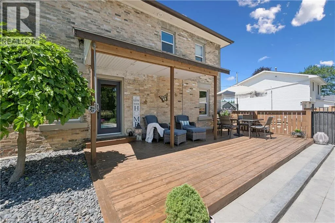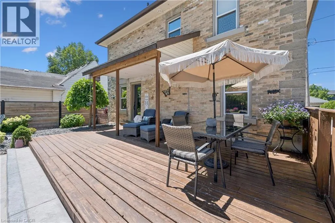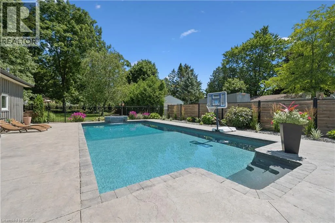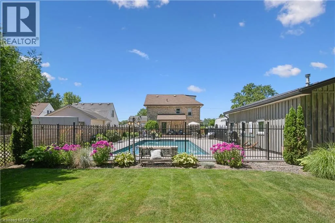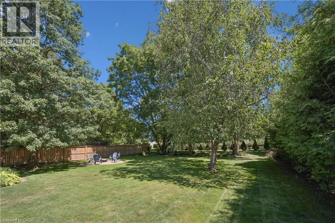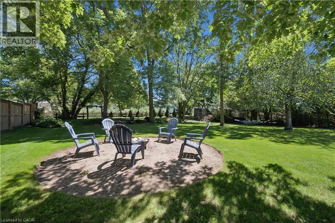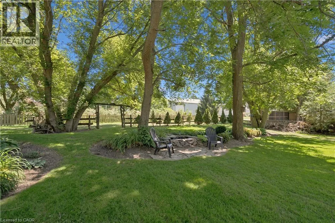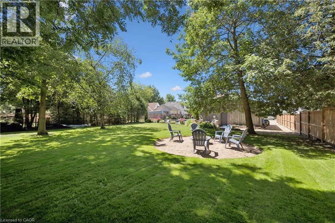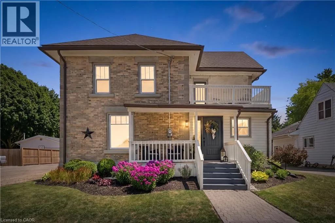
Go to Palmerston Ontario, once on Main Street, find the grocery store, right across the road is Jane St proceed. Property is on the right (322 Jane St.) Realtor sign is on front yard. Your own backyard oasis awaits in Palmerston! This inviting 4-bedroom, 2-bathroom home offers just over 1,632 sq. ft. of finished living space and is situated on a lot measuring just under half an acre. Featuring beautiful porches, a partially covered deck, and a backyard designed for relaxing and entertaining, this property offers plenty of room to enjoy every season. The highlight is the heated, in-ground pool, installed in 2020 and complete with a soothing waterfall feature. Mature trees surround the property, while the spacious green area is perfect for campfires, outdoor gatherings, and family fun. Unwind beside the pond in the peaceful sitting area, complete with a bubbler, or take advantage of the trail located directly behind the home. Inside, the home offers numerous updates, including new vinyl plank flooring on the main floor in 2026, professionally tinted windows in 2025, updated light fixtures in 2024, new baseboards in 2023, and a kitchen countertop and backsplash completed in 2022. Major improvements include updated wiring and plumbing, newer furnace and central air, a 2022 hot water heater, and windows replaced in 2011. A large detached garage with workshop space provides excellent room for hobbies, projects, storage, or recreational equipment. It is heated and has a new metal roof. This home combines comfortable living, practical updates, and an exceptional outdoor lifestyle. This is the One, come see all it has to offer. You don't want to miss this opportunity to own such a spectacular home and property. Book your appointment today (id:27476)