Lot 9 Sass Crescent, Paris, Ontario N3L 0E9

Listed for:
$1,095,000
5 beds
4 baths
Listed 45 days ago
House for rent: Lot 9 Sass Crescent, Paris, Ontario N3L 0E9

View all 5 photos

About

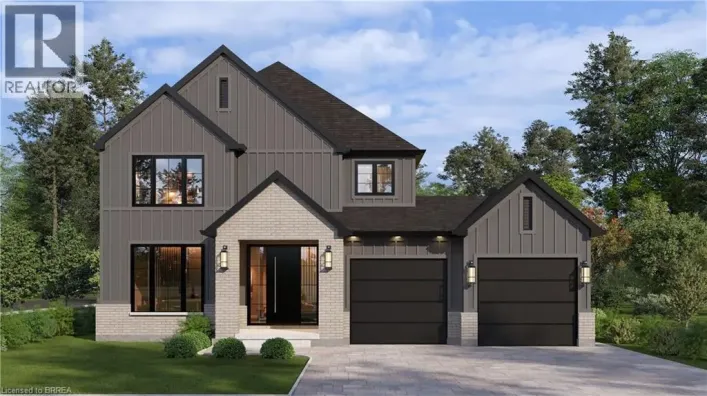
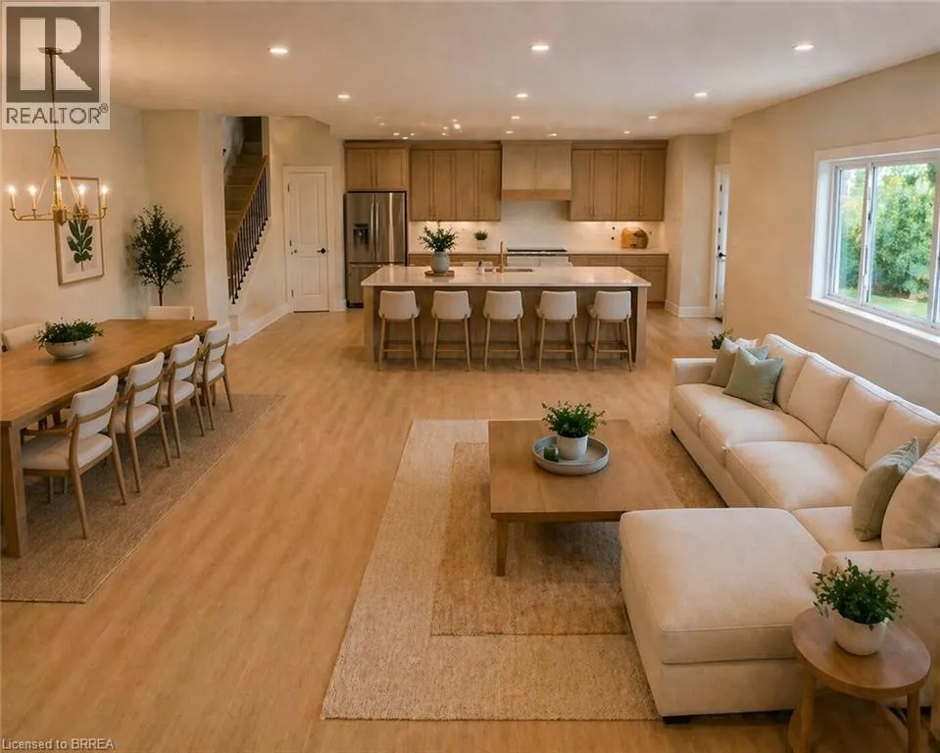
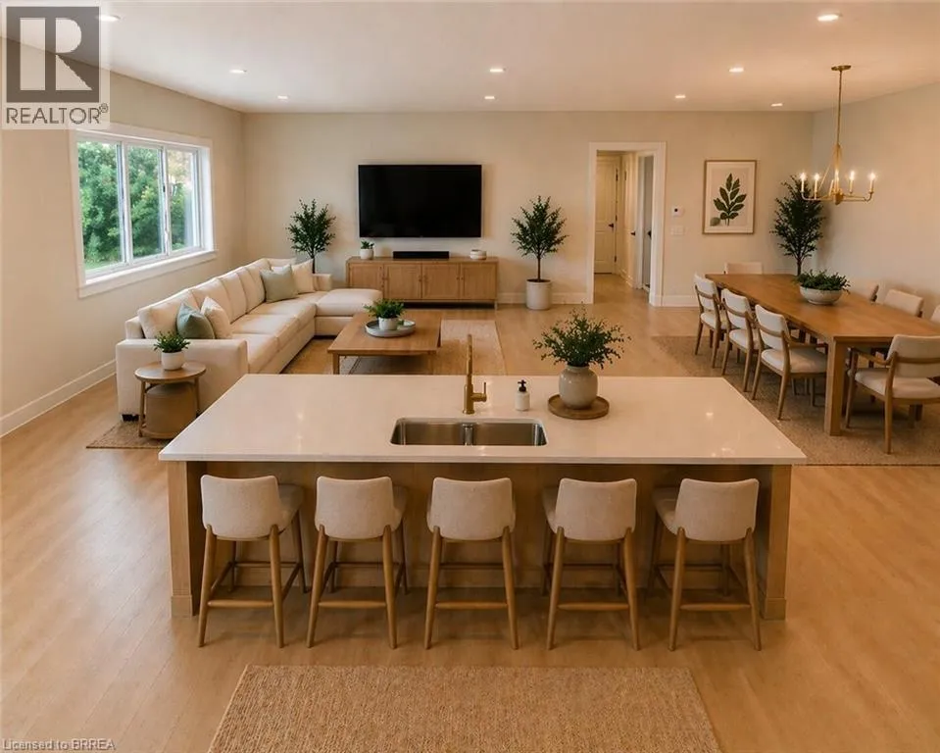
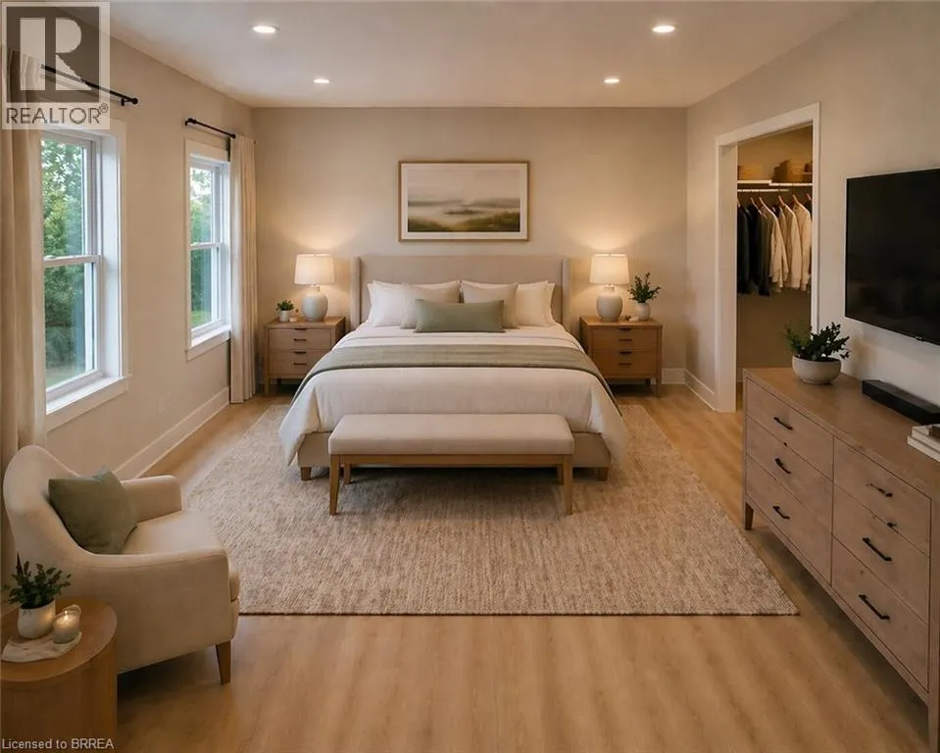
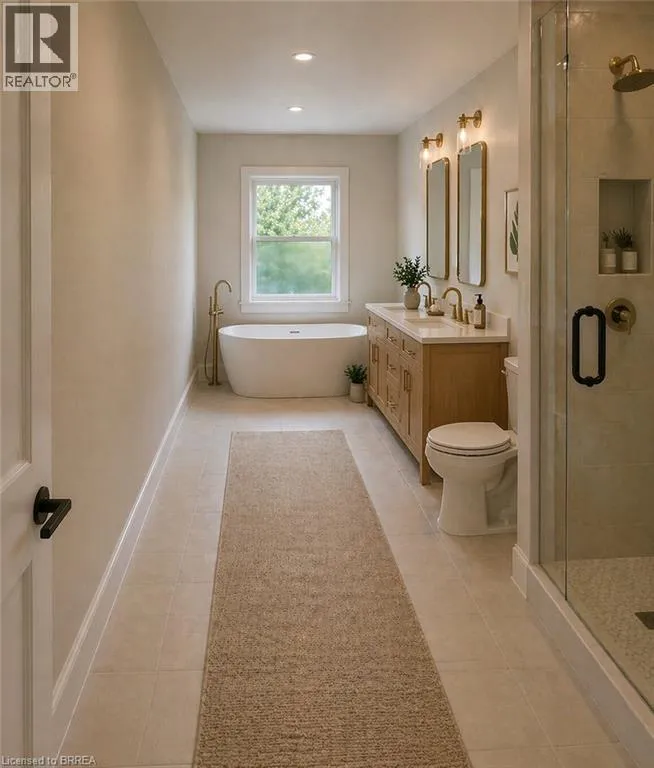
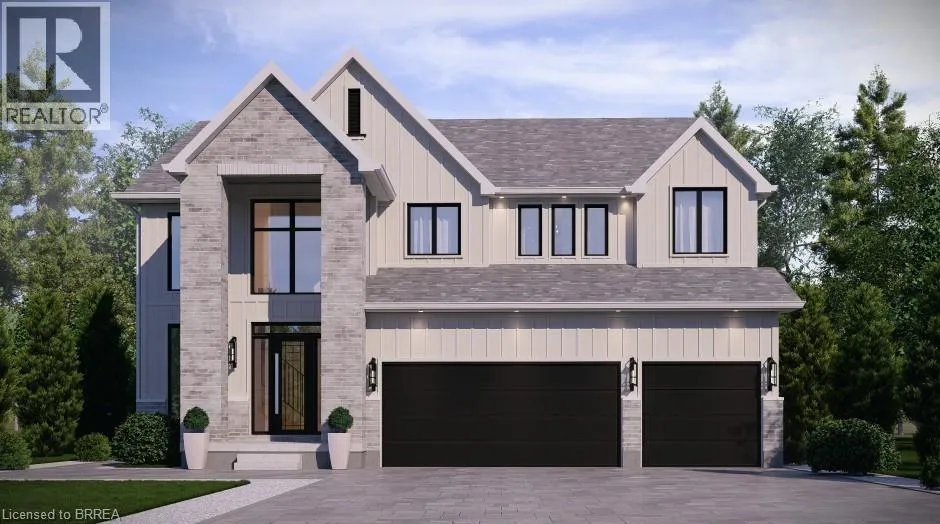
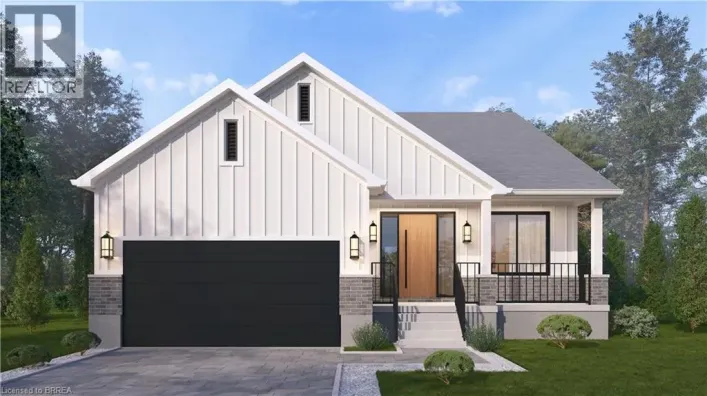
The Arlington's flagship home. The Lavender is the most ambitious offering in Phase IV — true luxury in the heart of Paris, Ontario. Main-floor design is bold and contemporary: a dedicated den/office, an open-concept living area anchored by a feature fireplace/TV wall, an elegant dining space, and a statement chef's kitchen with oversized island, walk-in pantry, and main-floor laundry plus powder. The covered front porch and soaring two-storey foyer set the tone the moment you walk in. Upstairs is a true family retreat — FIVE bedrooms including a primary wing with dual walk-in closets and a resort-style spa ensuite, a junior suite with its own private ensuite, and three additional bedrooms served by a shared bath and main bath. Room for kids, guests, grandparents, home gym — whatever life throws at you. Backed by a 30+ year reputation for building fully customizable, no-corners-cut family homes since 1991. Pictures are of renderings of the model home and are virtually staged. (id:27476)

Property Highlights

MLS® Number
40822407
Type
Single Family
Ownership Type
Freehold
Land Size
under 1/2 acre
Parking Space Total
5

Building

Building Type
House
Storeys
2.00
Square Footage
3270 sqft
Bathrooms Total
4
Bedrooms Above Ground
5
Bedrooms Total
5
Amenities
Park, Schools, Shopping
Exterior Finish
Stone, Vinyl siding
Fireplace Present
No
Basement Type
Full (Unfinished)
Basement Features
Building Heating Type
Forced air
Heating Fuel
Natural gas
Building Cooling Type
Central air conditioning

Utilities

Water
Municipal water
Utility Sewer
Municipal sewage system

Room Layout

Bedroom
Second level
13'6'' x 10'4''
3pc Bathroom
Second level
5'8'' x 9'0''
Bedroom
Second level
16'8'' x 12'0''
Other
Second level
8'0'' x 5'2''
Bedroom
Second level
10'4'' x 12'4''
Other
Second level
4'9'' x 5'9''
3pc Bathroom
Second level
12'2'' x 5'9''
Bedroom
Second level
16'2'' x 11'2''
Other
Second level
7'5'' x 5'3''
Other
Second level
6'0'' x 4'0''
Full bathroom
Second level
19'0'' x 7'1''
Primary Bedroom
Second level
13'6'' x 17'8''
Other
Main level
29'9'' x 26'6''
Laundry room
Main level
7'3'' x 12'0''
3pc Bathroom
Main level
6'9'' x 7'3''
Office
Main level
12'5'' x 11'9''
Dining room
Main level
9'2'' x 14'8''
Living room
Main level
16'1'' x 14'8''
Kitchen
Main level
22'9'' x 16'1''
Foyer
Main level
10'5'' x 10'1''

Location

Learn more about this property
Listing provided by:
Real Broker Ontario Ltd
MLS® number:
40822407
Agent:
Ryan Campbell
*Indicates required field
Name is required
Email is required
Please enter a valid phone number (e.g., 416-111-1111).