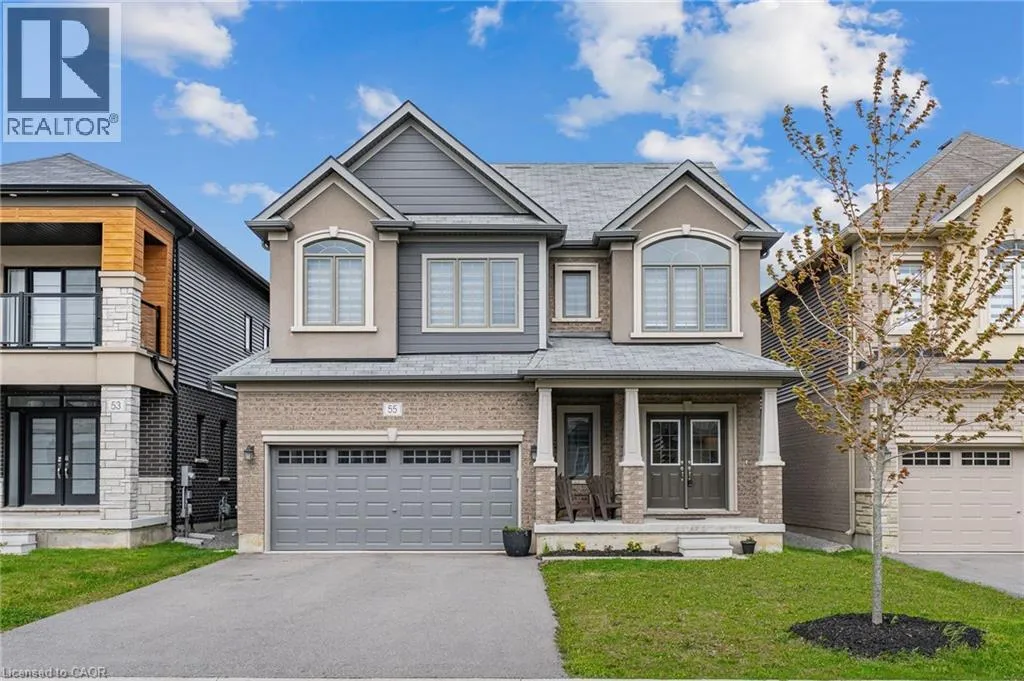
55 Scenic Ridge Drive, Paris, Ontario N3L 0K4

Listed for:
$799,900
4 beds
3 baths
Listed 15 days ago
House for rent: 55 Scenic Ridge Drive, Paris, Ontario N3L 0K4

View all 42 photos

About

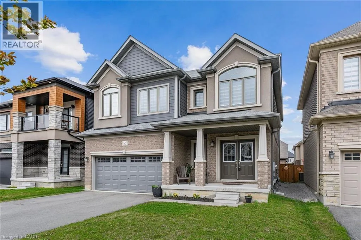
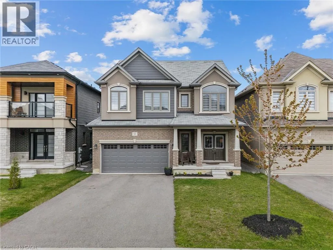
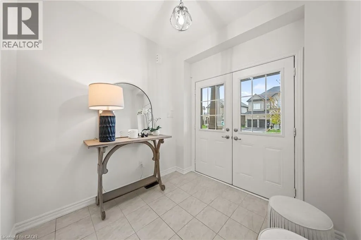
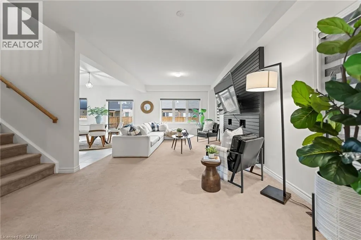
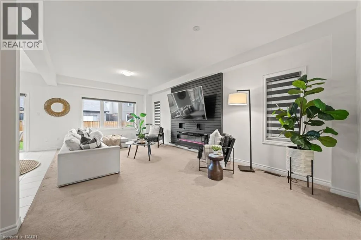
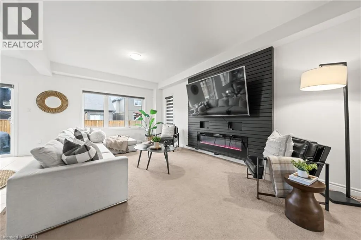
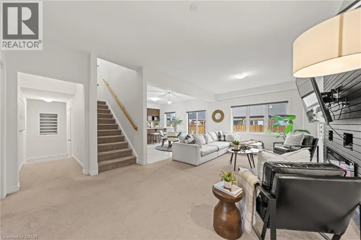
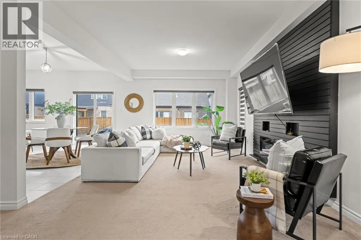
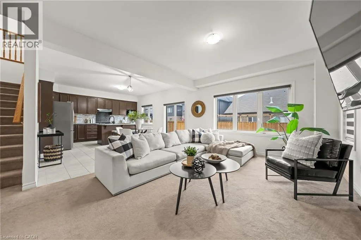
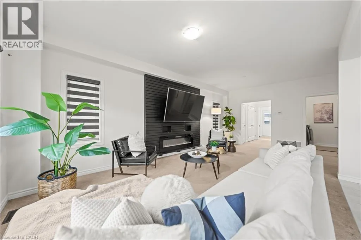
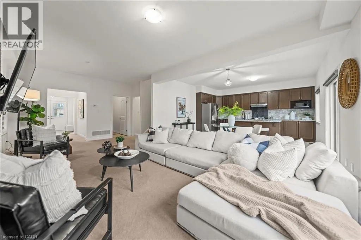
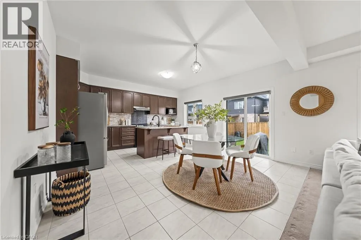
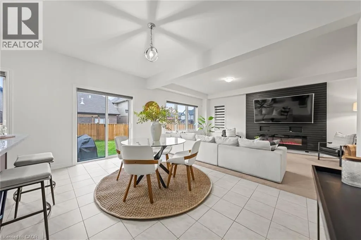
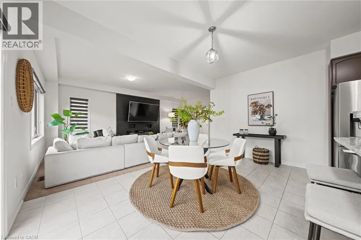
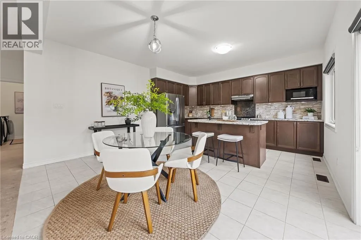
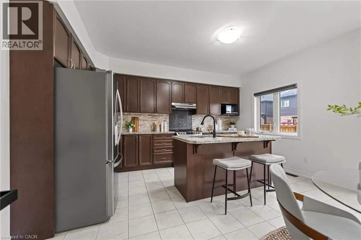
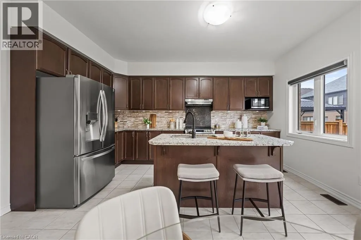
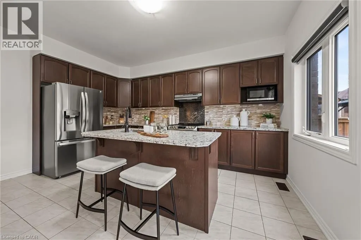
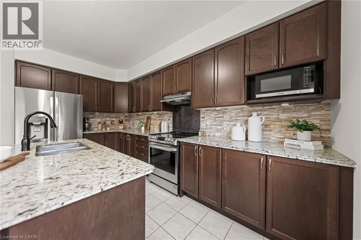
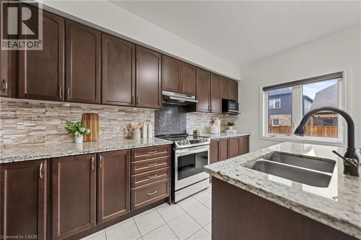
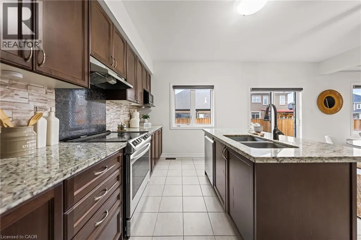
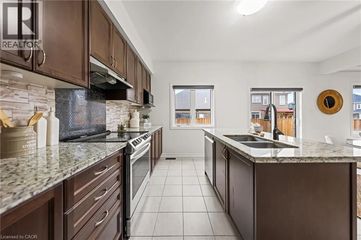
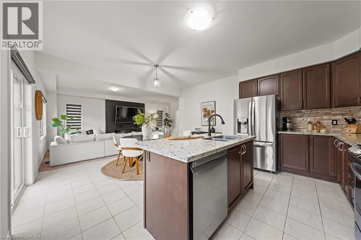
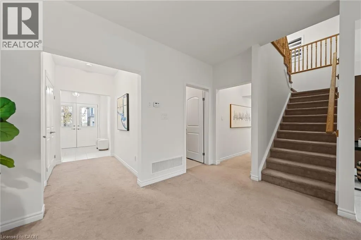
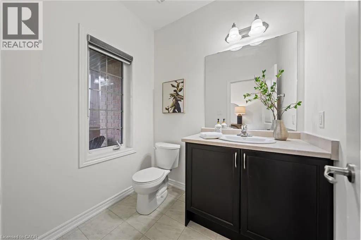
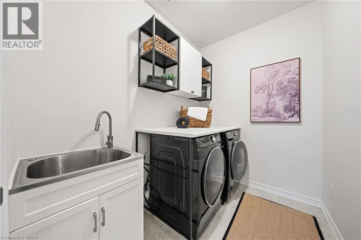
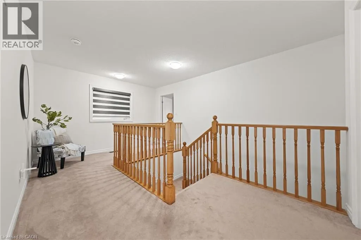
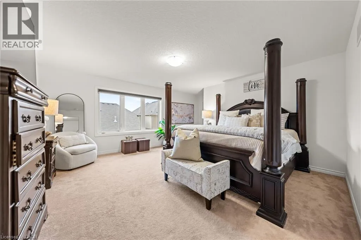
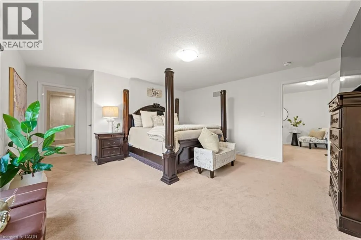
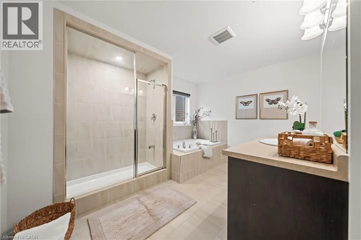
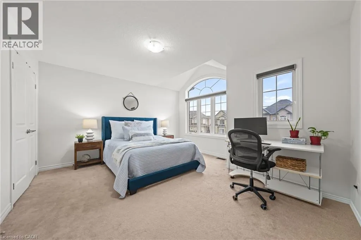
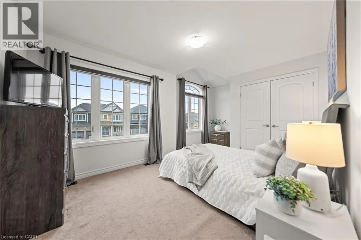
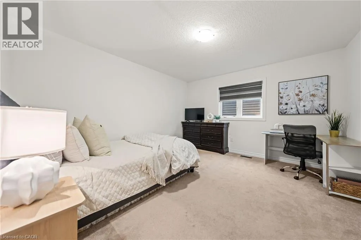
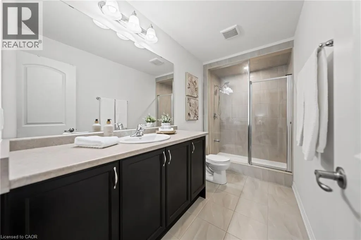
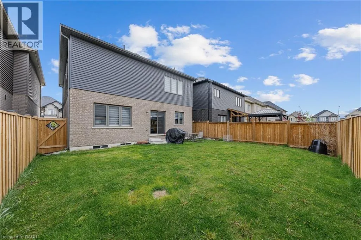
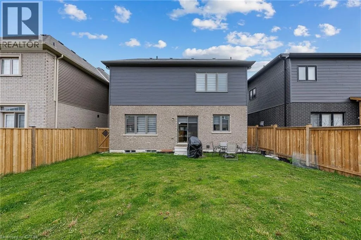
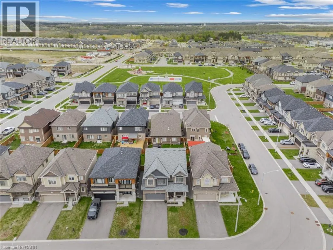
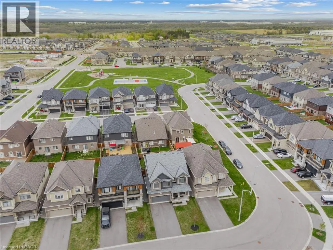
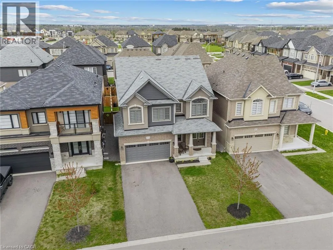
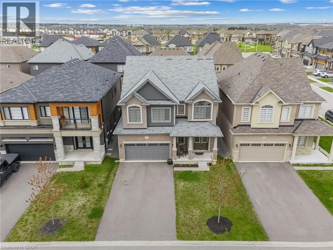
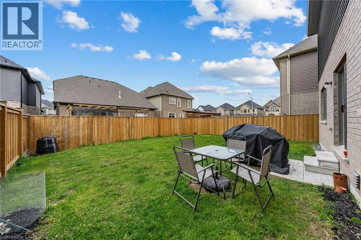
Welcome to 55 Scenic Ridge Gate in the beautiful town of Paris, built in 2021 by LIV Communities (Churchill Model Elevation A). This spacious 4 bedroom and 3 bathroom home is exactly what you need for a growing family. As you enter the home, you are greeted by a newly painted main floor, with a large foyer, 9ft ceilings on the main floor and features including but not limited to, granite kitchen countertops with an undermount sink in the kitchen, waterline and cold water line to the fridge, a powder room, main floor laundry room, inside entry into the garage, and patio doors leading out onto your backyard. The second floor has 4 spacious bedrooms, including a large primary bedroom with a walk-in closet and a bathroom ensuite. A second main floor bathroom completes the upper level. The basement is unspoiled, and has a 3 piece rough in, 200 Amp electrical panel, large basement windows and is just waiting for your finising touches. The exterior has a long driveway with no sidewalk, perfect for that large family who have mutiple vehicles. Located just minutes from Highway 403, walking distance to parks, trails and the Brant Sports Complex. This home is move in ready and sure to impress. (id:27476)


Property Highlights

MLS® Number
40827891
Type
Single Family
Ownership Type
Freehold
Land Size
under 1/2 acre
Parking Space Total
6

Building

Building Type
House
Storeys
2.00
Square Footage
2484 sqft
Bathrooms Total
3
Bedrooms Above Ground
4
Bedrooms Total
4
Amenities
Public Transit
Exterior Finish
Brick, Vinyl siding
Fireplace Present
No
Basement Type
Full (Unfinished)
Basement Features
Building Heating Type
Forced air
Heating Fuel
Building Cooling Type
Central air conditioning

Utilities

Water
Municipal water
Utility Sewer
Municipal sewage system

Room Layout

Bedroom
Second level
16'2'' x 11'11''
Full bathroom
Second level
Measurements not available
Bedroom
Second level
14'2'' x 12'4''
3pc Bathroom
Second level
Measurements not available
Bedroom
Second level
14'2'' x 13'3''
Primary Bedroom
Second level
19'2'' x 15'6''
Other
Basement
30'0'' x 40'7''
Laundry room
Main level
6'0'' x 8'0''
Living room
Main level
13'8'' x 22'11''
Dining room
Main level
9'1'' x 15'1''
2pc Bathroom
Main level
Measurements not available
Kitchen
Main level
8'5'' x 15'1''

Location

Learn more about this property
Listing provided by:
RE/MAX REAL ESTATE CENTRE INC. BROKERAGE-3
MLS® number:
40827891
Agent:
Francesca Costa
*Indicates required field
Name is required
Email is required
Please enter a valid phone number (e.g., 416-111-1111).