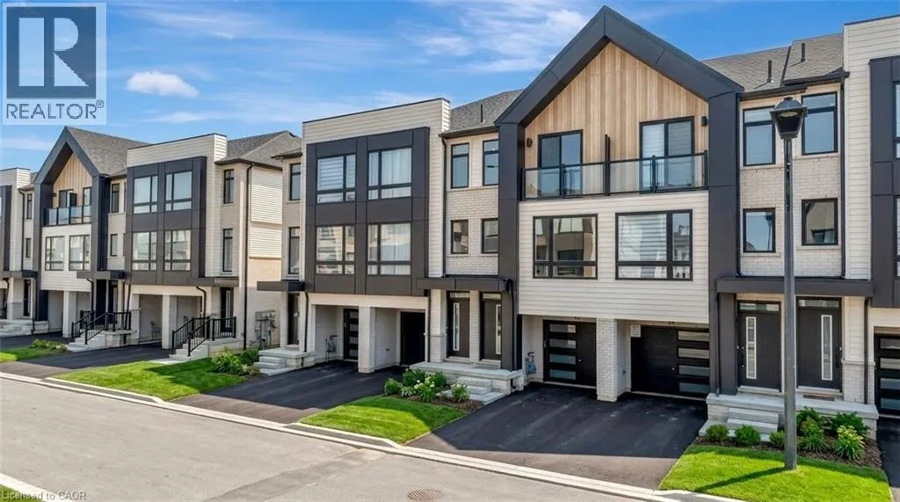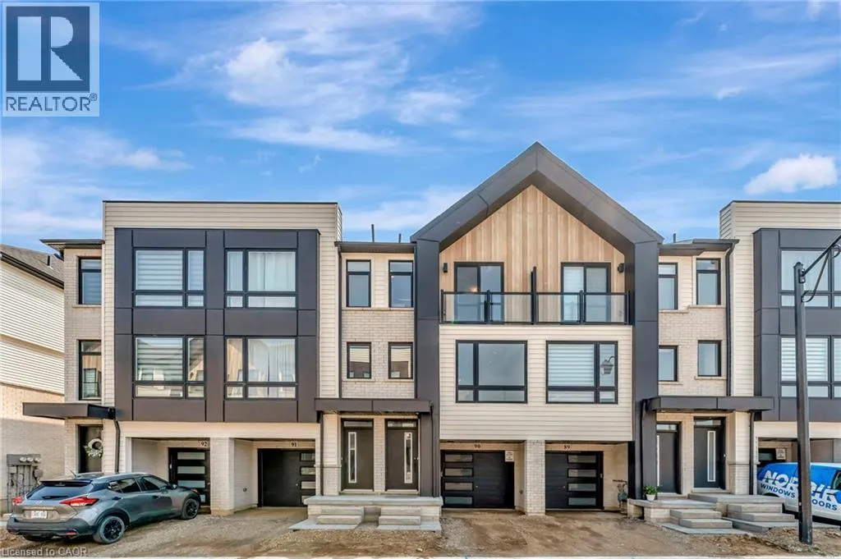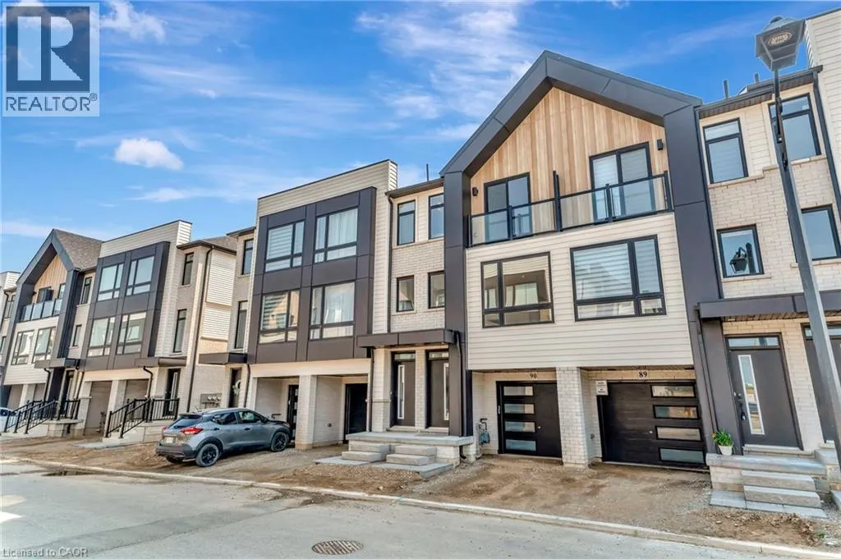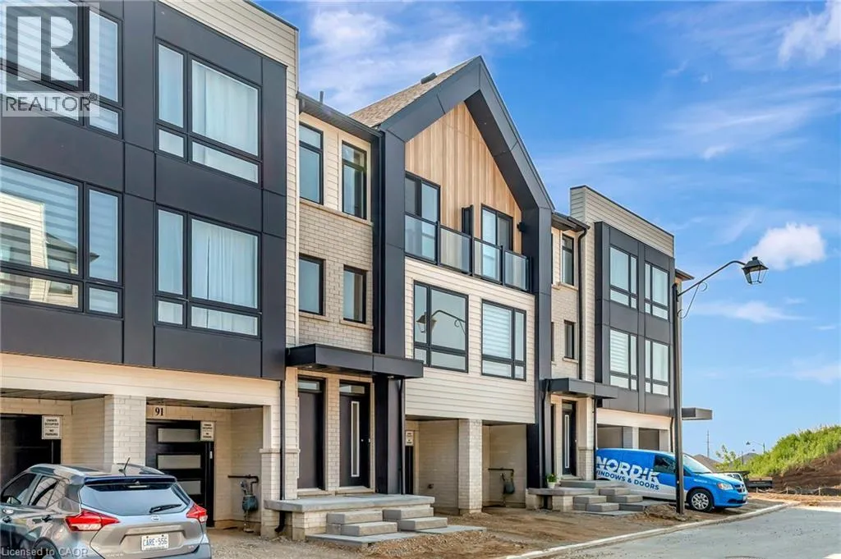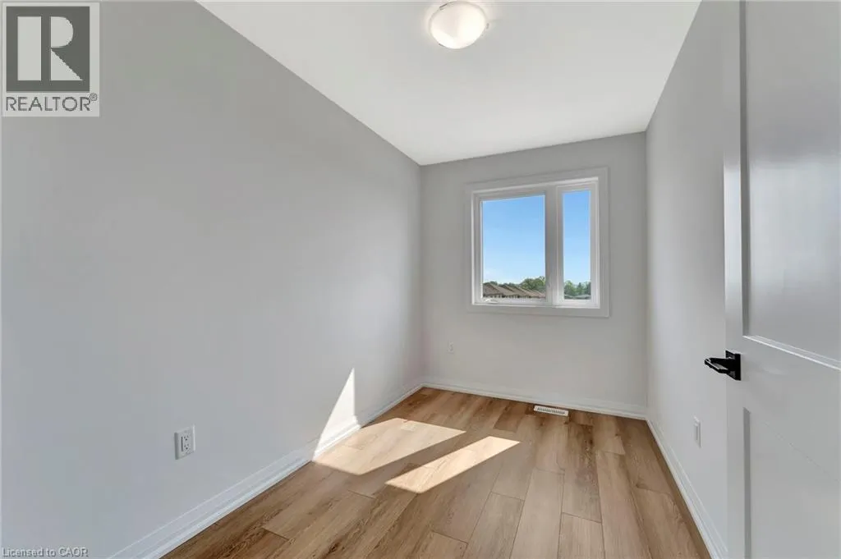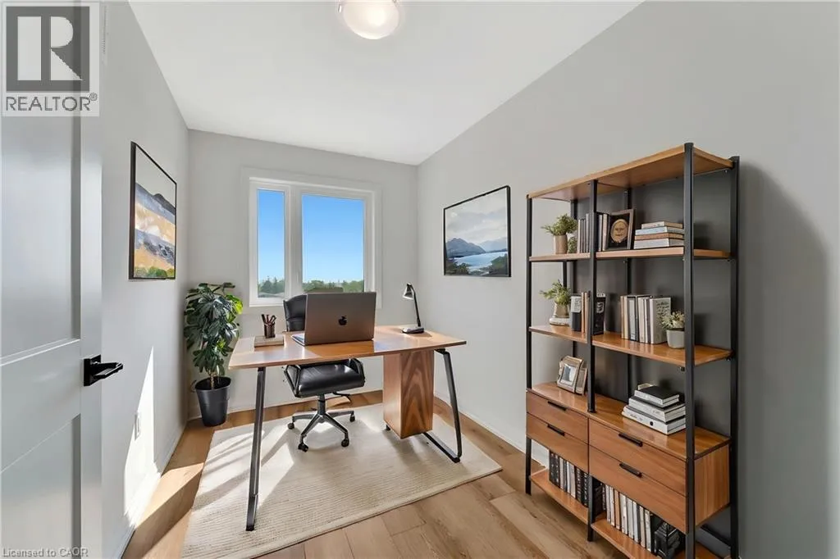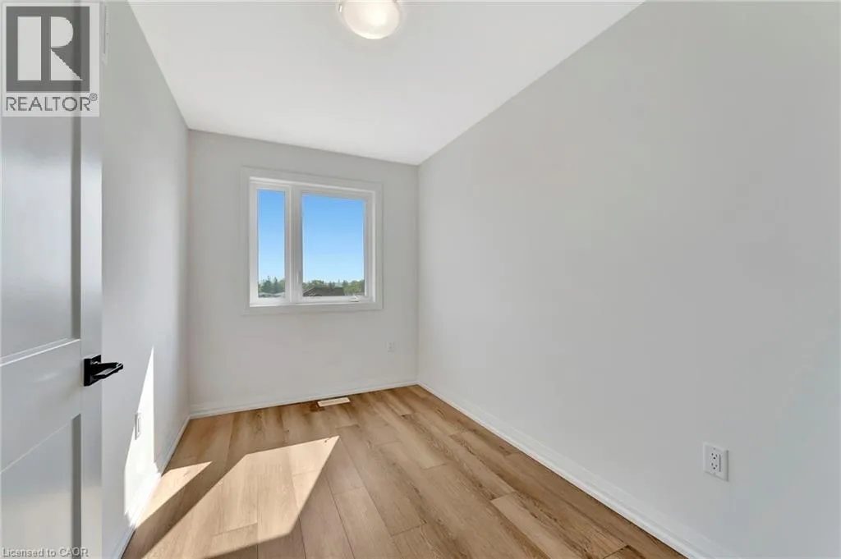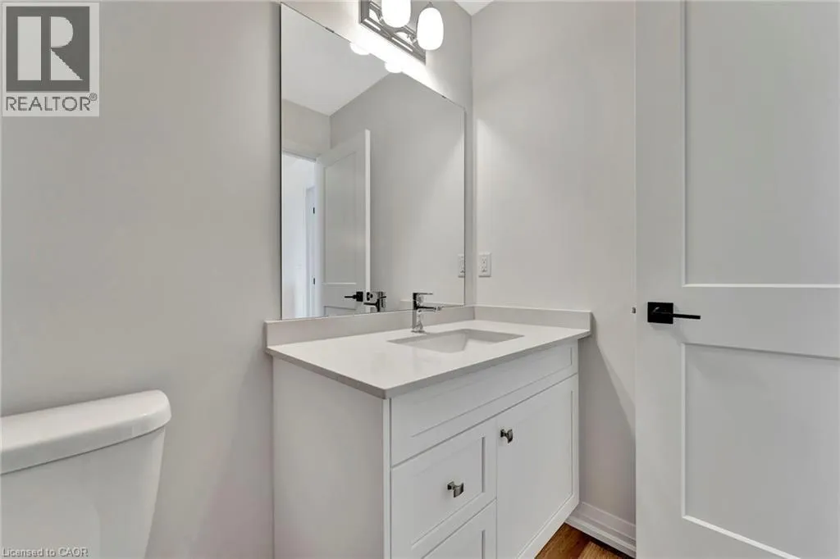
55 Tom Brown Drive Unit# 90, Paris, Ontario N3L 0K3

Listed for:
$589,900
3 beds
3 baths
Listed 12 days ago
Row / Townhouse for rent: 55 Tom Brown Drive Unit# 90, Paris, Ontario N3L 0K3

View all 46 photos

About

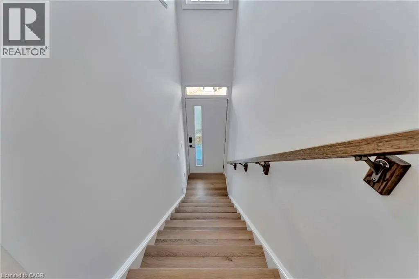
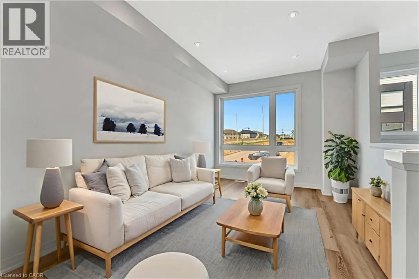
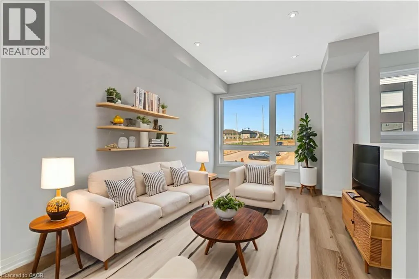
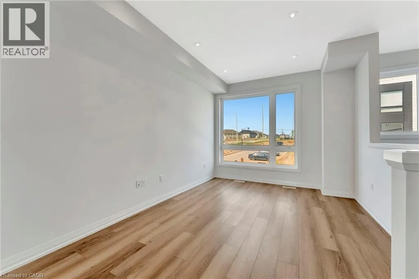
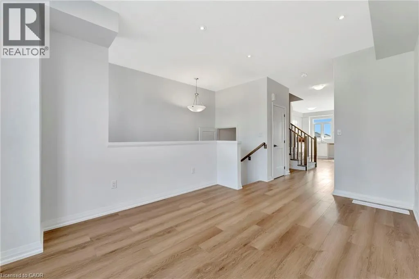
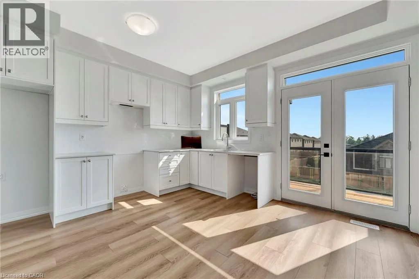
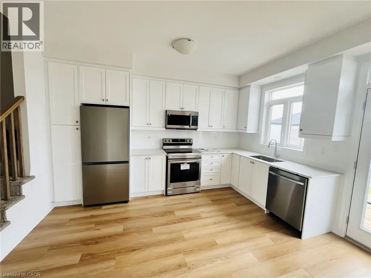
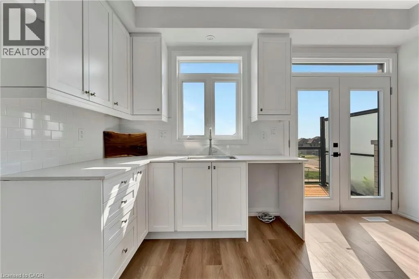
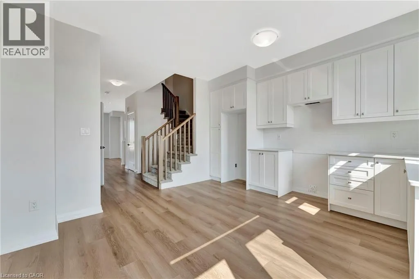
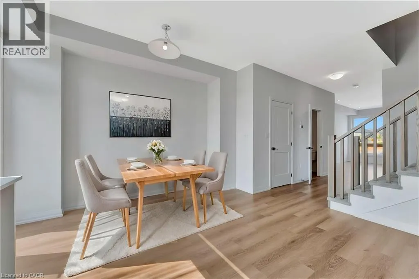
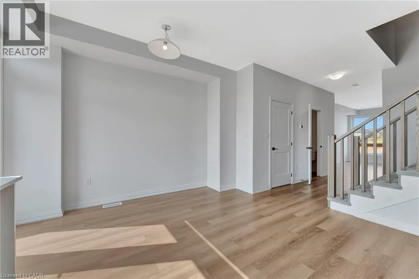
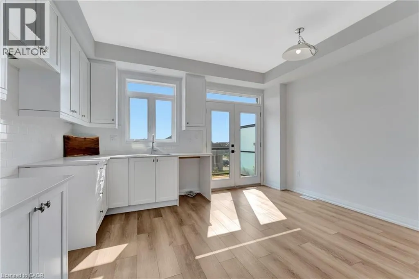
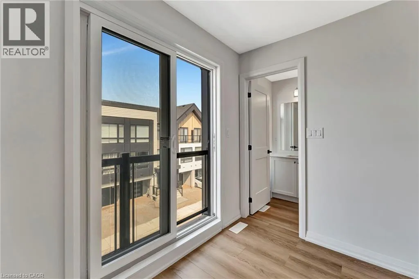
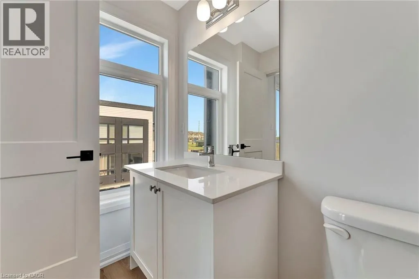
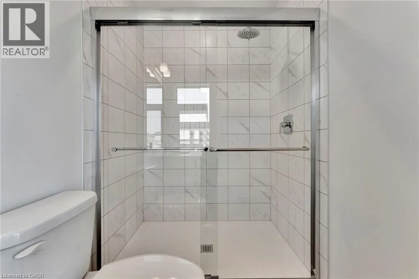
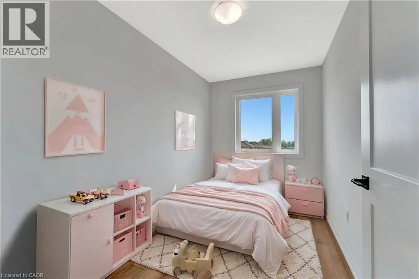
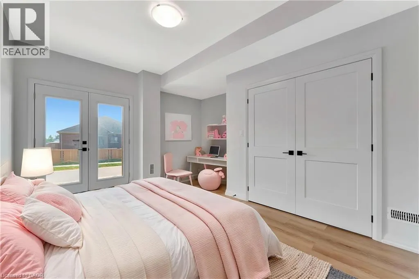
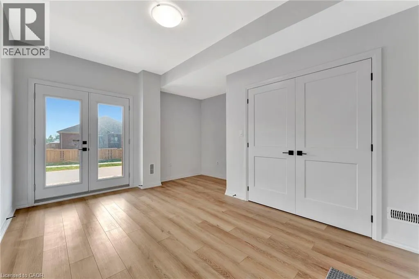
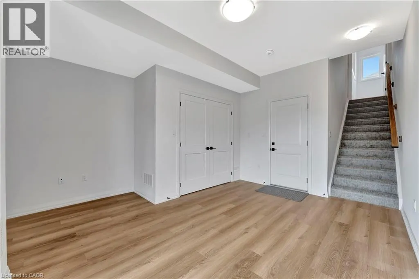
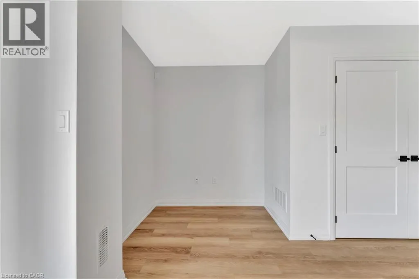
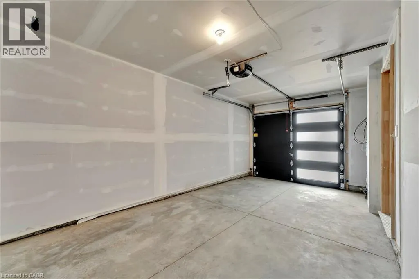
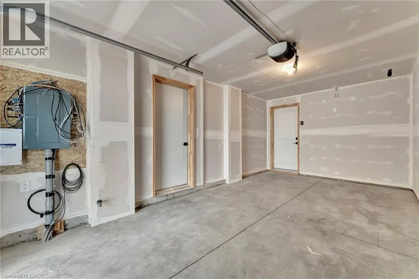
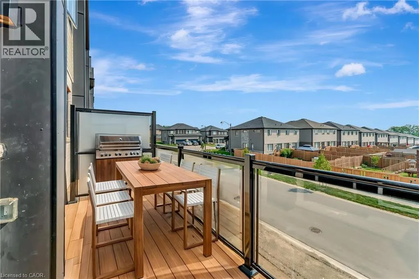
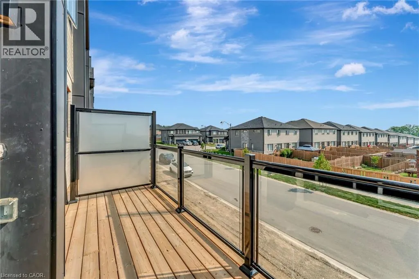
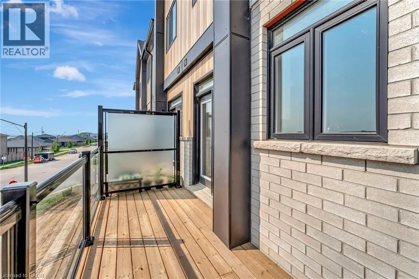
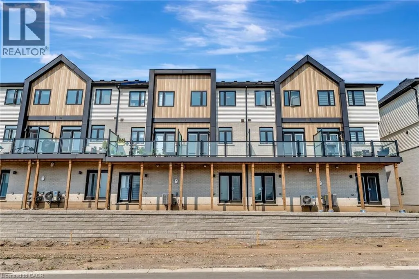
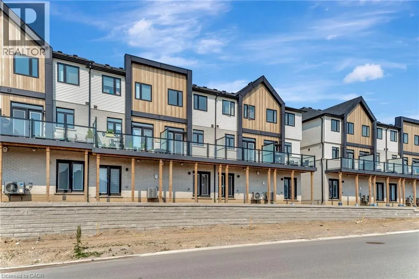
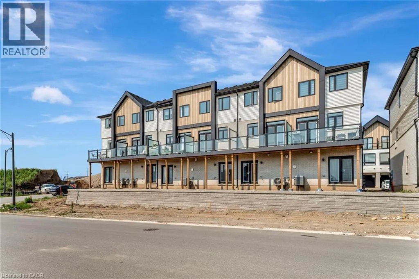
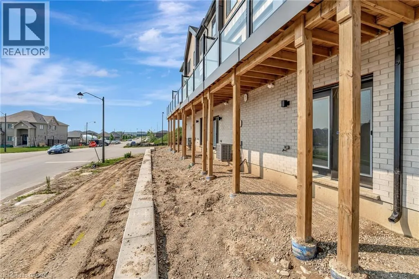
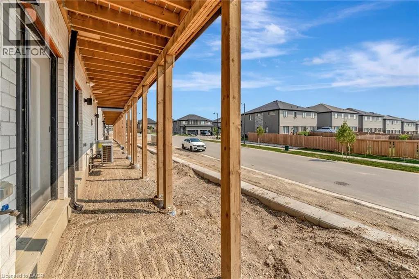
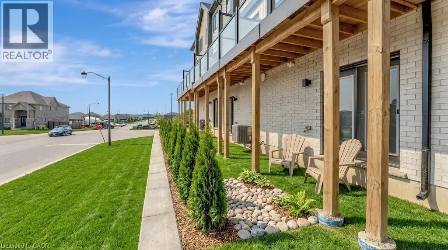
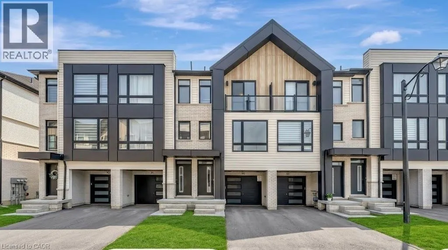
Rest Acre Road to Vic Chambers Pl to Tom Brown Drive Welcome to 55 Tom Brown Dr #90 Located in the Prettiest Town of Paris! Centrally Located near 403, Brant Sports Complex, Schools, Restaurants, Parks, Grand River, Hiking Trails & Much More. This Property offers a Large White Kitchen with Extended Upper Cabinets, Open Concept Breakfast Area with Sliding Doors opening up to an Oversized Modern Glass Balcony with NO BACK NEIGHBOURS, Bright Great Room with Huge Windows filling the space with Lots of Natural Light & Unobstructed Beautiful Sunsets in the Evenings! Vinyl Plank Floors Throughout the Home, 9' Ceilings on Ground & Main Floor! The Finished Ground Floor Provides Additional Space with a Separate Entrance which could be used as a Self Contained Rental Unit or Just a place to Relax. (id:27476)


Property Highlights

MLS® Number
40830997
Type
Single Family
Maintenance Fee
113.00
Ownership Type
Freehold
Land Size
under 1/2 acre
Parking Space Total
2

Building

Building Type
Row / Townhouse
Storeys
3.00
Square Footage
1508 sqft
Bathrooms Total
3
Bedrooms Above Ground
3
Bedrooms Total
3
Amenities
Park, Schools
Exterior Finish
Aluminum siding, Brick
Fireplace Present
No
Basement Type
None
Basement Features
Building Heating Type
Forced air
Heating Fuel
Building Cooling Type
Central air conditioning

Utilities

Water
Municipal water
Utility Sewer
Municipal sewage system

Room Layout

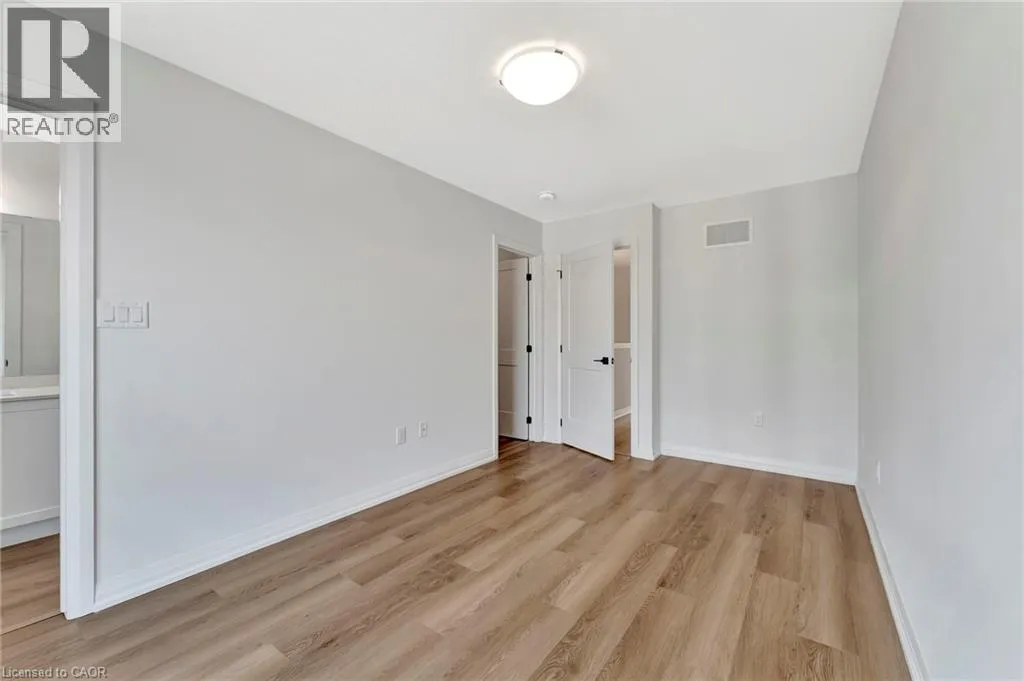
Bedroom
Second level
7'0'' x 11'10''
Bedroom
Second level
6'11'' x 11'6''
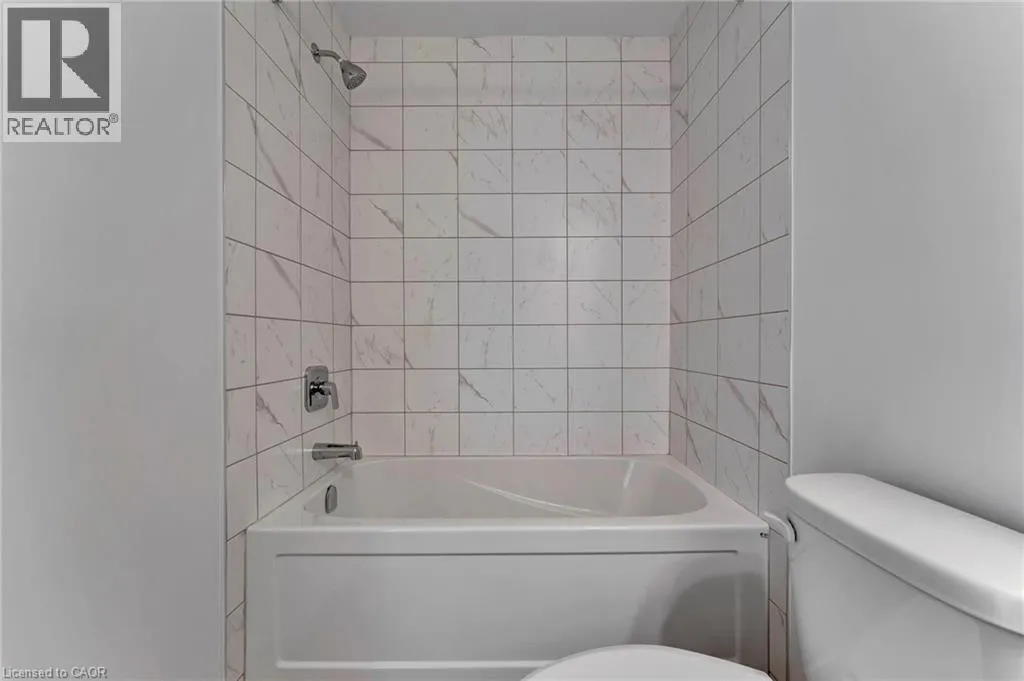
3pc Bathroom
Second level
Measurements not available
Full bathroom
Second level
Measurements not available
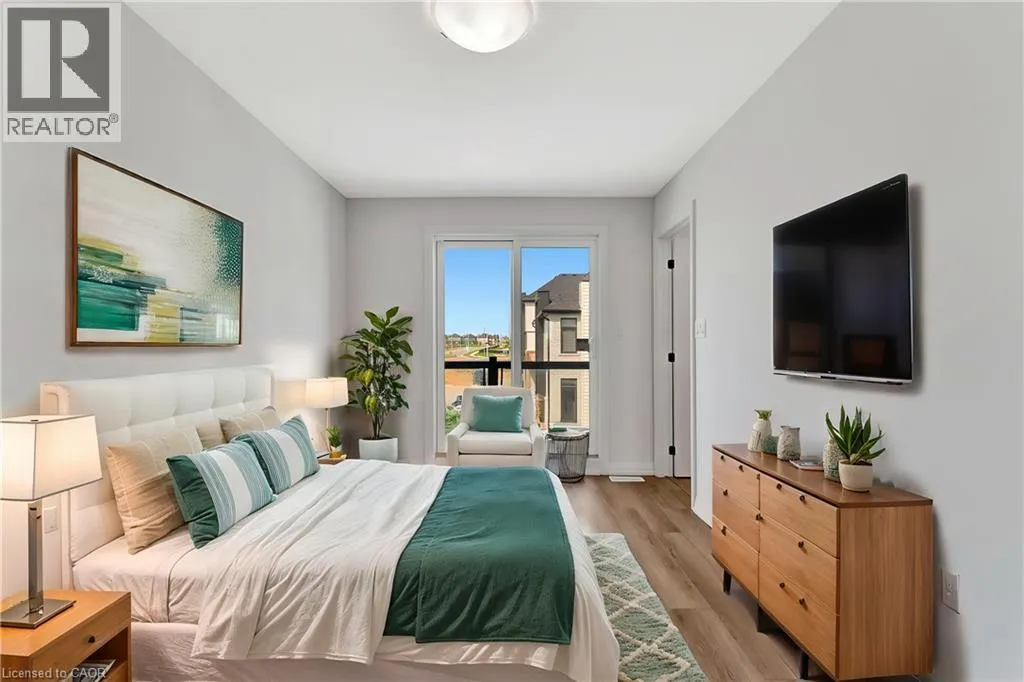
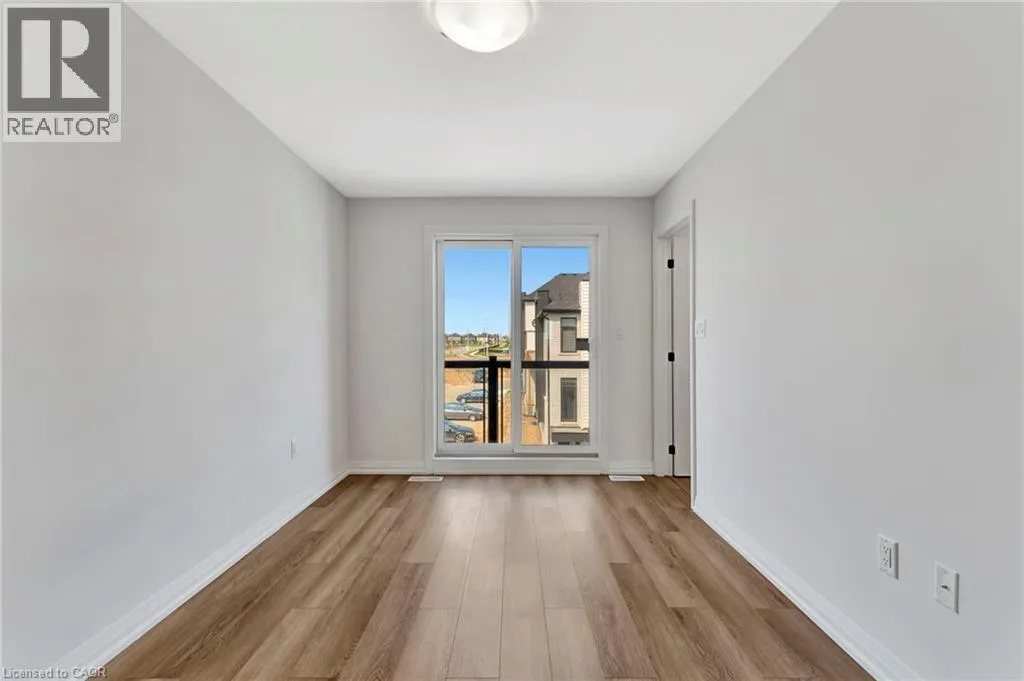
Primary Bedroom
Second level
9'10'' x 15'4''
Den
Lower level
14'4'' x 14'9''
Breakfast
Main level
6'9'' x 12'4''
Kitchen
Main level
7'6'' x 13'10''
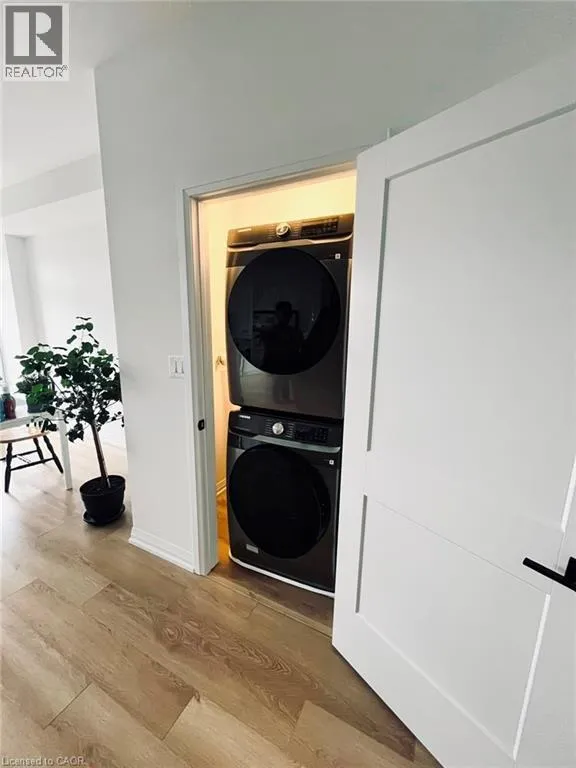
Laundry room
Main level
Measurements not available
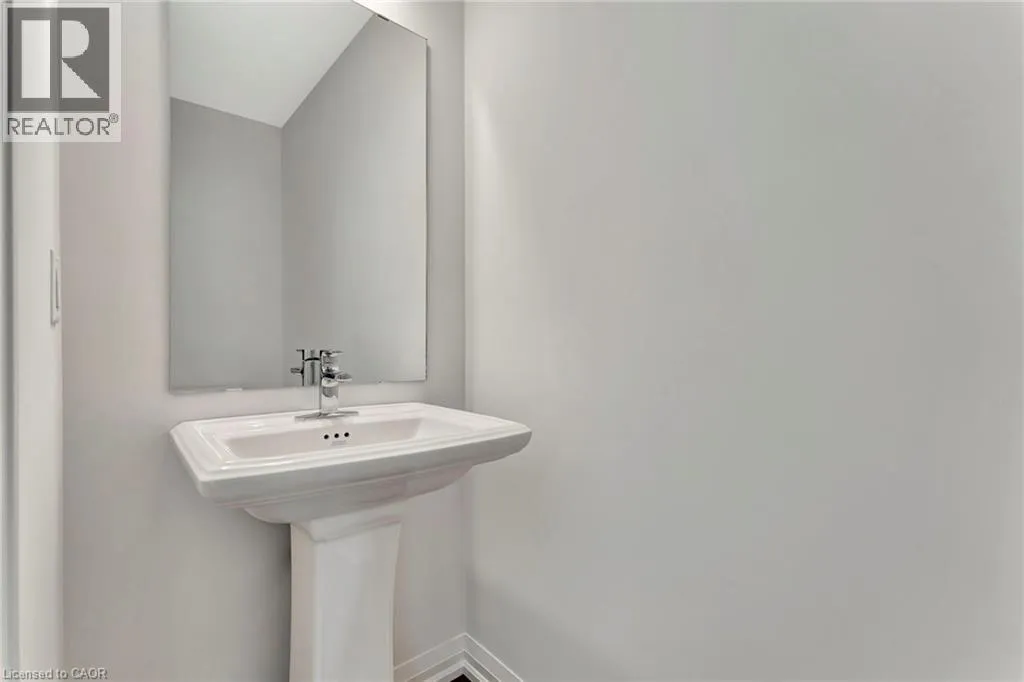
2pc Bathroom
Main level
Measurements not available
Great room
Main level
10'4'' x 16'2''

Location

Learn more about this property
Listing provided by:
RE/MAX Escarpment Realty Inc.
MLS® number:
40830997
Agent:
Trisha Kosewski
*Indicates required field
Name is required
Email is required
Please enter a valid phone number (e.g., 416-111-1111).