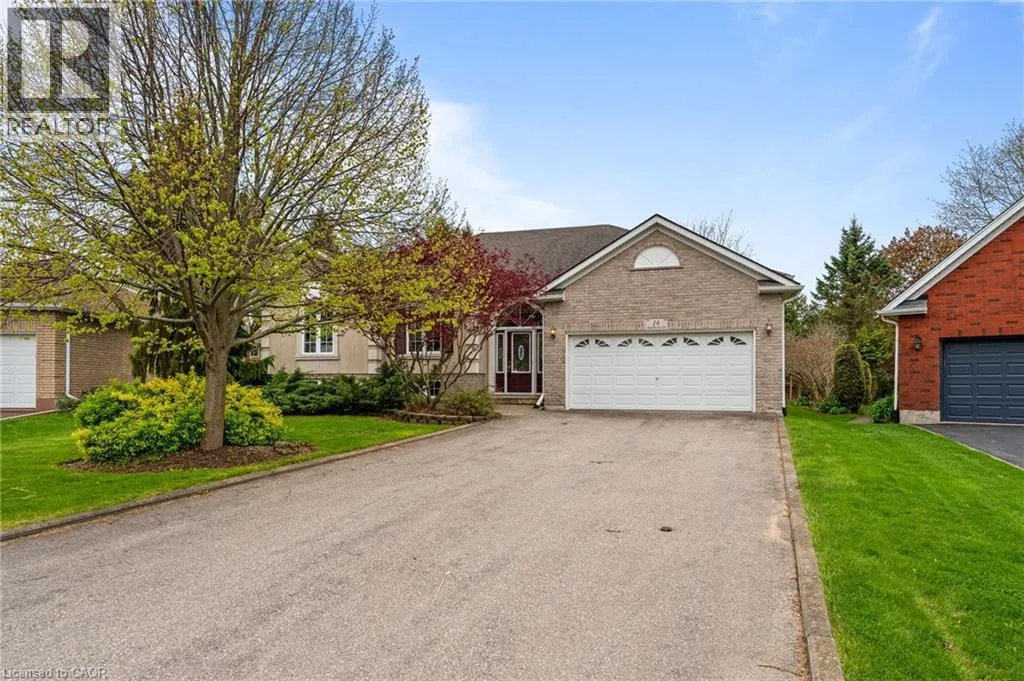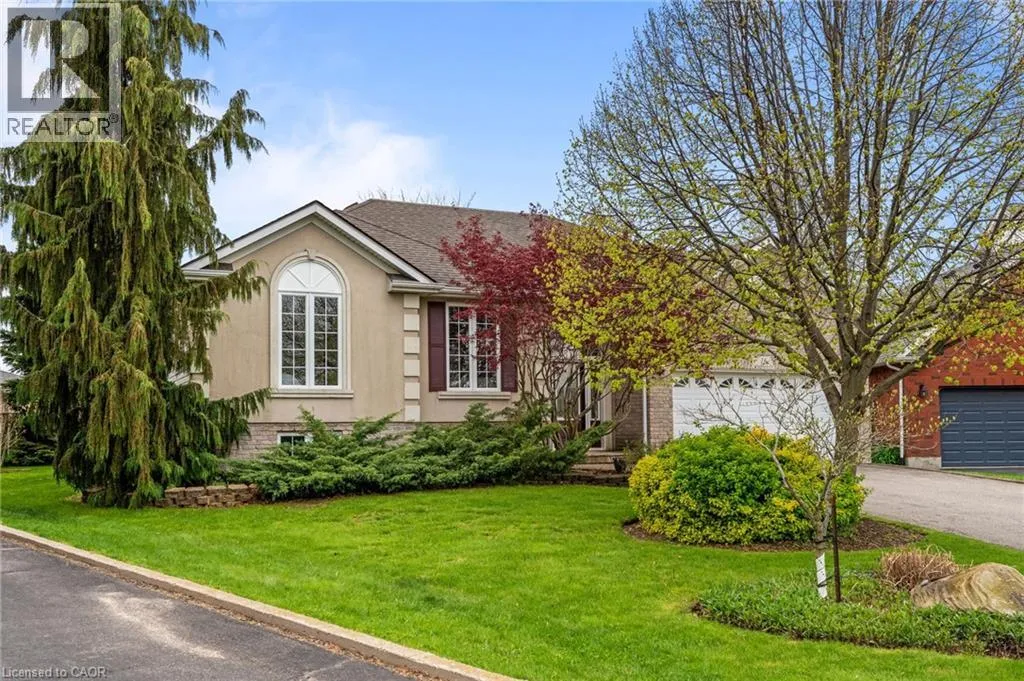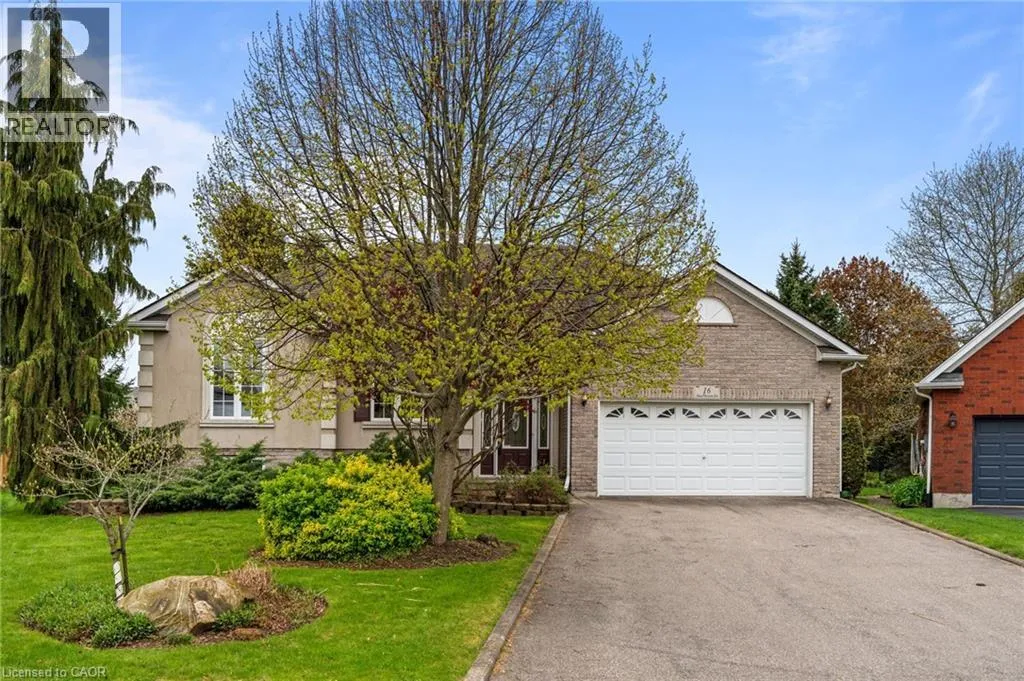
16 Macpherson Drive, Paris, Ontario N3L 4B6

Listed for:
$799,900
3 beds
2 baths
Listed 6 days ago
House for rent: 16 Macpherson Drive, Paris, Ontario N3L 4B6

View all 46 photos

About

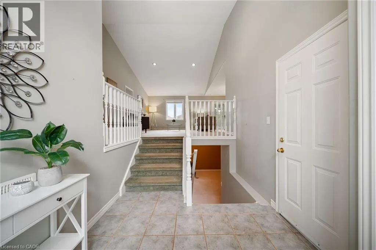
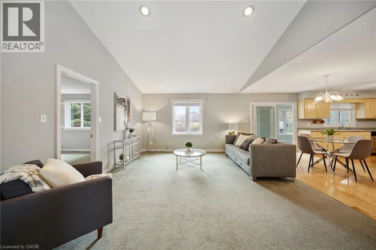
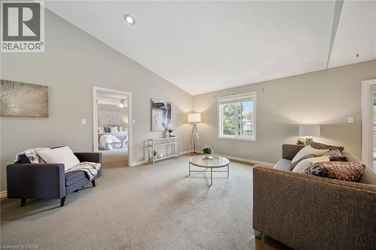
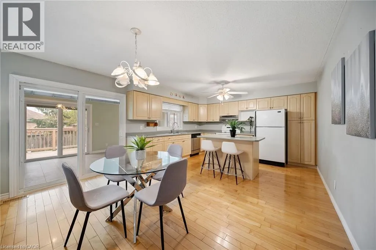
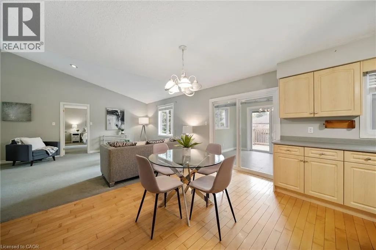
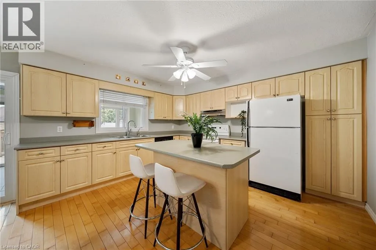
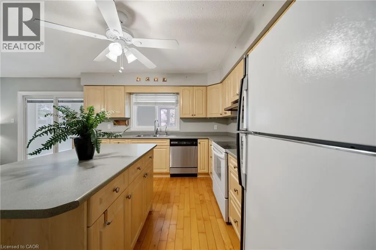
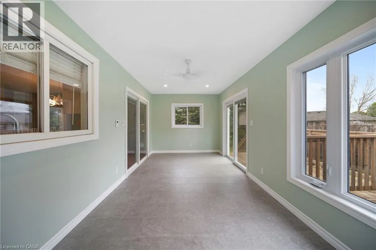
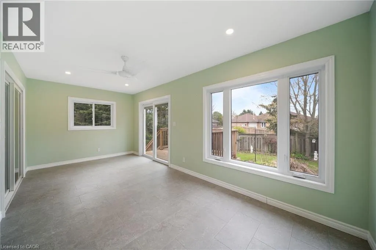
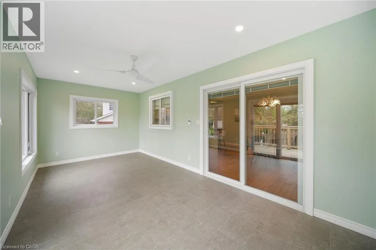
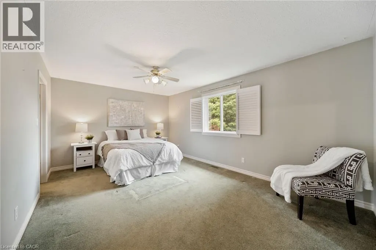
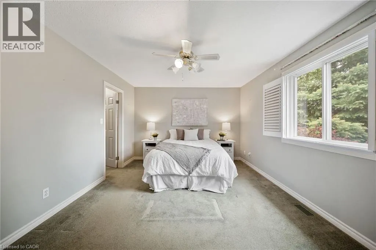
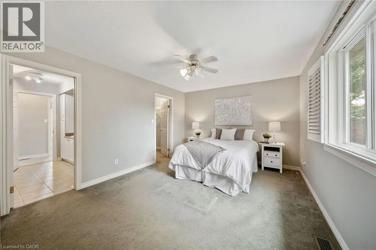
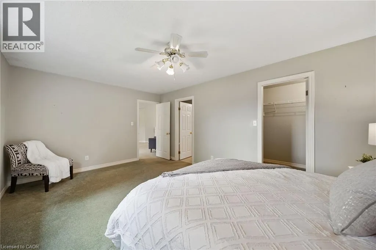
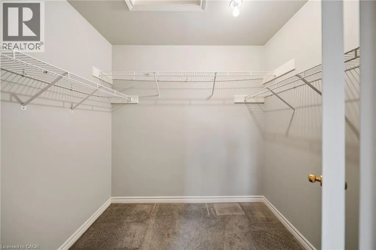
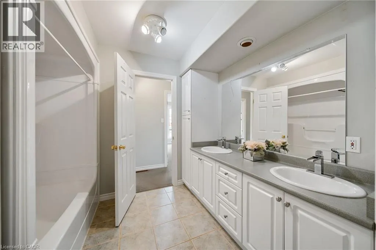
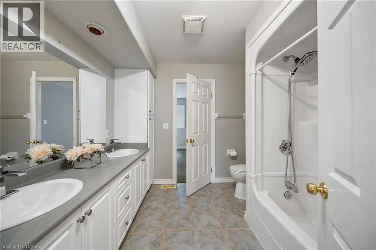
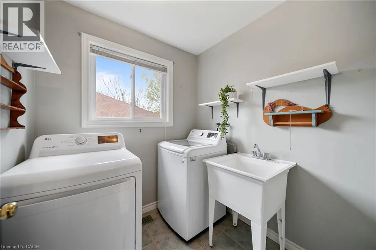
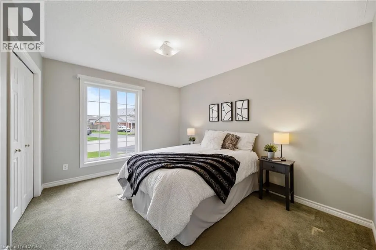
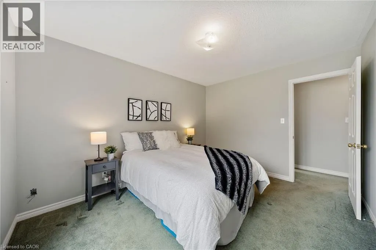
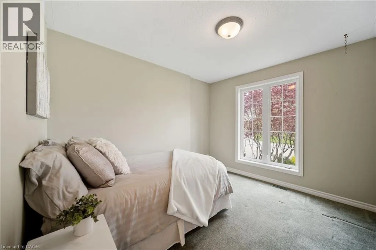
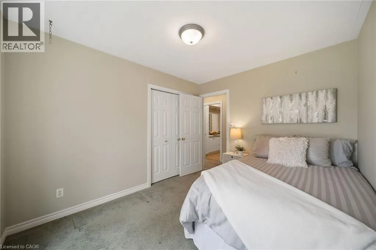
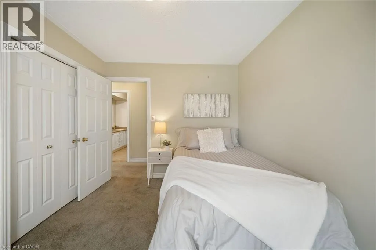
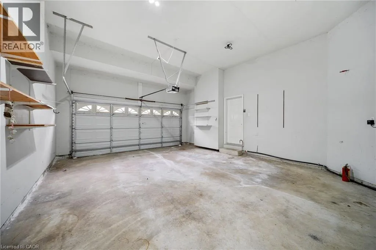
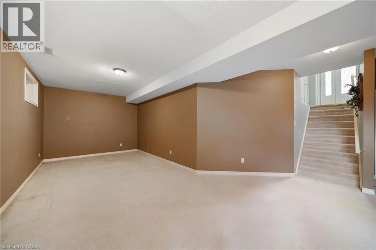
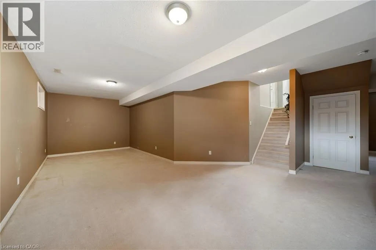
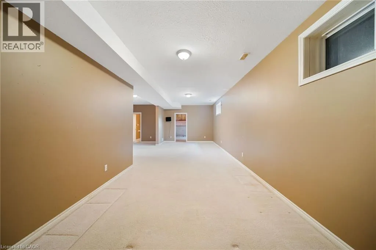
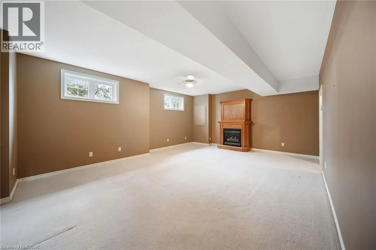
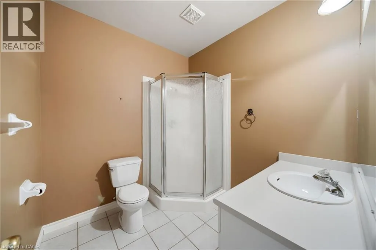
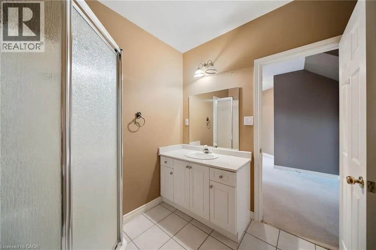
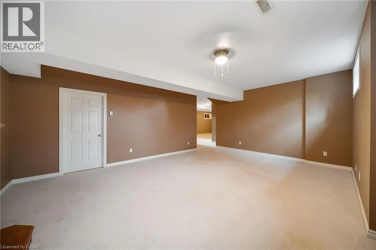
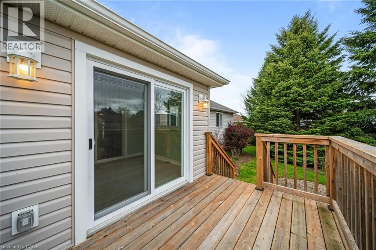
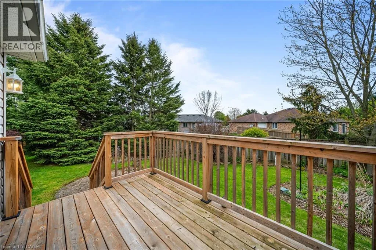
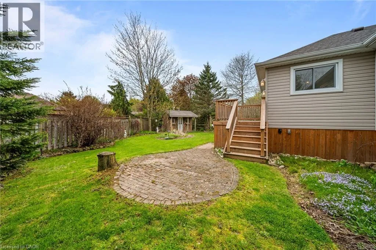
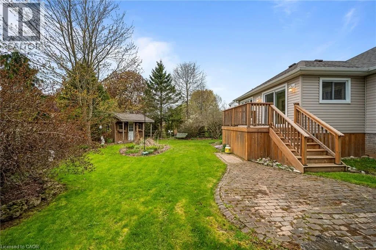
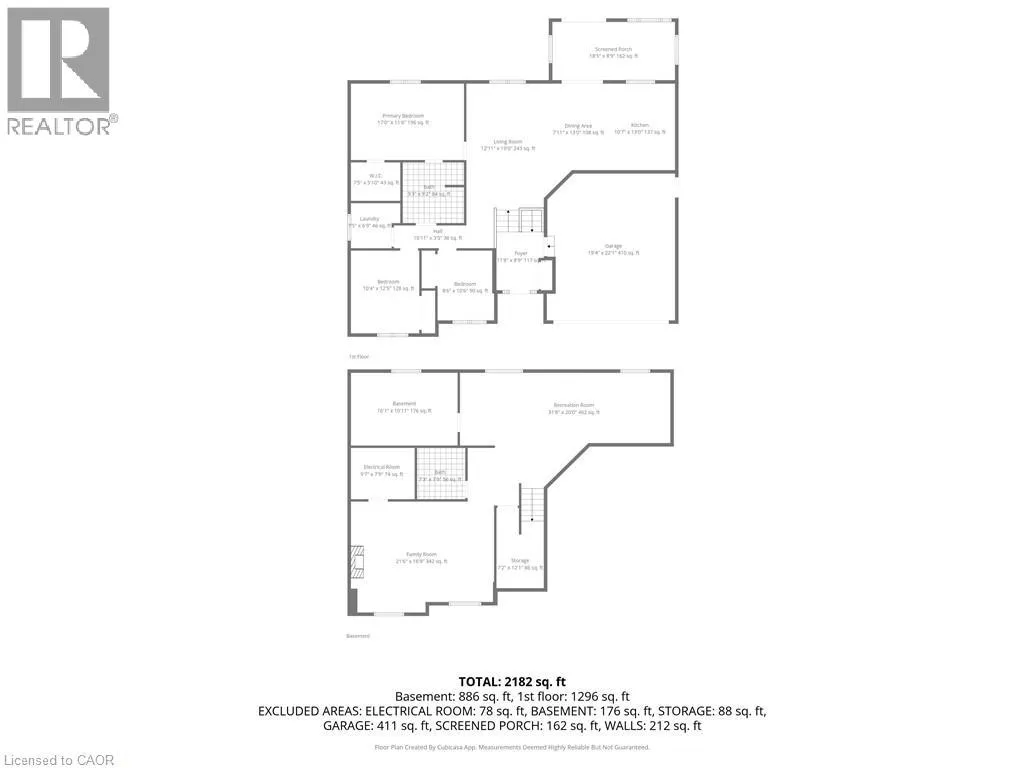
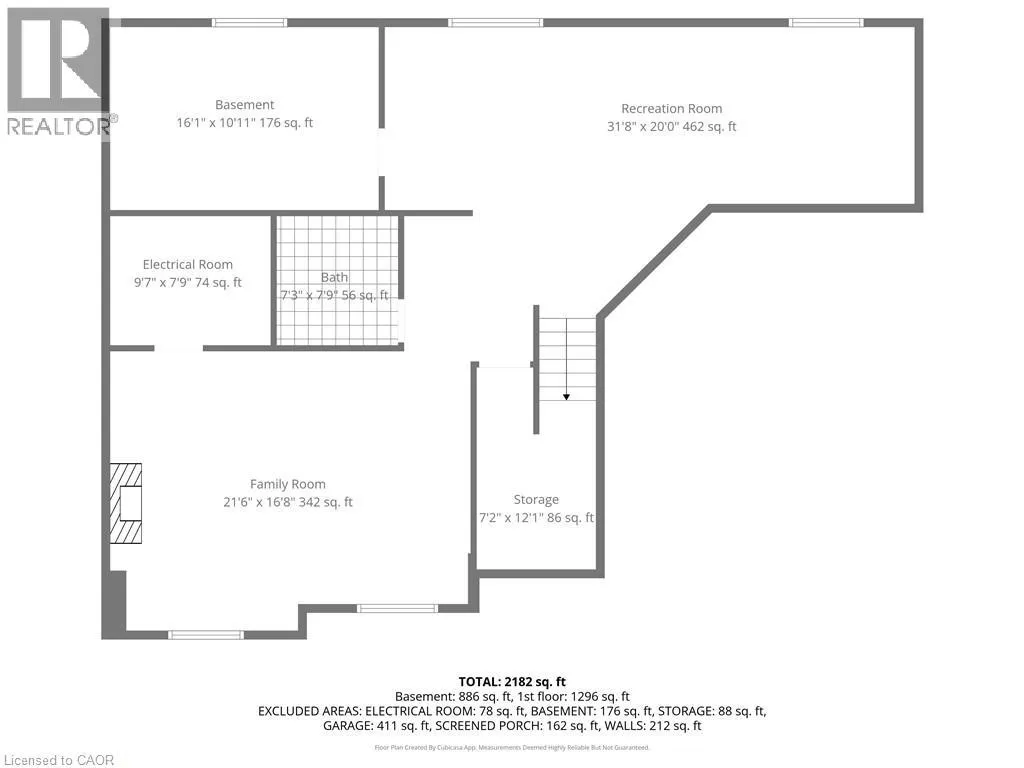
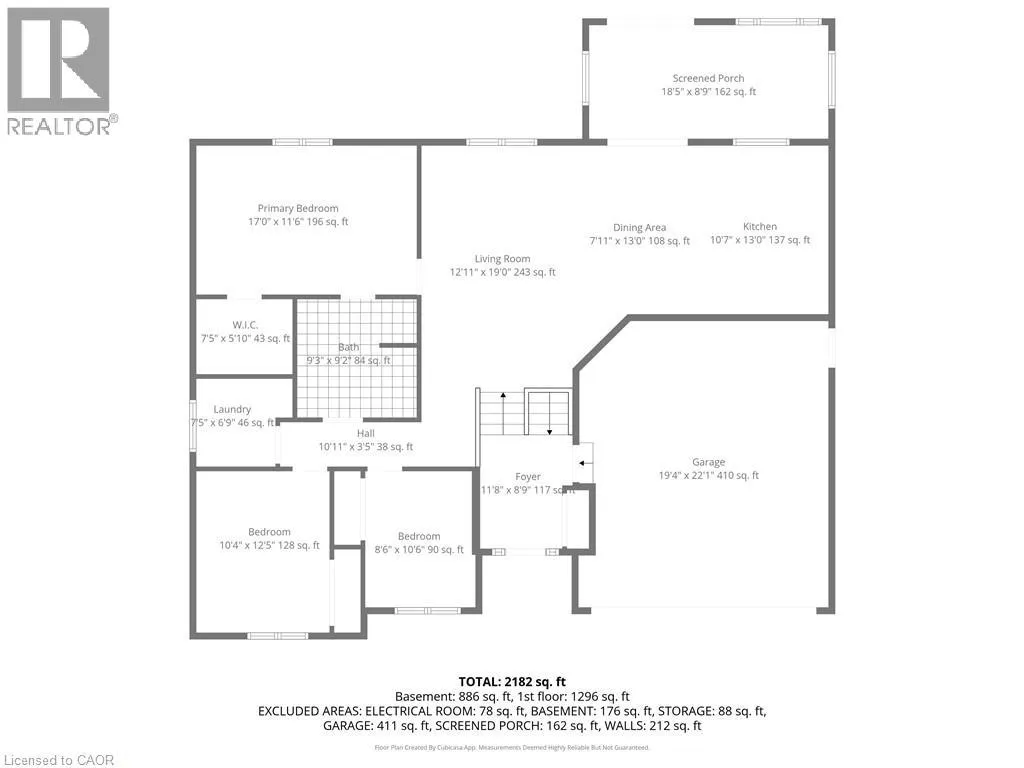
Off Whitlaw Attractive raised bungalow with double car garage in the highly desirable Fairground neighbourhood. This well-maintained home offers an open concept main floor featuring 3 bedrooms, convenient main floor laundry, and a full bathroom with ensuite privileges to the spacious primary bedroom. The eat-in kitchen with an island flows seamlessly into the family room with vaulted ceiling, creating an ideal space for everyday living and entertaining family and friends. Step out from the kitchen into the large sunroom—perfect for enjoying your morning coffee or relaxing year-round overlooking your peaceful rear yard. The finished basement adds excellent additional living space with a large family room with gas fireplace, full bathroom, storage rooms, and potential to easily add a 4th bedroom if desired. A fantastic opportunity in a sought-after family-friendly location! (id:27476)


Property Highlights

MLS® Number
40822456
Type
Single Family
Ownership Type
Freehold
Land Size
0.19 ac|under 1/2 acre
Parking Space Total
6

Building

Building Type
House
Storeys
1.00
Square Footage
1439 sqft
Bathrooms Total
2
Bedrooms Above Ground
3
Bedrooms Total
3
Amenities
Park, Place of Worship, Playground, Schools
Exterior Finish
Brick
Fireplace Present
No
Basement Type
Full (Finished)
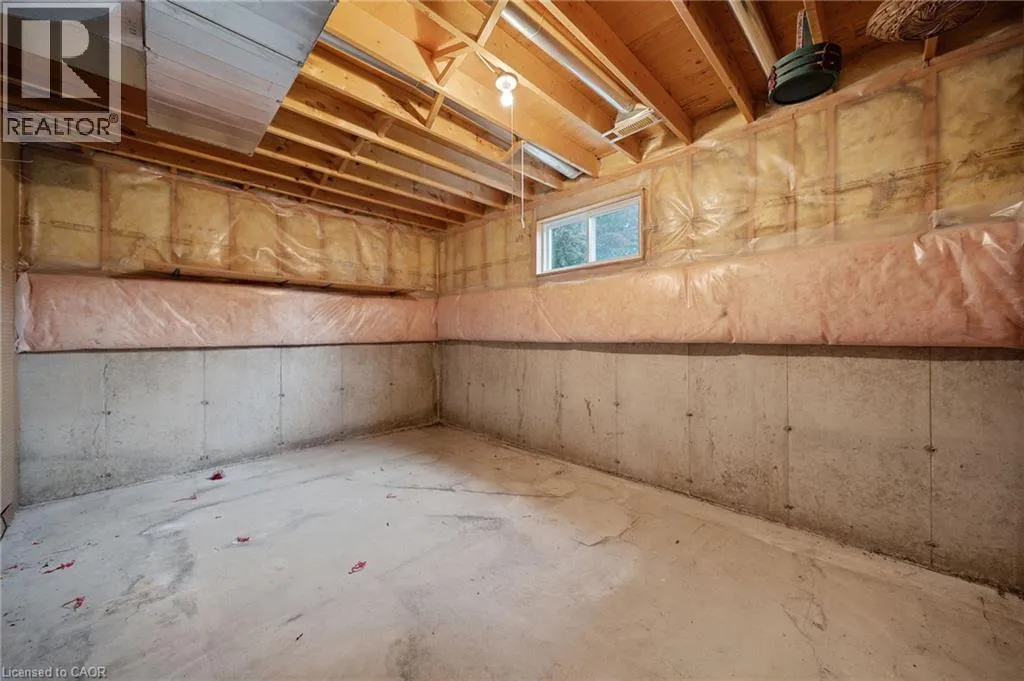
Basement Features
Building Heating Type
Forced air
Heating Fuel
Building Cooling Type
Central air conditioning

Utilities

Water
Municipal water
Utility Sewer
Municipal sewage system

Room Layout

Cold room
Lower level
7'2'' x 12'1''
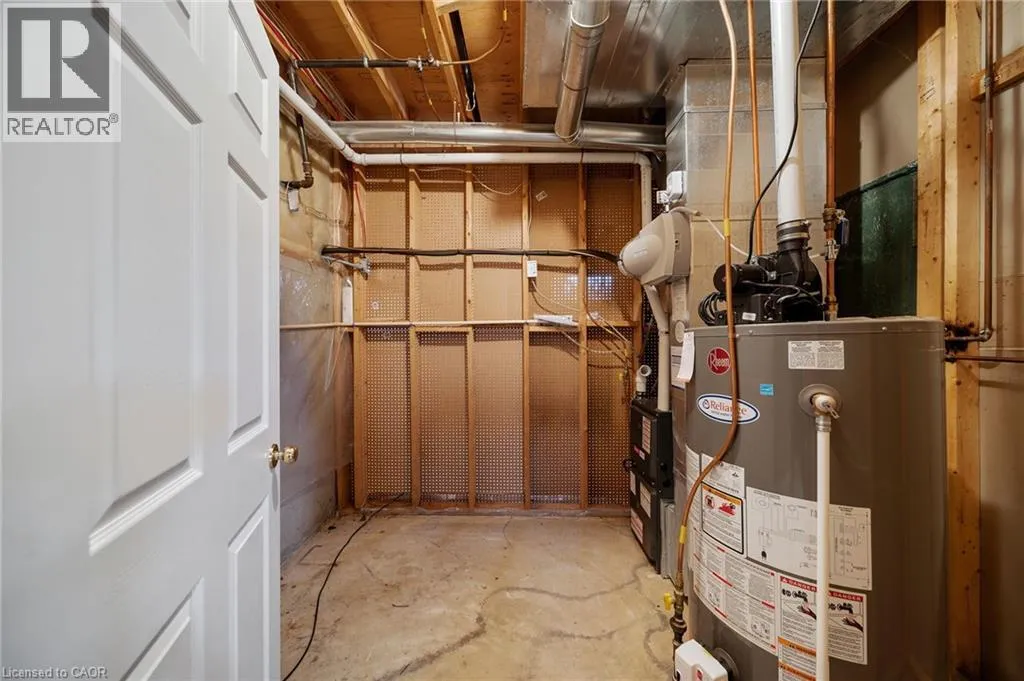
Utility room
Lower level
9'7'' x 7'9''
Family room
Lower level
21'6'' x 16'8''
Storage
Lower level
16'1'' x 10'11''
3pc Bathroom
Lower level
7'3'' x 7'9''
Recreation room
Lower level
31'8'' x 20'0''
Bedroom
Main level
8'6'' x 10'6''
Bedroom
Main level
10'4'' x 12'5''
Laundry room
Main level
7'5'' x 5'10''
4pc Bathroom
Main level
9'3'' x 9'2''
Primary Bedroom
Main level
17'0'' x 11'6''
Living room
Main level
12'11'' x 19'0''
Sunroom
Main level
18'5'' x 8'9''
Dining room
Main level
7'11'' x 10'8''
Kitchen
Main level
10'7'' x 13'0''

Location

Learn more about this property
Listing provided by:
RE/MAX Escarpment Realty Inc.
MLS® number:
40822456
Agent:
Travis Langeraap
*Indicates required field
Name is required
Email is required
Please enter a valid phone number (e.g., 416-111-1111).