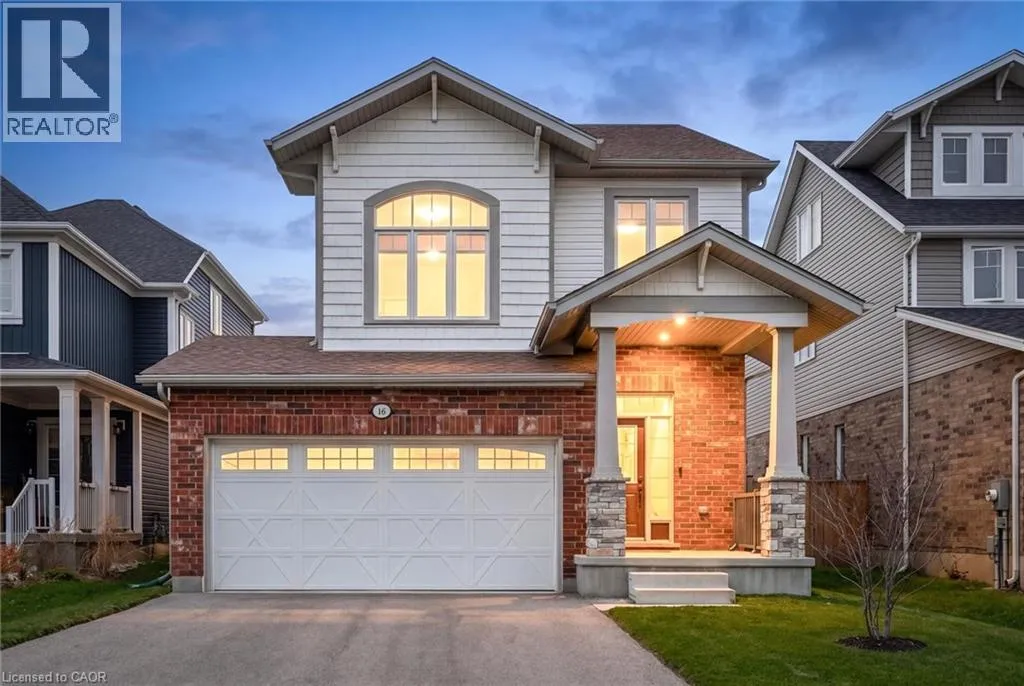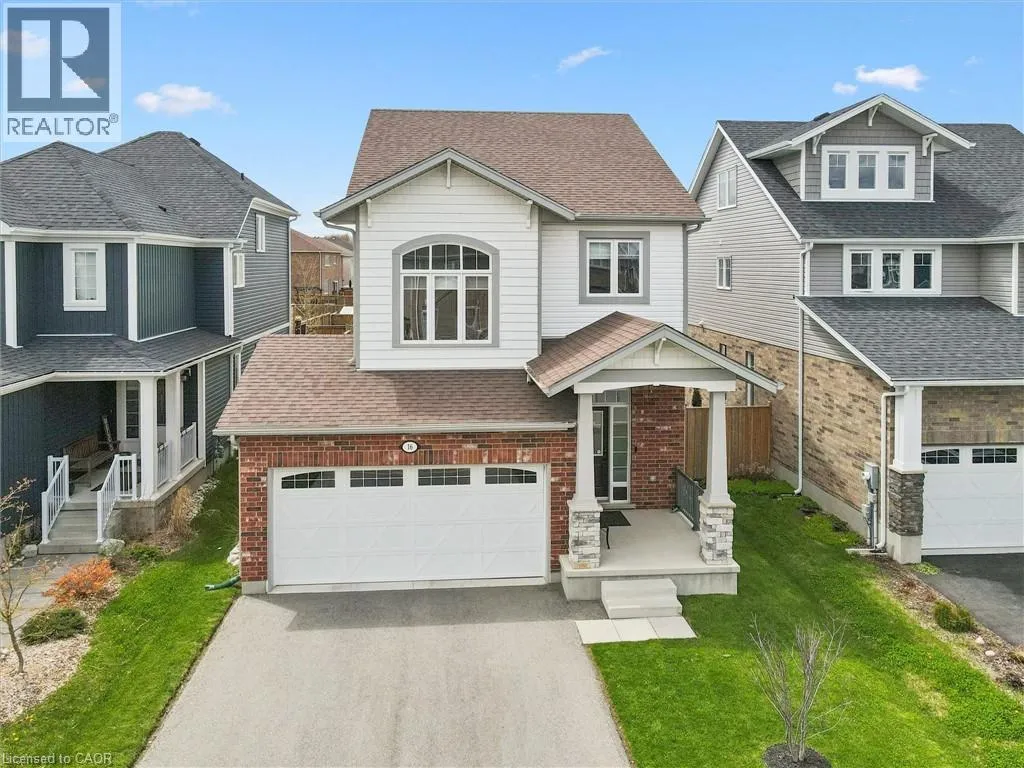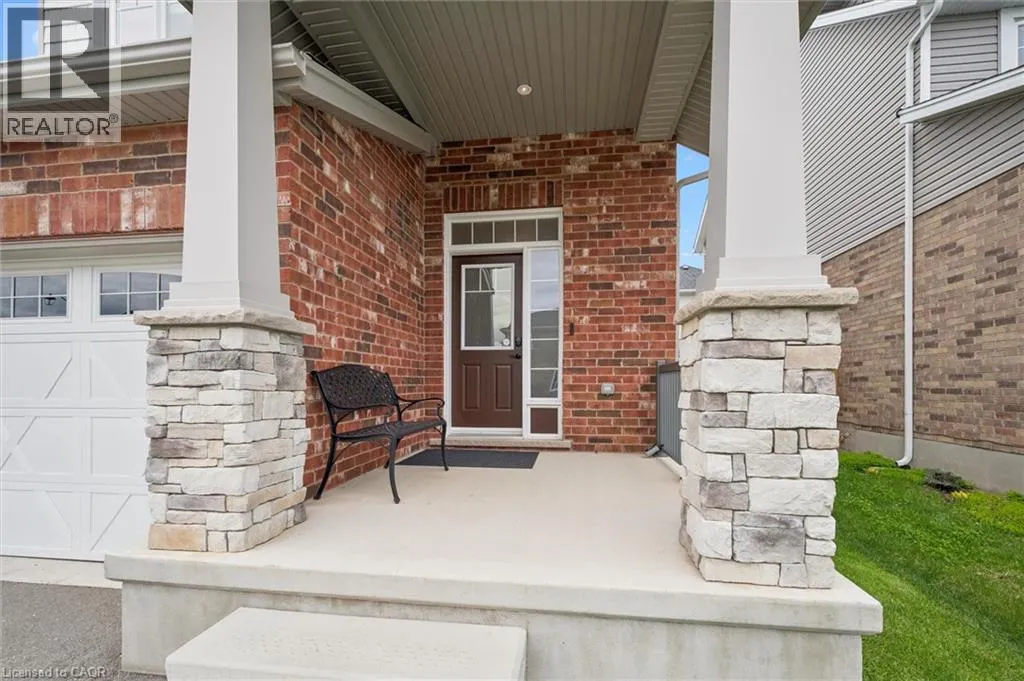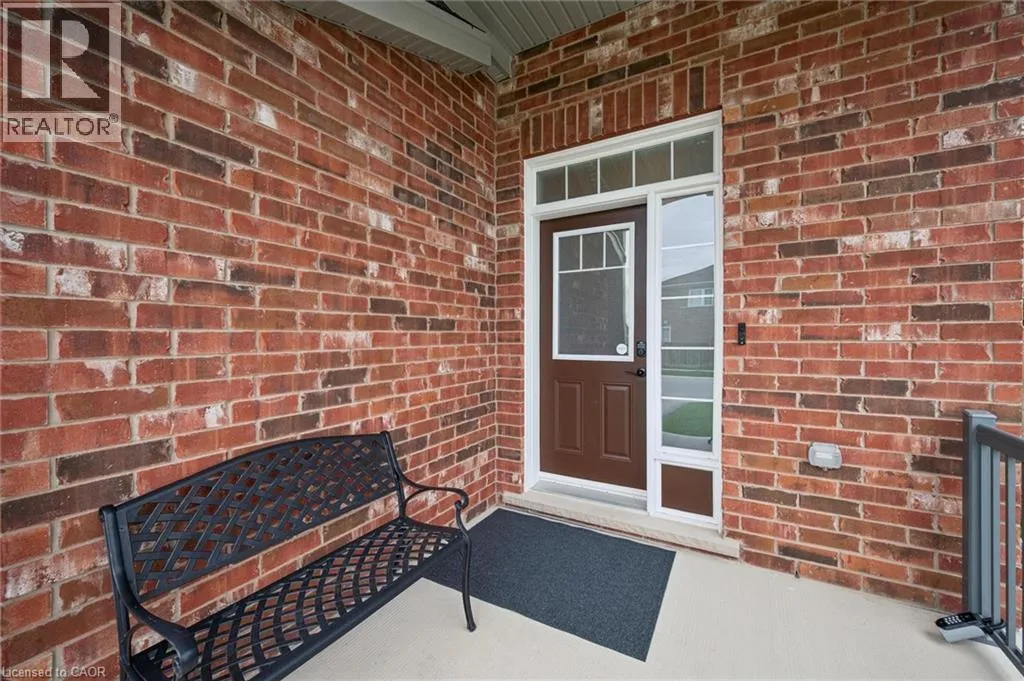
16 Robbins Ridge, Paris, Ontario N3L 0H2

Listed for:
$749,999
4 beds
4 baths
Listed 1 day ago
House for rent: 16 Robbins Ridge, Paris, Ontario N3L 0H2

View all 43 photos

About

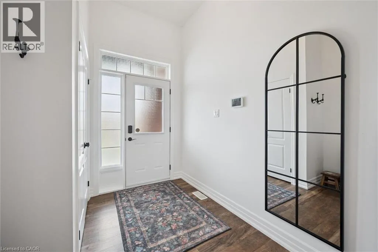
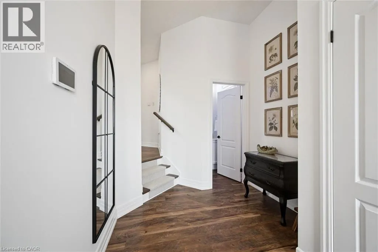
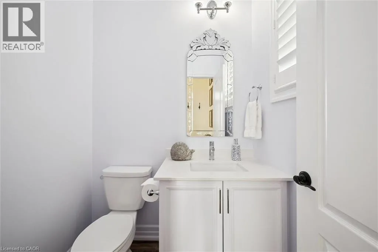
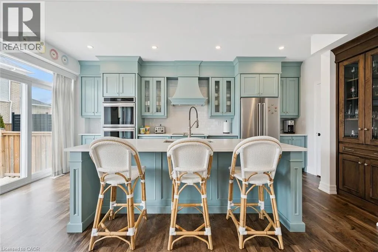
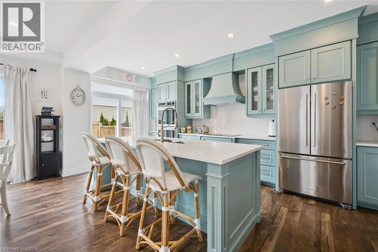
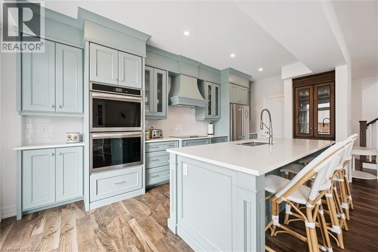
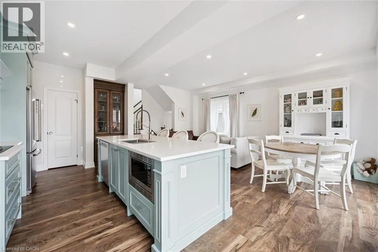
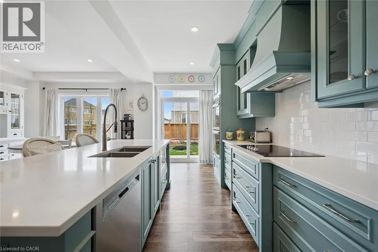
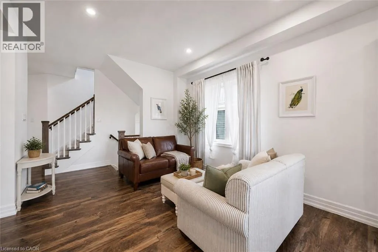
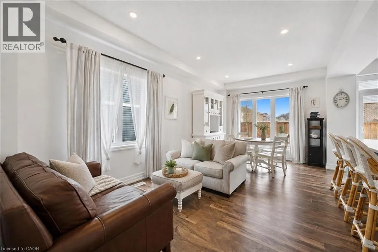
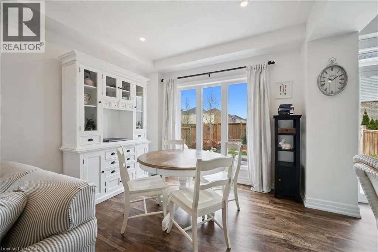
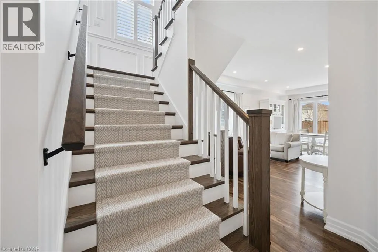
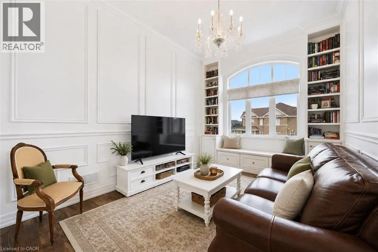
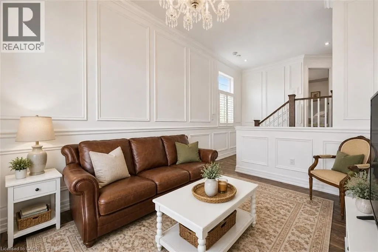
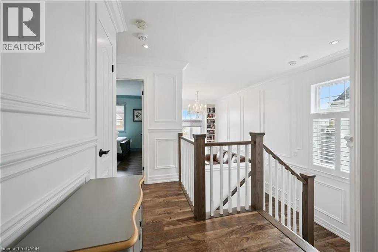
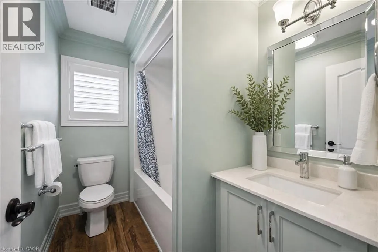
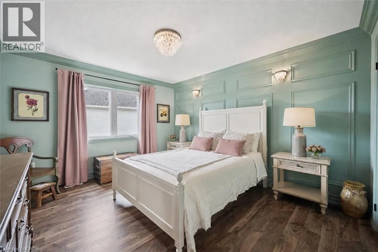
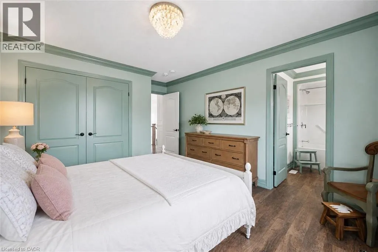
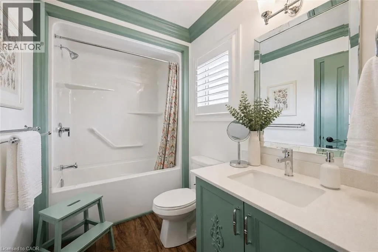
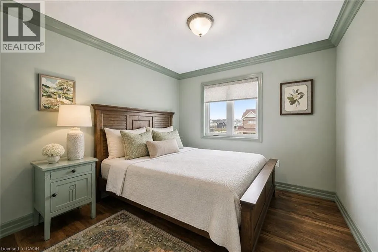
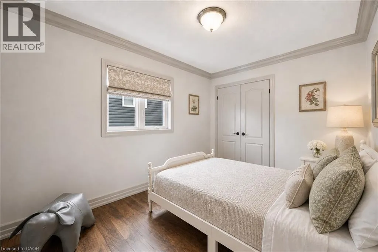
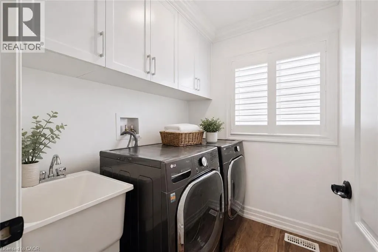
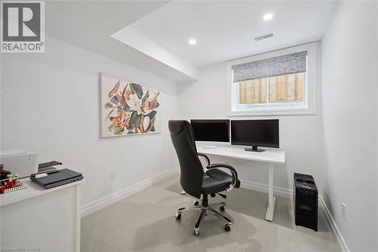
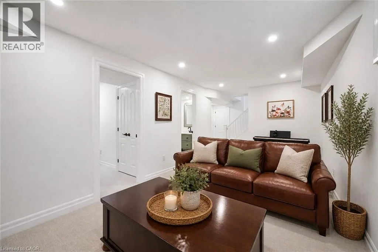
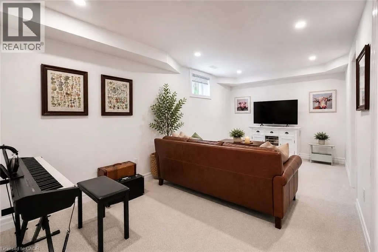
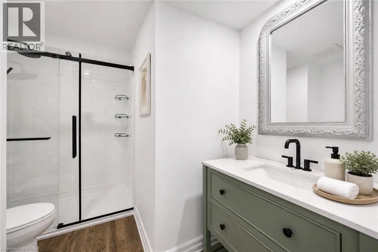
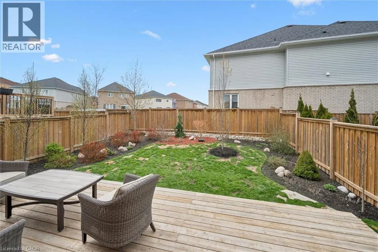
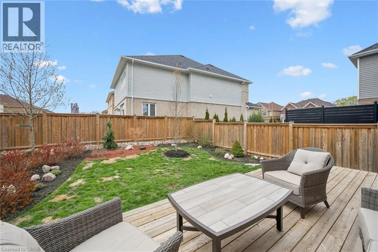
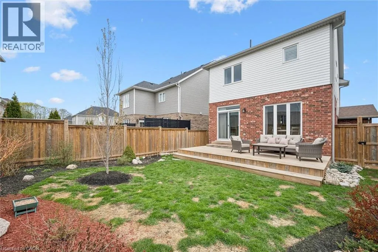
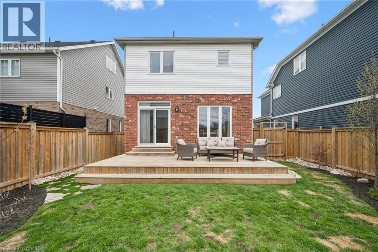
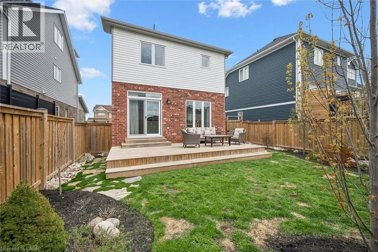
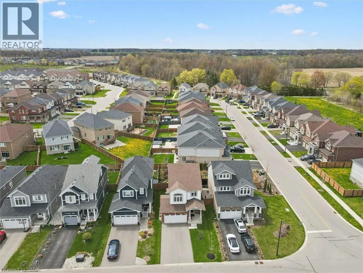
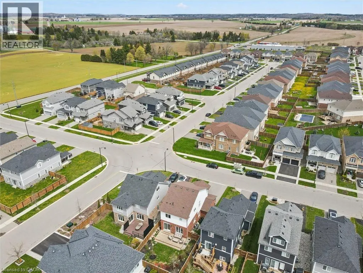
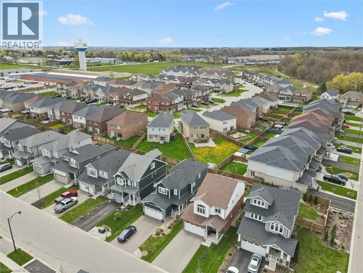
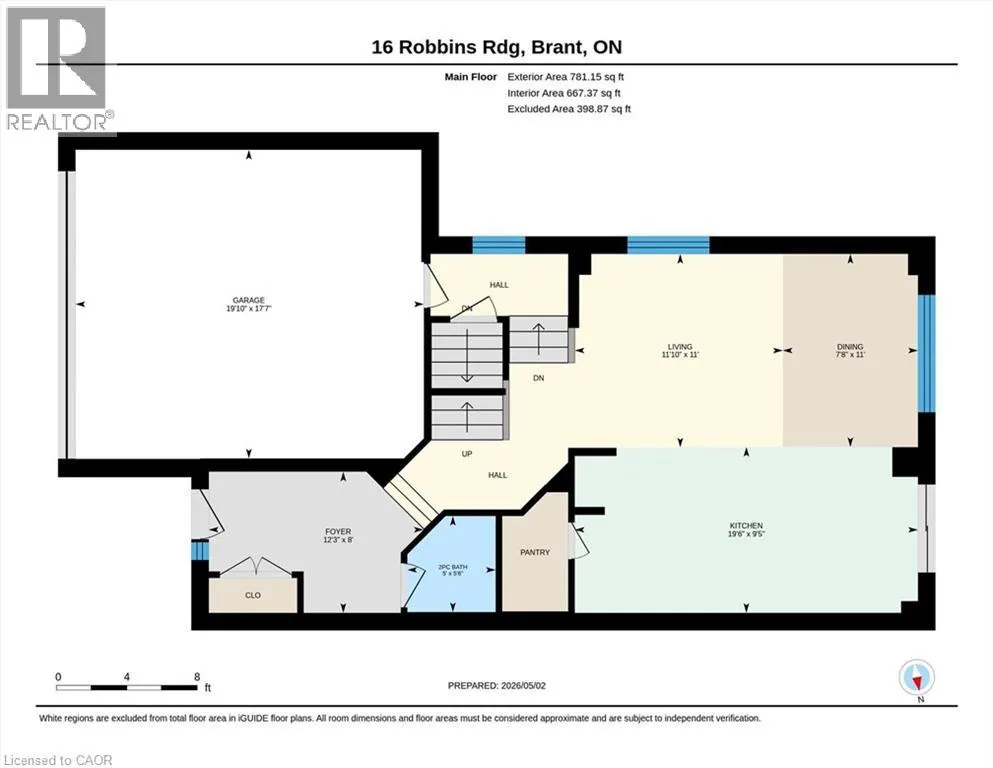
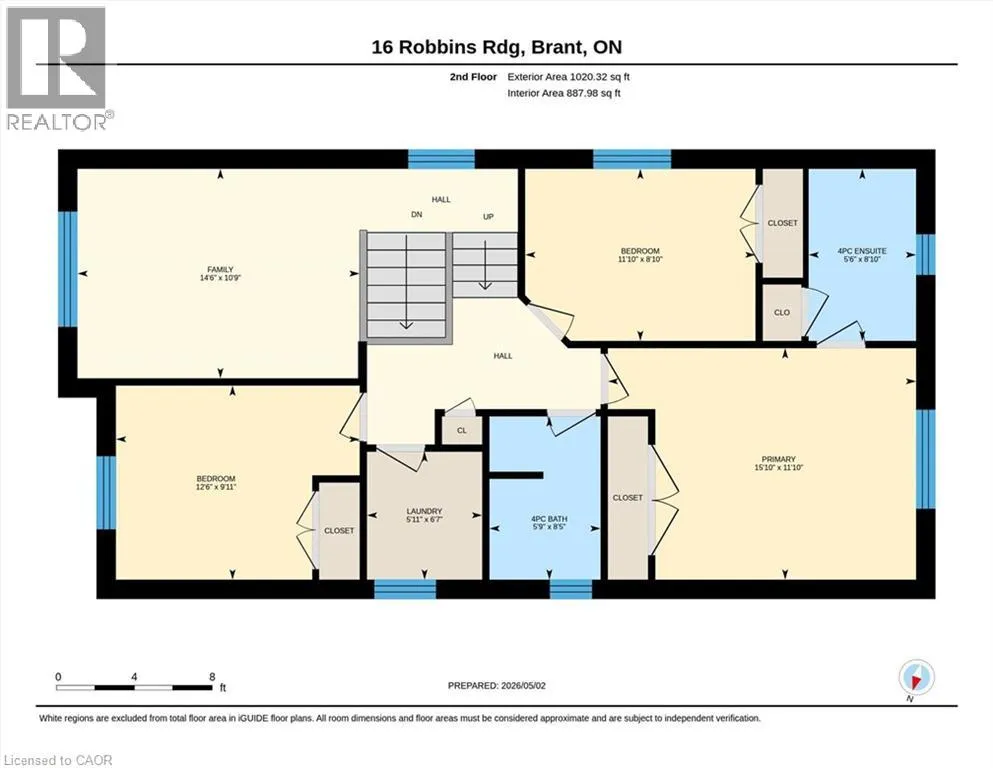
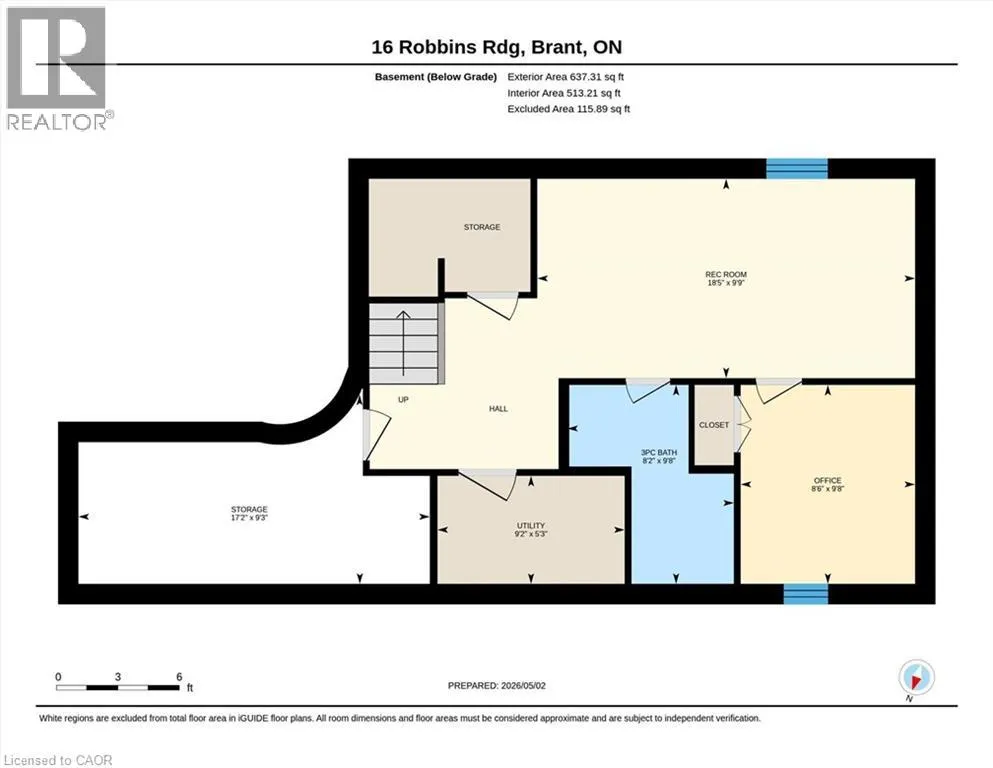
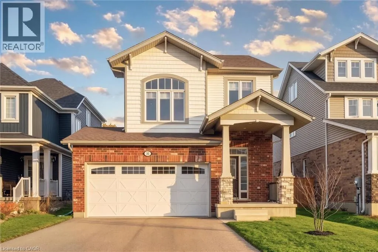
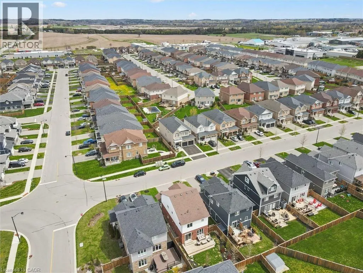
Pinehurst Road to Watts Pond Road to Robbins Ridge OR Ayr Regional Road #15 to Watts Pond Road to Robbins Ridge Welcome home to 16 Robbins Ridge in Paris! Built in 2020 and thoughtfully upgraded throughout, this move in ready home offers over 2300 finished square feet with 3+1 bedrooms and 4 baths. Designed with everyday living in mind, the bright open concept main floor features tall ceilings, luxury vinyl plank flooring, quartz countertops, custom cabinetry, a walk in pantry, and a large island that anchors the kitchen, dining and living spaces perfectly. Crown moulding, custom feature walls, built in shelving and custom window coverings add warmth and character throughout the home. A few steps up from the main level you'll find a separate family room with built in bookcases, ideal for movie nights, a playroom or quiet reading space. Upstairs offers three spacious bedrooms including a comfortable primary suite with ensuite bath with quartz counters, plus the convenience of second floor laundry. The recently finished basement (2025)adds even more flexibility with a rec room, 3 piece bath with quartz counters and an additional bedroom currently used as a home office. Outside, the fully fenced backyard is landscaped and ready to enjoy with a deck and low maintenance outdoor space. Complete with a double car garage and located close to schools, parks, grocery stores and everyday amenities, this is an excellent opportunity to own a thoughtfully upgraded family home in one of Paris' most convenient neighbourhoods. (id:27476)


Property Highlights

MLS® Number
40832184
Type
Single Family
Ownership Type
Freehold
Land Size
under 1/2 acre
Parking Space Total
6

Building

Building Type
House
Storeys
2.00
Square Footage
2338 sqft
Bathrooms Total
4
Bedrooms Above Ground
3
Bedrooms Total
4
Amenities
Golf Nearby, Park, Place of Worship, Playground, Public Transit, Schools, Shopping
Exterior Finish
Brick, Vinyl siding, Shingles
Fireplace Present
No
Basement Type
Full (Finished)
Basement Features
Building Heating Type
Forced air
Heating Fuel
Building Cooling Type
Central air conditioning

Utilities

Water
Municipal water
Utility Sewer
Municipal sewage system

Room Layout

Full bathroom
Second level
Measurements not available
4pc Bathroom
Second level
Measurements not available
Primary Bedroom
Second level
11'10'' x 15'10''
Laundry room
Second level
6'7'' x 5'11''
Family room
Second level
10'9'' x 14'6''
Bedroom
Second level
9'11'' x 12'6''
Bedroom
Second level
8'10'' x 11'10''
Utility room
Basement
5'3'' x 9'2''
Storage
Basement
9'3'' x 17'2''
Recreation room
Basement
9'9'' x 18'5''
Bedroom
Basement
9'8'' x 8'6''
3pc Bathroom
Basement
Measurements not available
Living room
Main level
11'0'' x 11'10''
Kitchen
Main level
9'5'' x 19'6''
Foyer
Main level
8' x 12'3''
Dining room
Main level
11'0'' x 7'8''
2pc Bathroom
Main level
Measurements not available

Location

Learn more about this property
Listing provided by:
Bosley Real Estate Ltd.
MLS® number:
40832184
Agent:
Holly Guistini
*Indicates required field
Name is required
Email is required
Please enter a valid phone number (e.g., 416-111-1111).