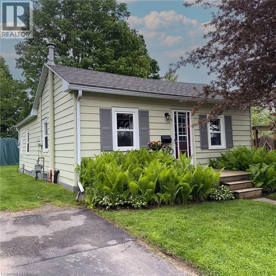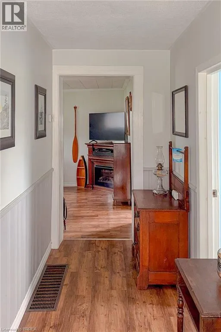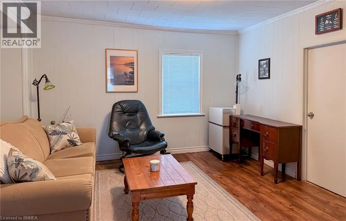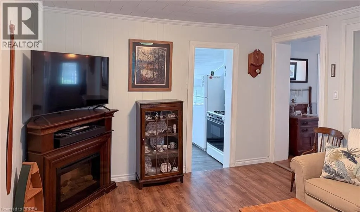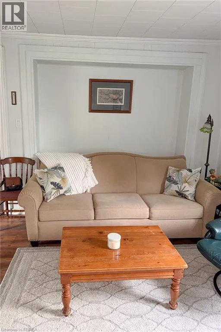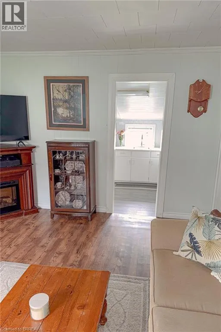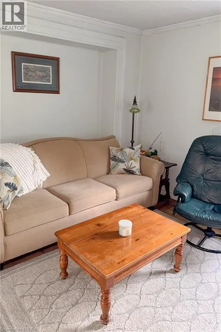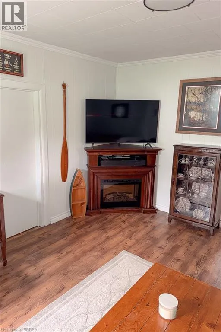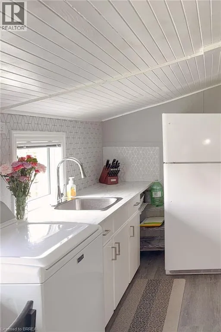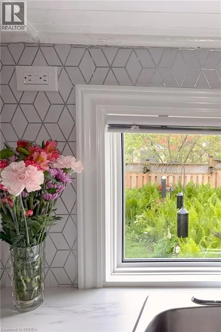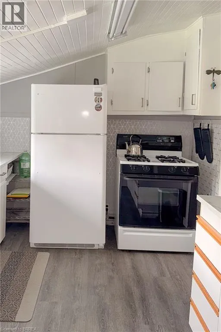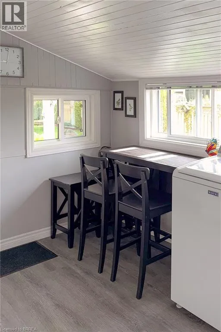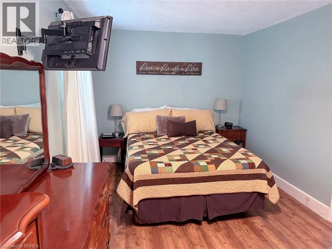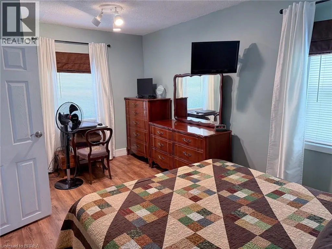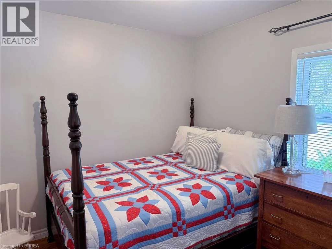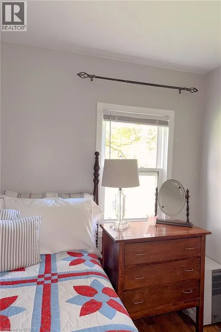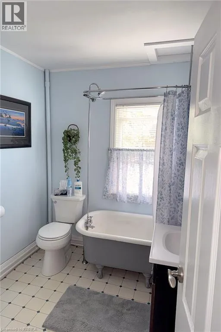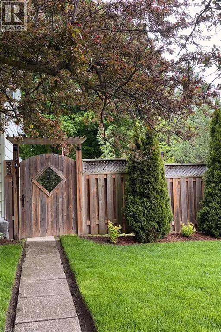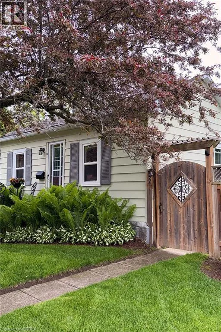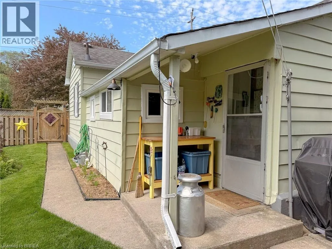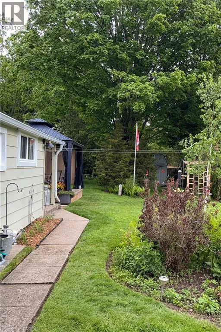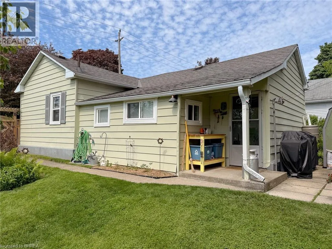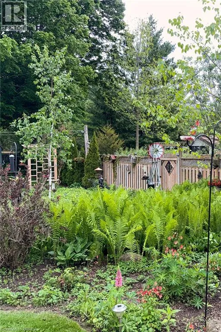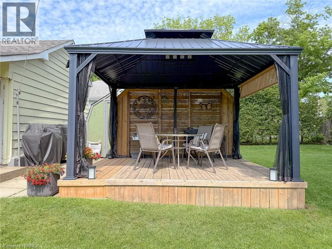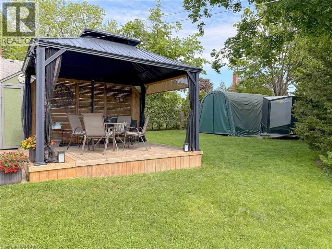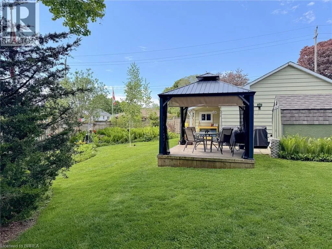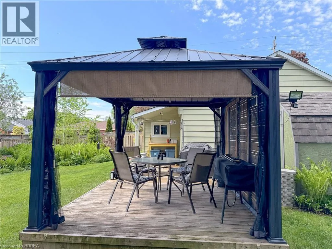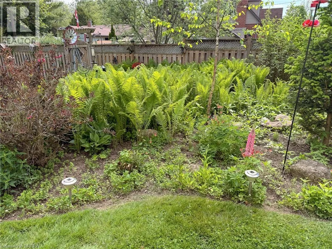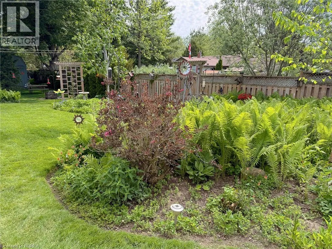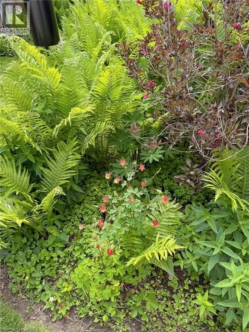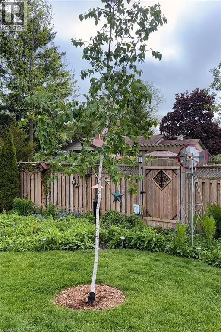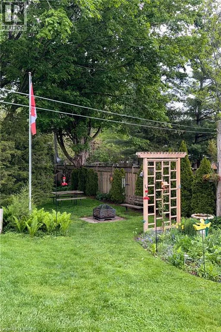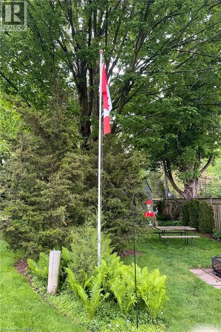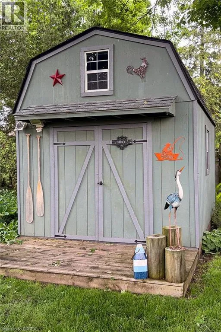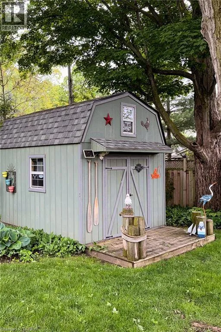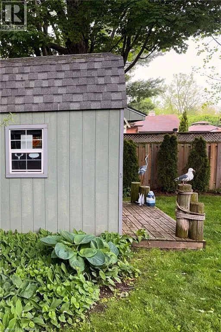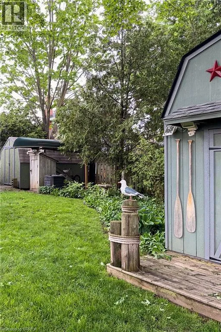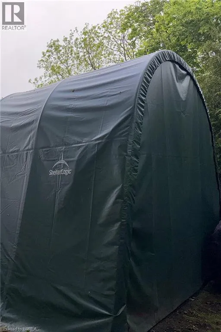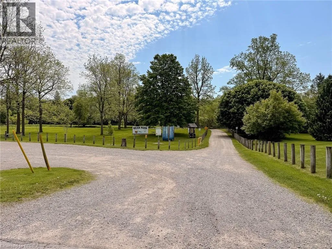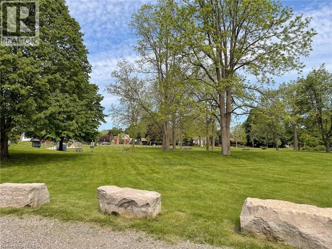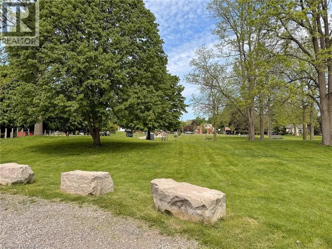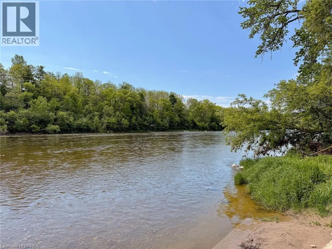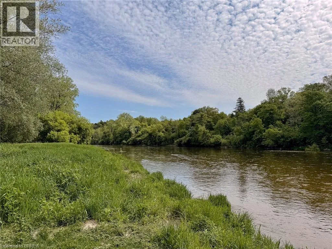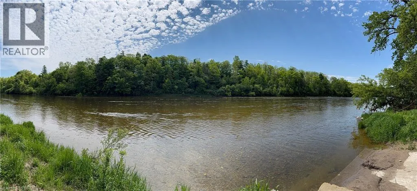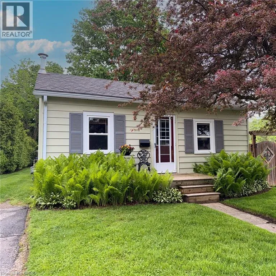
Welcome to this charming and exceptionally well-maintained 2-bedroom home situated on an incredible, deep lot in the beautiful town of Paris! Perfect for first-time buyers, downsizers, or hobbyists, this property offers a peaceful retreat just steps from the scenic Grand River and Bean Park. Inside, you will find a bright, meticulously cared-for living space designed for low-maintenance, comfortable living. The outdoor space is a rare, high-utility find, boasting a massive backyard with mature trees, wide side-yard access for your boat or trailer, and an unbeatable storage setup featuring 3 detached sheds (including a spacious workshop) plus a large ShelterLogic structure. Beyond its immediate move-in-ready charm, this expansive lot offers incredible long-term flexibility. It provides the perfect canvas to eventually build your dream custom home, execute a major renovation, or take advantage of local bylaws to add an Additional Residential Dwelling Unit (ARDU) for rental income or multi-generational living. Whether you are looking for a high-utility home to enjoy today or a property with exceptional future upside, this highly sought-after location is an absolute must-see. Schedule your tour today! (id:27476)