244 Dundas Street Unit# 3, Paris, Ontario N3L 0B4

Listed for:
$699,000
3 beds
3 baths
Listed 2 days ago
Row / Townhouse for rent: 244 Dundas Street Unit# 3, Paris, Ontario N3L 0B4

View all 26 photos

About

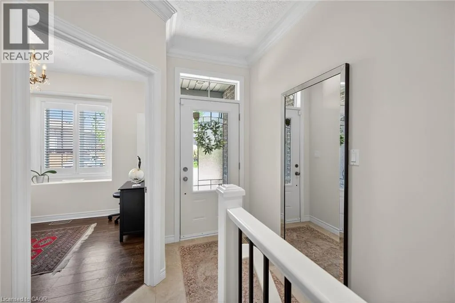
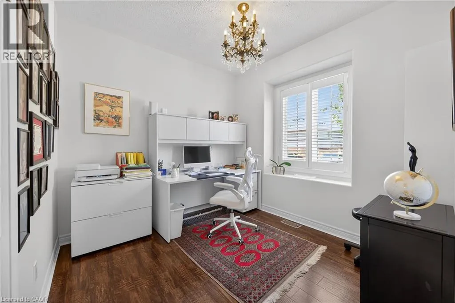
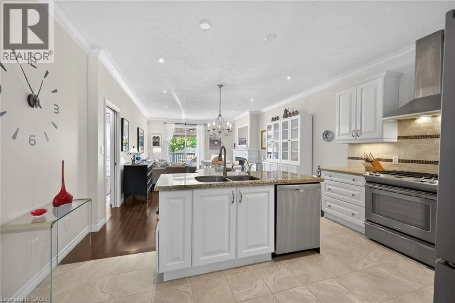
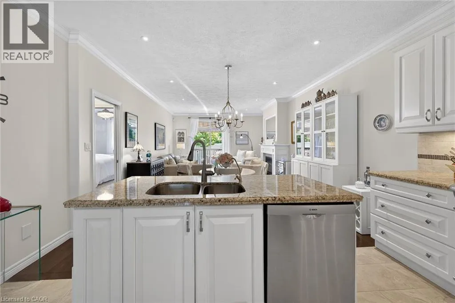
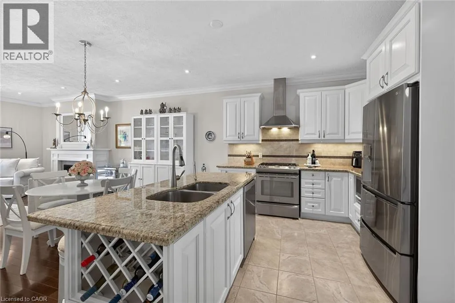
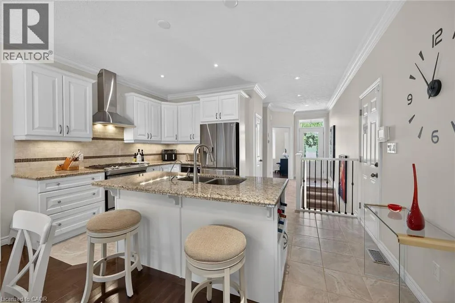
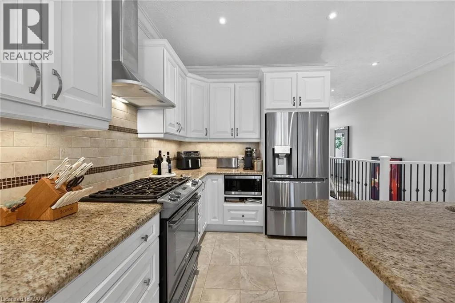
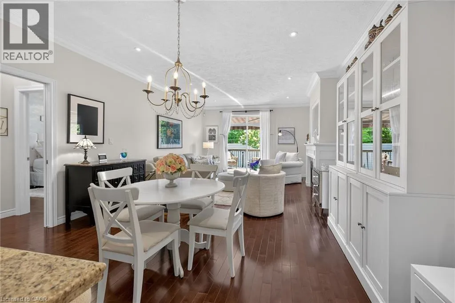
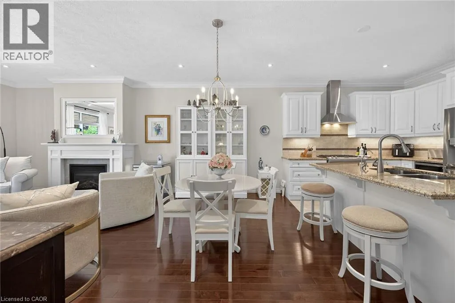
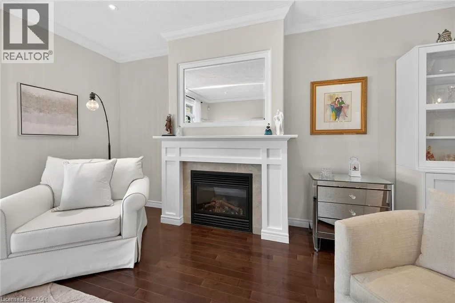
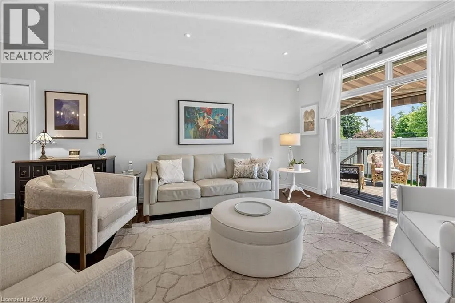
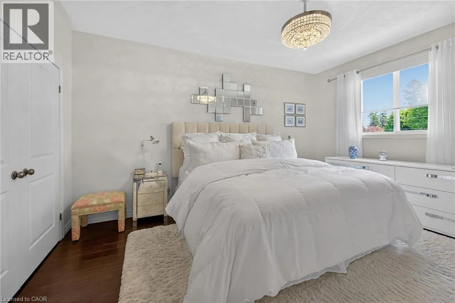
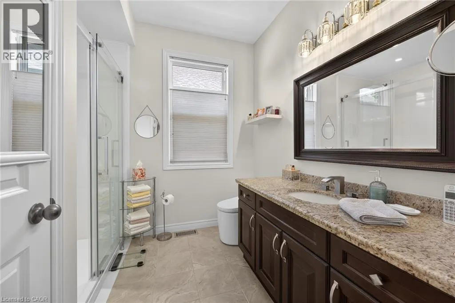
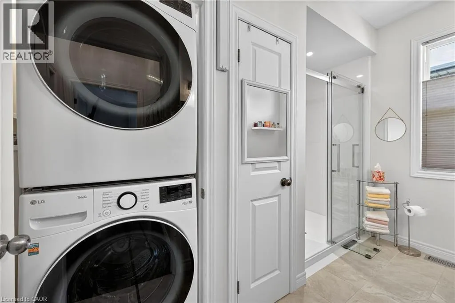
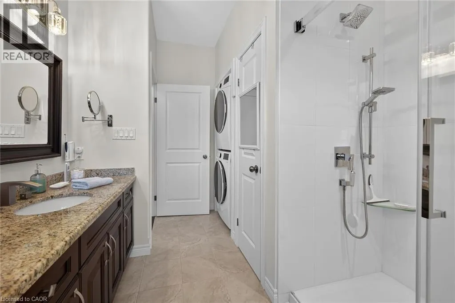
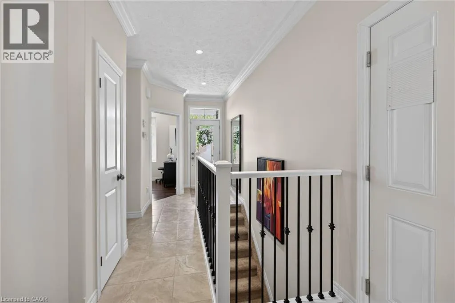
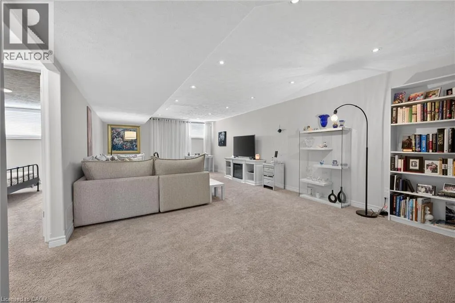
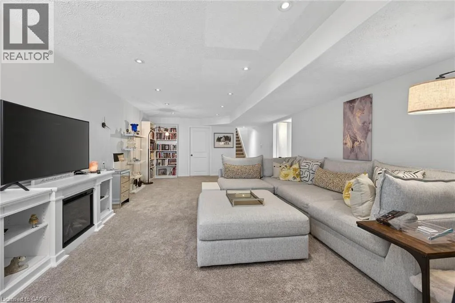
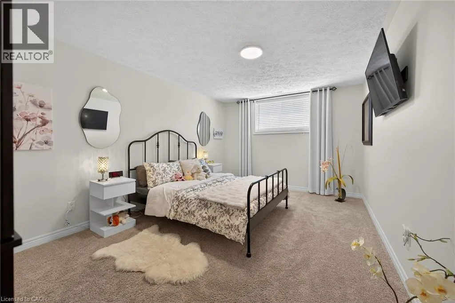
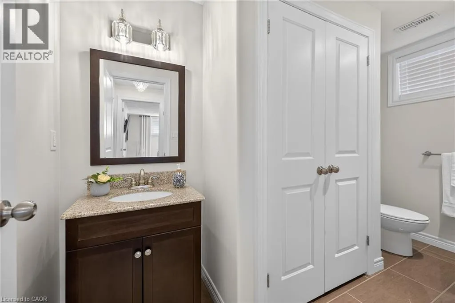
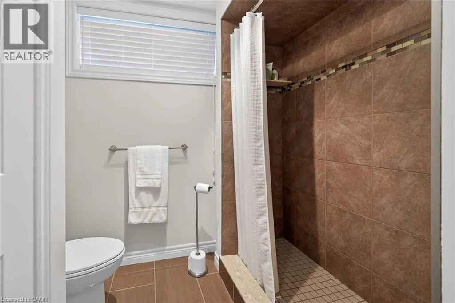
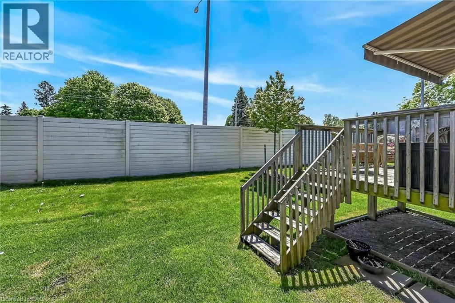
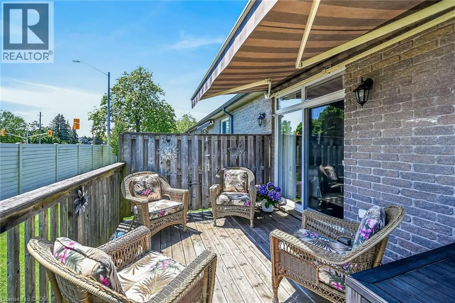
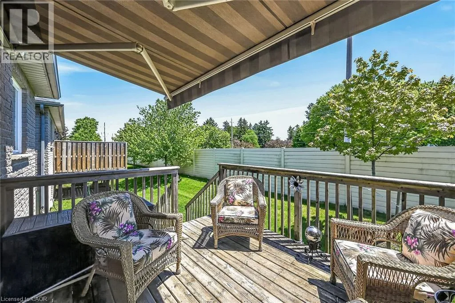
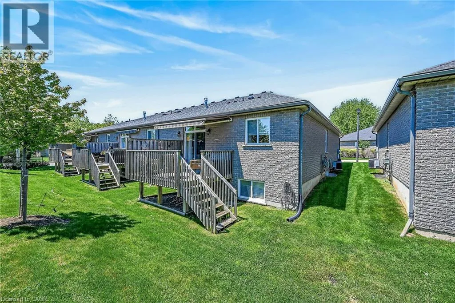
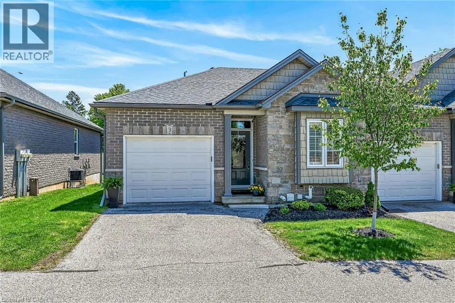
King Edward St to Dundas St, on the right. Welcome to 244 Dundas St W, Unit 3, an impeccably maintained 2+1 bed, 3 bath bungalow condo nestled in a quiet private enclave in charming Paris. Featuring hardwood flooring in principal areas, crown moulding, pot lights, fresh paint & professionally refinished kitchen cabinetry, this elegant home offers bright open-concept living & dining areas with a gas fireplace and patio doors opening onto the deck with remote awning & BBQ hookup. Upscale finishes include remote blinds in the primary bedroom, premium Vovo bidet, and phantom front door screen. The main level offers stacked laundry, a spacious primary suite with glass walk-in shower, second bedroom or office & additional full bath. The finished basement features a large family room, third bedroom, third full bath, oversized above-grade windows & ample storage. Upgraded Torrent water treatment system. Single attached garage & low-maintenance living close to downtown Paris, shopping, schools, amenities & highway access. (id:27476)

Property Highlights

MLS® Number
40834024
Type
Single Family
Maintenance Fee
460.67
Ownership Type
Condominium
Land Size
under 1/2 acre
Parking Space Total
2

Building

Building Type
Row / Townhouse
Storeys
1.00
Square Footage
2113 sqft
Bathrooms Total
3
Bedrooms Above Ground
2
Bedrooms Total
3
Amenities
Park
Exterior Finish
Other, Stone
Fireplace Present
Yes
Basement Type
Full (Partially finished)
Basement Features
Building Heating Type
Forced air, Other
Heating Fuel
Natural gas
Building Cooling Type
Central air conditioning

Utilities

Water
Municipal water
Utility Sewer
Municipal sewage system

Room Layout

3pc Bathroom
Lower level
10'10'' x 7'6''
Storage
Lower level
14'8'' x 23'7''
Bedroom
Lower level
10'10'' x 15'10''
Recreation room
Lower level
12'6'' x 26'4''
4pc Bathroom
Main level
5'6'' x 7'11''
3pc Bathroom
Main level
11'2'' x 8'8''
Bedroom
Main level
10'0'' x 9'6''
Primary Bedroom
Main level
11'5'' x 15'6''
Dining room
Main level
14'6'' x 7'11''
Kitchen
Main level
14'9'' x 9'9''
Living room
Main level
14'6'' x 14'3''

Location

Learn more about this property
Listing provided by:
Royal LePage State Realty Inc.
MLS® number:
40834024
Agent:
Timothy J. Brown
*Indicates required field
Name is required
Email is required
Please enter a valid phone number (e.g., 416-111-1111).