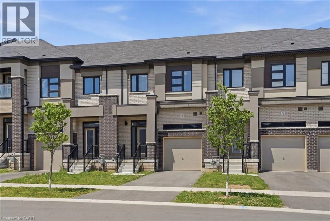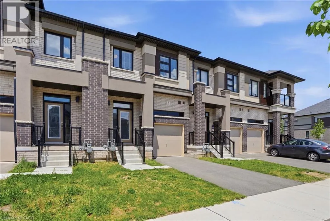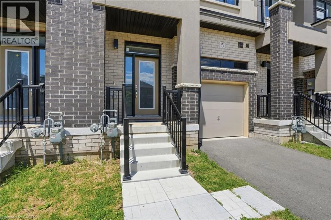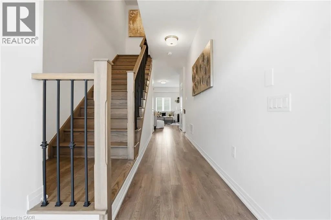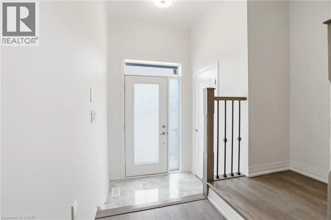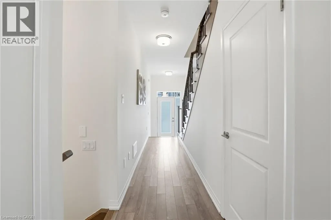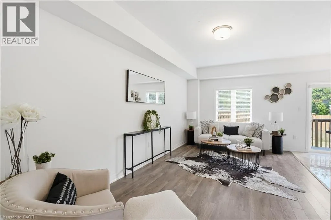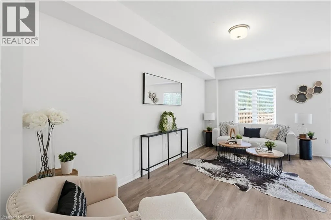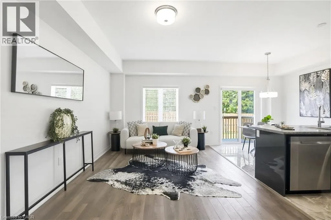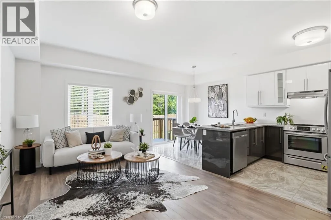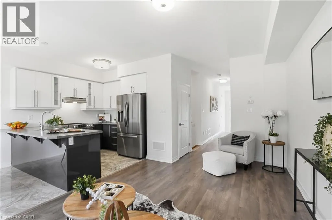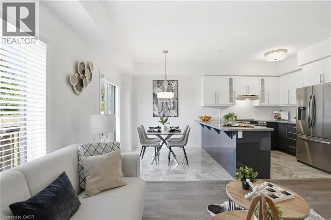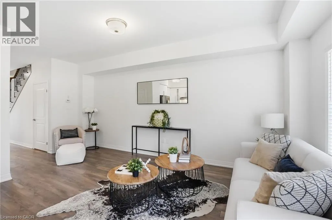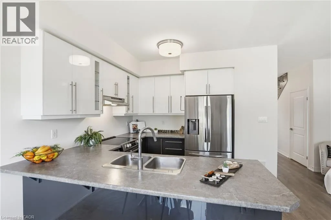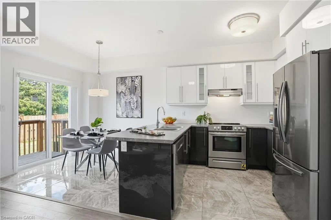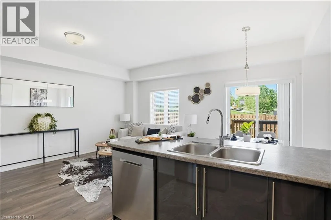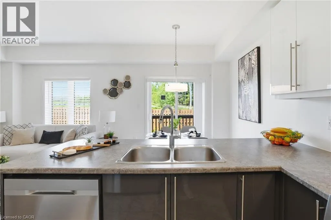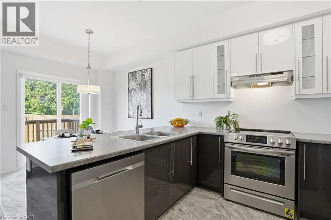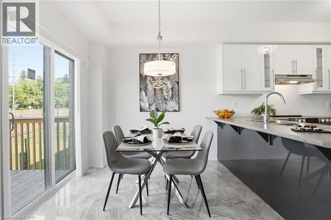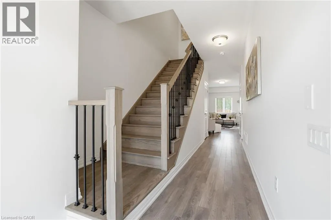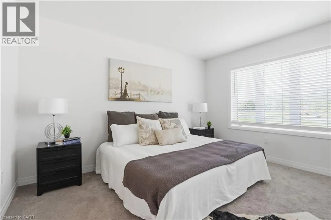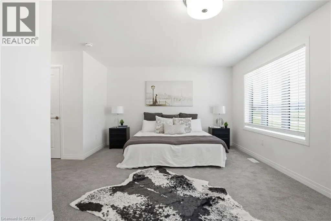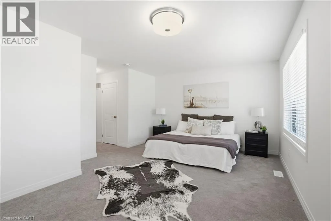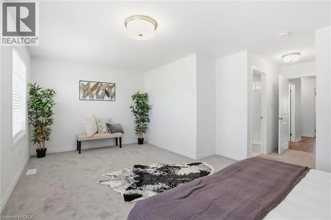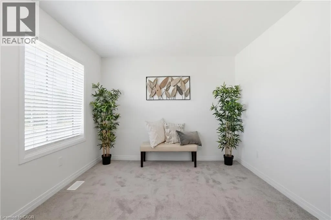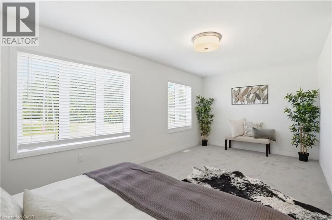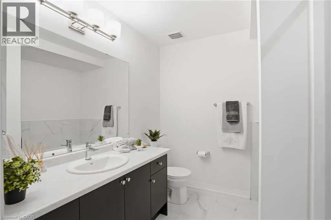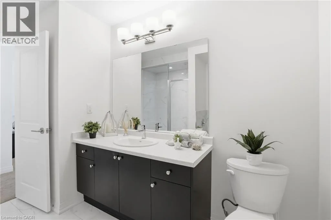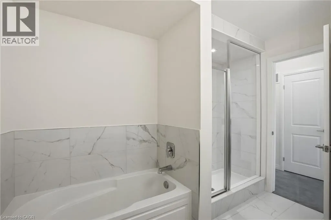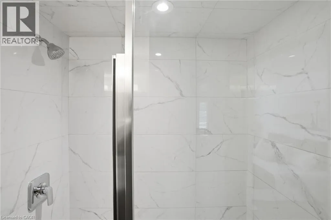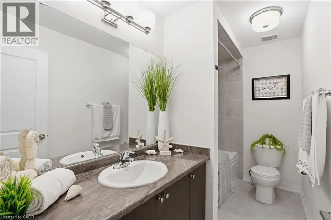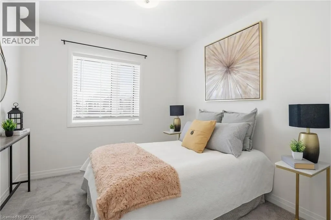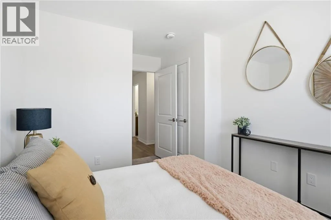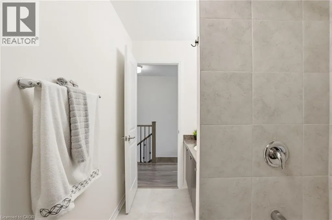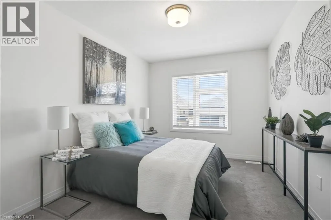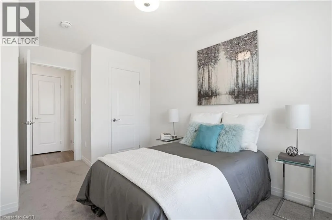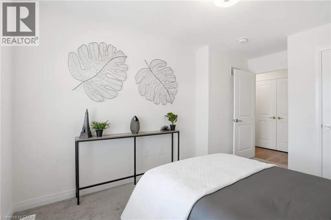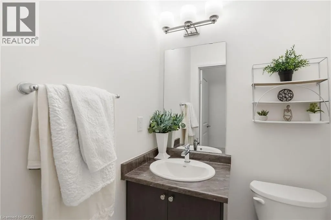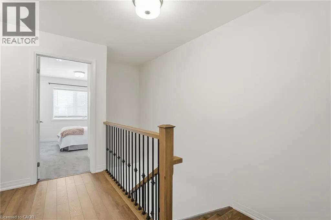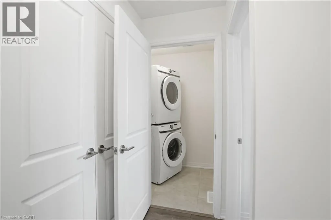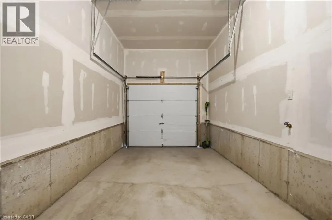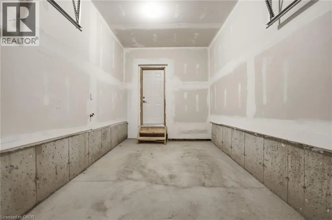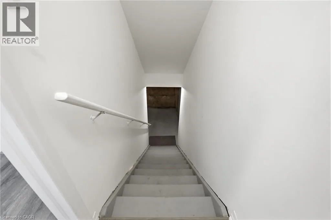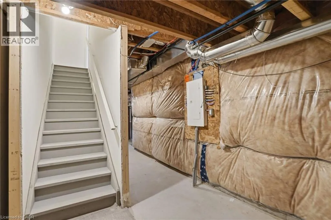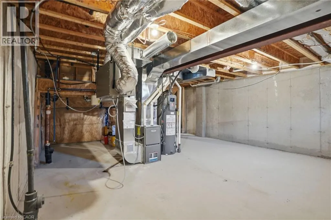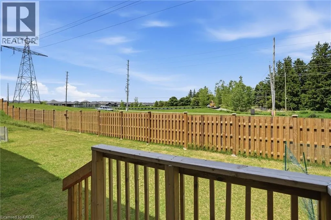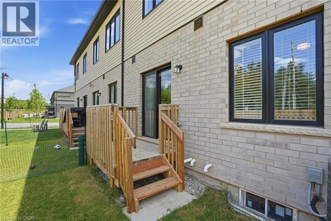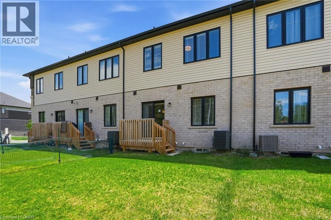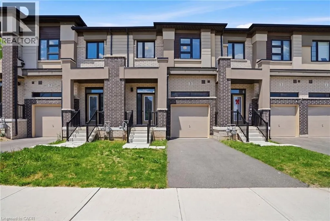
Welcome to 5 George Brier Drive, a beautifully appointed 3-bedroom, 3-bathroom townhome located in the highly sought-after community in the charming town of Paris, Ontario. Thoughtfully designed for modern living, this home offers 9-foot ceilings, quality finishes, and a bright, functional layout ideal for families, professionals, and first-time buyers alike. The contemporary kitchen features stainless steel appliances, ample cabinetry, and generous counter space, flowing seamlessly into the open-concept dining and living areas—perfect for entertaining or everyday living. Convenient inside access to the garage adds practicality to the main level. Upstairs, you'll find three spacious bedrooms, including a comfortable primary retreat complete with a walk-in closet and private ensuite. Two additional bedrooms and a full bathroom provide plenty of space for family, guests, or a home office. The full basement offers excellent potential for future living space, a recreation room, gym, or additional storage. Step outside and enjoy your private backyard, perfect for relaxing, gardening, or spending time with family and friends. This home offers the perfect balance of small-town charm and modern convenience. Explore Paris' picturesque downtown with its boutique shops, cafés, bakeries, and restaurants, stroll the scenic riverside trails, or enjoy kayaking and canoeing along the waterways. Families will appreciate the area's excellent schools, parks, recreational facilities, and easy access to Highway 403, making commuting to Hamilton, Cambridge, and surrounding communities effortless. Experience where small-town charm meets modern living.Feel the warmth, see the beauty, and lifestyle that make Paris one of Ontario's most desirable places to call home. (id:27476)