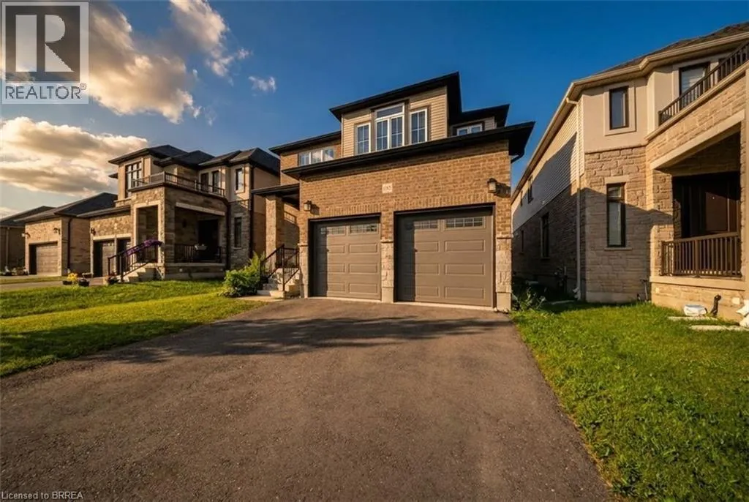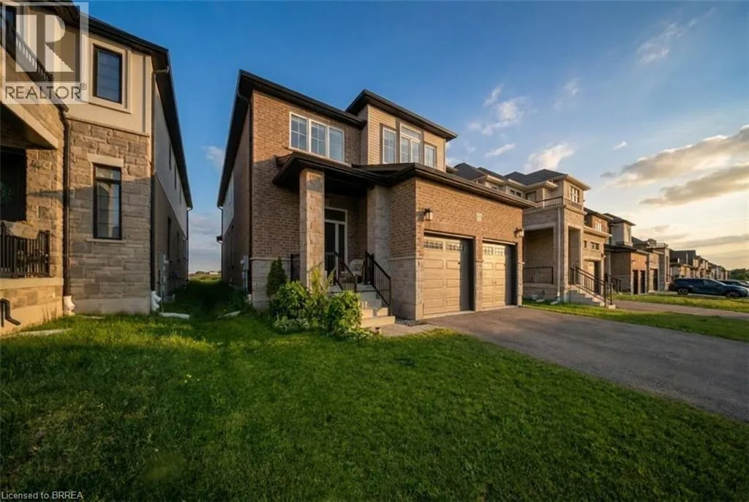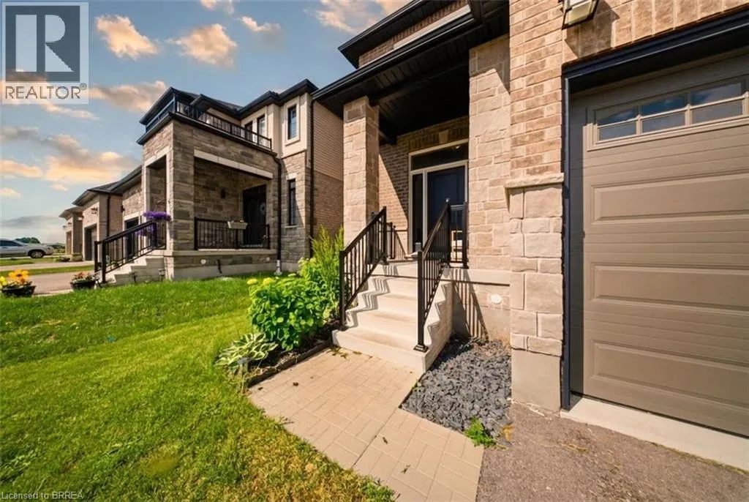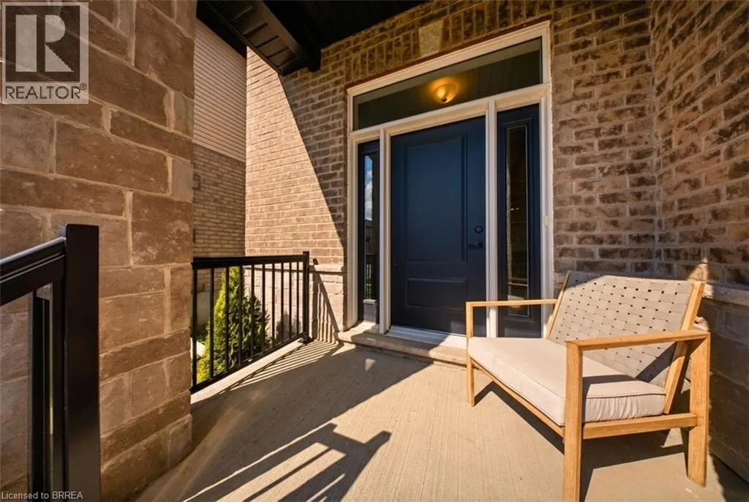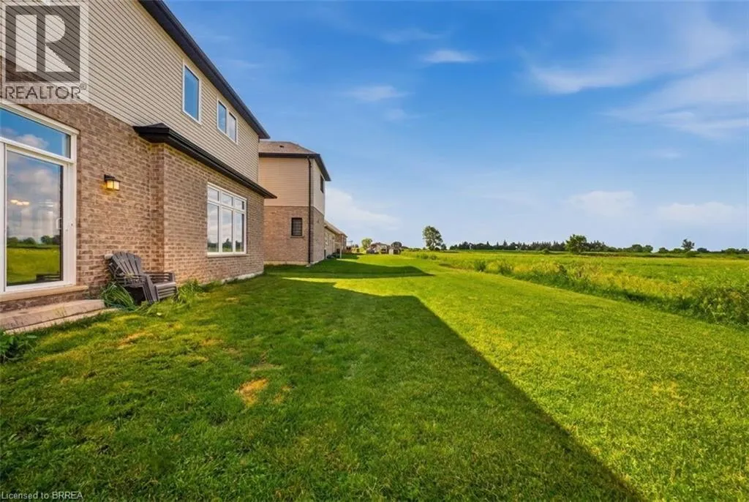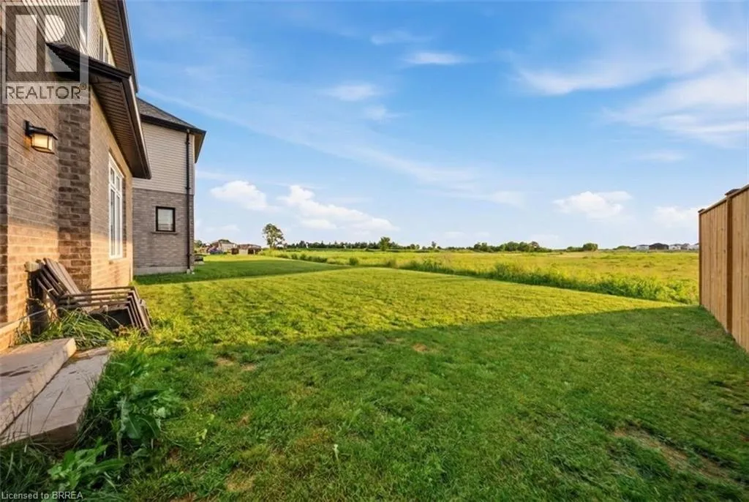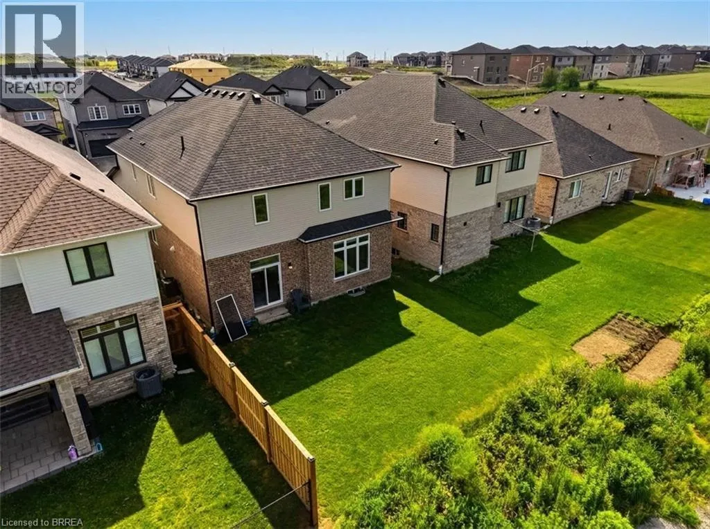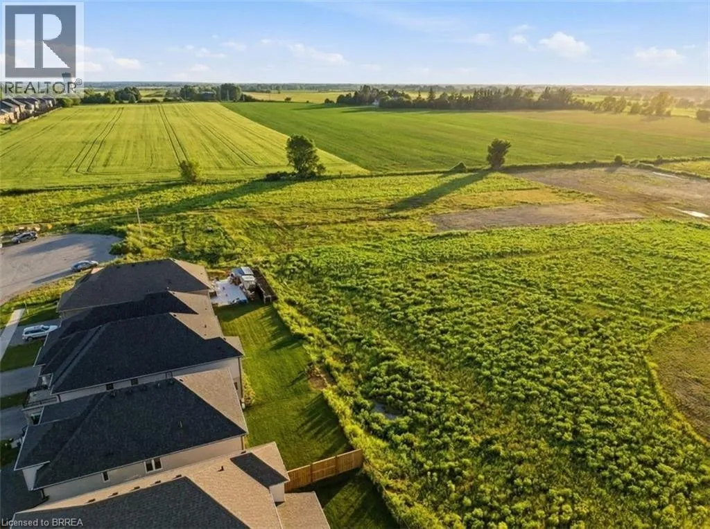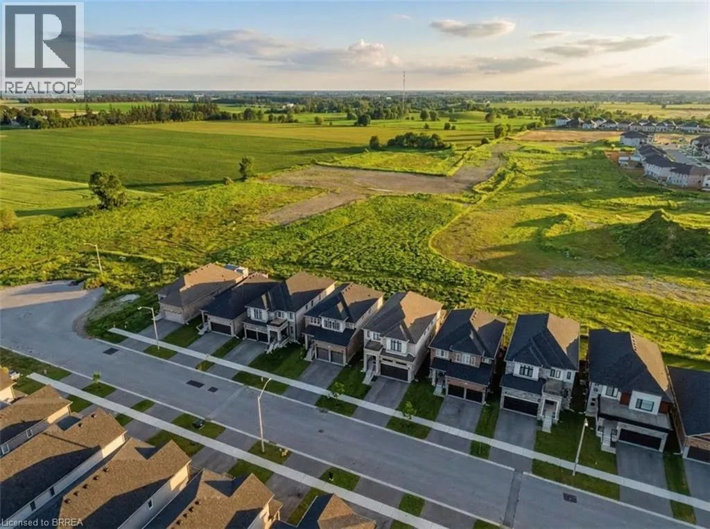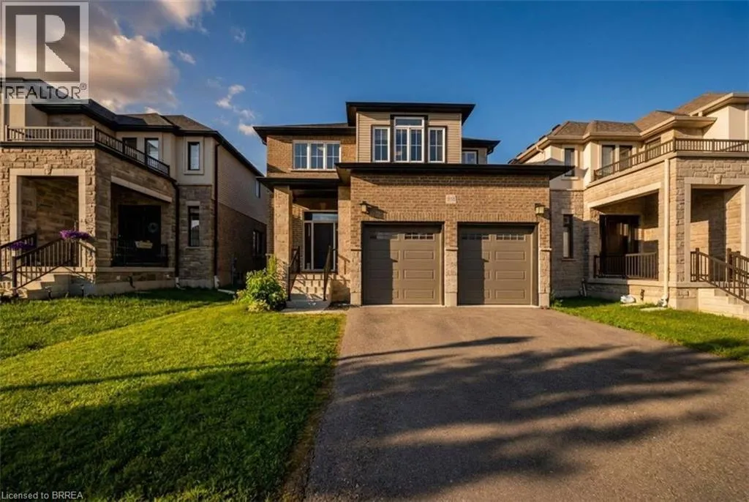
185 Savannah Ridge Drive, Paris, Ontario N3L 0L5

Listed for:
$999,000
4 beds
5 baths
Listed 24 days ago
House for rent: 185 Savannah Ridge Drive, Paris, Ontario N3L 0L5

View all 47 photos

About

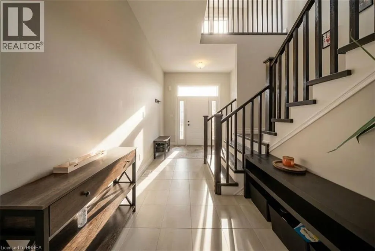
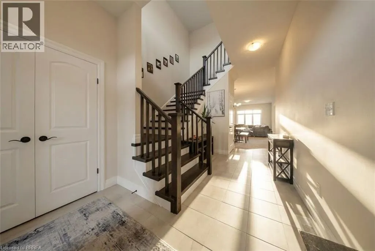
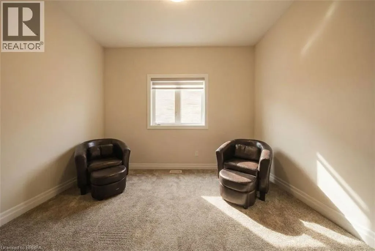
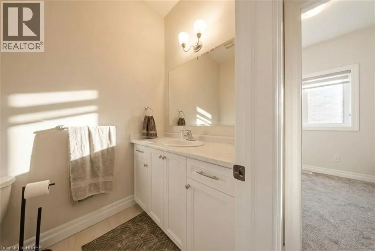
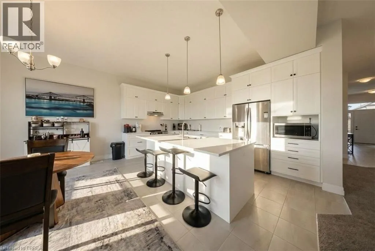
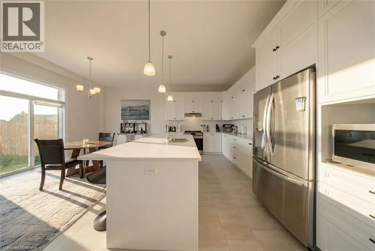
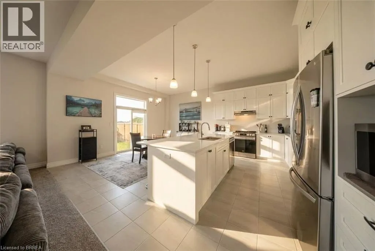
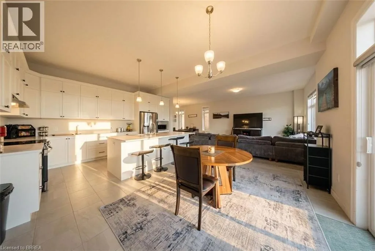
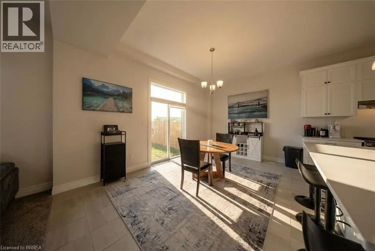
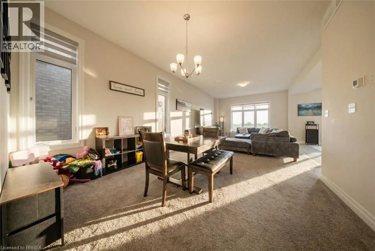
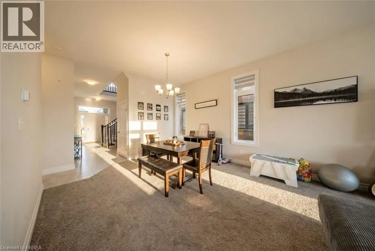
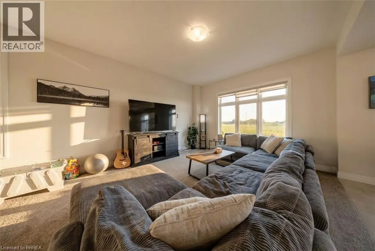
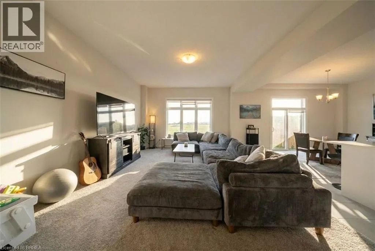
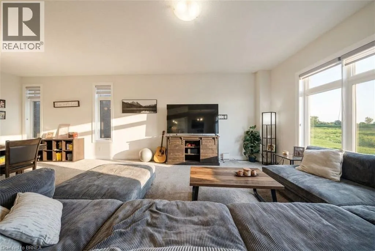
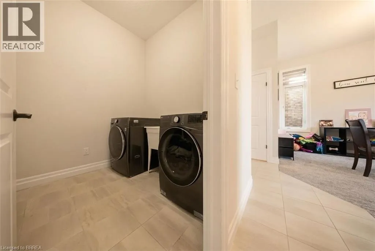
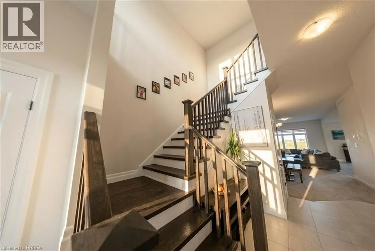
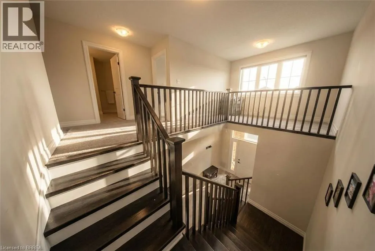
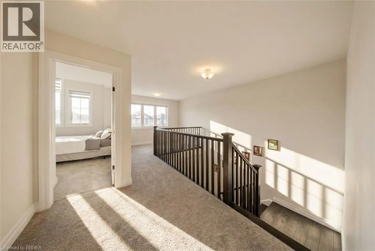
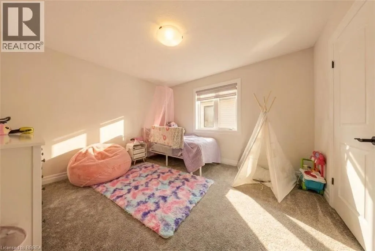
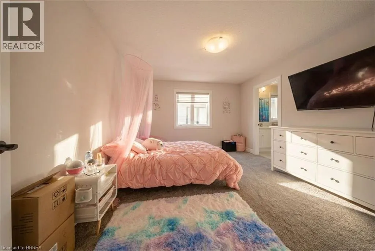
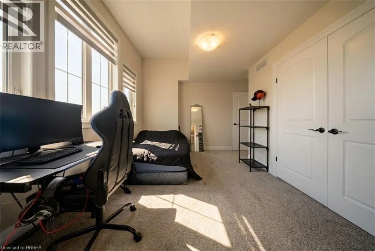
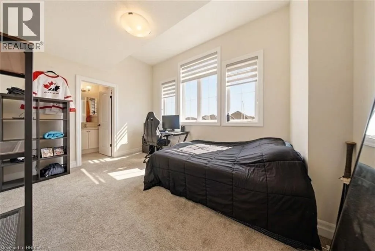
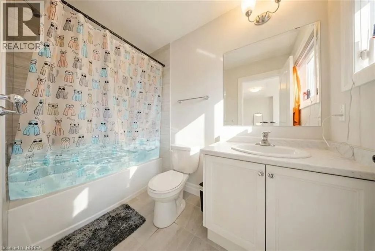
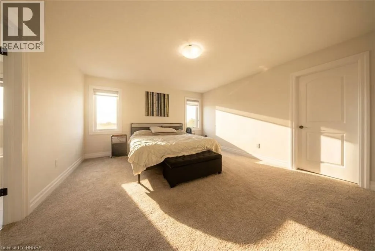
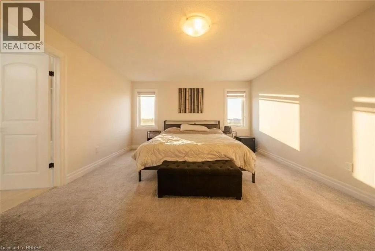
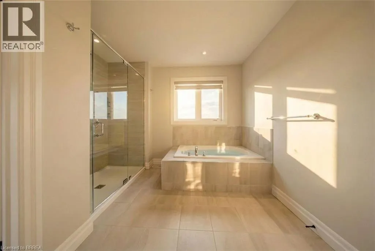
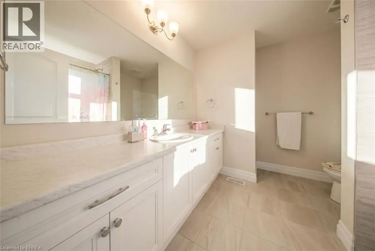
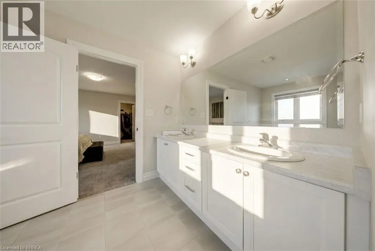
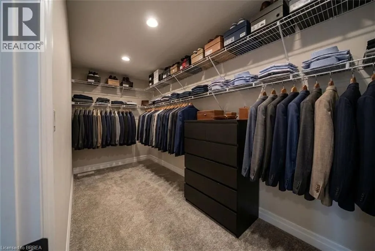
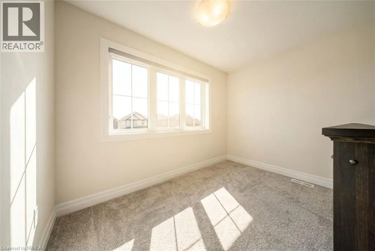
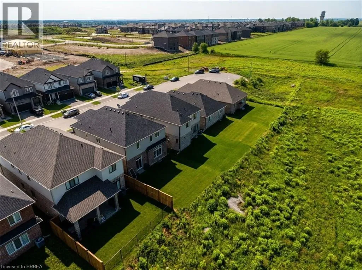
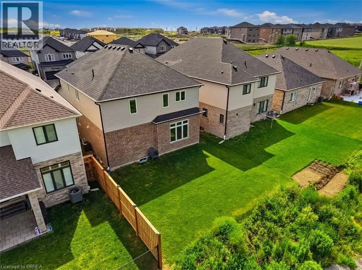
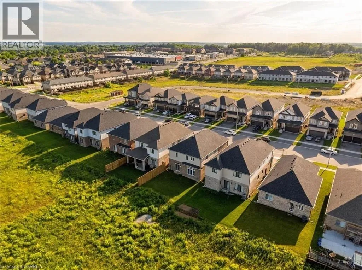
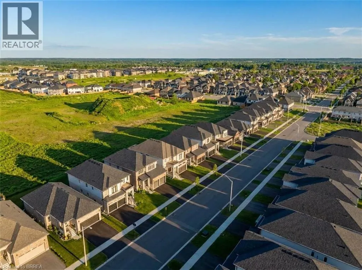
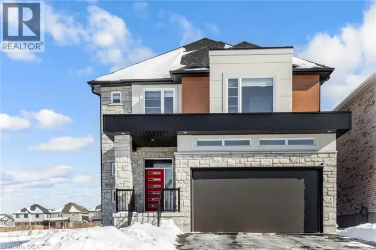
Sophisticated design meets everyday functionality at 185 Savannah Ridge Drive. This nearly 3,000 sq. ft. executive residence offers 4 bedrooms, 4.5 bathrooms, and a thoughtfully curated floor plan designed for modern living. Featuring 10-foot ceilings, elegant finishes, quartz surfaces, and expansive principal rooms, the home delivers both style and comfort. The upper level offers four spacious bedrooms, including a stunning primary suite with a spa-inspired ensuite and walk-in closet. A main floor office, upper-level loft, double garage, 200-amp service, and unfinished basement provide exceptional flexibility for growing families. Located in one of Paris' premier communities, close to schools, trails, amenities, and commuter routes. (id:27476)

Property Highlights

MLS® Number
40841895
Type
Single Family
Ownership Type
Freehold
Land Size
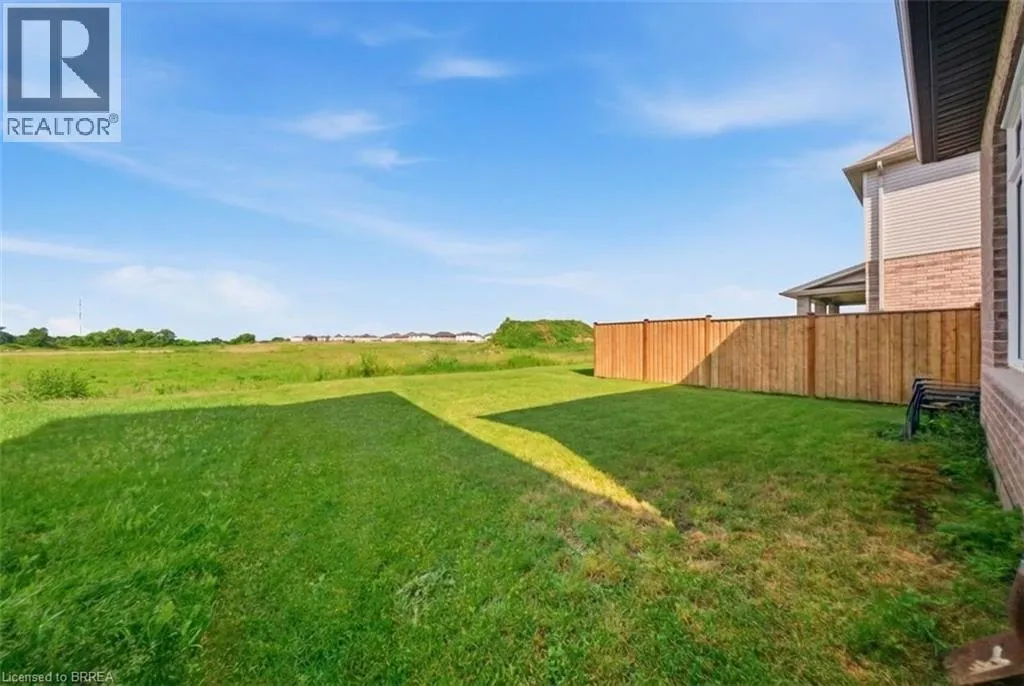
under 1/2 acre
Parking Space Total
6

Building

Building Type
House
Storeys
2.00
Square Footage
2944 sqft
Bathrooms Total
5
Bedrooms Above Ground
4
Bedrooms Total
4
Amenities
Park, Place of Worship, Schools
Exterior Finish
Brick, Stone
Fireplace Present
No
Basement Type
Full (Unfinished)
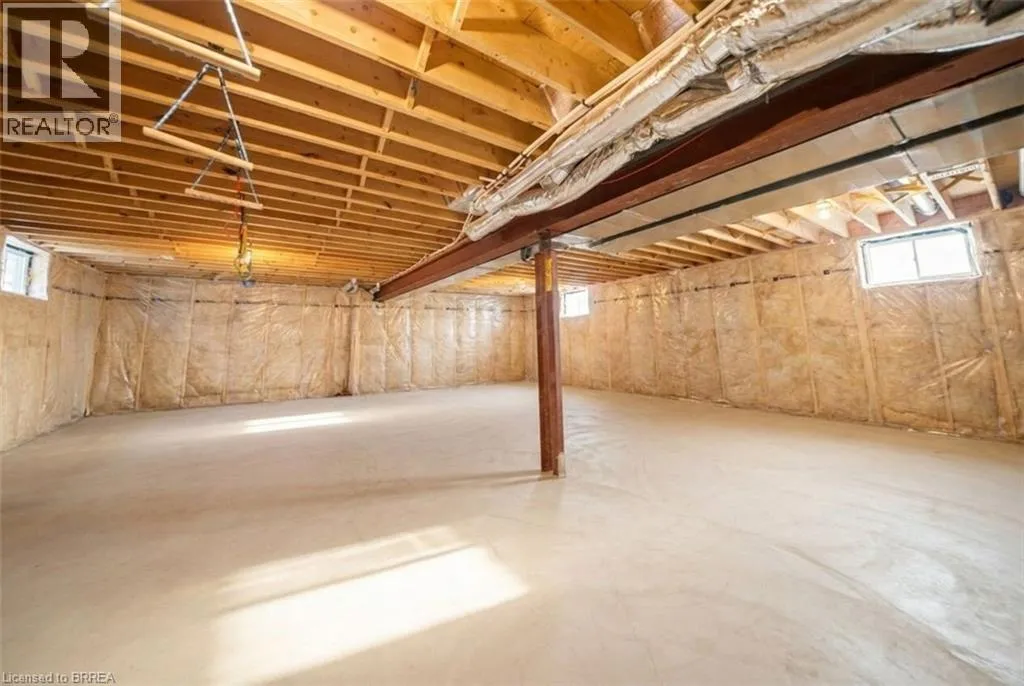
Basement Features
Building Heating Type
Forced air
Heating Fuel
Natural gas
Building Cooling Type
Central air conditioning

Utilities

Water
Municipal water
Utility Sewer
Municipal sewage system

Room Layout

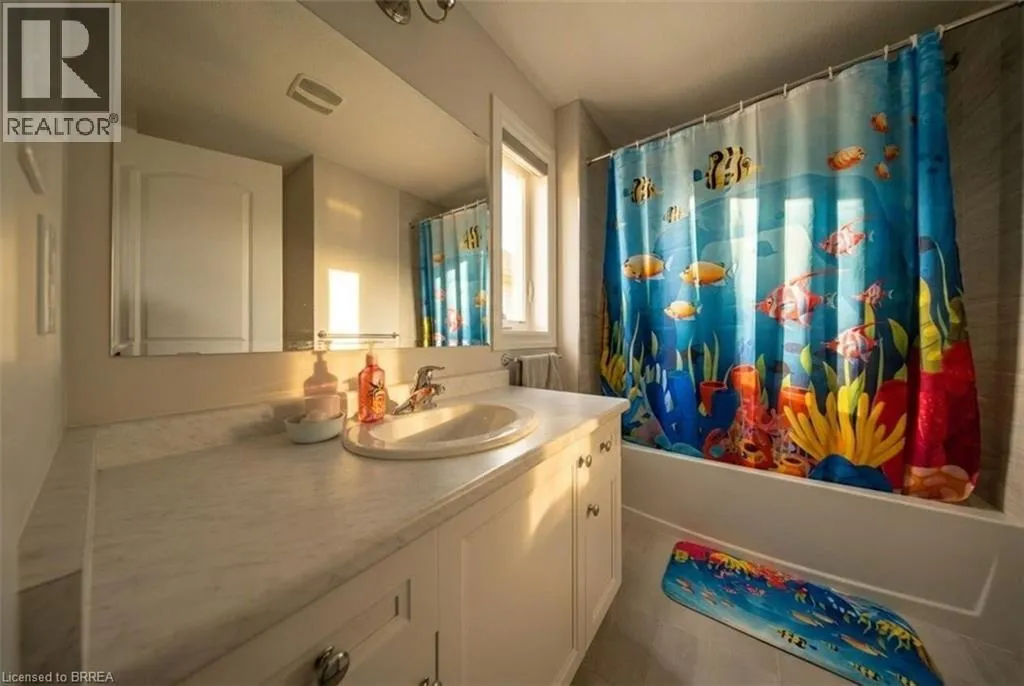
4pc Bathroom
Second level
5'1'' x 8'9''
4pc Bathroom
Second level
9'6'' x 8'5''
4pc Bathroom
Second level
5'6'' x 8'6''
Den
Second level
12'3'' x 6'4''
Bedroom
Second level
11'6'' x 12'5''
Bedroom
Second level
13'1'' x 12'8''
Bedroom
Second level
13'0'' x 12'0''
Full bathroom
Second level
10'4'' x 13'3''
Primary Bedroom
Second level
15'0'' x 16'0''
2pc Bathroom
Main level
7'0'' x 4'10''
Office
Main level
8'10'' x 12'5''
Breakfast
Main level
14'5'' x 10'4''
Kitchen
Main level
16'4'' x 10'0''
Dining room
Main level
13'4'' x 12'0''
Great room
Main level
15'0'' x 17'5''

Location

Learn more about this property
Listing provided by:
Real Broker Ontario Ltd.
MLS® number:
40841895
Agent:
Jaime Telfer
*Indicates required field
Name is required
Email is required
Please enter a valid phone number (e.g., 416-111-1111).