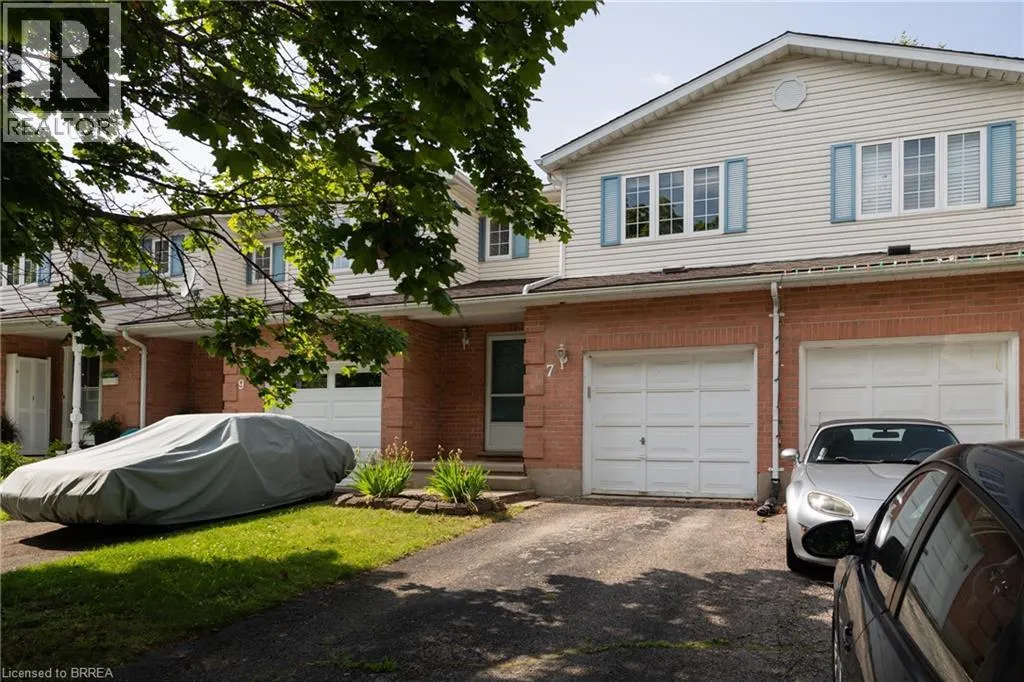
7 Graystone Court, Paris, Ontario N3L 3Y1

Listed for:
$549,900
3 beds
2 baths
Listed 14 days ago
Row / Townhouse for rent: 7 Graystone Court, Paris, Ontario N3L 3Y1

View all 17 photos

About

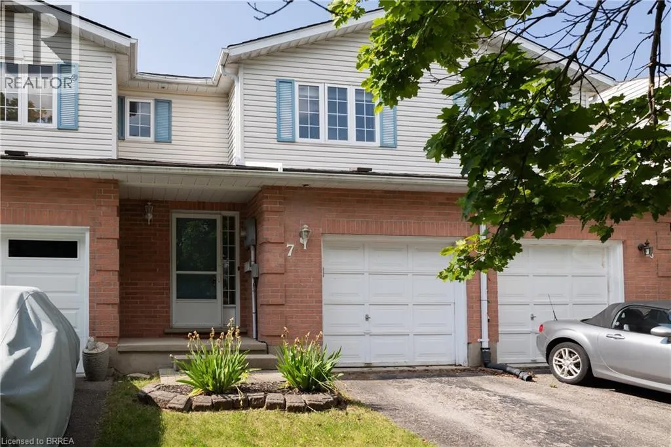
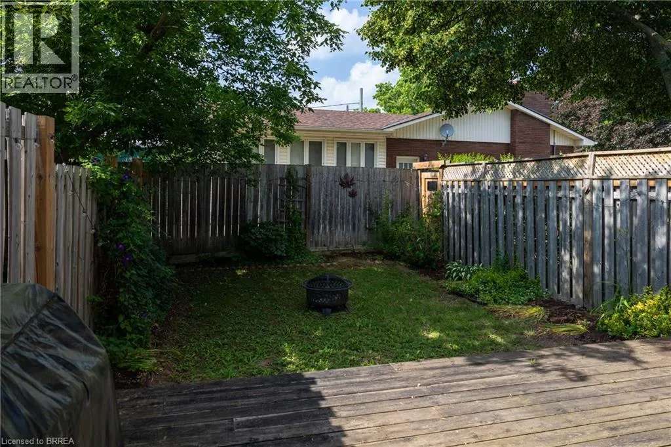
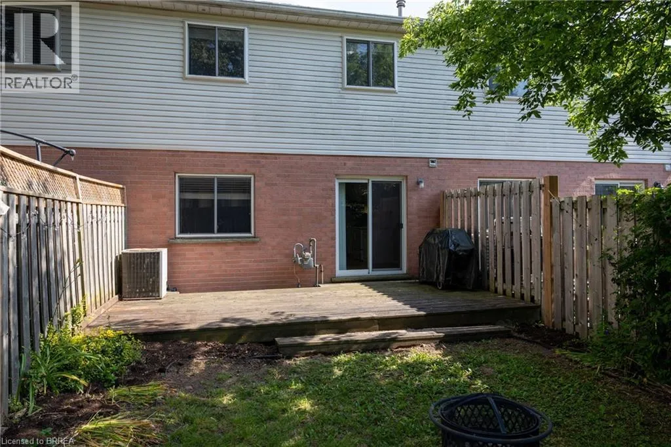
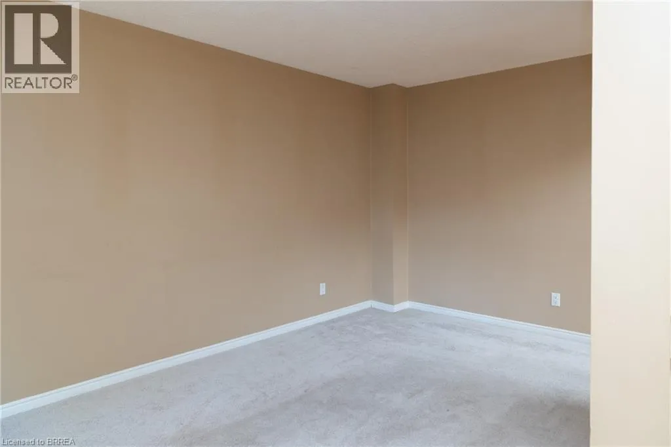
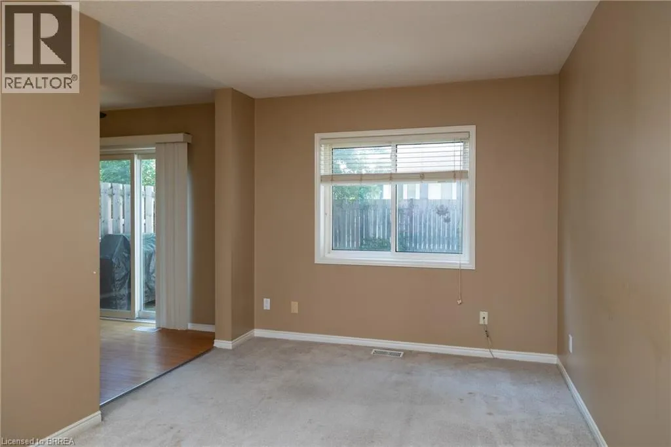
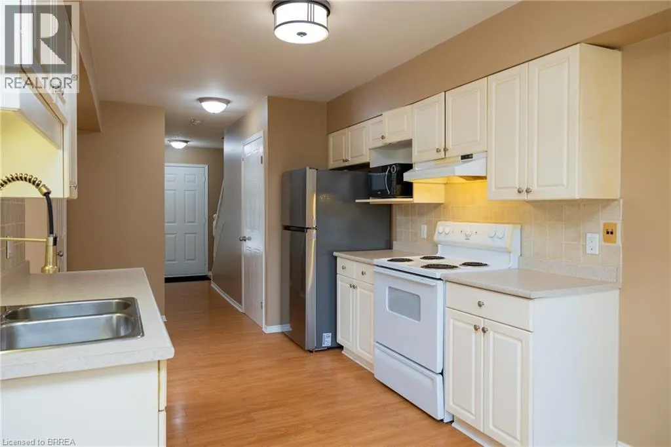
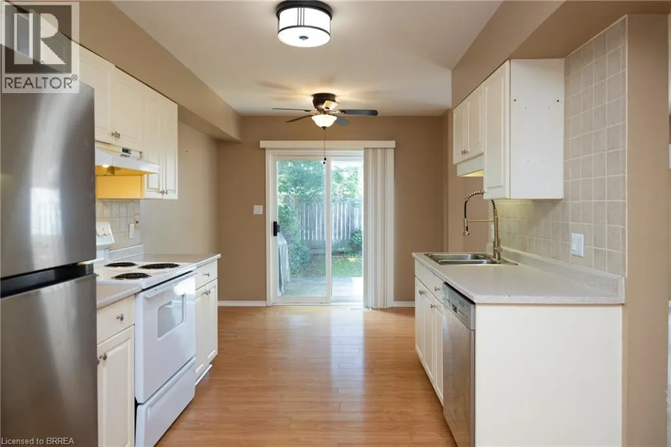
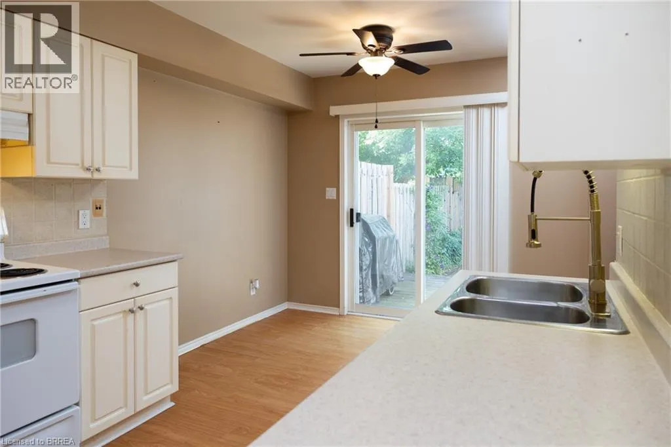
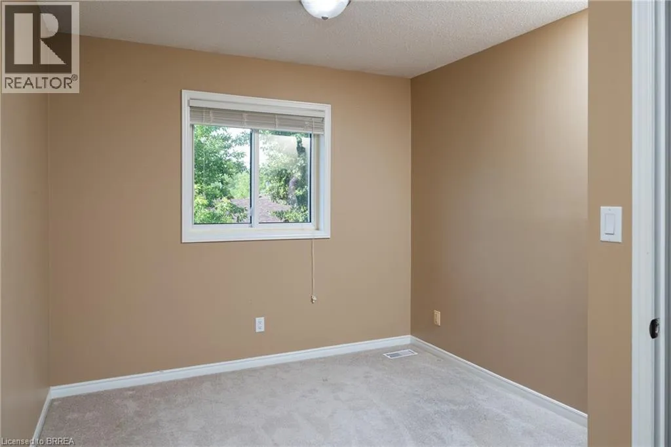
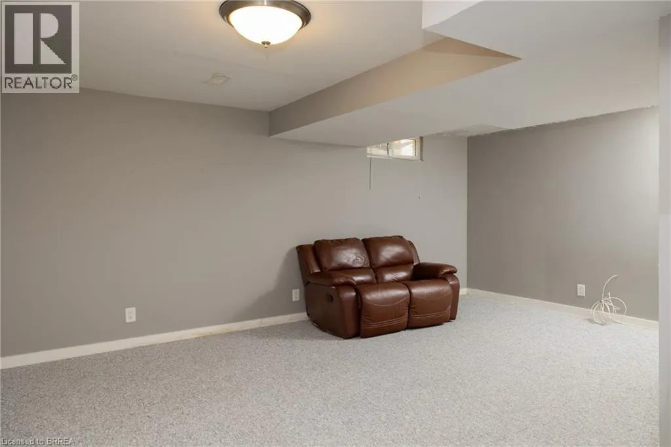
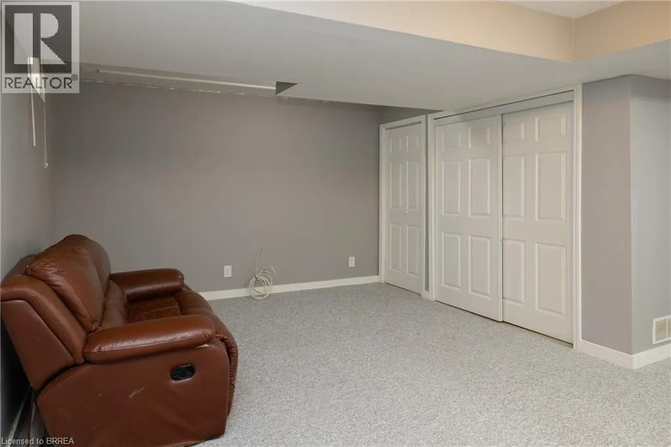
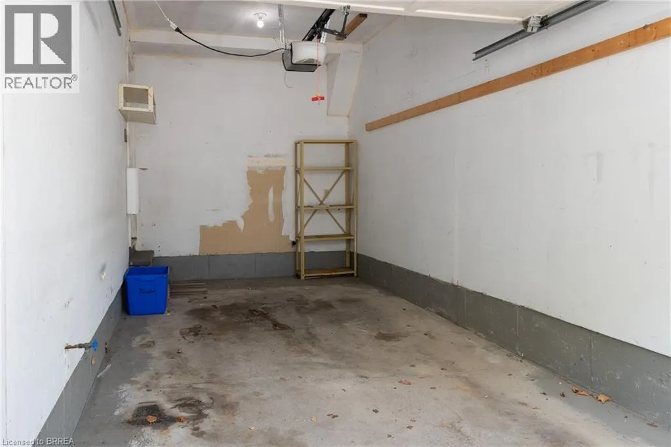
Silver St, to Oak Ave, turn left onto Graystone Crt. Calling all first-time home buyers, young families and investors! Take note of this fantastic 3 bedroom, 1.5 bath freehold semi-detached home with approx. 1,631 sf of finished living space, a large fully fenced back yard and deck. Boasting three good sized bedrooms, a spacious and inviting living room with large windows allowing plenty of natural light, a dining room and kitchen, lovely main floor powder room and a sprawling fully fenced back yard with a deck and lots of privacy. The basement is full sized with a spacious rec room and utility room. Single car attached garage with inside entry and a single car private driveway. Located in a nice and quiet family friendly neighbourhood within walking distance to most amenities. Book your private viewing today before this opportunity passes you by! (id:27476)


Property Highlights

MLS® Number
40844295
Type
Single Family
Ownership Type
Freehold
Land Size
0.05 ac|under 1/2 acre
Parking Space Total
2

Building

Building Type
Row / Townhouse
Storeys
2.00
Square Footage
1631 sqft
Bathrooms Total
2
Bedrooms Above Ground
3
Bedrooms Total
3
Amenities
Hospital, Park, Place of Worship, Playground, Schools, Shopping
Exterior Finish
Brick Veneer, Vinyl siding
Fireplace Present
No
Basement Type
Full (Finished)
Basement Features
Building Heating Type
Forced air
Heating Fuel
Natural gas
Building Cooling Type
Central air conditioning

Utilities

Water
Municipal water
Utility Sewer
Municipal sewage system

Room Layout

Bedroom
Second level
9'4'' x 11'9''
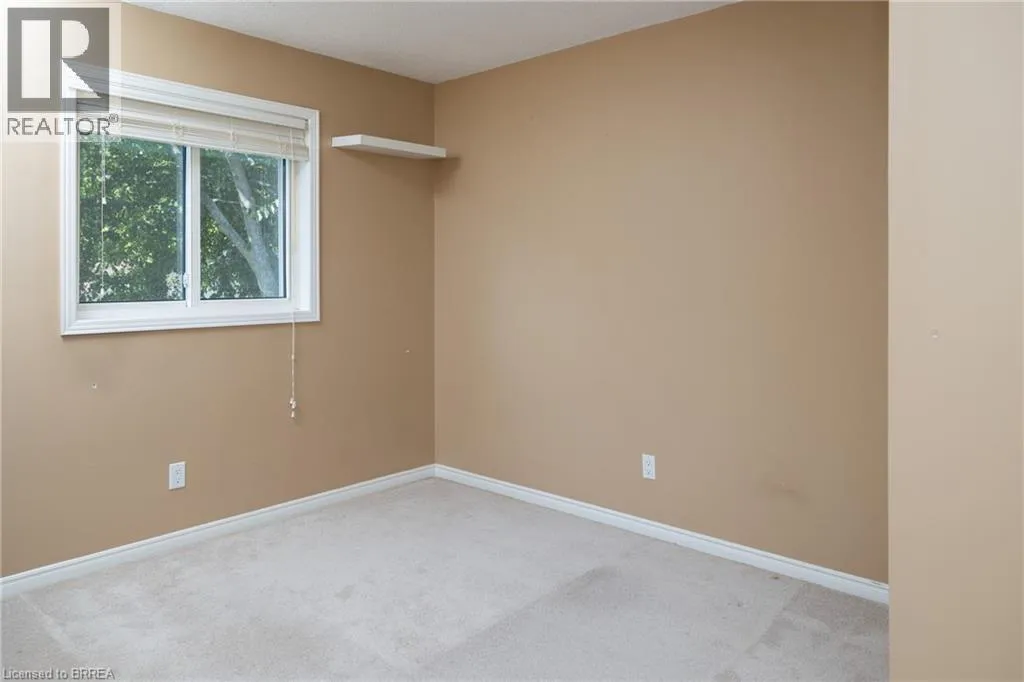
Bedroom
Second level
9'5'' x 9'8''
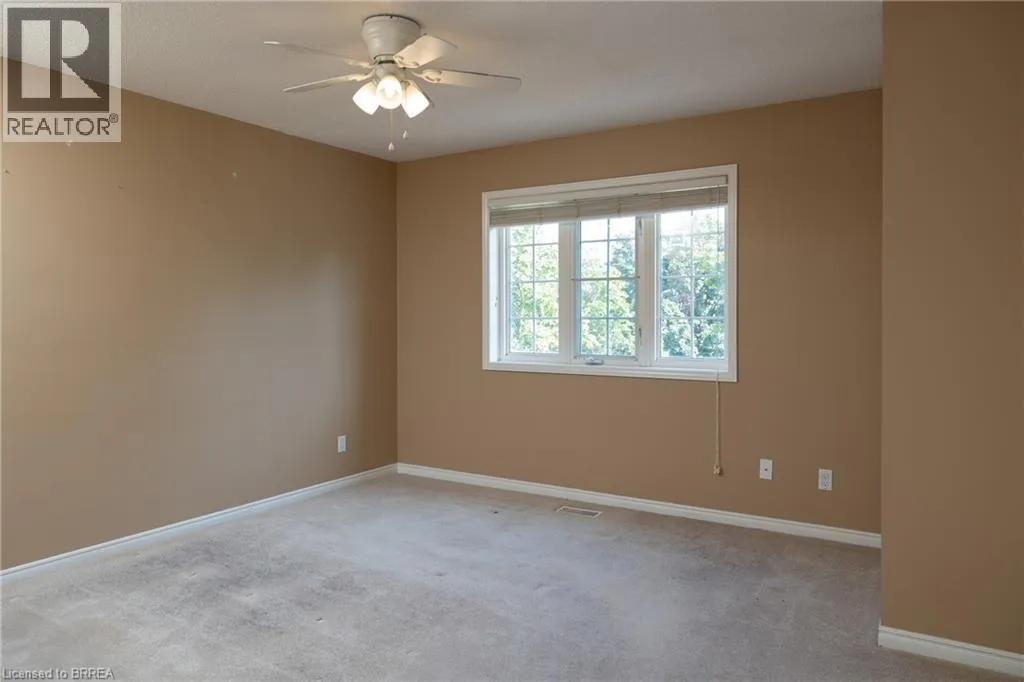
Primary Bedroom
Second level
13'1'' x 13'8''
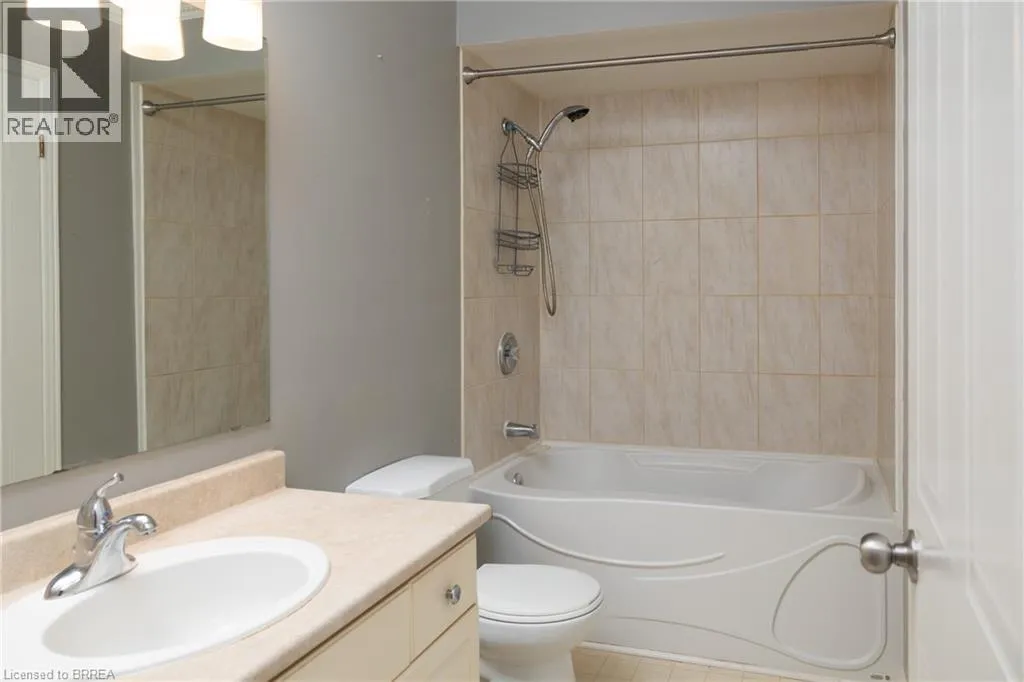
4pc Bathroom
Second level
Measurements not available
Recreation room
Basement
18'11'' x 12'1''
Living room
Main level
9'4'' x 15'11''
Dinette
Main level
6'6'' x 9'4''
Kitchen
Main level
9'4'' x 13'7''
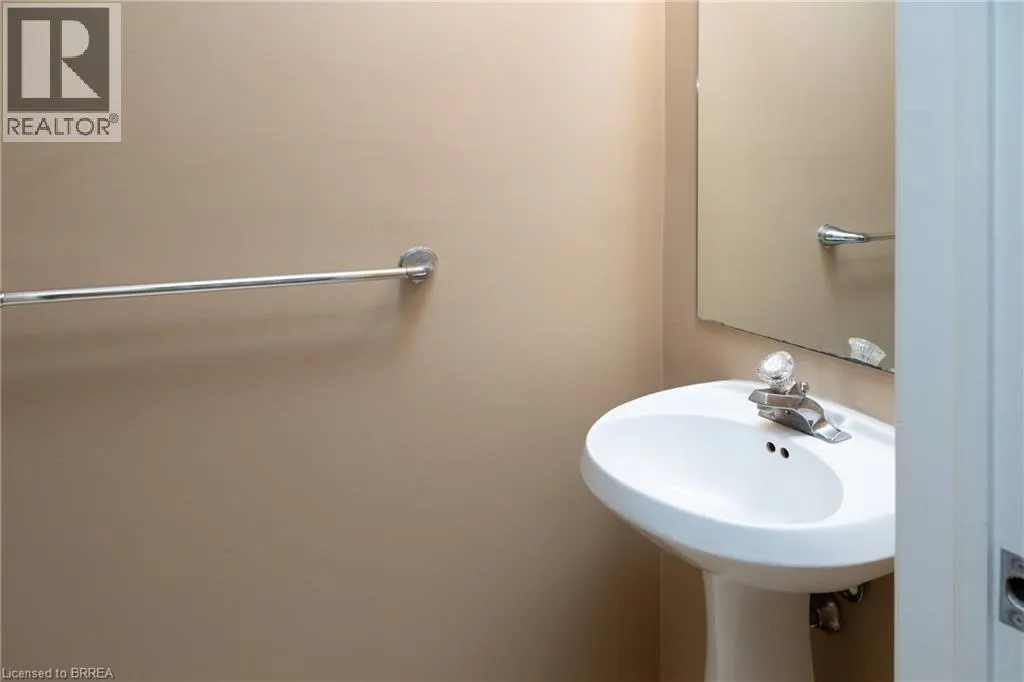
2pc Bathroom
Main level
Measurements not available

Location

Learn more about this property
Listing provided by:
Re/Max Twin City Realty Inc
MLS® number:
40844295
Agent:
Adam Degroote
*Indicates required field
Name is required
Email is required
Please enter a valid phone number (e.g., 416-111-1111).