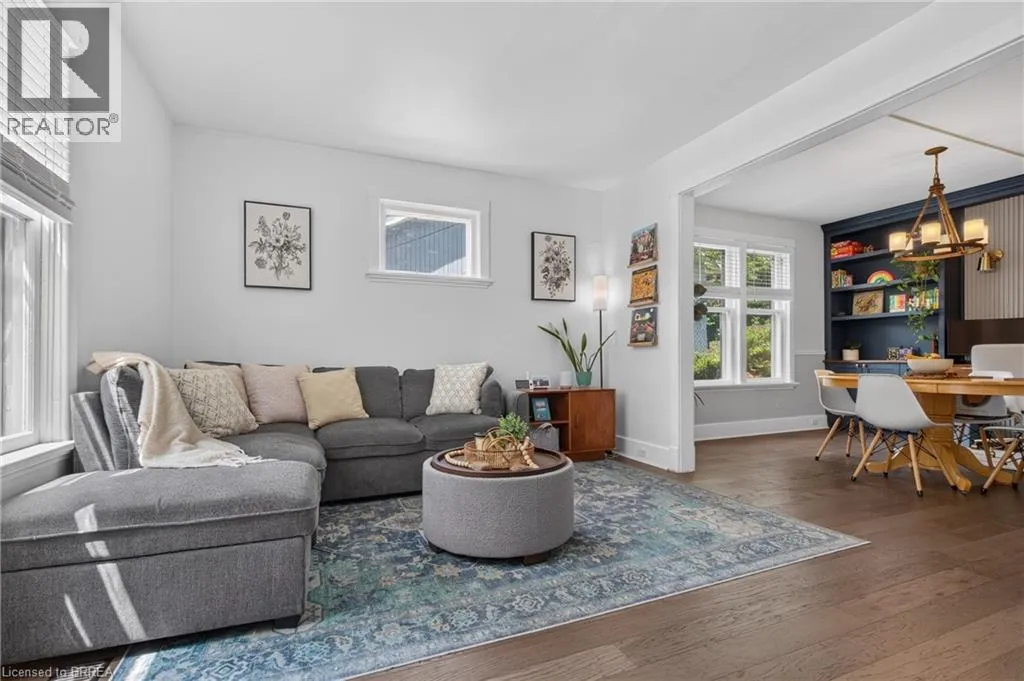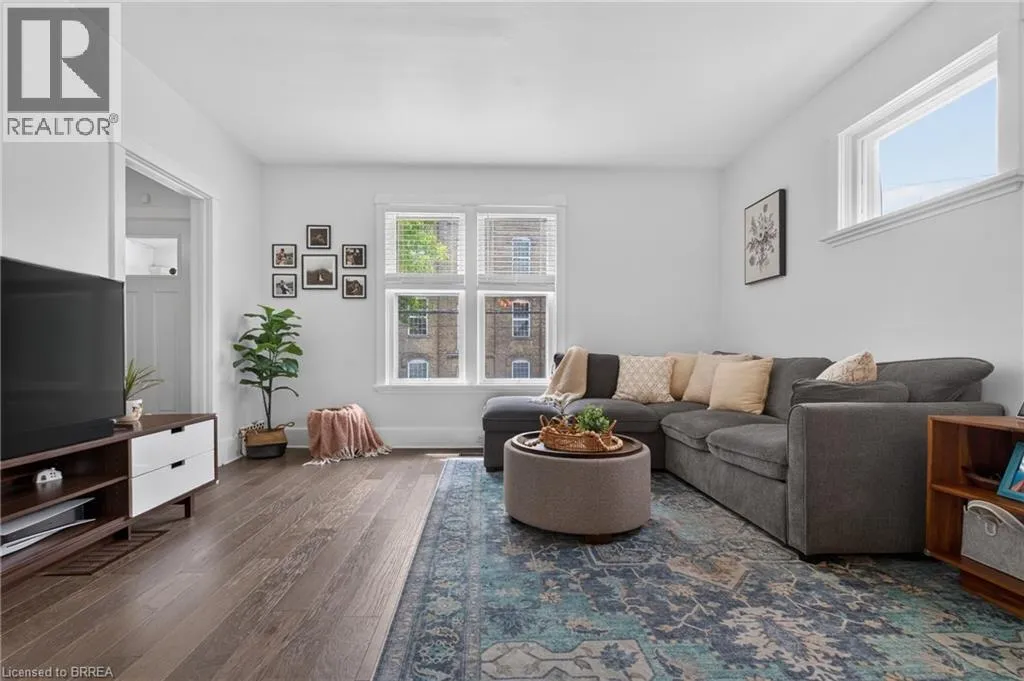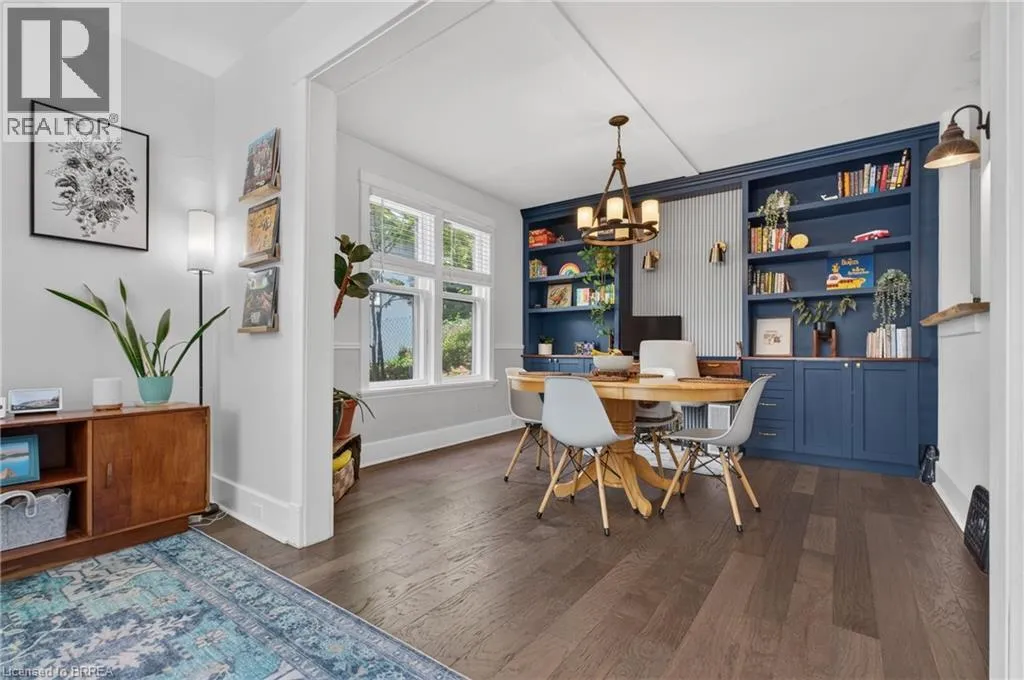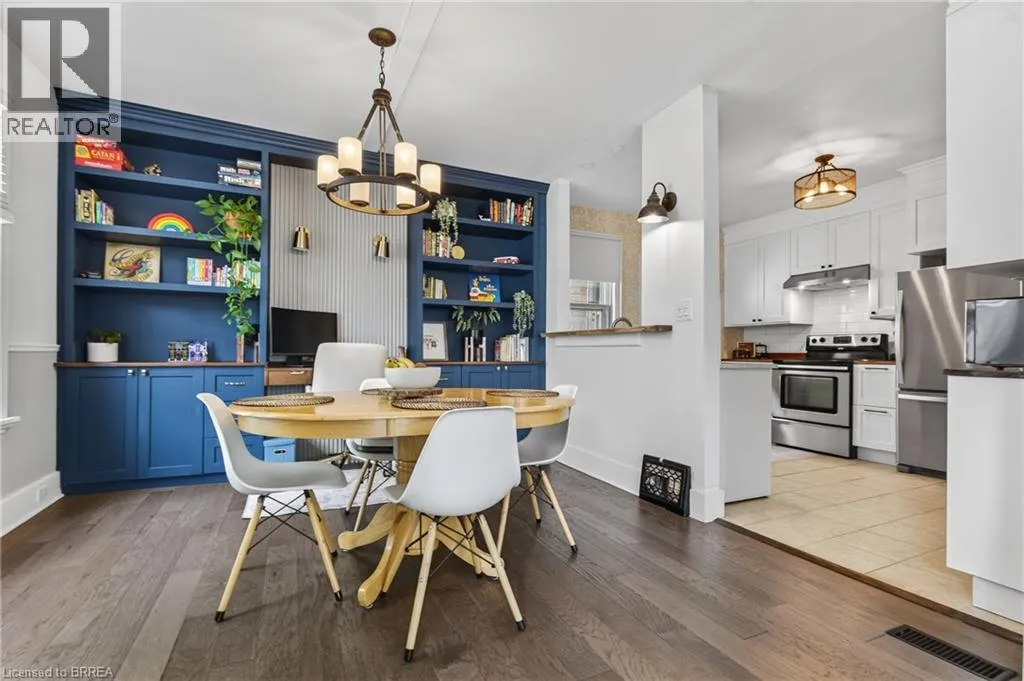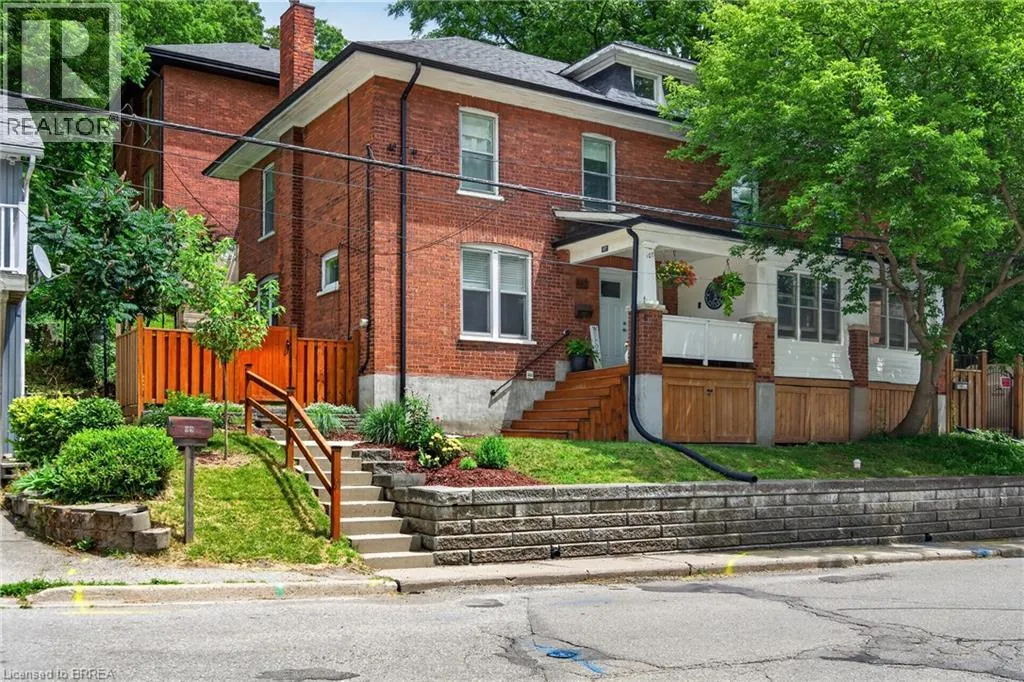
107 West River Street, Paris, Ontario N3L 2V4

Listed for:
$455,900
3 beds
1 baths
Listed 7 days ago
House for rent: 107 West River Street, Paris, Ontario N3L 2V4

View all 40 photos

About

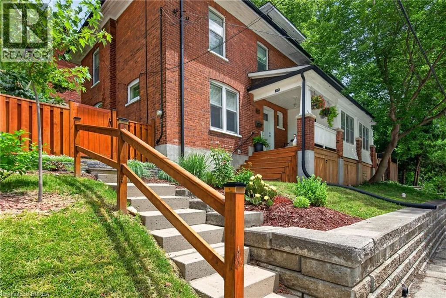
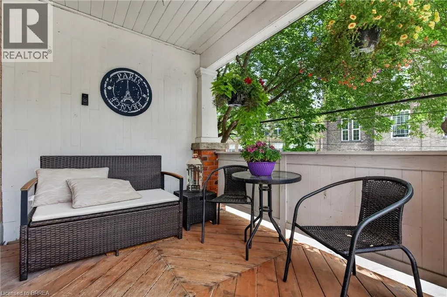
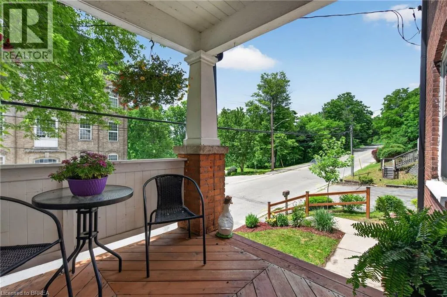
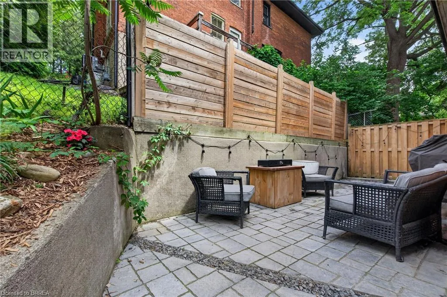
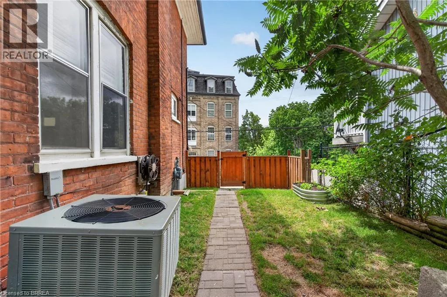
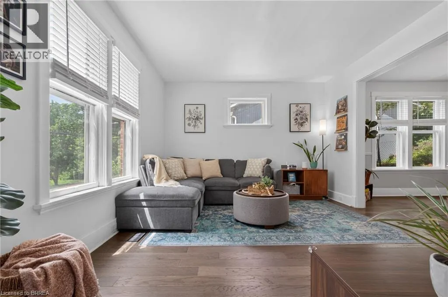
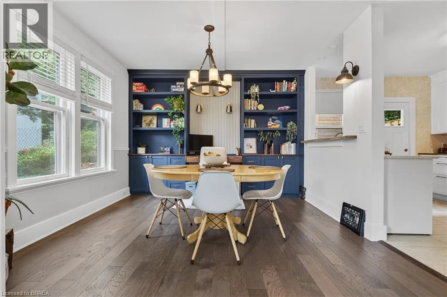
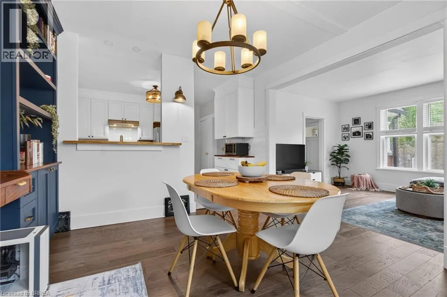
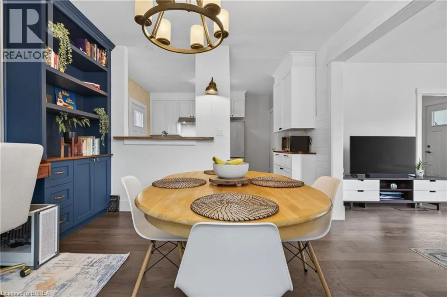
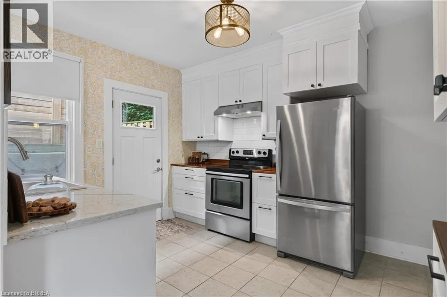
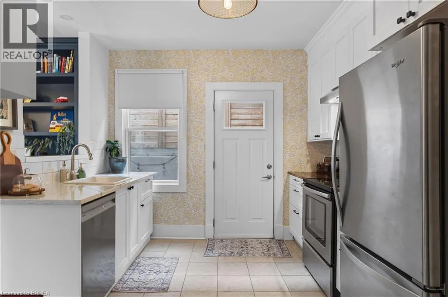
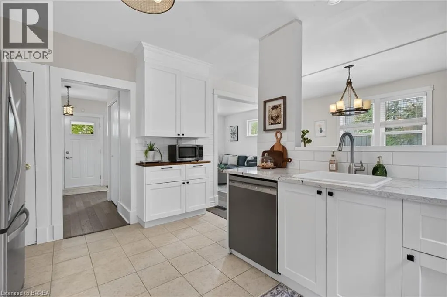
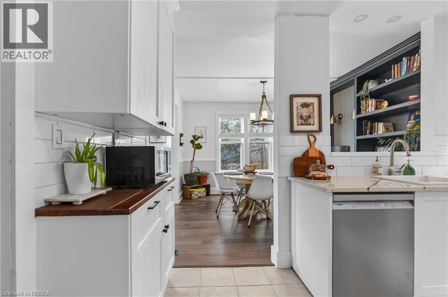
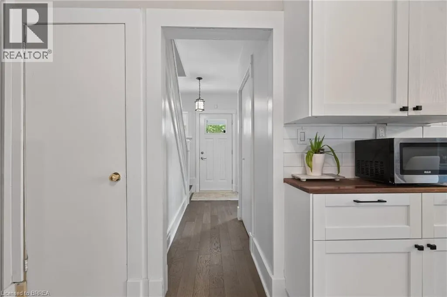
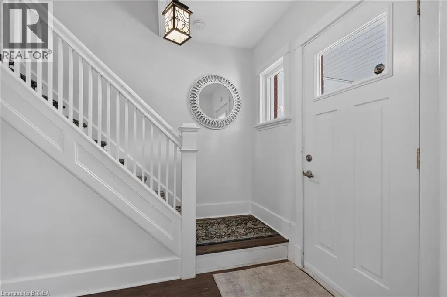
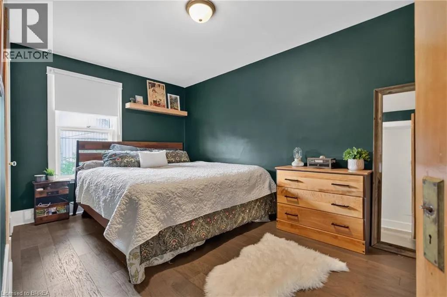
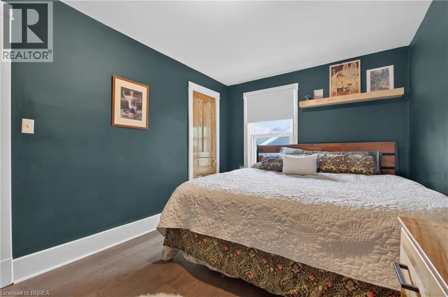
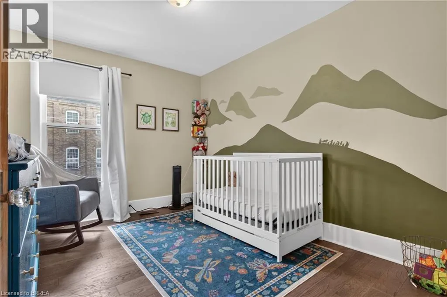
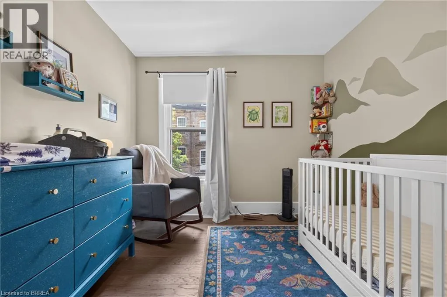
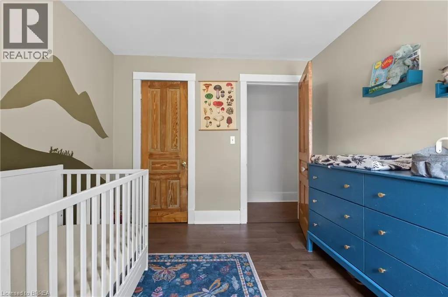
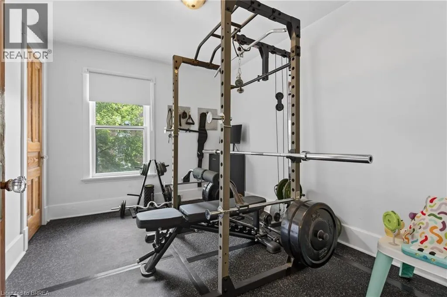
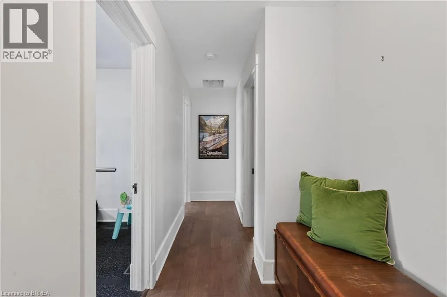
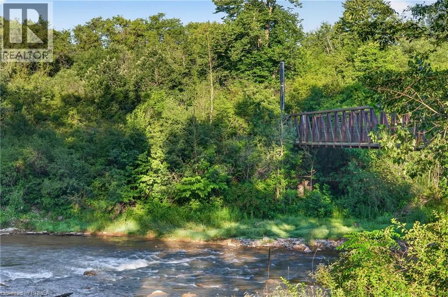
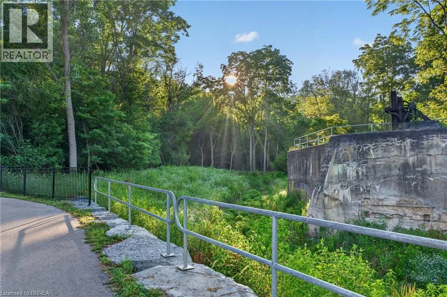
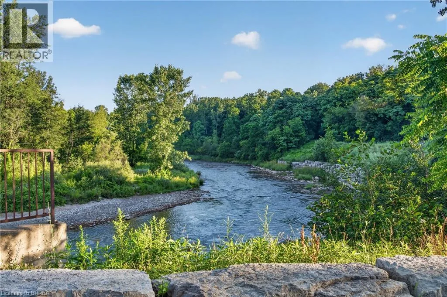
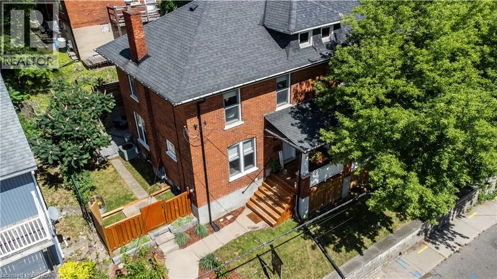
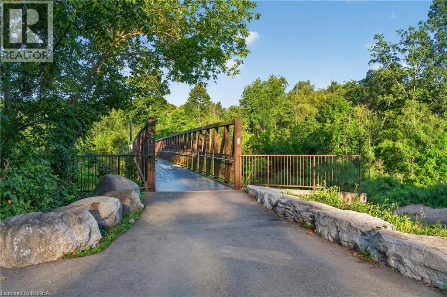
Welcome to this inviting 3 bedroom, 1 bathroom semi-detached home tucked into one of Paris’s most walkable pockets. Full of character and everyday comfort, this property offers the perfect blend of location, charm, and outdoor space. A welcoming covered front porch sets the tone the moment you arrive — the ideal spot for morning coffee or unwinding at the end of the day. Inside, the home features a bright, functional layout with comfortable living spaces and classic details throughout. Step outside from the kitchen, to a quaint backyard with a private patio. Whether you’re dreaming of a firepit, a veggie patch, or a quiet retreat, entertaining, this yard gives you the space to make it yours. Located within walking distance to downtown Paris, you’ll enjoy easy access to shops, cafés, restaurants, and the scenic Grand River. The Nith River and Lions Park with an outdoor pool are just a short stroll away, offering beautiful natural escapes right across the street. This is a wonderful opportunity to own a charming home in one of Ontario’s most beloved small towns — a place where lifestyle, community, and convenience come together. (id:27476)

Property Highlights

MLS® Number
40842835
Type
Single Family
Ownership Type
Freehold
Land Size
under 1/2 acre

Building

Building Type
House
Storeys
2.00
Square Footage
1238 sqft
Bathrooms Total
1
Bedrooms Above Ground
3
Bedrooms Total
3
Amenities
Hospital, Park, Place of Worship, Playground
Exterior Finish
Brick
Fireplace Present
No
Basement Type
Full (Unfinished)
Basement Features
Building Heating Type
Heating Fuel
Natural gas
Building Cooling Type
Central air conditioning

Utilities

Water
Municipal water
Utility Sewer
Municipal sewage system

Room Layout

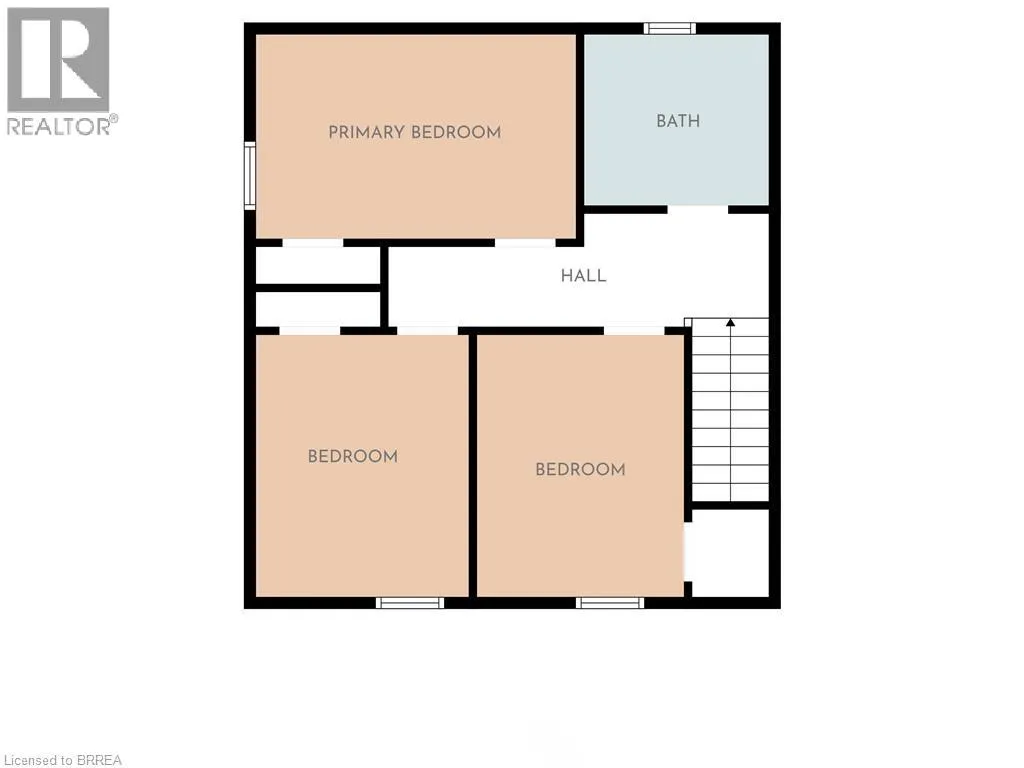
Bedroom
Second level
10'8'' x 8'9''
Bedroom
Second level
10'8'' x 8'9''
Primary Bedroom
Second level
13'10'' x 8'7''
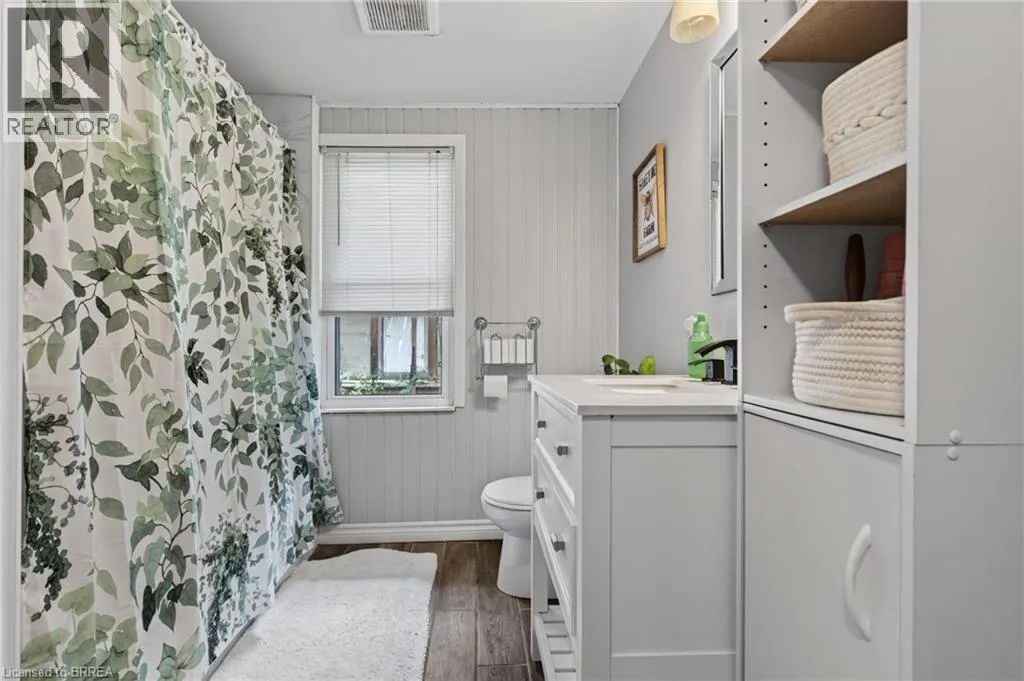
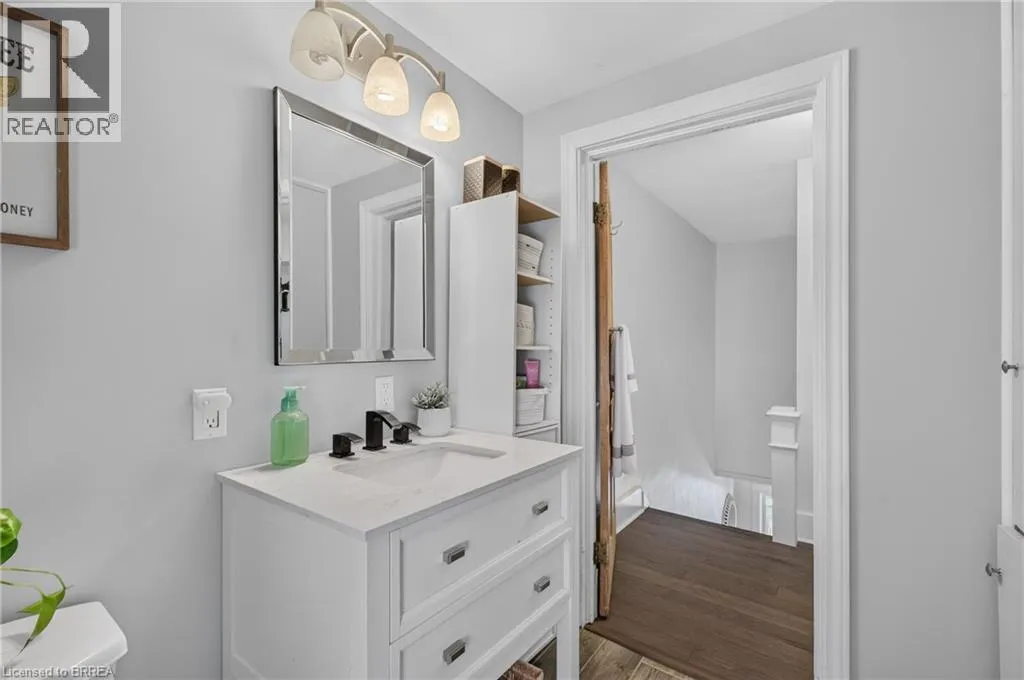
4pc Bathroom
Second level
Measurements not available
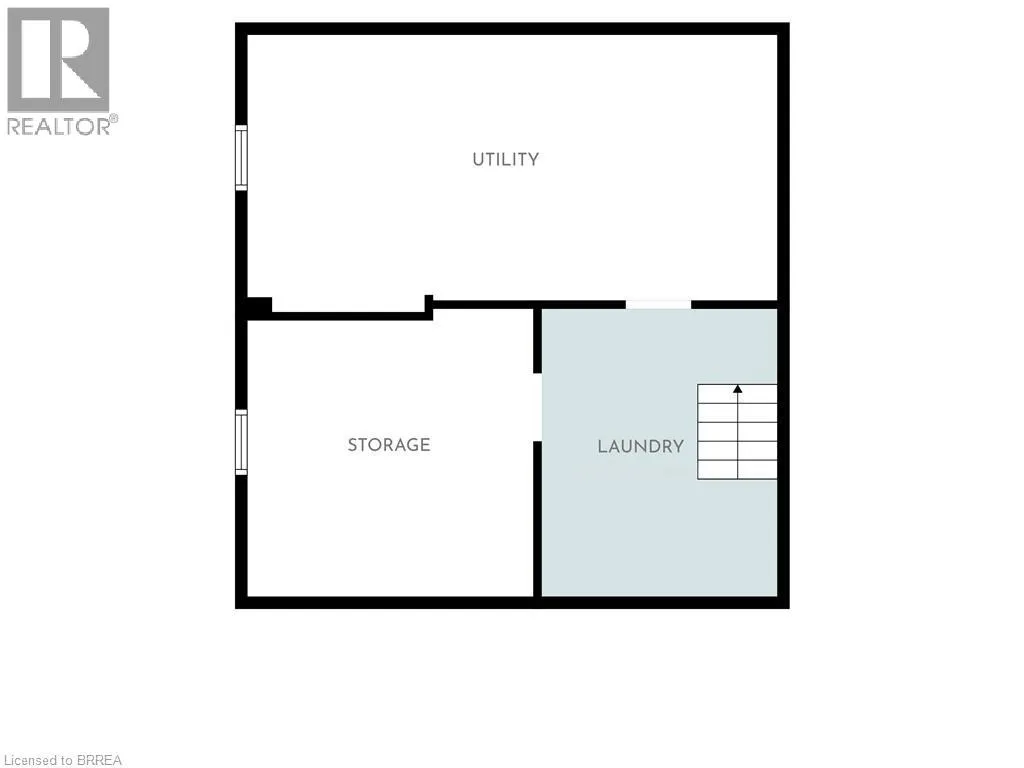
Storage
Basement
Measurements not available
Workshop
Basement
Measurements not available
Laundry room
Basement
Measurements not available
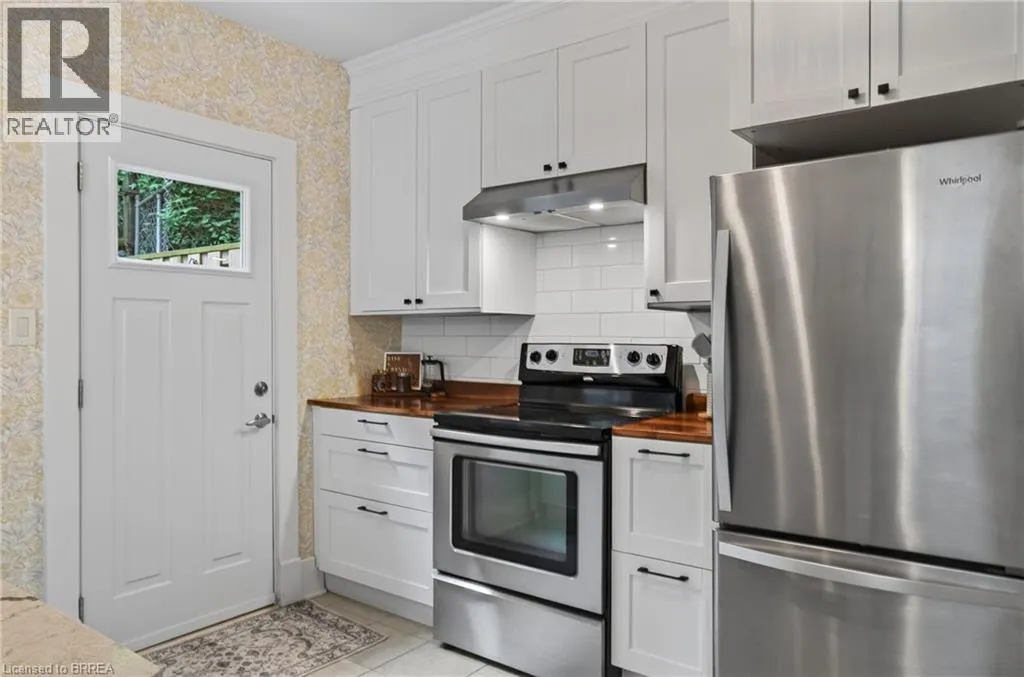
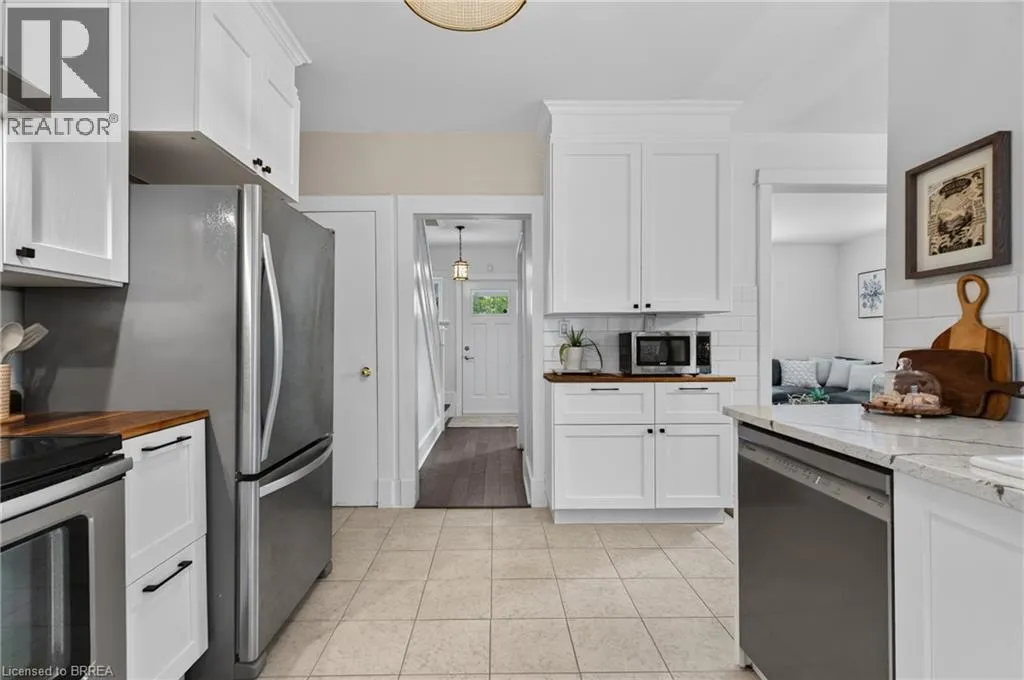
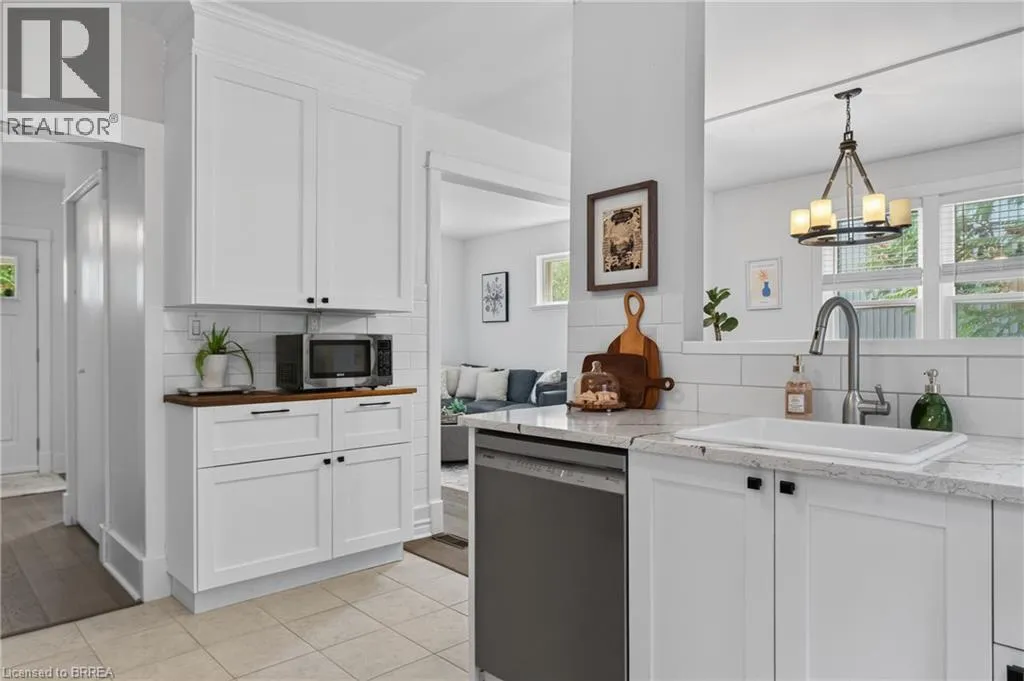
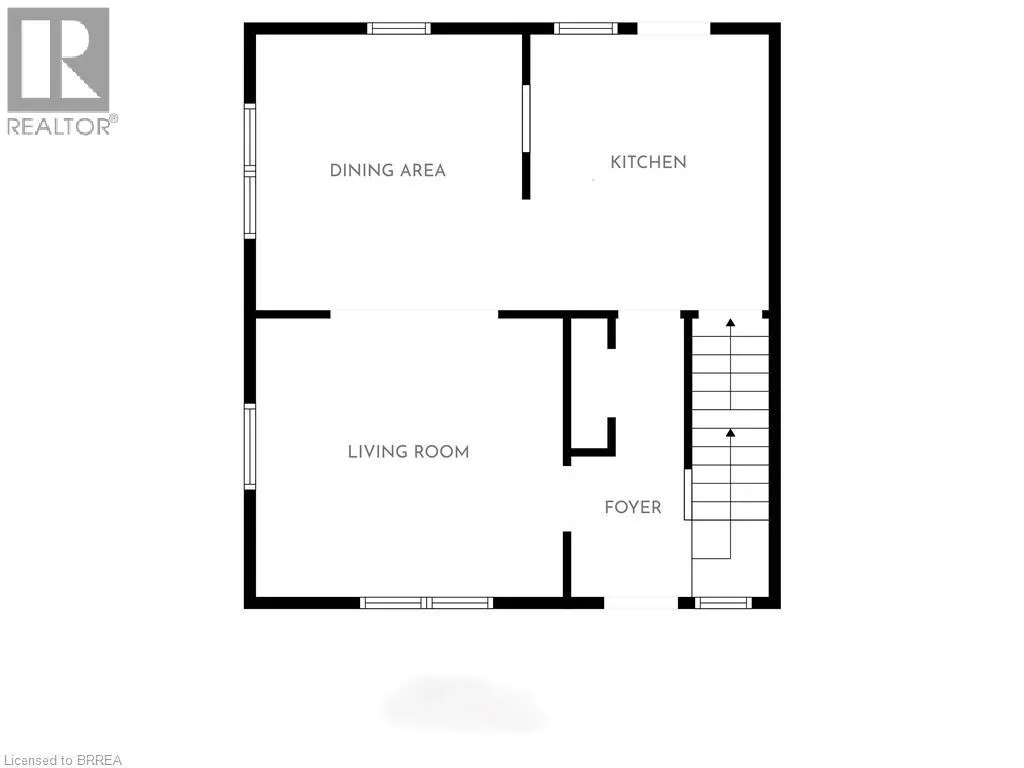
Kitchen
Main level
10'1'' x 11'11''
Dining room
Main level
11'4'' x 11'5''
Living room
Main level
13'5'' x 11'5''

Location

Learn more about this property
Listing provided by:
Peak Realty Ltd.
MLS® number:
40842835
Agent:
Jodie Reppington
*Indicates required field
Name is required
Email is required
Please enter a valid phone number (e.g., 416-111-1111).