244 Dundas Street W Unit# 22, Paris, Ontario N3L 0B4

Listed for:
$699,900
3 beds
3 baths
Listed 1 day ago
Row / Townhouse for rent: 244 Dundas Street W Unit# 22, Paris, Ontario N3L 0B4

View all 35 photos

About

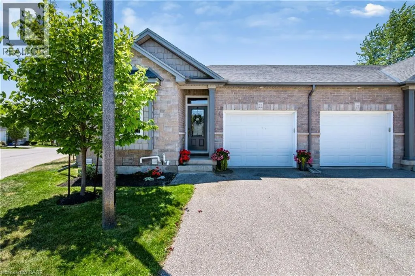
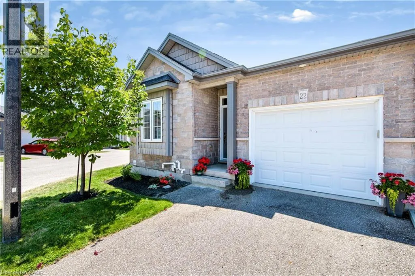
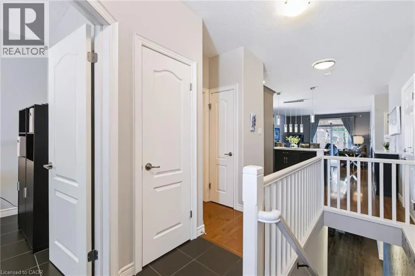
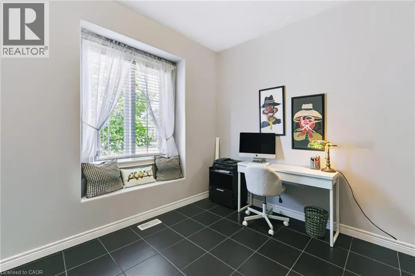
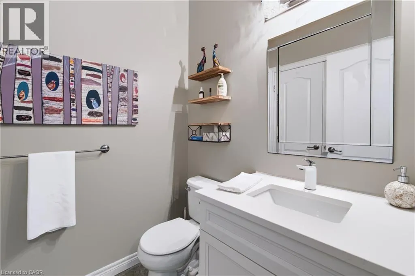
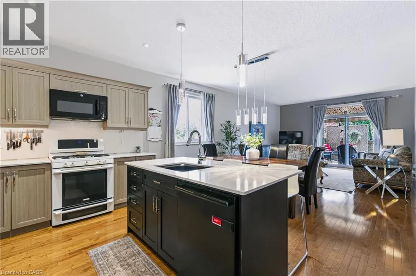
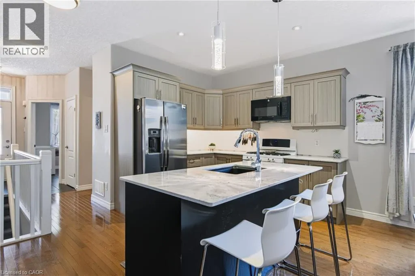
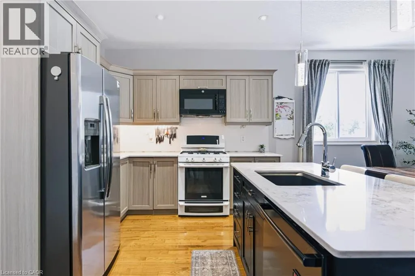
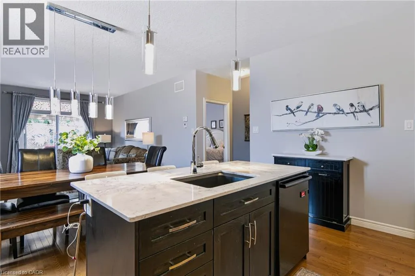
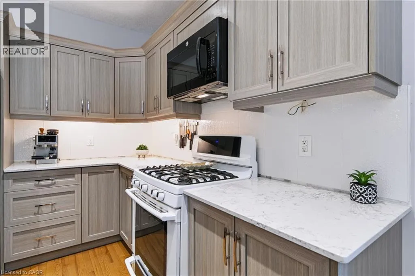
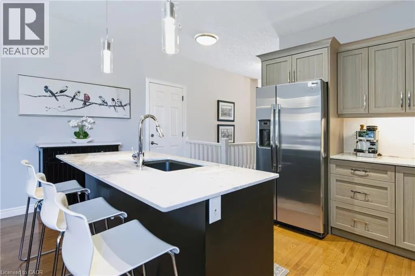
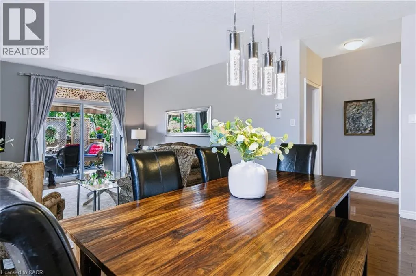
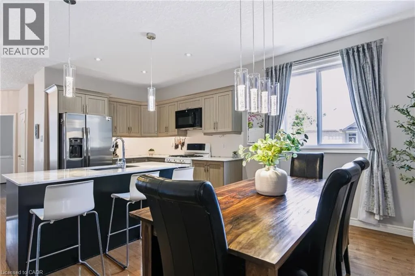
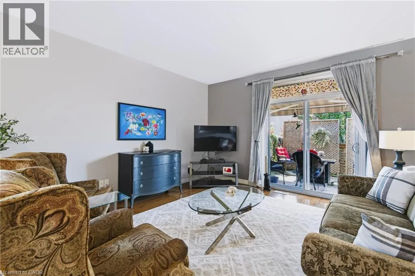
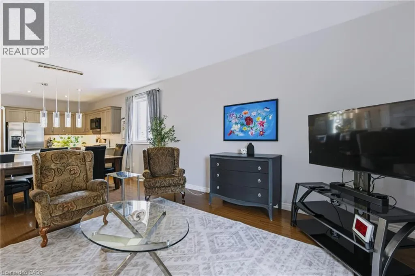
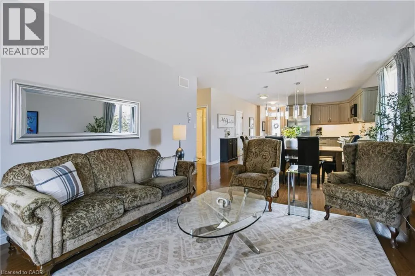
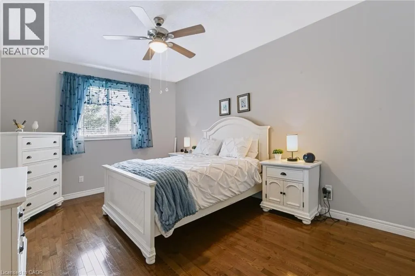
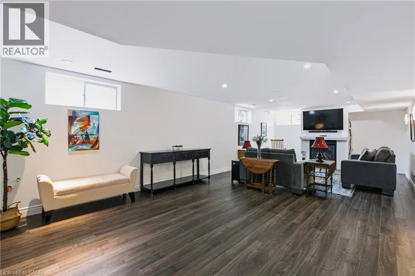
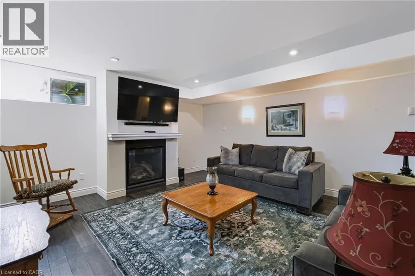
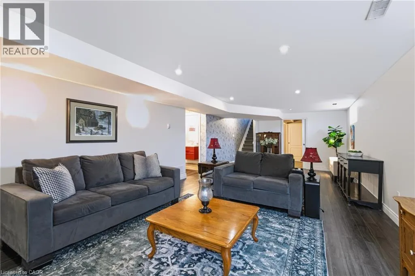
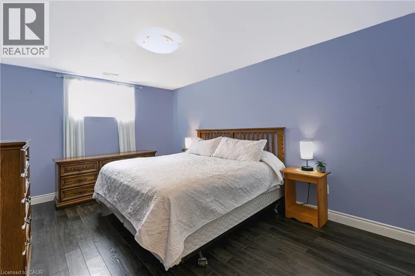
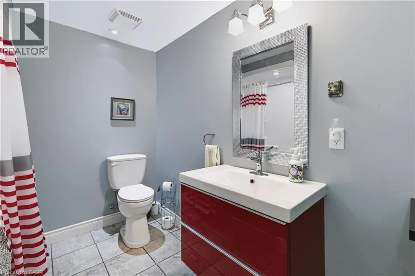
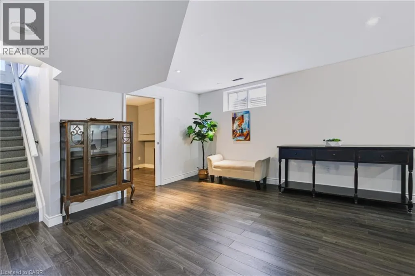
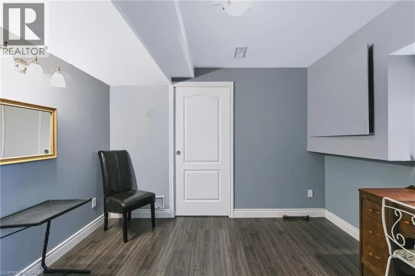
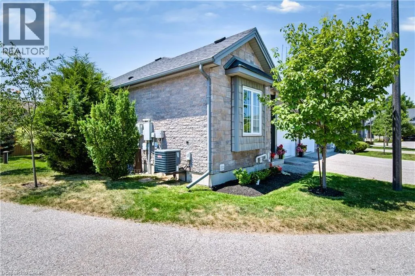
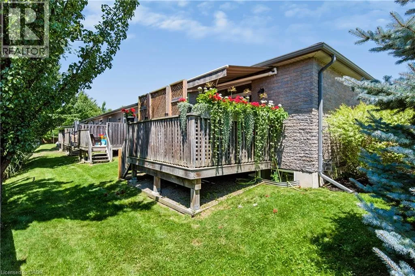
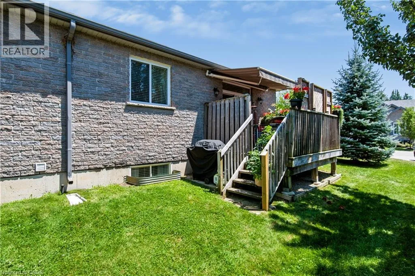
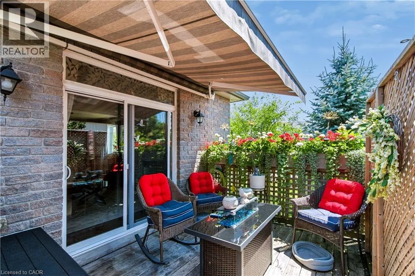
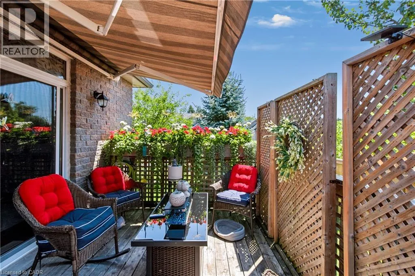
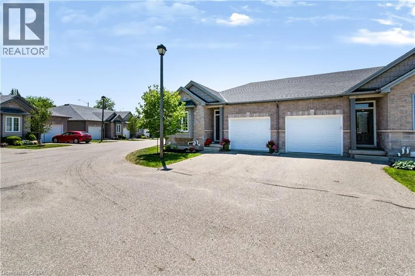
King Edward Welcome to Unit 22 at 244 Dundas Street West, a beautifully maintained end unit bungalow townhome nestled within one of Paris' most desirable and well kept condominium communities. Offering 2+1 bedrooms, 2.5 bathrooms, and low maintenance living, this home combines comfort, style, and privacy in an exceptional location. Step inside to a bright, open concept layout where the kitchen, dining, and living areas flow seamlessly together, creating the perfect space for both everyday living and entertaining. The modern kitchen is beautifully appointed with quartz countertops, a large island, under cabinet motion sensor lighting, and plenty of storage. Convenient main floor laundry adds to the home's thoughtful design. The finished lower level provides additional living space with a generous recreation room, a third bedroom, and a full bathroom, making it ideal for guests, a home office, or extended family. As an end unit, you'll enjoy extra windows, added natural light, and one of the most private backyards in the complex. Complete with a retractable awning and BBQ permitted, it's the perfect outdoor retreat for relaxing or hosting family and friends. This move in ready home offers the perfect opportunity to enjoy carefree bungalow living without compromising on space, privacy, or modern finishes. (id:27476)

Property Highlights

MLS® Number
40846427
Type
Single Family
Maintenance Fee
460.79
Ownership Type
Condominium
Land Size
Unknown
Parking Space Total
2

Building

Building Type
Row / Townhouse
Storeys
1.00
Square Footage
2004 sqft
Bathrooms Total
3
Bedrooms Above Ground
2
Bedrooms Total
3
Amenities
Park, Place of Worship, Schools
Exterior Finish
Brick, Stone
Fireplace Present
Yes
Basement Type
Full (Finished)
Basement Features
Building Heating Type
Heating Fuel
Natural gas
Building Cooling Type
Central air conditioning

Utilities

Water
Municipal water, Unknown
Utility Sewer
Municipal sewage system

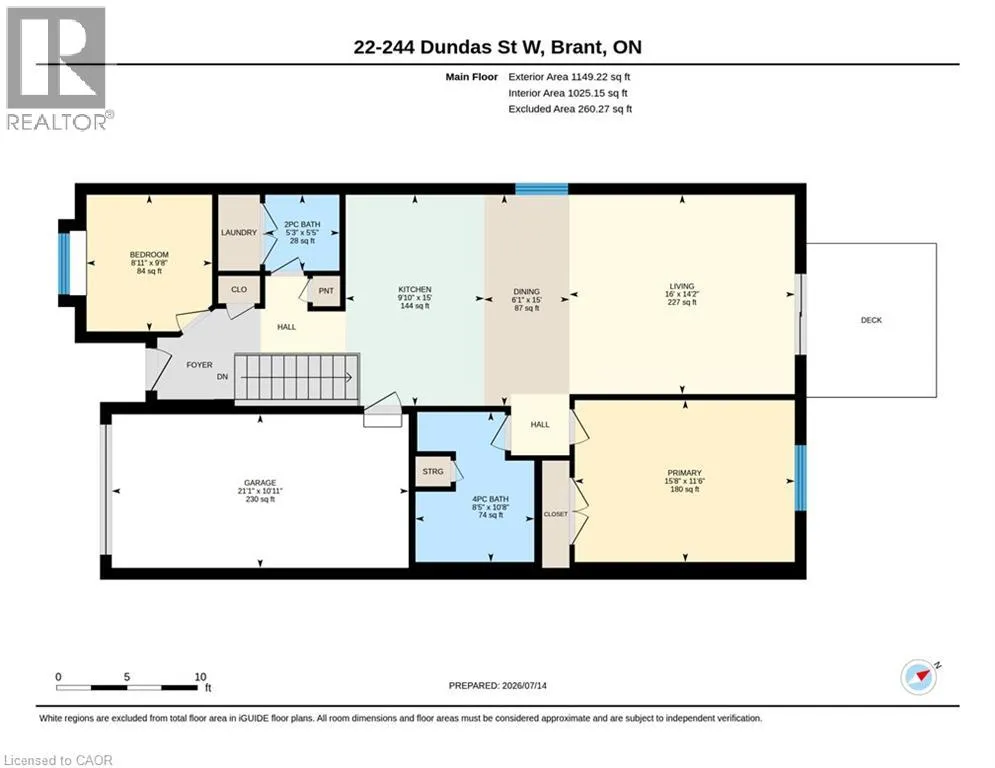
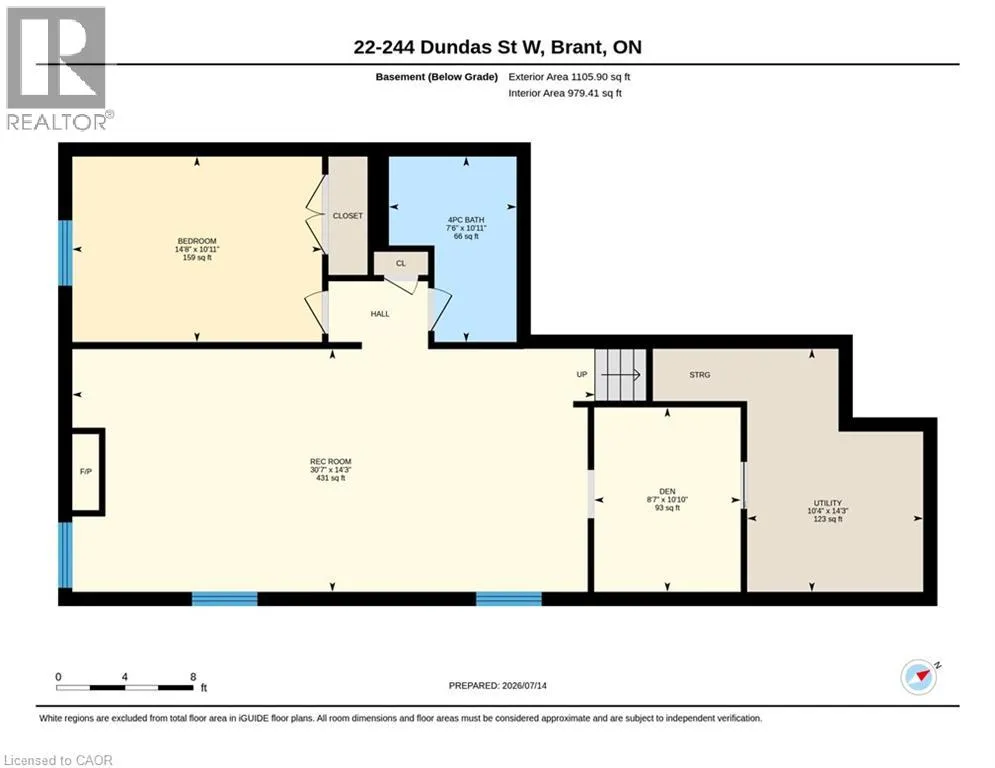
Room Layout

4pc Bathroom
Basement
7'6'' x 10'11''
Bedroom
Basement
14'8'' x 10'11''
Recreation room
Basement
37'0'' x 14'3''
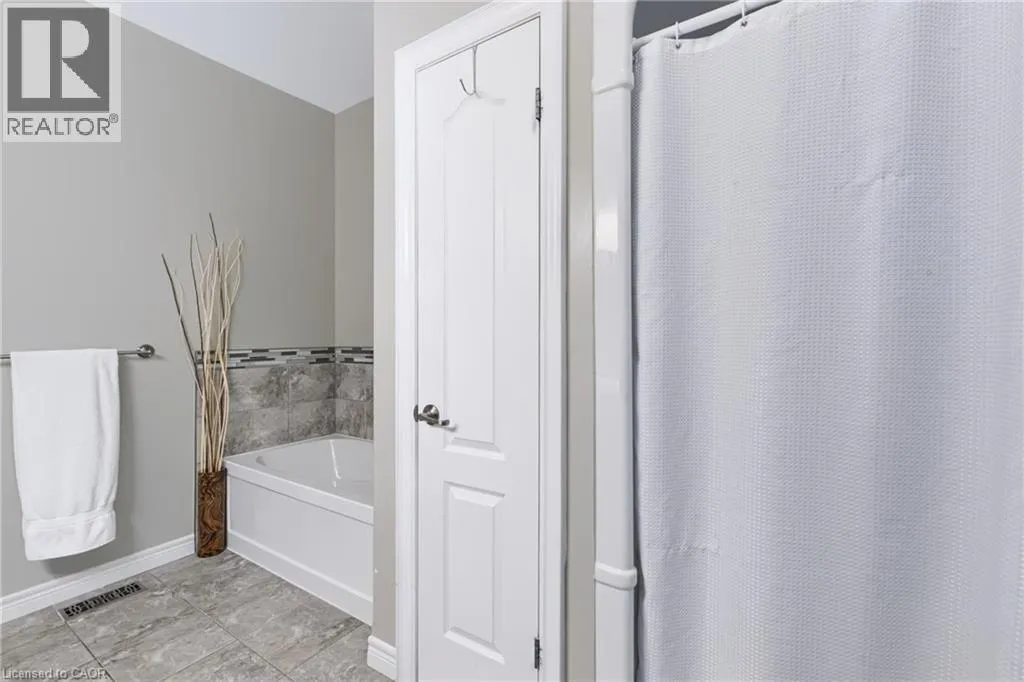
4pc Bathroom
Main level
8'5'' x 10'8''
Primary Bedroom
Main level
15'8'' x 11'6''
Living room
Main level
16'0'' x 14'2''
Dining room
Main level
6'1'' x 15'0''
Kitchen
Main level
9'10'' x 15'0''
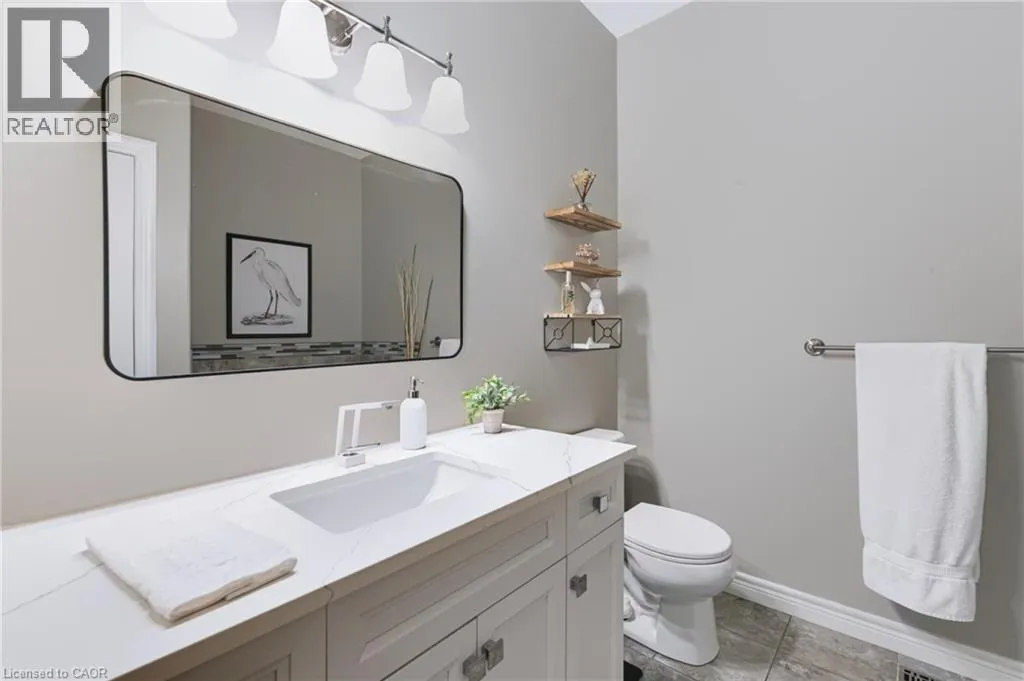
2pc Bathroom
Main level
5'3'' x 5'5''
Bedroom
Main level
8'11'' x 9'8''

Location

Learn more about this property
Listing provided by:
Real Broker Ontario Ltd.
MLS® number:
40846427
Agent:
Melanie Christina Vanderzand
*Indicates required field
Name is required
Email is required
Please enter a valid phone number (e.g., 416-111-1111).