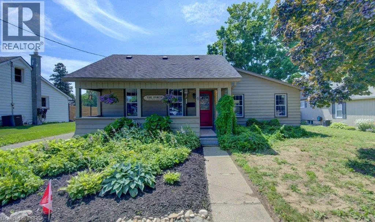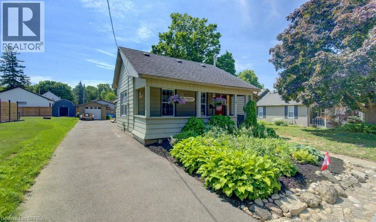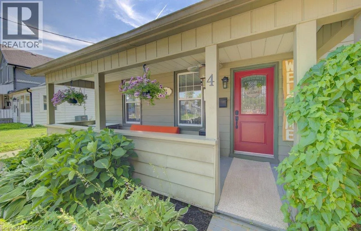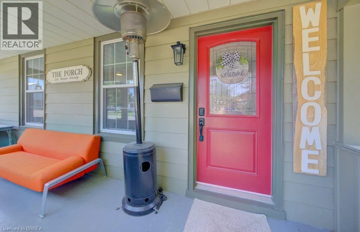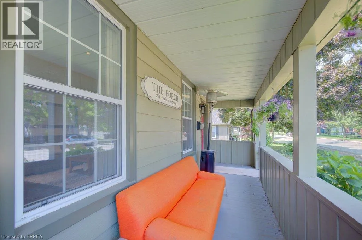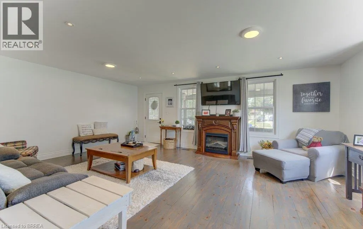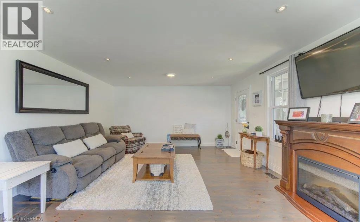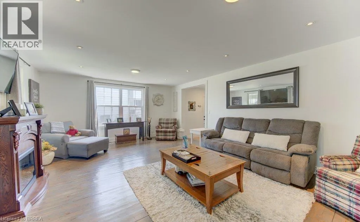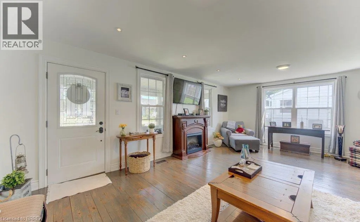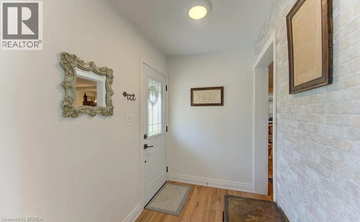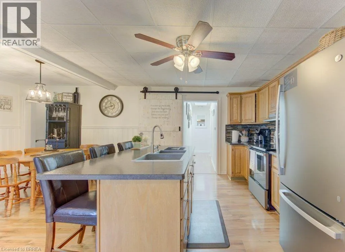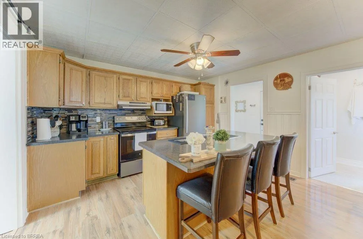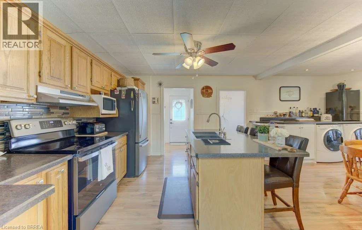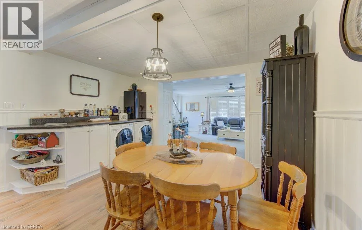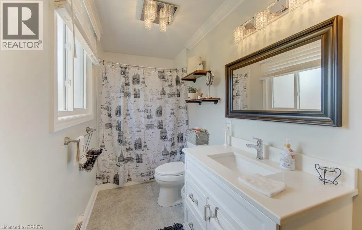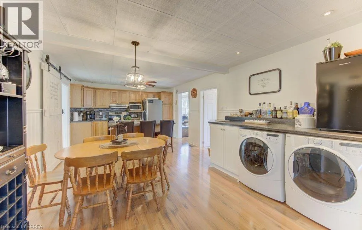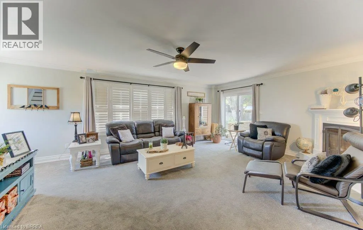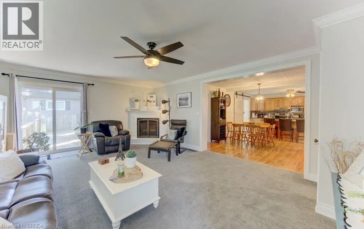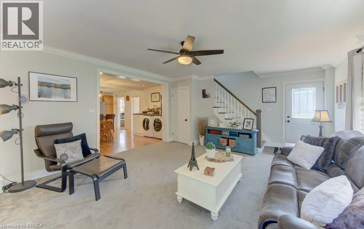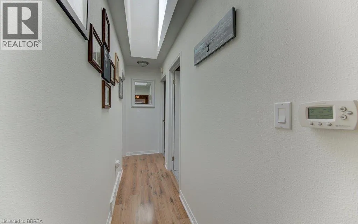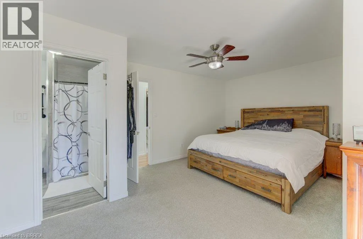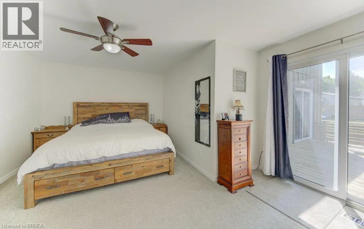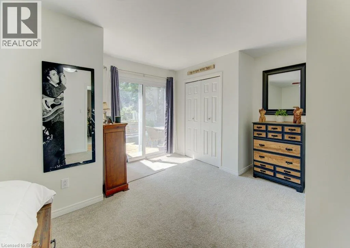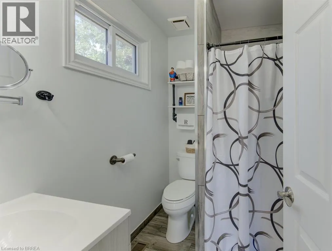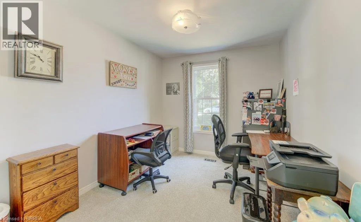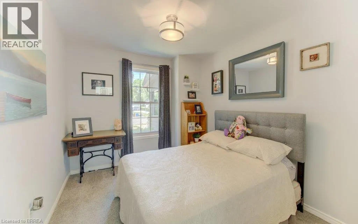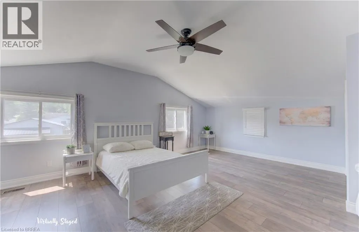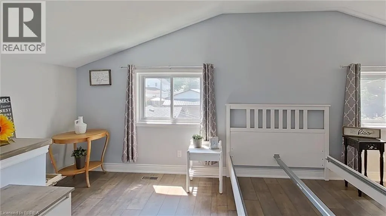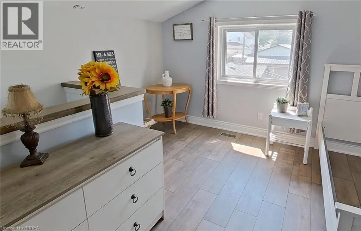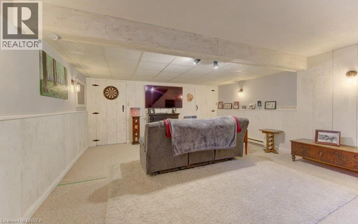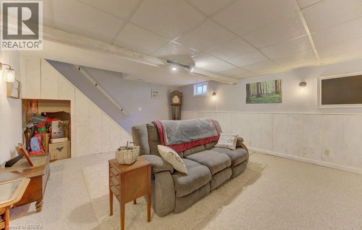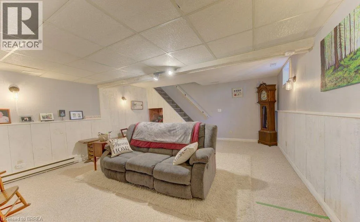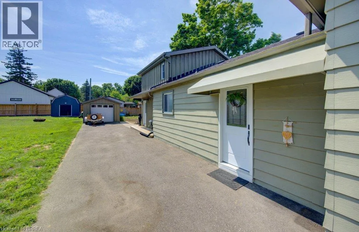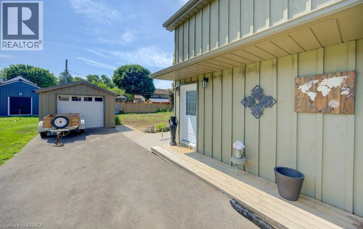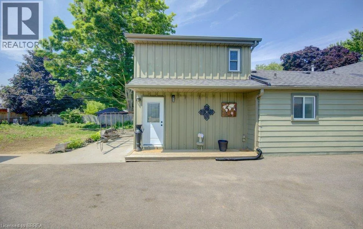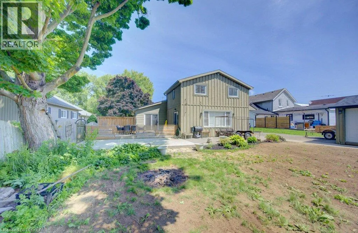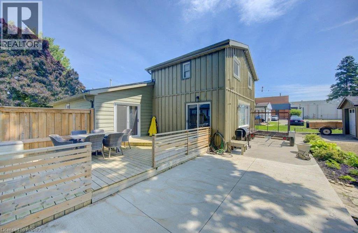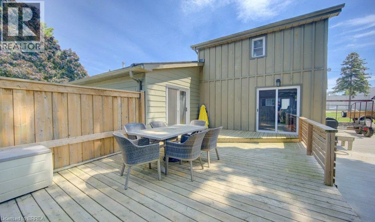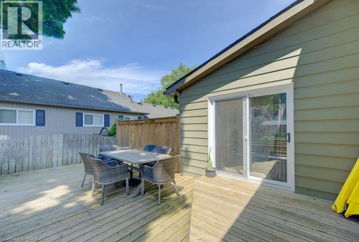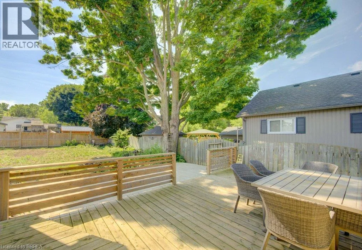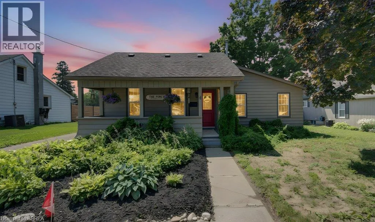
Main Floor Living Bungalow + Loft - 2874 sf of total living space! Welcome to 4 Wellington Street in the charming town of Paris! Perfect for families, this unique 3-bedroom bungalow + loft is nestled in a mature neighbourhood, boasting a covered front porch, a 4+ car driveway, and a detached garage. Inside, you are welcomed by a bright, living room with high ceilings that makes a fantastic entertaining spot, home work space or could be converted to an Airbnb space. The side foyer leads from the driveway and into the large eat-in kitchen. A great workspace with an island, and lots of built in storage that incorporates a convenient laundry centre. A main-floor family room opens to the back patio, and has a great flow for entertaining. A second entrance from the driveway leads to the family room and up to a private, versatile loft space—ideal for a teen retreat, alternate primary suite, or second potential space for Airbnb conversion. A stylish barn door separates the main living areas from the quiet bedroom wing, which has the primary bedroom, complete with 3 pc ensuite and sliding doors to the back patio, plus two additional comfortable bedrooms. Downstairs you will find a large rec room with high ceilings, 2 storage rooms and the utility space. The large, fully fenced backyard offers mature trees and endless potential. There is enough room to add a pool, expand the garage, and still have plenty of green space for kids, pets, and summer hosting, all within walking distance of schools, shopping, and local amenities! (id:27476)