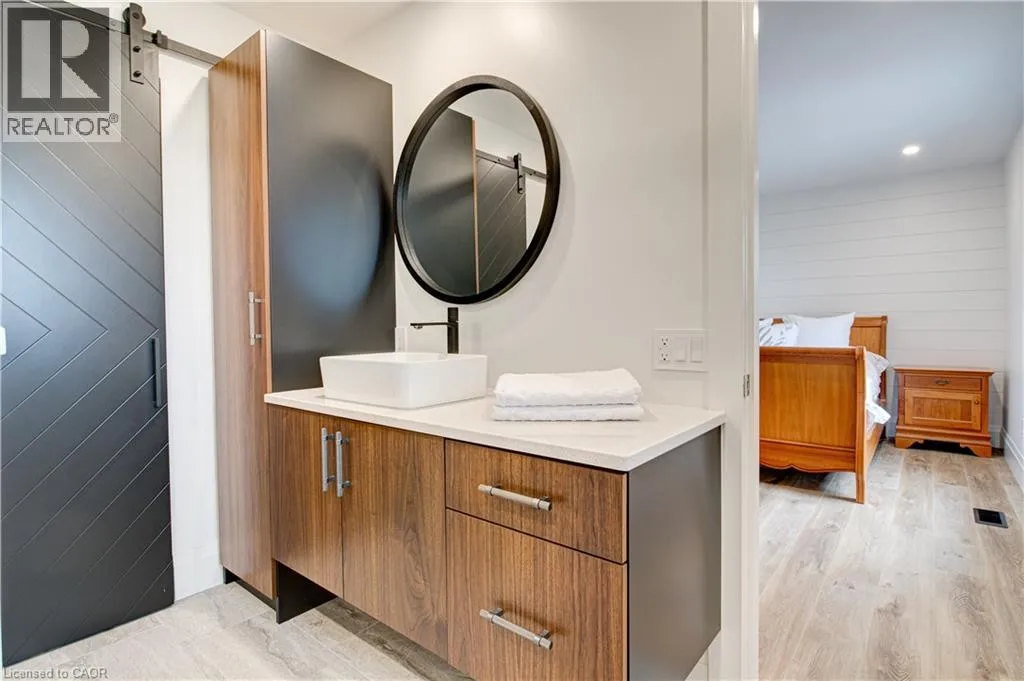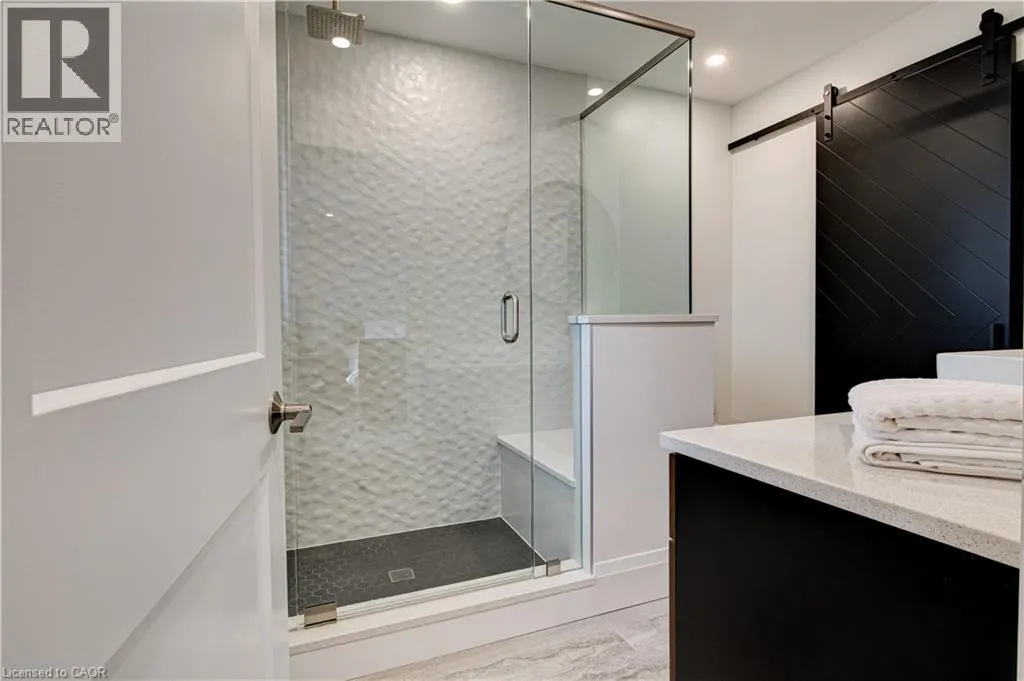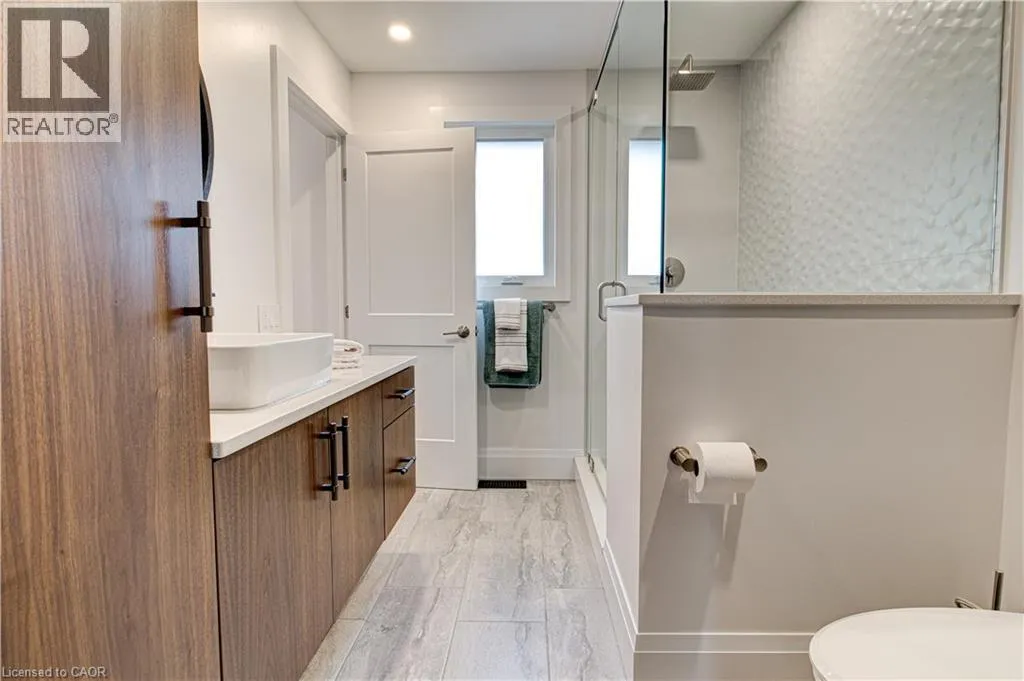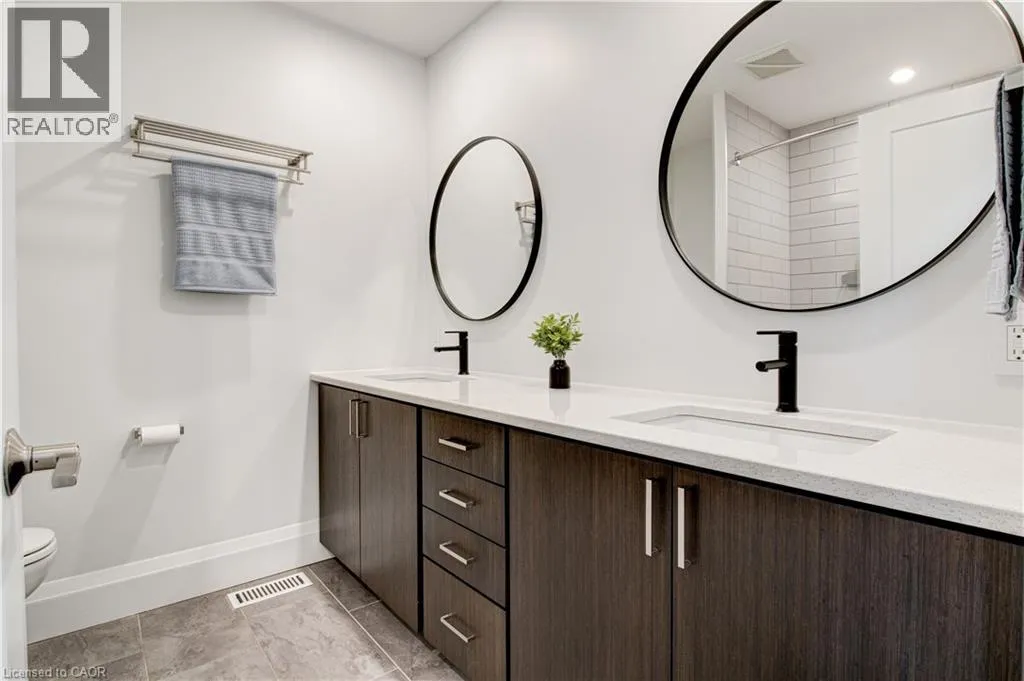
282 German School Road, Paris, Ontario N3L 3E1

Listed for:
$2,200,000
5 beds
3 baths
Listed 2 days ago
House for rent: 282 German School Road, Paris, Ontario N3L 3E1

View all 49 photos

About

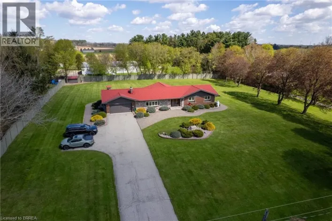
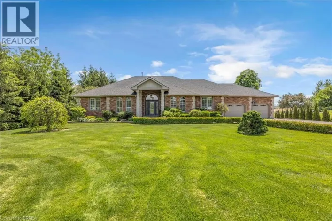
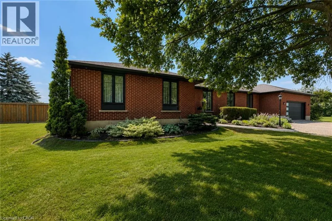
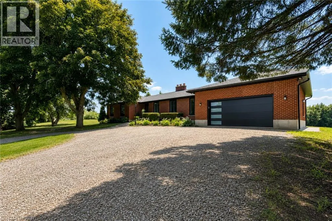
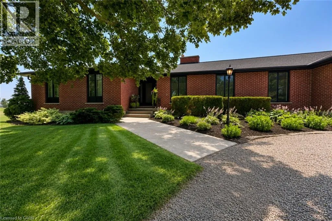
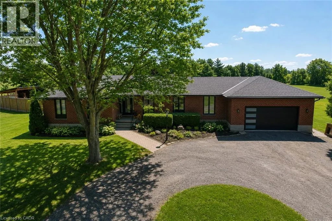
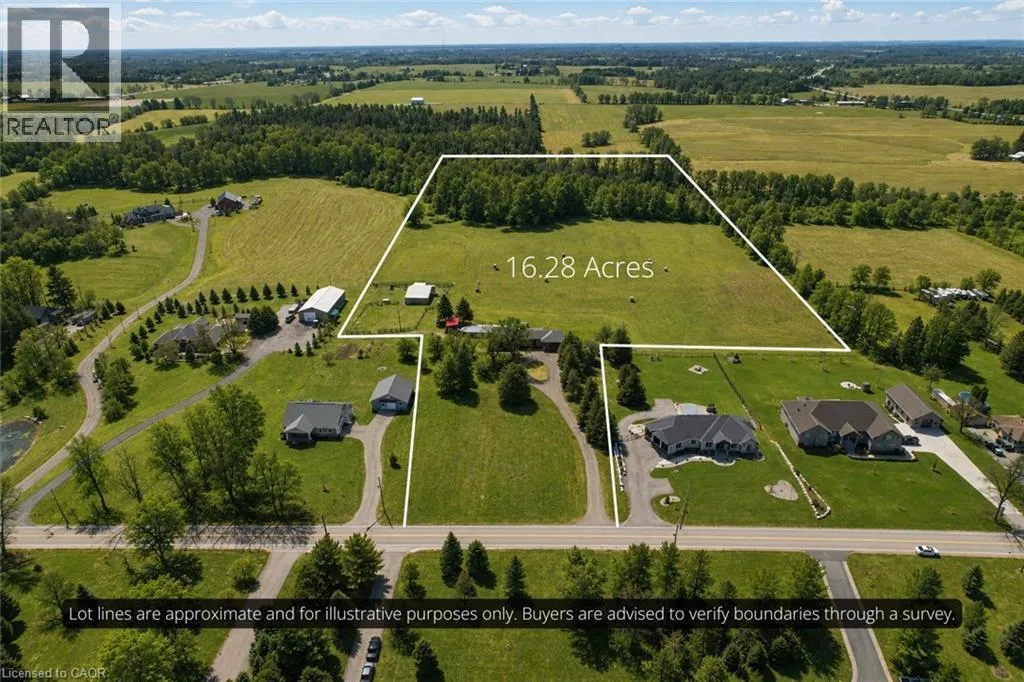
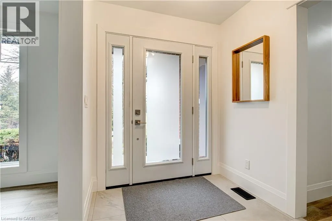
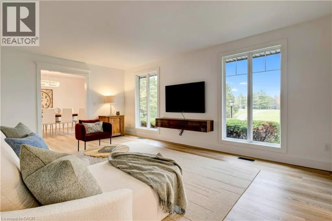
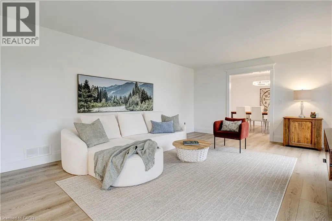
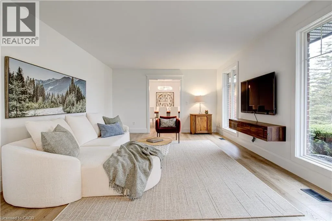
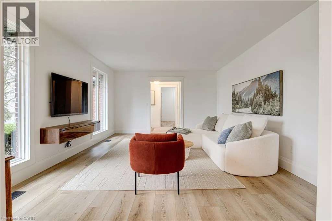
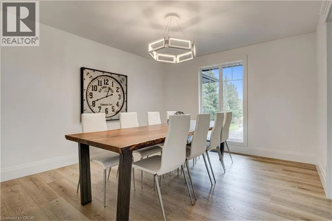
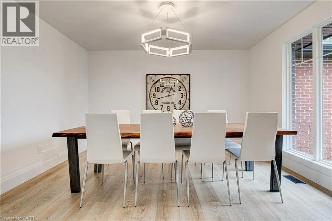
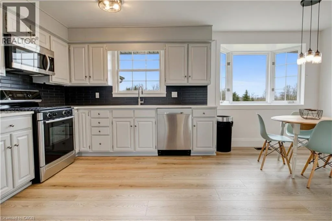
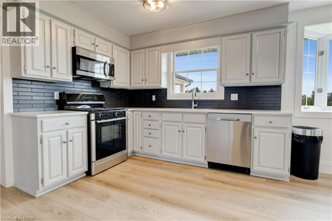
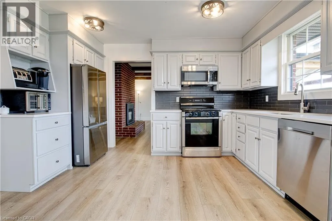
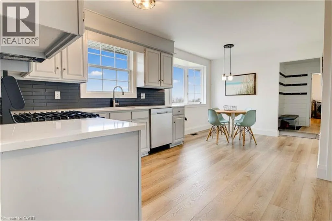
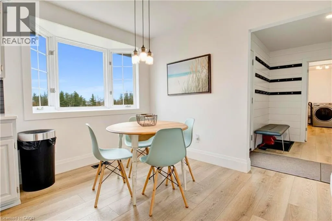
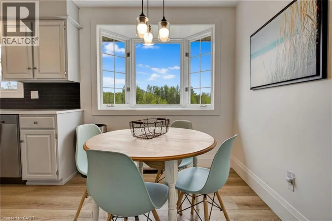
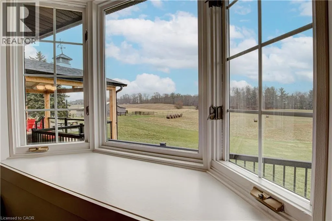
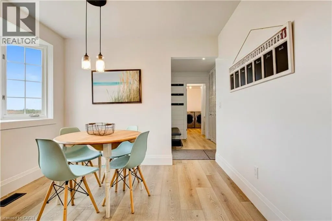
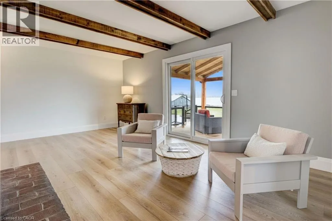
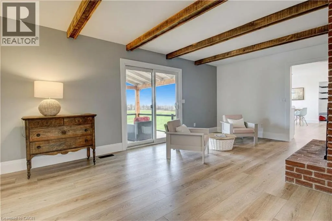
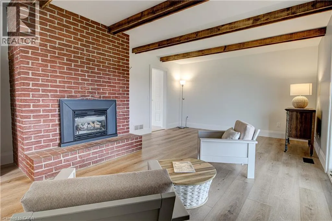
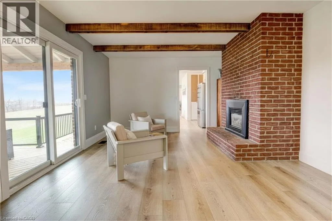
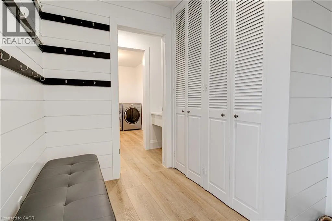
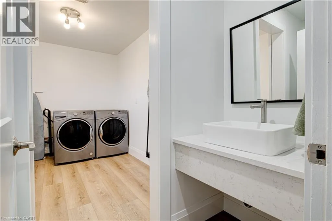
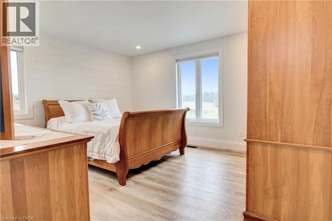
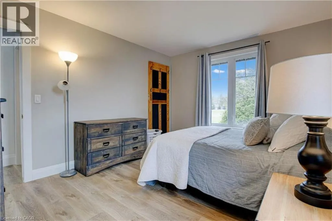
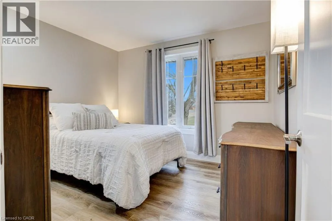
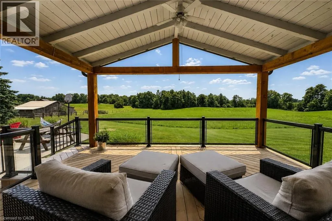
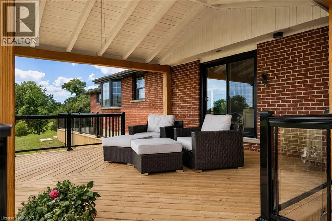
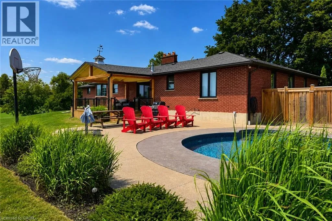
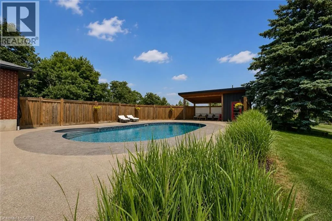
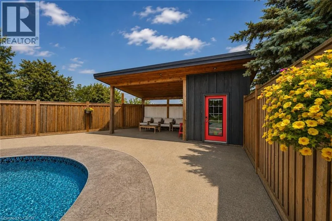
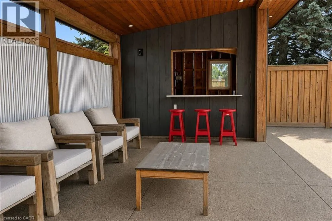
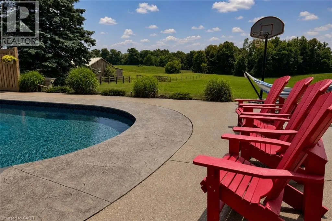
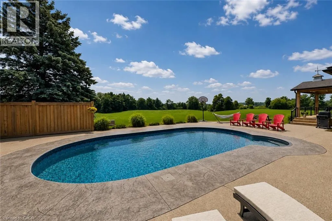
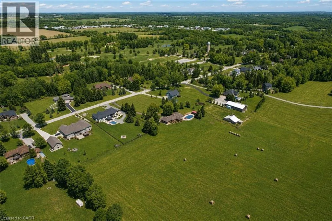
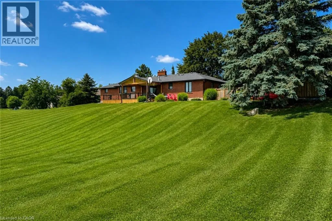
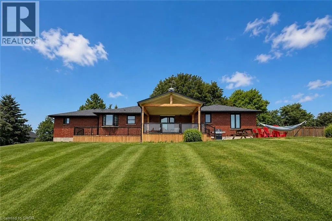
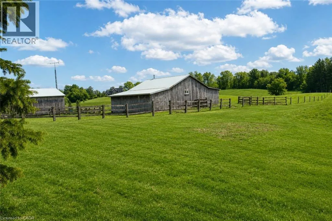
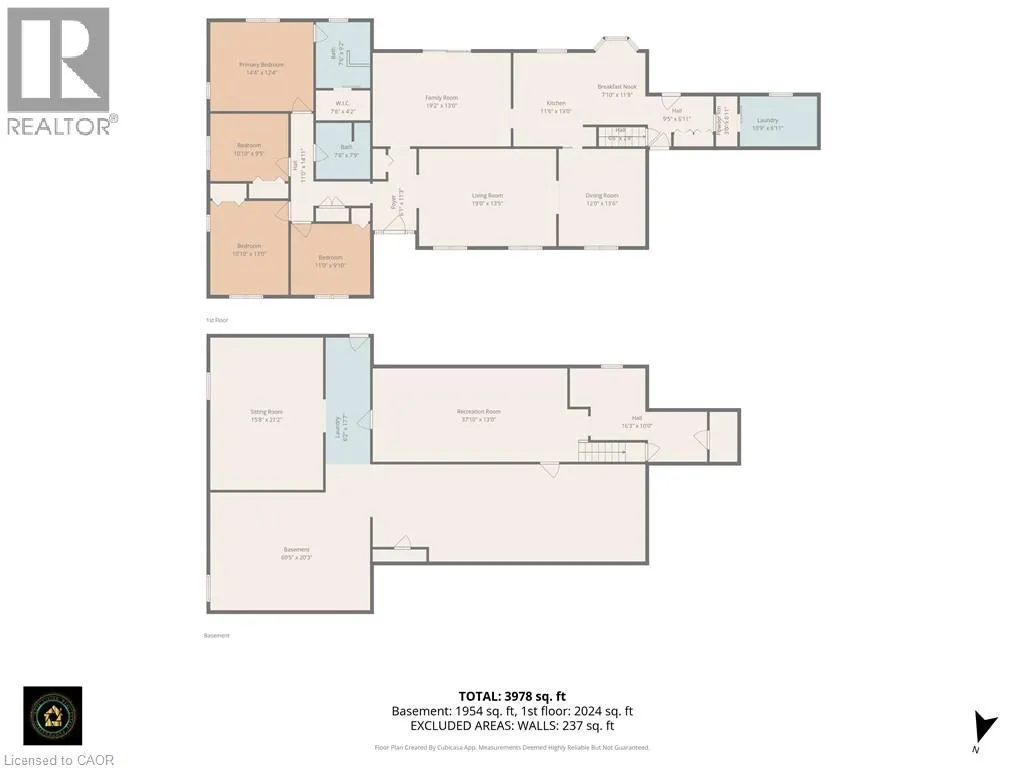
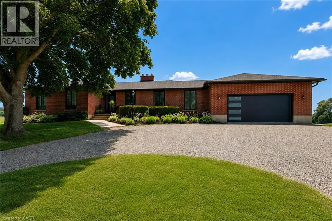
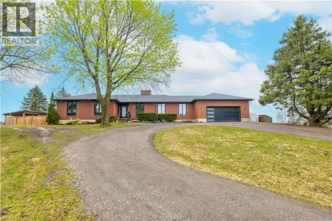
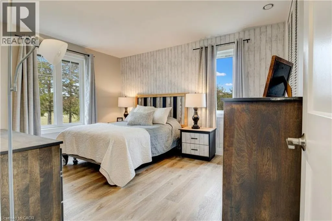
German School Road between Brant Road and Trillium Lane Set back from the road and surrounded by nature, this beautifully renovated all-brick bungalow offers the perfect blend of privacy and country living on 16 scenic acres. A circular driveway provides parking for 20+ vehicles, while the property features unobstructed views across open fields and private forest trails to explore right in your own backyard. The spacious home offers 5 bedrooms and 3 bathrooms, including a private ensuite, with thoughtful updates throughout. The main floor features wide plank luxury vinyl flooring, oversized windows, updated doors, a bright living room, separate dining area, and a large dine-in kitchen with updated countertops and backsplash. A convenient mudroom off the double garage includes a powder room and refreshed laundry space. The beamed ceiling family room with gas fireplace opens to a new covered deck overlooking the peaceful countryside; the perfect place to enjoy stunning sunsets and the changing seasons. The partially finished basement adds a fifth bedroom, ample storage, and room for future development. Outside, enjoy a fully updated inground pool with new liner, pump, filter, heater, and safety cover, plus a bar cabana for summer entertaining. The barn offers three horse stalls and a grazing area, currently used for storage. With municipal water, natural gas heating, and potential for future severance at the front, this rare rural property offers privacy, flexibility, and easy access to St. George, Cambridge, Paris, and Brantford. (id:27476)

Property Highlights

MLS® Number
40850221
Type
Single Family
Ownership Type
Freehold
Land Size
16.28 ac|10 - 24.99 acres
Parking Space Total
22

Building

Building Type
House
Storeys
1.00
Square Footage
2024 sqft
Bathrooms Total
3
Bedrooms Above Ground
4
Bedrooms Total
5
Amenities
Golf Nearby, Schools, Shopping
Exterior Finish
Brick
Fireplace Present
Yes
Basement Type
Full (Partially finished)
Basement Features
Building Heating Type
Forced air
Heating Fuel
Natural gas
Building Cooling Type
Central air conditioning

Utilities

Water
Municipal water
Utility Sewer
Septic System

Room Layout

Recreation room
Basement
13'0'' x 37'10''
Other
Basement
20'3'' x 60'5''
Bedroom
Basement
21'2'' x 15'8''
Laundry room
Main level
6'11'' x 10'9''
Mud room
Main level
6'11'' x 9'5''
2pc Bathroom
Main level
6'11'' x 3'0''
5pc Bathroom
Main level
7'9'' x 7'6''
Bedroom
Main level
9'10'' x 11'0''
Bedroom
Main level
13'0'' x 10'10''
Bedroom
Main level
9'5'' x 10'10''
Full bathroom
Main level
9'2'' x 7'6''
Primary Bedroom
Main level
12'4'' x 14'4''
Family room
Main level
13'0'' x 19'2''
Dinette
Main level
11'8'' x 7'10''
Kitchen
Main level
13'0'' x 11'6''
Dining room
Main level
13'6'' x 12'0''
Living room
Main level
13'5'' x 19'0''
Foyer
Main level
11'3'' x 6'1''

Location

Learn more about this property
Listing provided by:
R.W. Dyer Realty Inc., Brokerage
MLS® number:
40850221
Agent:
Ruth Warner
*Indicates required field
Name is required
Email is required
Please enter a valid phone number (e.g., 416-111-1111).

Street Spotlight - For sale