14 Heming Street, Paris, Ontario N3L 0M5

Listed for:
$799,900
5 beds
4 baths
Listed 24 days ago
House for rent: 14 Heming Street, Paris, Ontario N3L 0M5

View all 49 photos

About

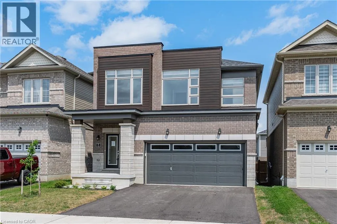
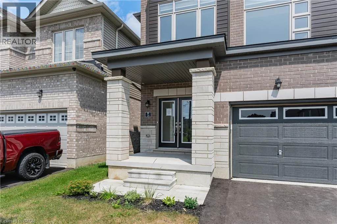
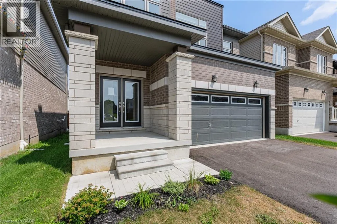
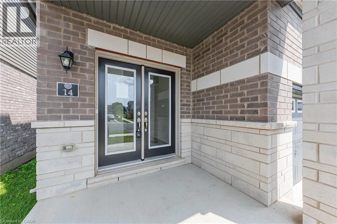
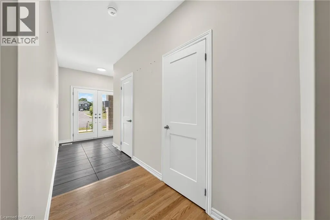
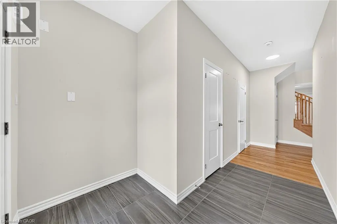
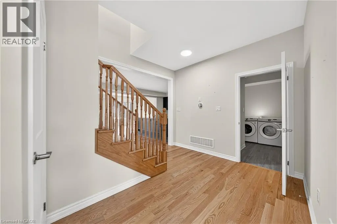
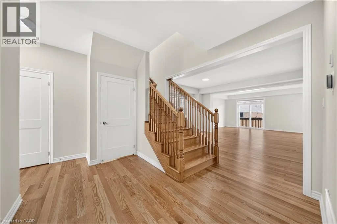
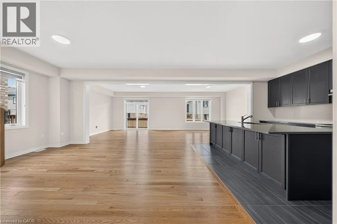
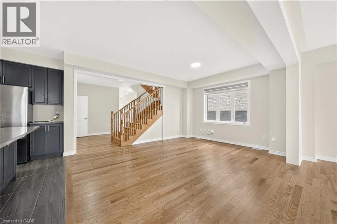
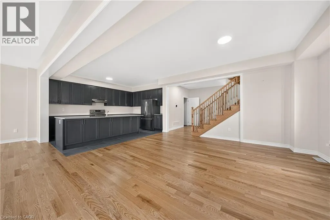
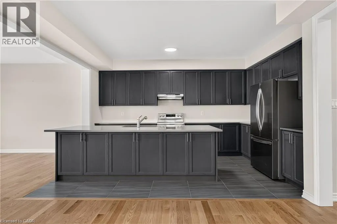
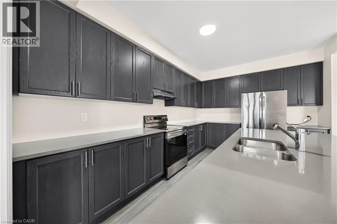
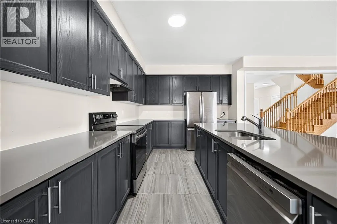
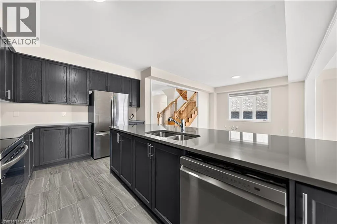

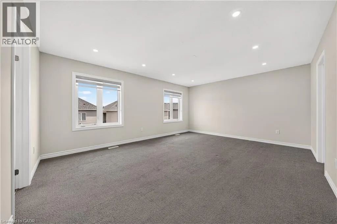
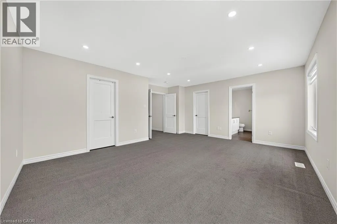
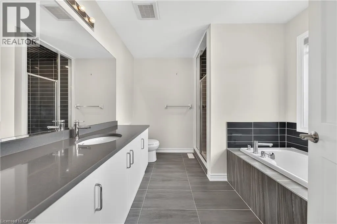
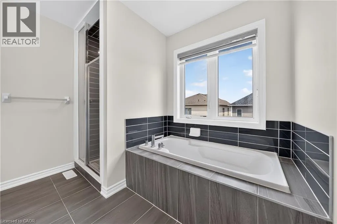
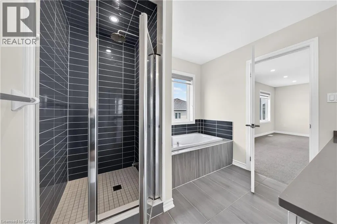
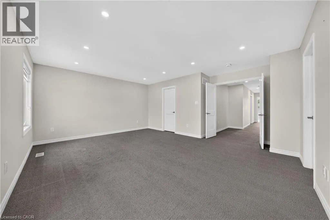
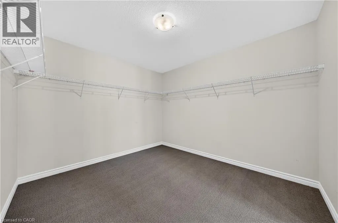
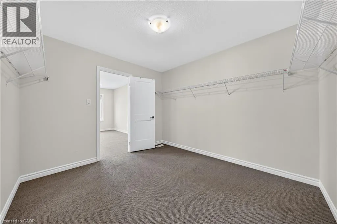
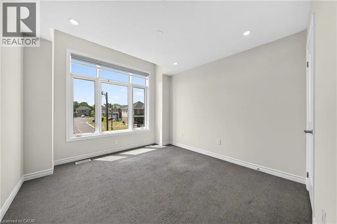
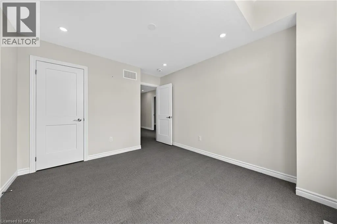
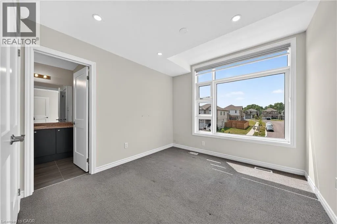
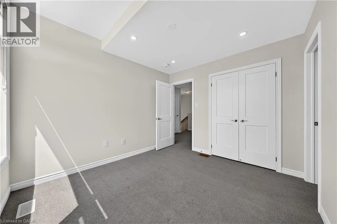
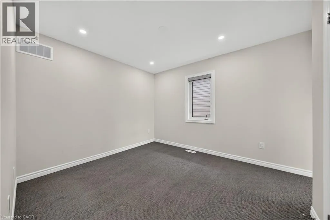
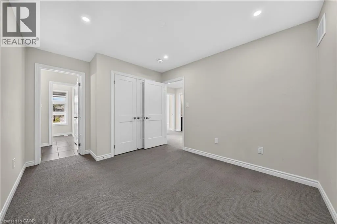
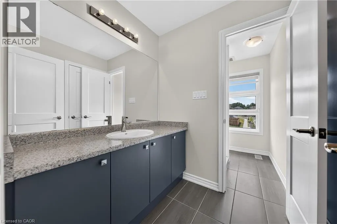
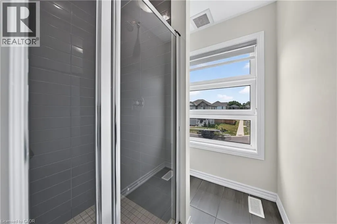
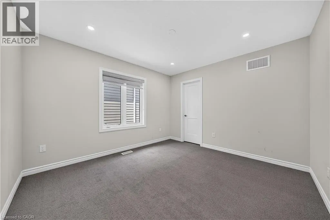

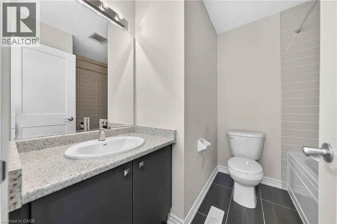
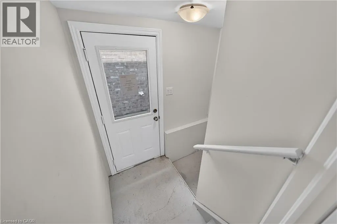
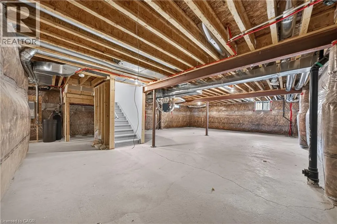
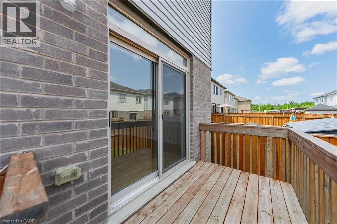
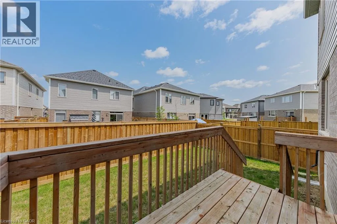
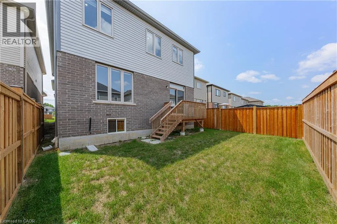
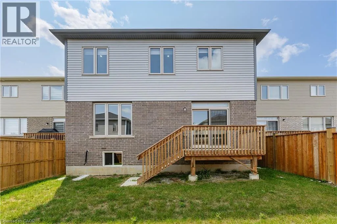
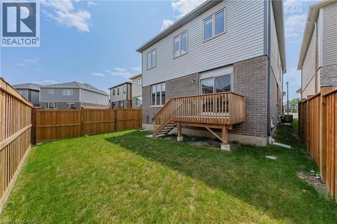
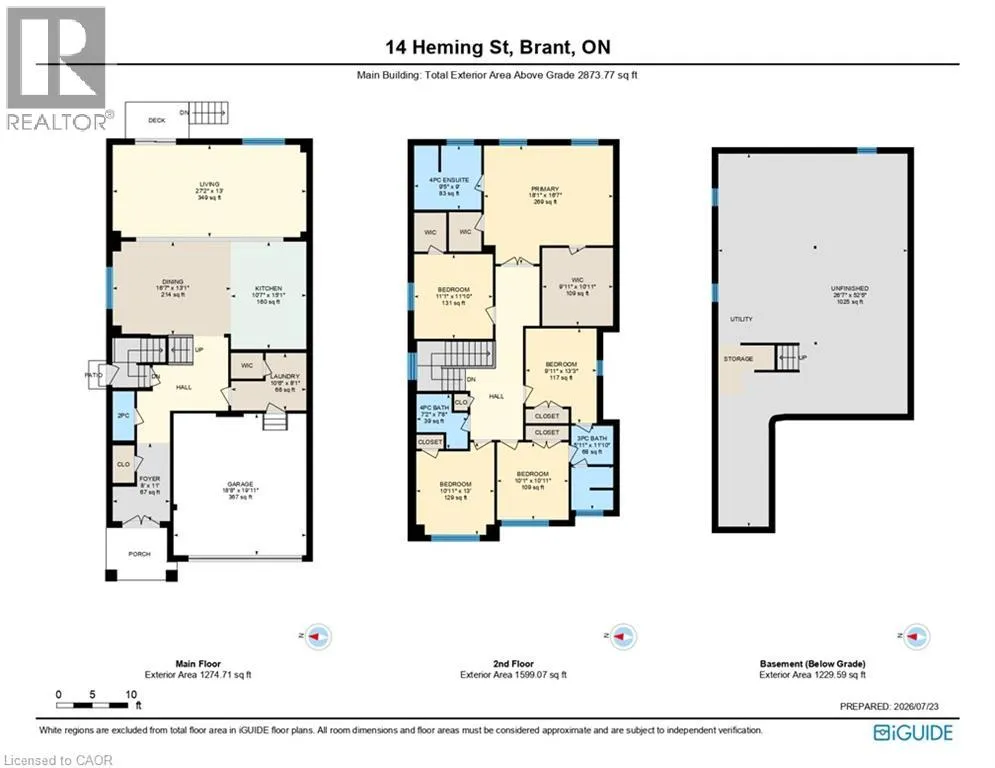
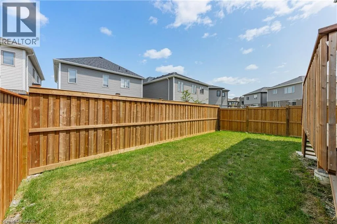
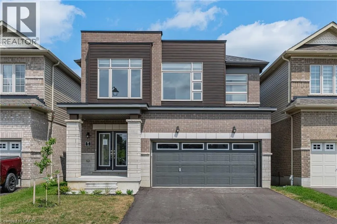
Paris Links Road & Heming St Welcome to 14 Heming Street, a beautifully designed modern home offering over 2,800 sq. ft. of living space in the highly desirable community of Paris. Featuring 5 spacious bedrooms, this exceptional home is ideal for growing families, multi-generational living, or professionals seeking room to live, work, and entertain. The bright, open-concept main floor seamlessly connects the living, dining, and kitchen areas, all complemented by impressive 9-foot ceilings that create an airy and inviting atmosphere. The stylish kitchen offers a large centre island, abundant cabinetry, and plenty of workspace, perfect for everyday living and hosting family and friends. Upstairs, the spacious primary suite provides a private retreat with a large walk-in closet, along with a well-appointed ensuite. The additional bedrooms are generously sized, offering comfort and flexibility for the entire family. The home features a grand double-door front entrance and a private side entrance leading directly to the basement, providing excellent potential for an in-law suite. Ideally located within walking distance to schools and just minutes from shopping, parks, restaurants, and the scenic Grand River, this home offers the perfect combination of modern finishes, functional design, and an unbeatable family-friendly location. (id:27476)


Property Highlights

MLS® Number
40849878
Type
Single Family
Ownership Type
Freehold
Land Size
under 1/2 acre
Parking Space Total
4

Building

Building Type
House
Storeys
2.00
Square Footage
2813 sqft
Bathrooms Total
4
Bedrooms Above Ground
5
Bedrooms Total
5
Amenities
Hospital, Schools, Shopping
Exterior Finish
Brick, Stone
Fireplace Present
No
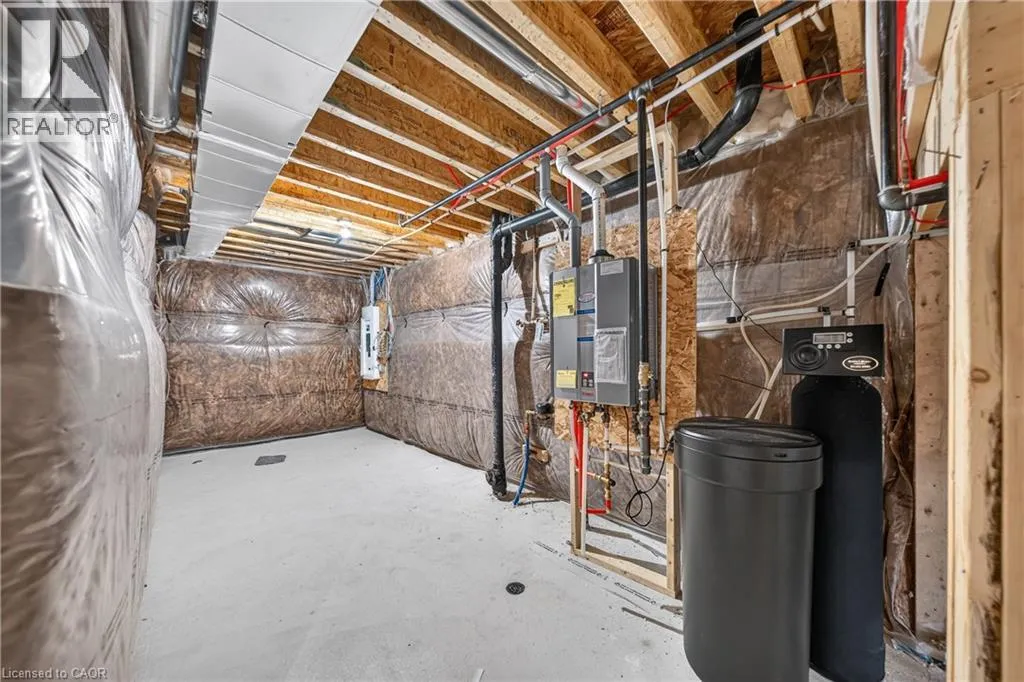
Basement Type
Full (Unfinished)
Basement Features
Building Heating Type
Forced air
Heating Fuel
Natural gas
Building Cooling Type
Central air conditioning

Utilities

Water
Municipal water
Utility Sewer
Municipal sewage system

Room Layout

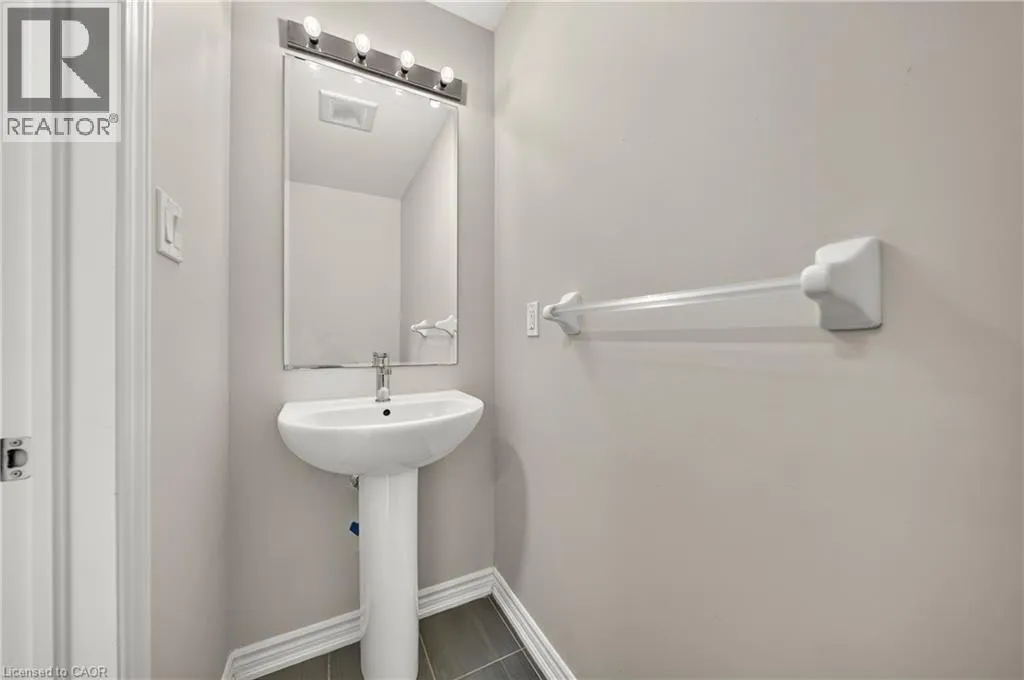
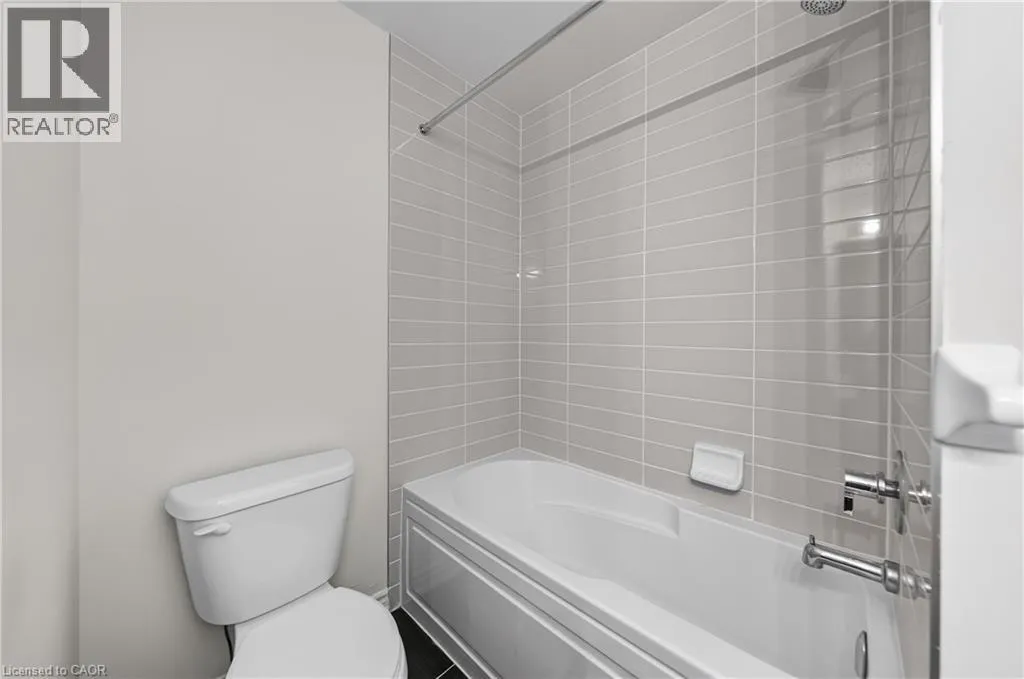
3pc Bathroom
Second level
Measurements not available
4pc Bathroom
Second level
Measurements not available
Full bathroom
Second level
Measurements not available
Bedroom
Second level
10'1'' x 10'11''
Bedroom
Second level
10'11'' x 13'0''
Bedroom
Second level
9'11'' x 13'3''
Bedroom
Second level
11'1'' x 11'10''
Primary Bedroom
Second level
18'1'' x 16'7''
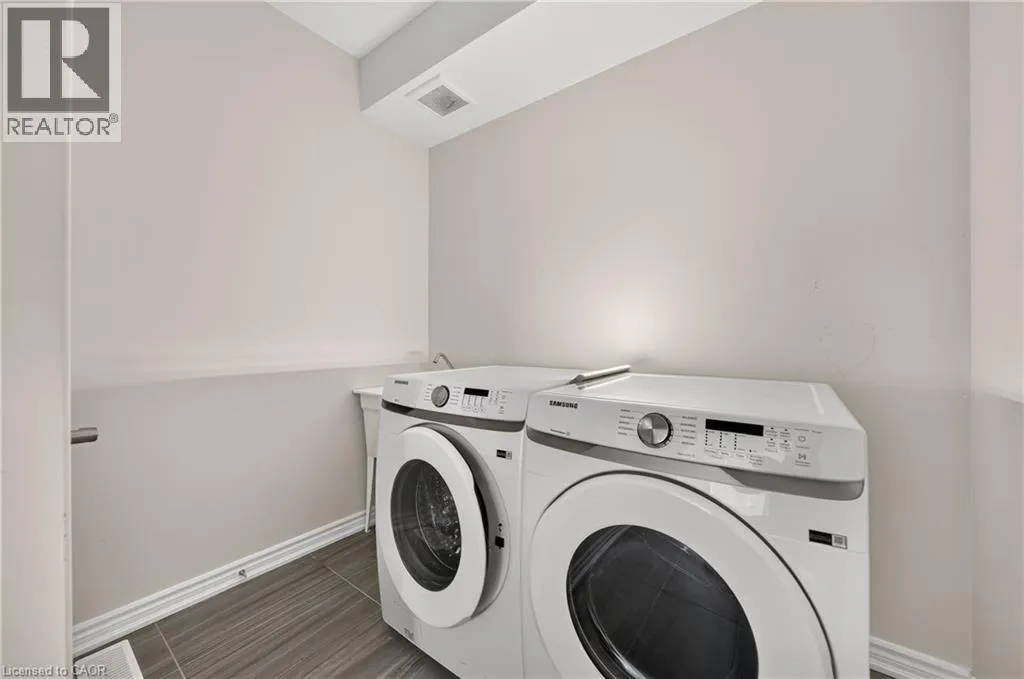
Laundry room
Main level
10'6'' x 8'1''
2pc Bathroom
Main level
Measurements not available
Living room
Main level
27'2'' x 13'0''
Kitchen
Main level
10'7'' x 15'1''
Foyer
Main level
8'0'' x 11'0''
Dining room
Main level
16'7'' x 13'1''

Location

Learn more about this property
Listing provided by:
RE/MAX REAL ESTATE CENTRE INC., BROKERAGE
MLS® number:
40849878
Agent:
Antonio Nogueira
*Indicates required field
Name is required
Email is required
Please enter a valid phone number (e.g., 416-111-1111).