15 Moriarity Drive, Paris, Ontario N3L 0K4

Listed for:
$999,000
5 beds
4 baths
Listed 21 days ago
House for rent: 15 Moriarity Drive, Paris, Ontario N3L 0K4

View all 47 photos

About

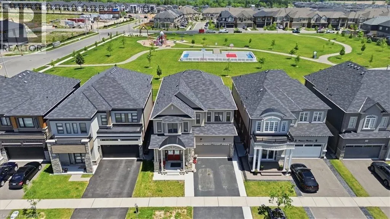
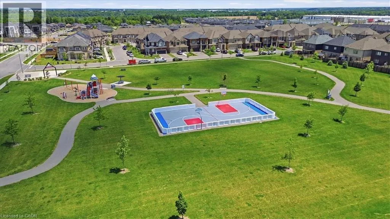
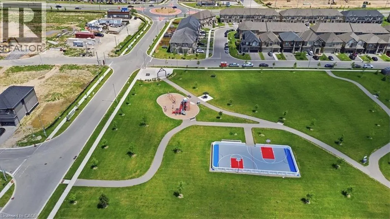
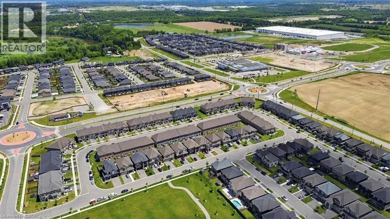
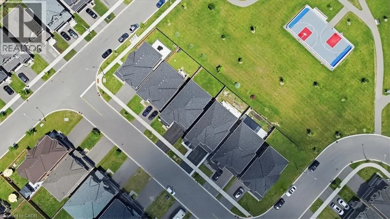
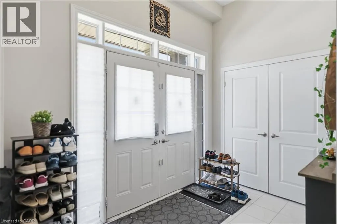
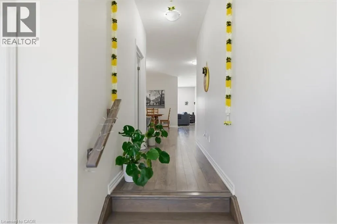
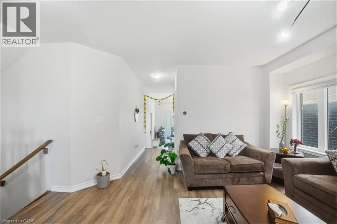
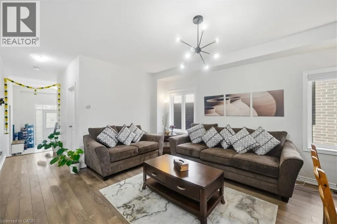
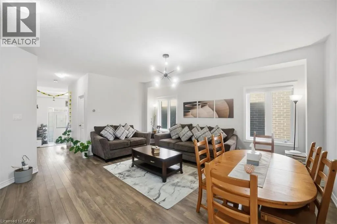
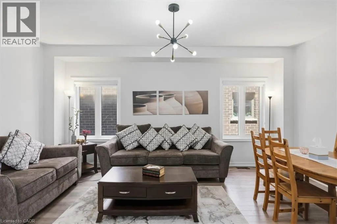
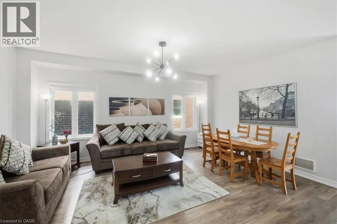
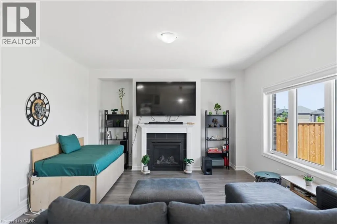
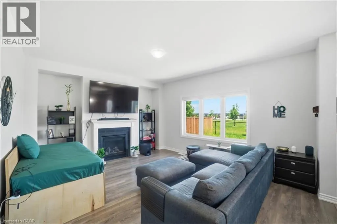
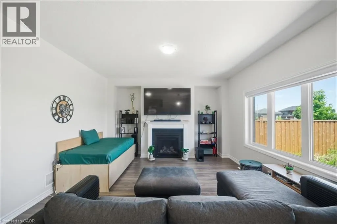
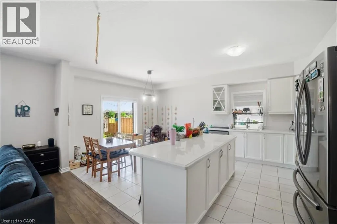
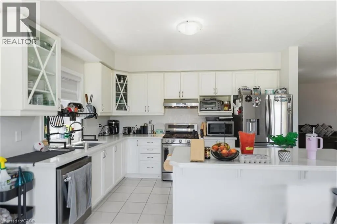
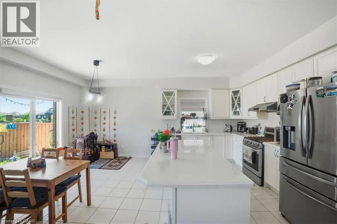
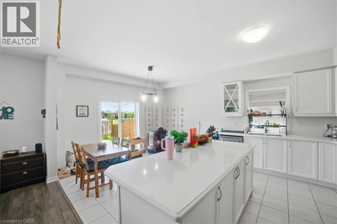
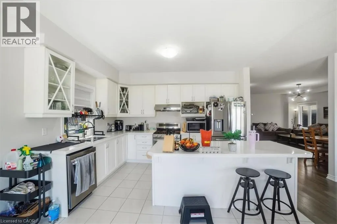
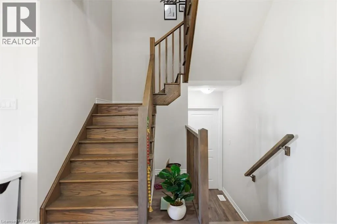
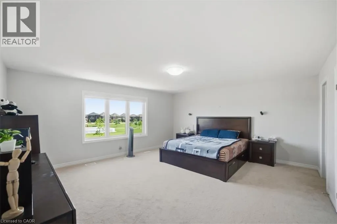
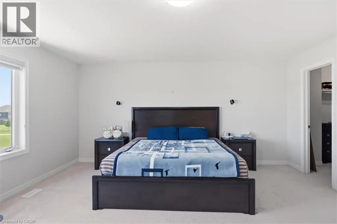
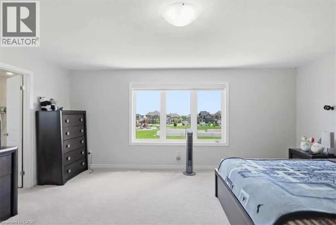
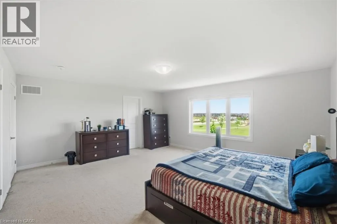
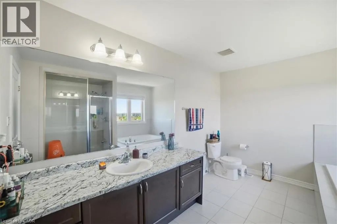
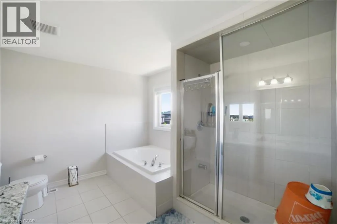
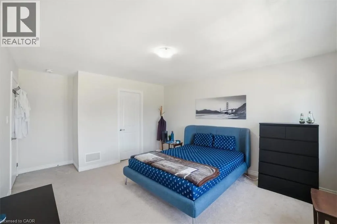
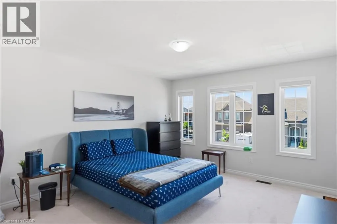
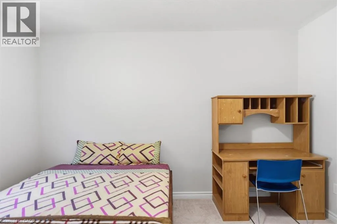
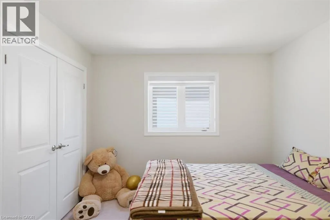
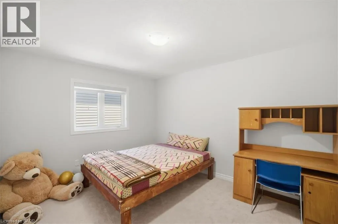
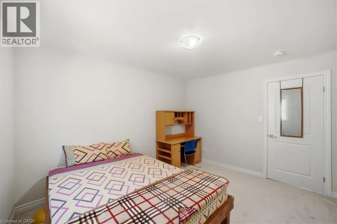
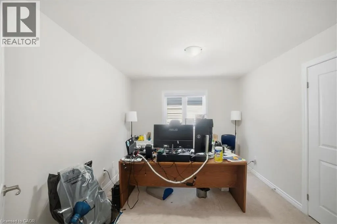
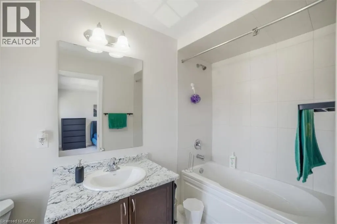
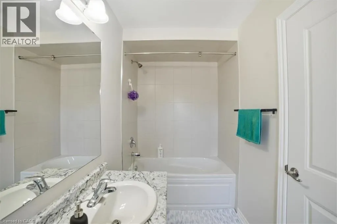
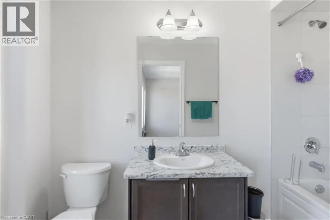
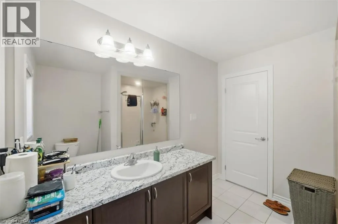
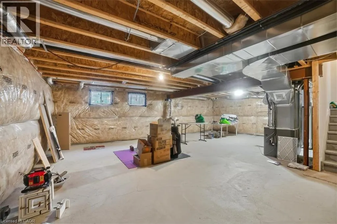
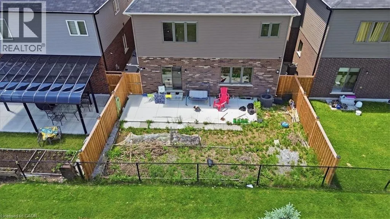
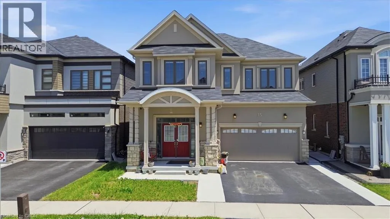
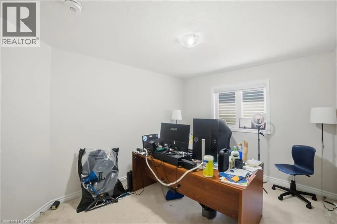
Rest Acres Rd/ Scenic Ridge Gt This stunning 3,154 sq. ft. home (built in 2021) offers 5 bedrooms and 4 bathrooms, perfectly blending modern comfort with timeless charm, ideal for growing families. Featuring a spacious and functional layout, this home welcomes you with a bright foyer and soaring ceilings throughout. Enjoy a fully upgraded interior with large windows, quartz countertops, high-end appliances, and a beautiful open-concept living area. All generously sized bedrooms are located on the second floor. The expansive basement offers excellent potential for future finishing and additional living space. Situated in a quiet, family-friendly neighbourhood, backing onto a park, and conveniently close to schools, major highways, and all essential amenities. (id:27476)


Property Highlights

MLS® Number
40851130
Type
Single Family
Ownership Type
Freehold
Land Size
under 1/2 acre
Parking Space Total
4

Building

Building Type
House
Storeys
2.00
Square Footage
3154 sqft
Bathrooms Total
4
Bedrooms Above Ground
5
Bedrooms Total
5
Amenities
Park, Playground, Schools
Exterior Finish
Stucco, Vinyl siding
Fireplace Present
No
Basement Type
Full (Unfinished)
Basement Features
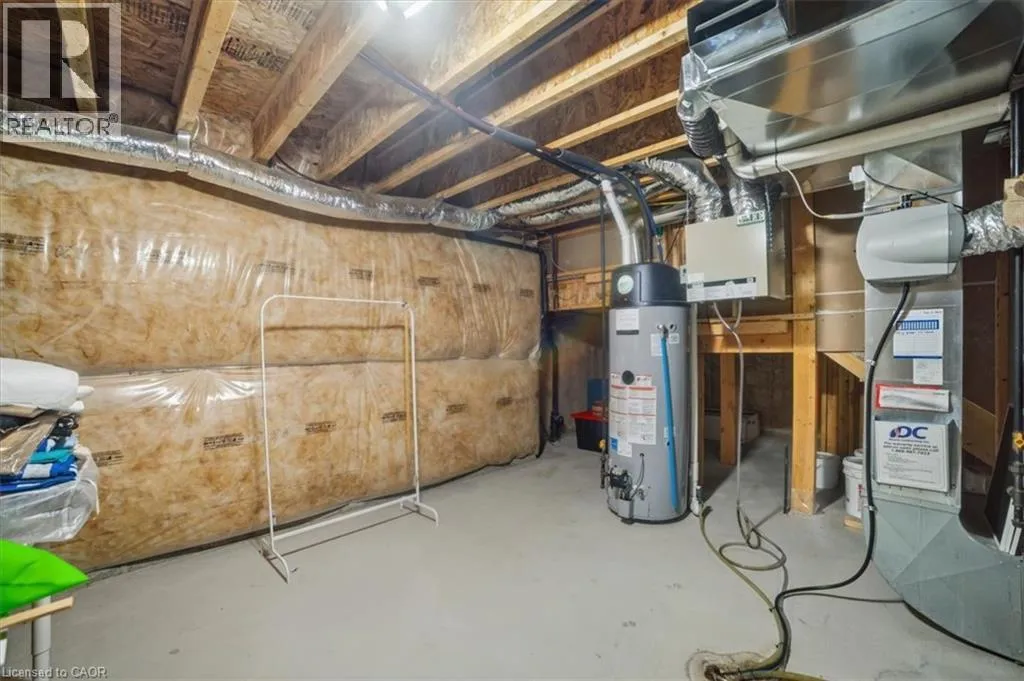
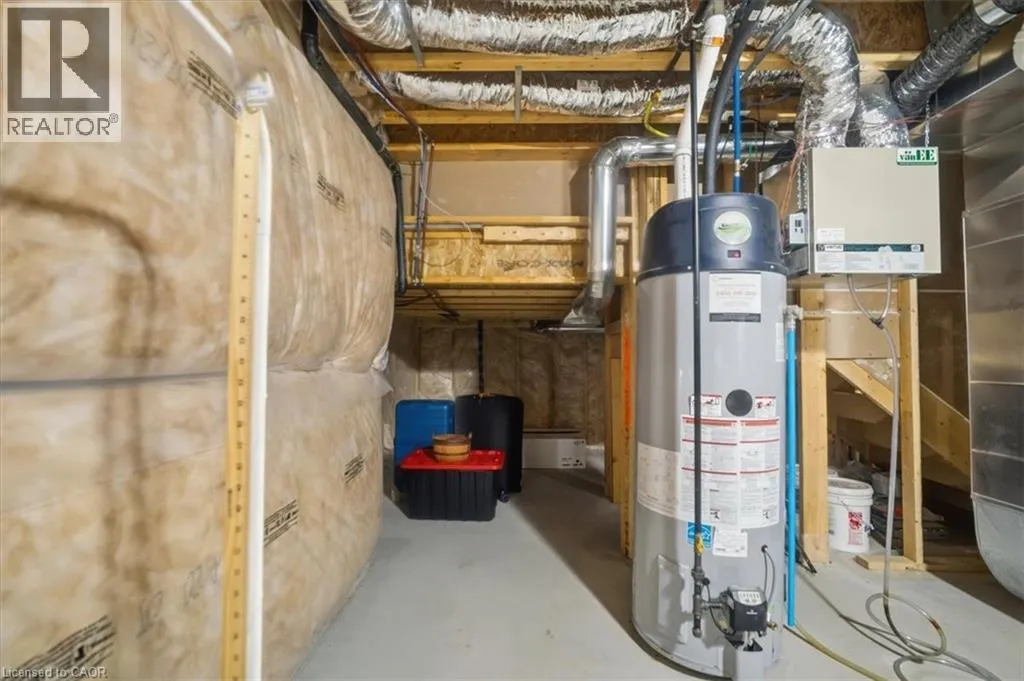
Building Heating Type
Heating Fuel
Building Cooling Type
Central air conditioning

Utilities

Water
Municipal water
Utility Sewer
Municipal sewage system

Room Layout

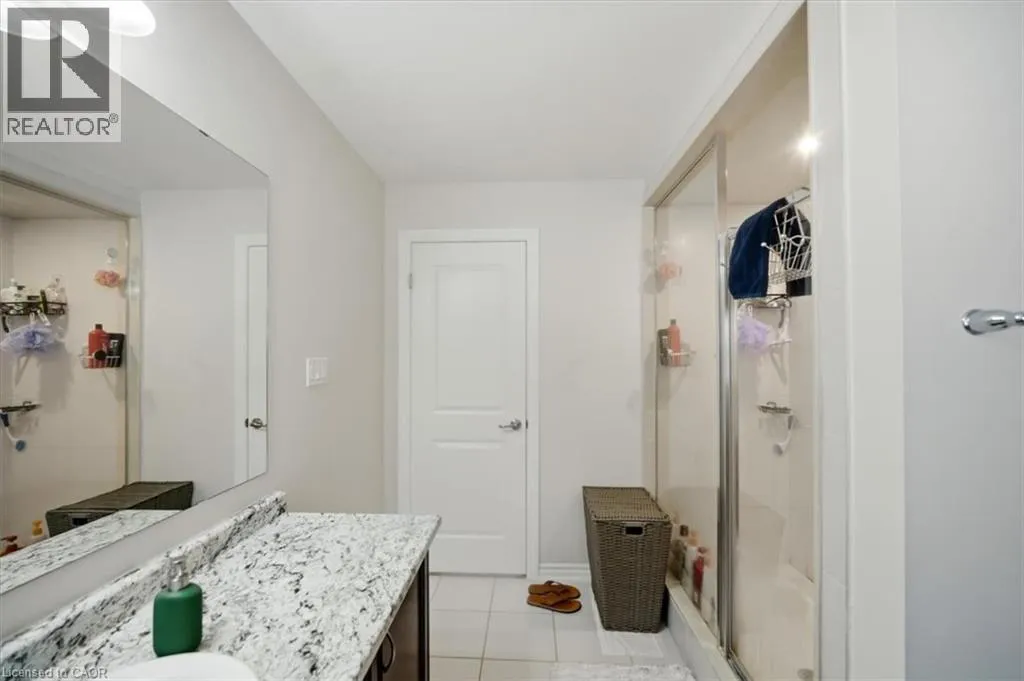
5pc Bathroom
Second level
Measurements not available
4pc Bathroom
Second level
Measurements not available
4pc Bathroom
Second level
Measurements not available
Bedroom
Second level
11'8'' x 12'8''
Bedroom
Second level
11'2'' x 7'9''
Bedroom
Second level
11'8'' x 11'2''
Bedroom
Second level
11'8'' x 11'1''
Primary Bedroom
Second level
16'8'' x 16'8''
2pc Bathroom
Main level
Measurements not available
Eat in kitchen
Main level
17'7'' x 13'8''
Family room
Main level
16'7'' x 13'1''
Living room/Dining room
Main level
17'7'' x 16'7''
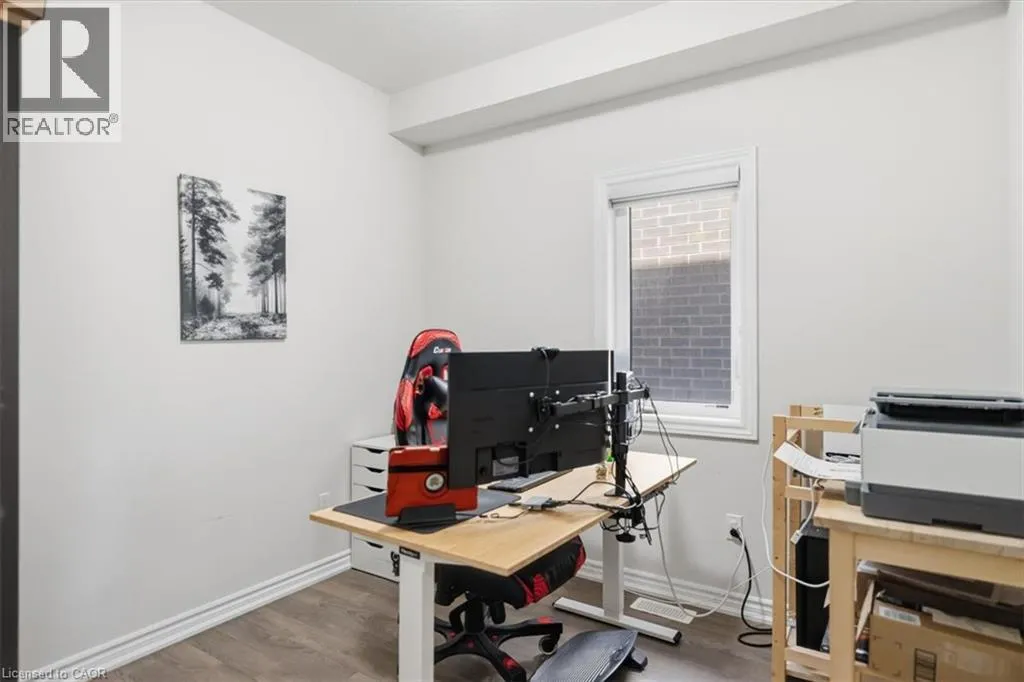
Den
Main level
8'9'' x 8'9''

Location

Learn more about this property
Listing provided by:
HOMELIFE MIRACLE REALTY LTD
MLS® number:
40851130
Agent:
Gurpreet Multani
*Indicates required field
Name is required
Email is required
Please enter a valid phone number (e.g., 416-111-1111).