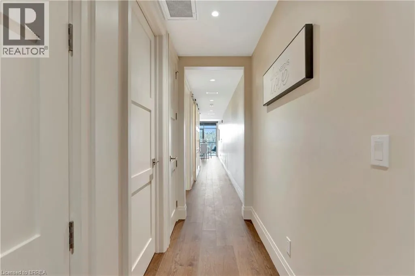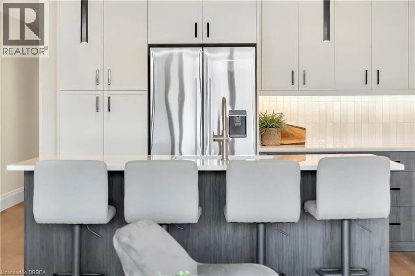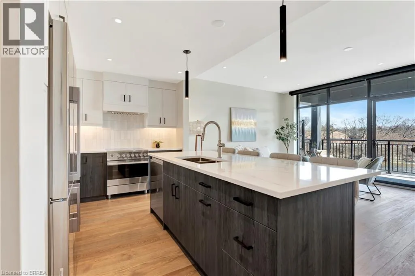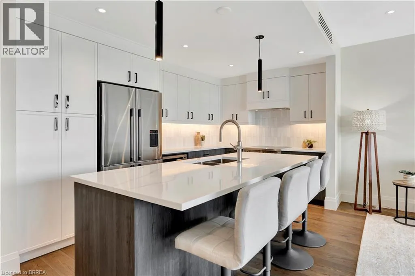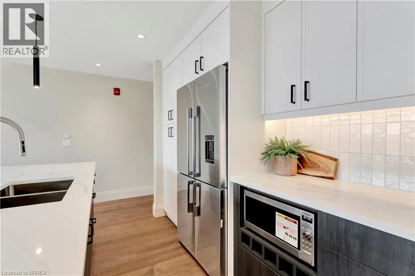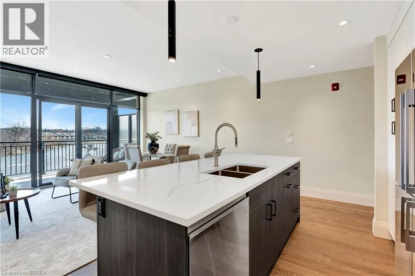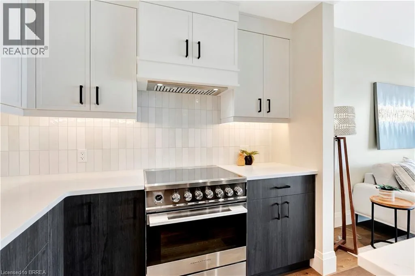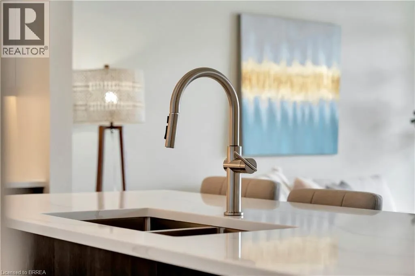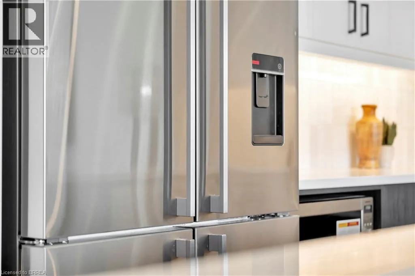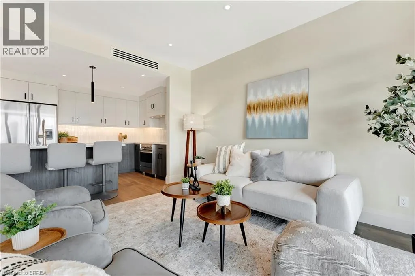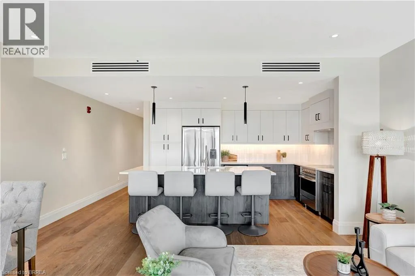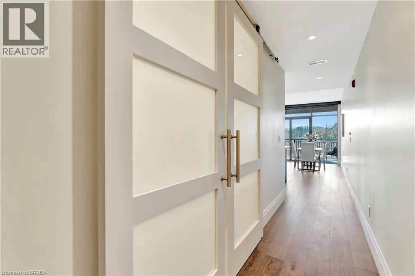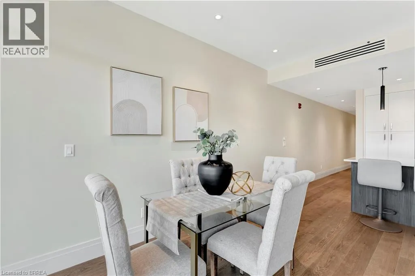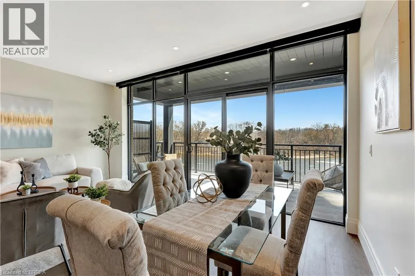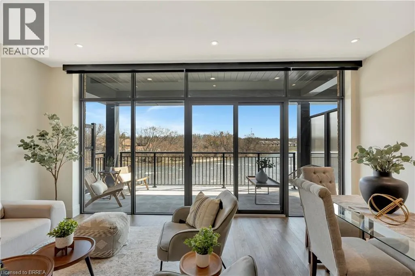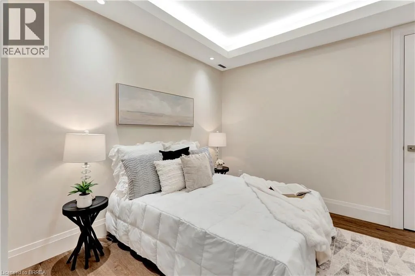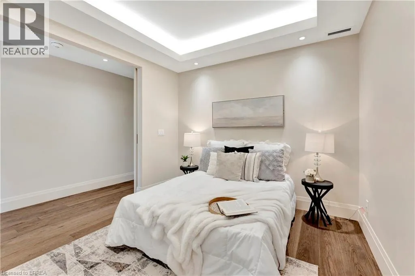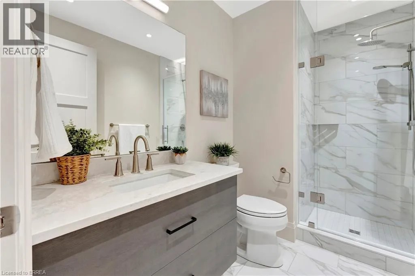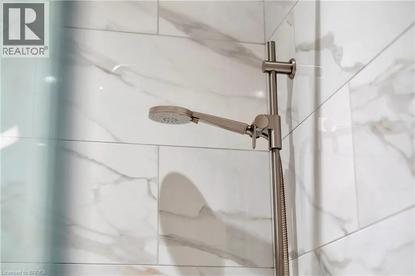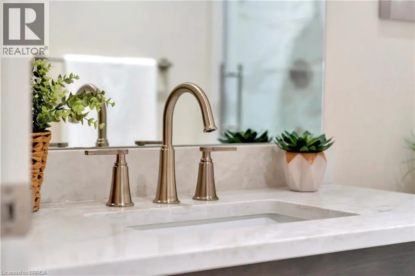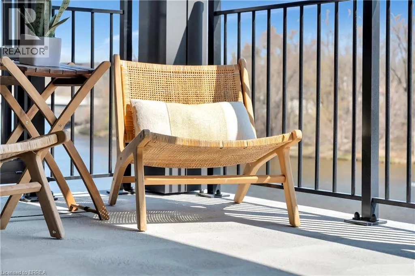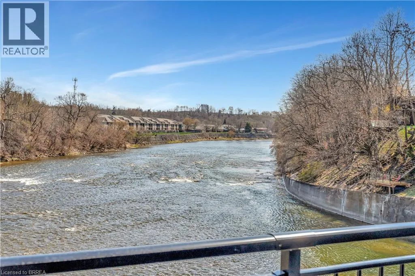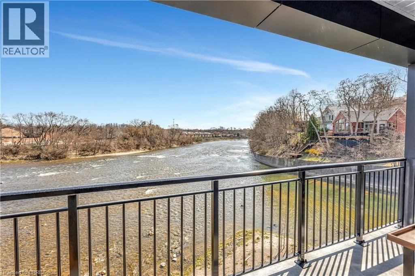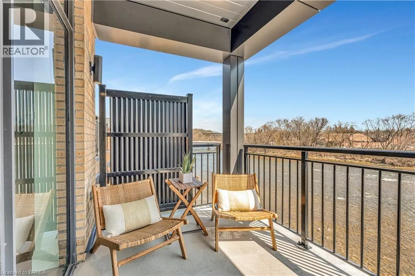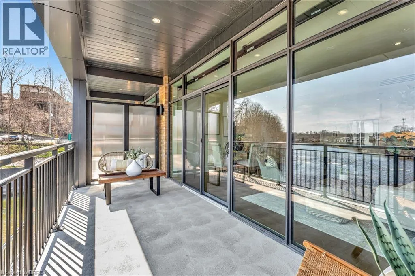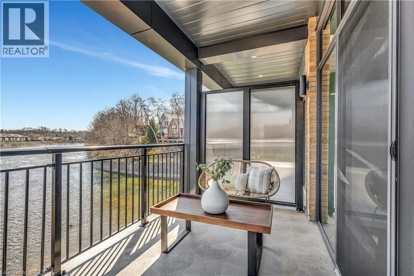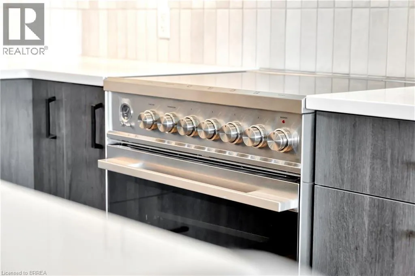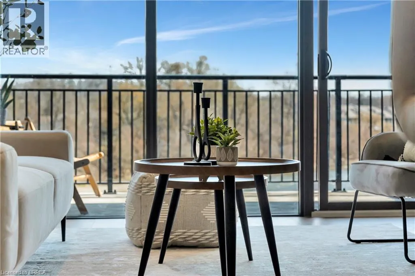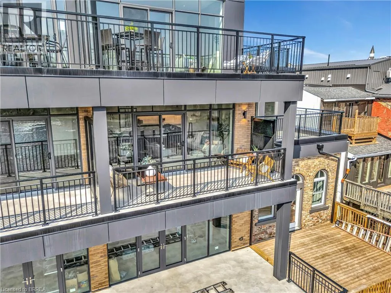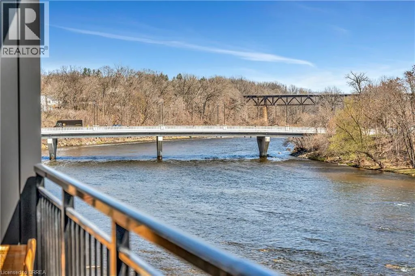
Located Across from the cenotaph. Parking in municipal lot or on mechanic St The best has been saved for last. Unit 203 is the final available residence at The Rivers, and genuinely one of our favourite suites in the building. Offering 865 sq/ft of beautifully designed living space, this 1-bedroom suite is centred around an incredible open-concept kitchen, living and dining area where the Grand River becomes part of the room. Floor-to-ceiling windows fill the space with natural light and frame one of the best views in town, while the private riverside patio creates the perfect place to sit back and take it all in. Inside, wide-plank hardwood flooring, automated blinds and thoughtfully selected finishes create a refined yet comfortable feel. The chef-inspired kitchen flows seamlessly into the living space and features quartz countertops and integrated Fisher & Paykel appliances, while the beautifully appointed bathroom includes heated floors. For anyone looking for luxury without the upkeep, Unit 203 offers something special: an intimate riverside setting, exceptional finishes and a living space designed around the view. This is the final opportunity to own at The Rivers. Price reflects the enhanced HST rebate. HST is additional for non-qualifying buyers. (id:27476)