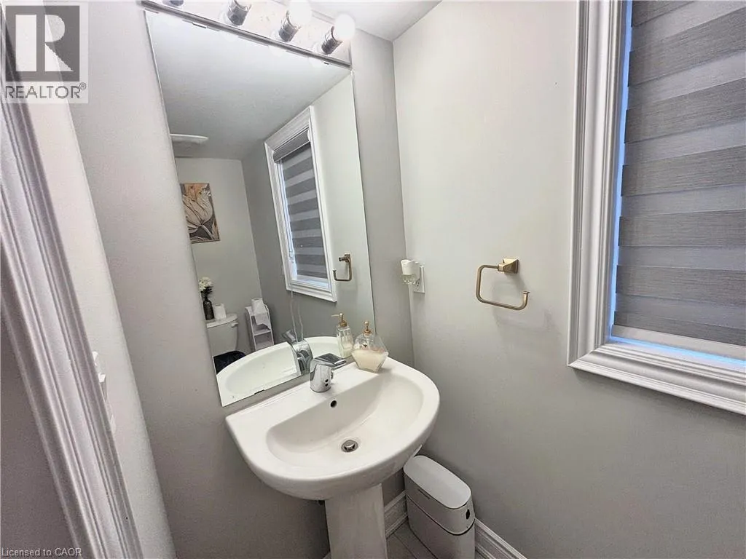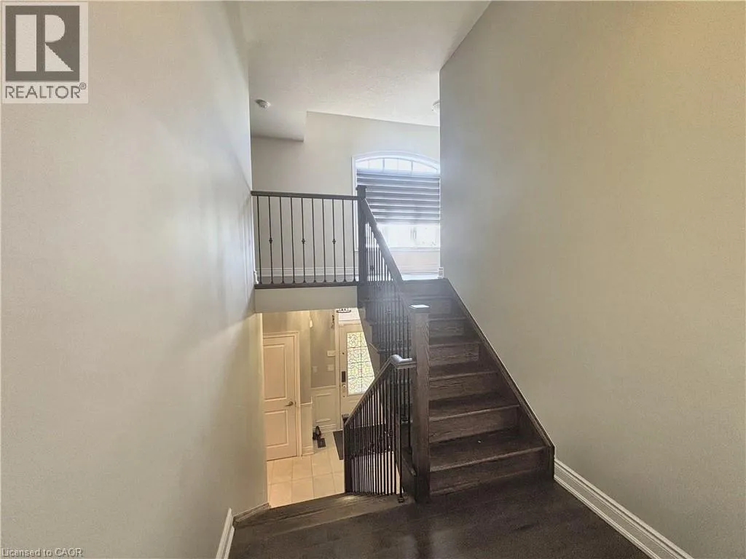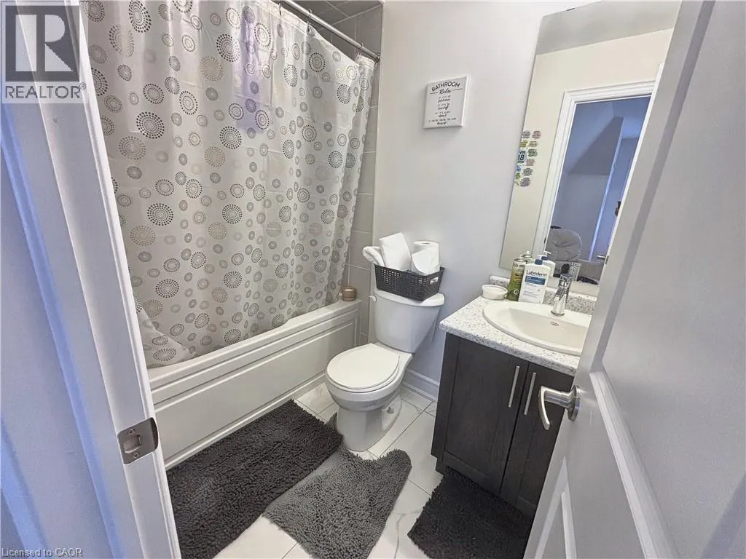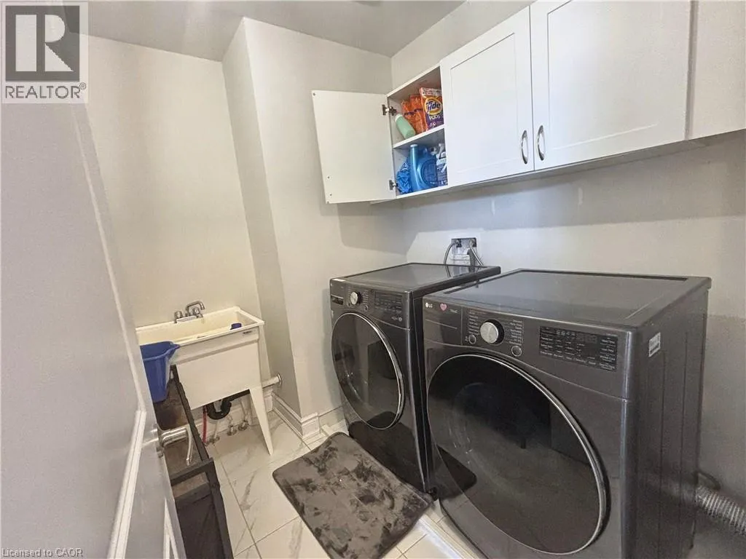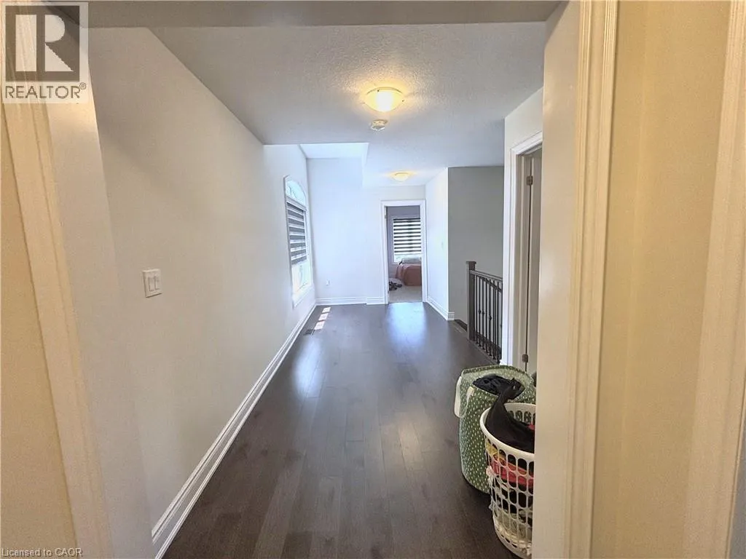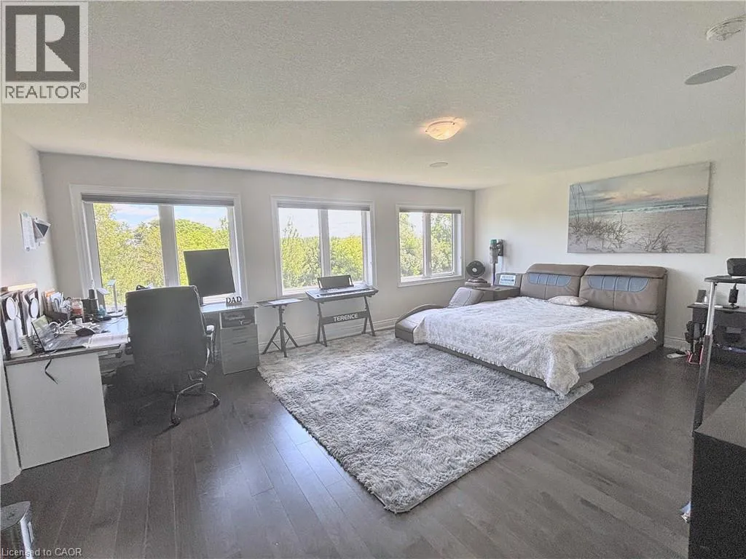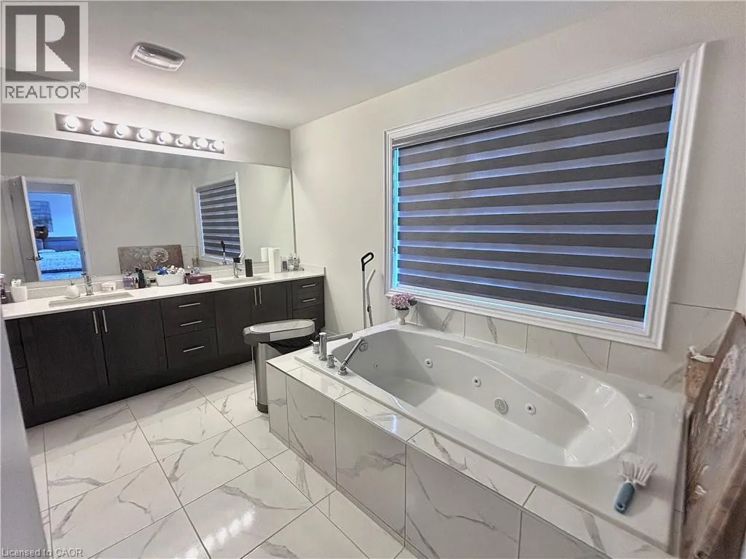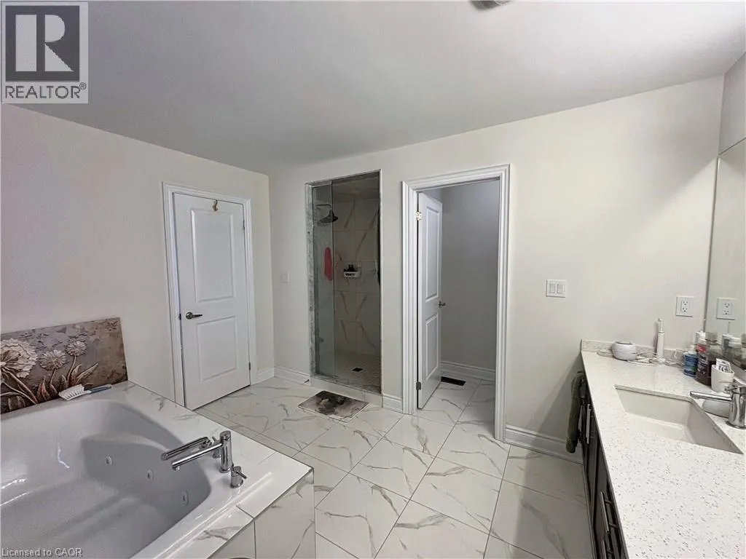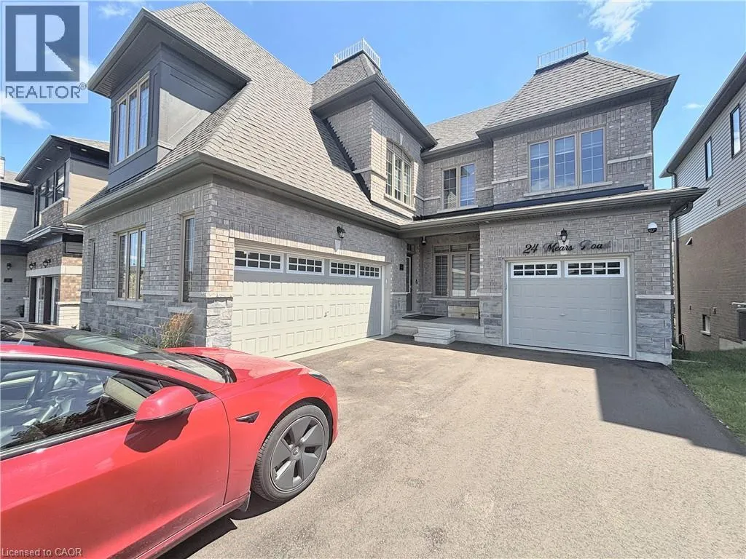
24 Mears Road, Paris, Ontario N0E 1N0

Listed for:
$3,200
4 beds
4 baths
Listed 11 days ago
House for rent: 24 Mears Road, Paris, Ontario N0E 1N0

View all 35 photos

About

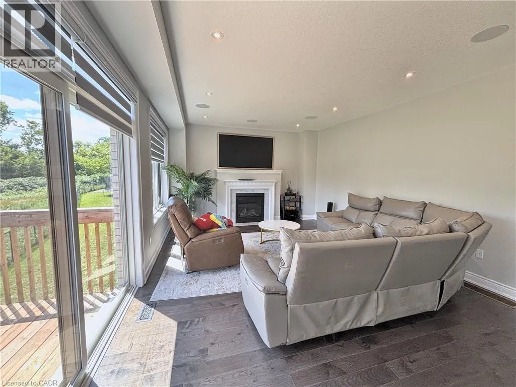
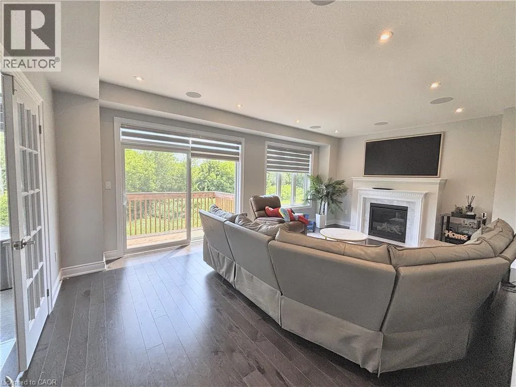
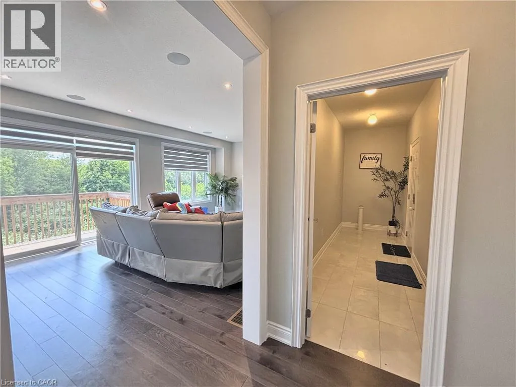
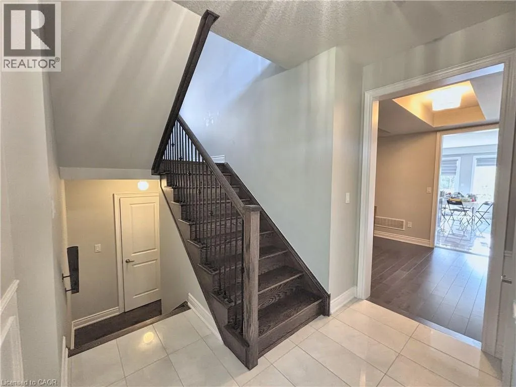
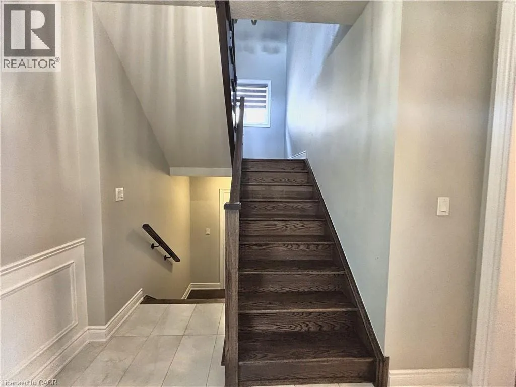
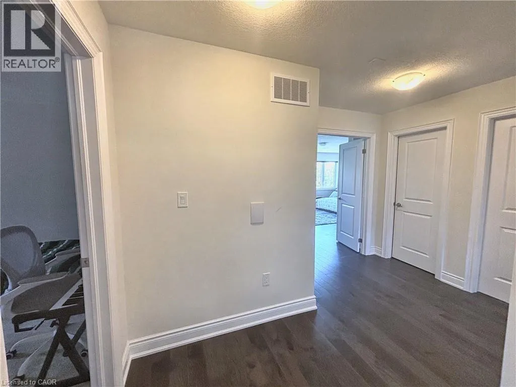
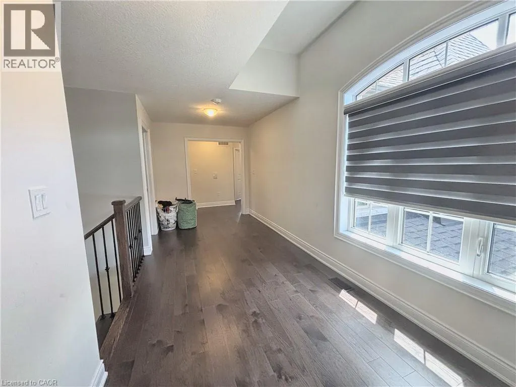
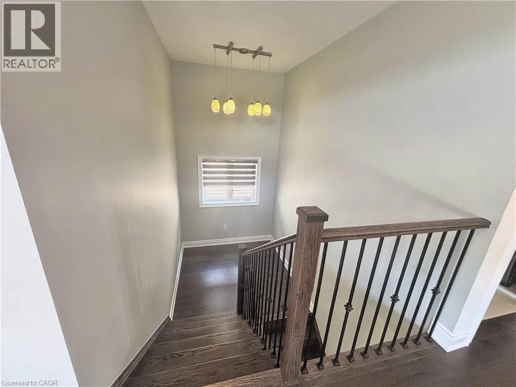
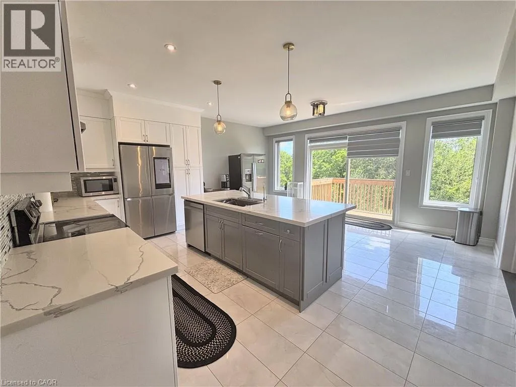
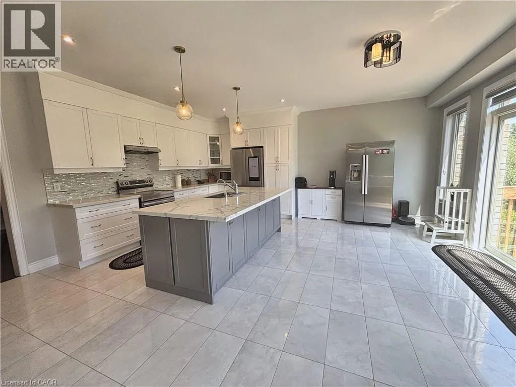
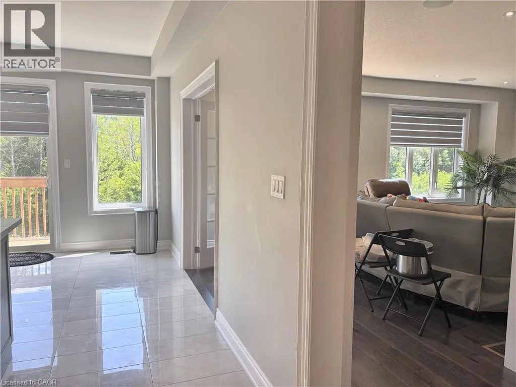
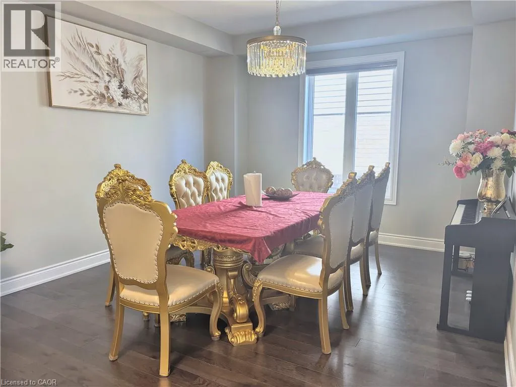
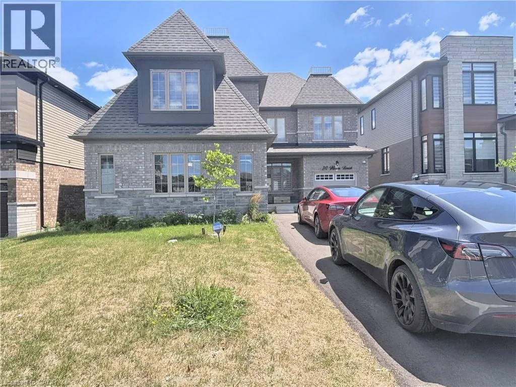
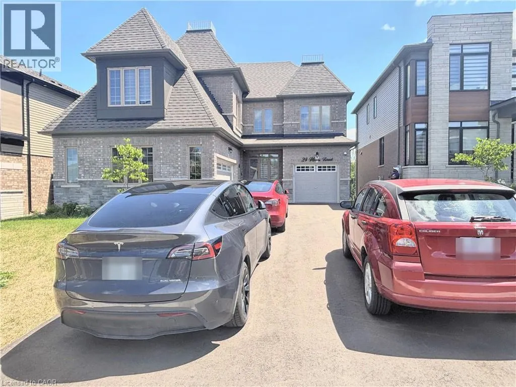
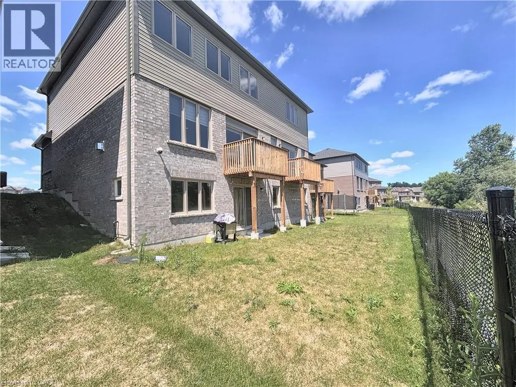
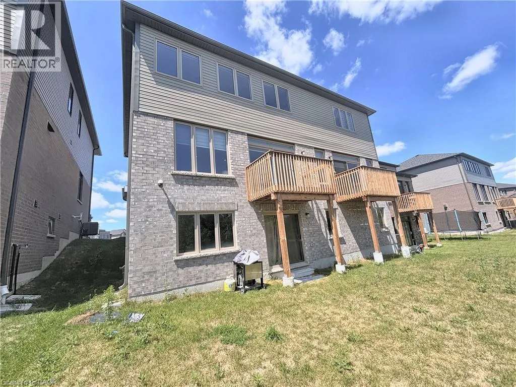
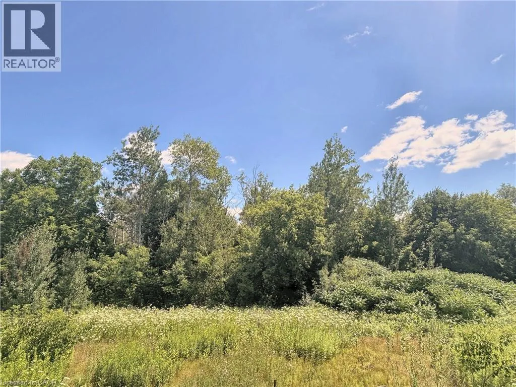
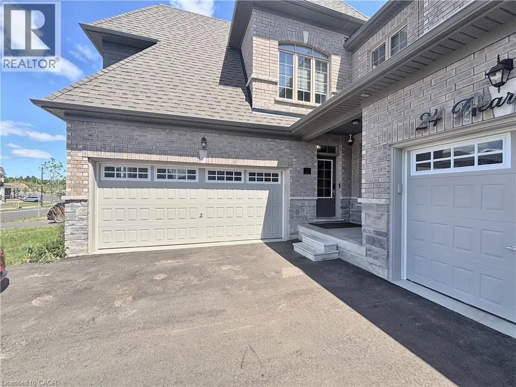
Welcome to 24 Mears Road in the desirable town of Paris. This bright and well-maintained home offers a functional open-concept layout with spacious rooms, modern finishes, and plenty of natural light. The kitchen features ample cabinetry and overlooks the living and dining areas, creating an ideal space for everyday living and entertaining. The upper level offers generously sized bedrooms, including a comfortable primary bedroom, along with well-appointed bathrooms. Enjoy the added convenience of an attached garage, private driveway, and outdoor space for relaxing or entertaining. Located in a family-friendly neighbourhood close to parks, schools, shopping, restaurants, and everyday amenities, with easy access to Highway 403 for commuters. A fantastic opportunity to lease a quality home in one of Paris' most sought-after communities. (id:27476)


Property Highlights

MLS® Number
40853216
Type
Single Family
Ownership Type
Freehold
Land Size
Unknown
Parking Space Total
7

Building

Building Type
House
Storeys
2.00
Square Footage
3300 sqft
Bathrooms Total
4
Bedrooms Above Ground
4
Bedrooms Total
4
Amenities
Park, Playground, Shopping
Exterior Finish
Brick, Vinyl siding
Fireplace Present
No
Basement Type
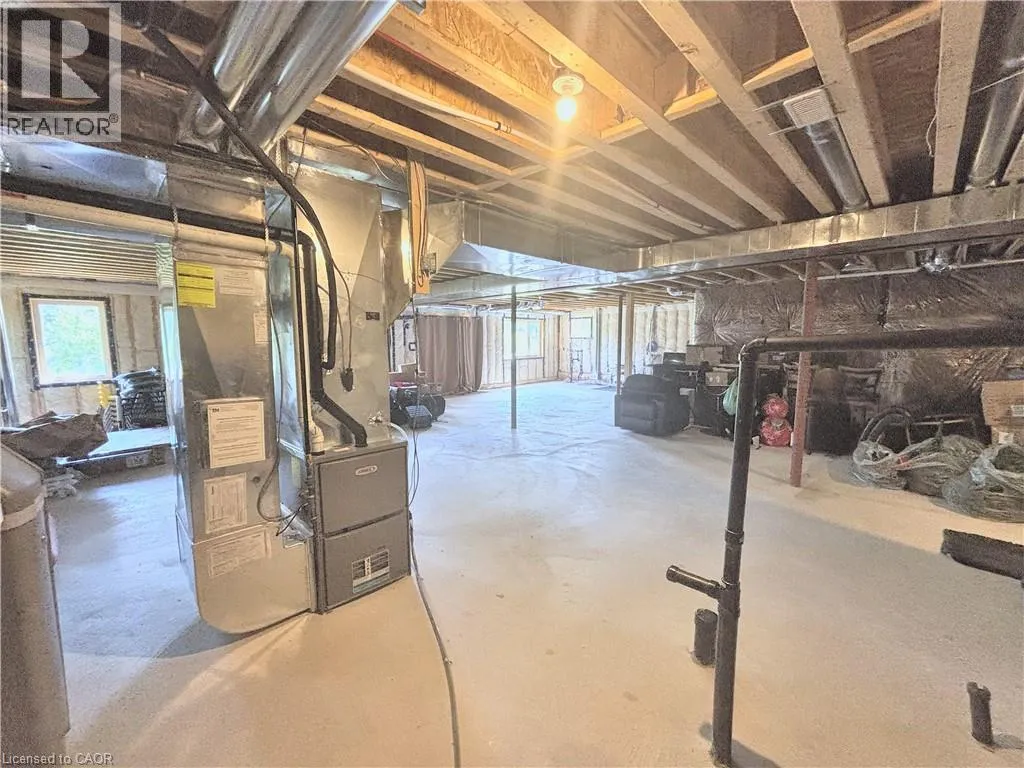
Full (Unfinished)
Basement Features
Building Heating Type
Forced air
Heating Fuel
Natural gas
Building Cooling Type
Central air conditioning

Utilities

Water
Municipal water
Utility Sewer
Municipal sewage system

Room Layout

Laundry room
Second level
Measurements not available
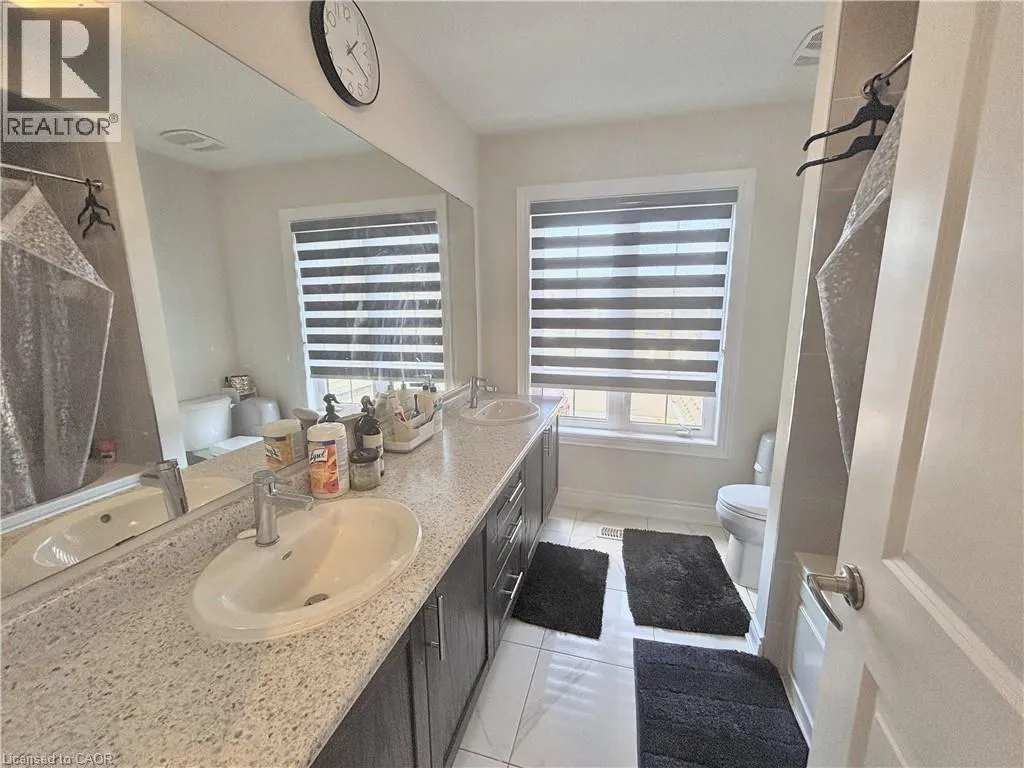
4pc Bathroom
Second level
Measurements not available
4pc Bathroom
Second level
Measurements not available
4pc Bathroom
Second level
Measurements not available
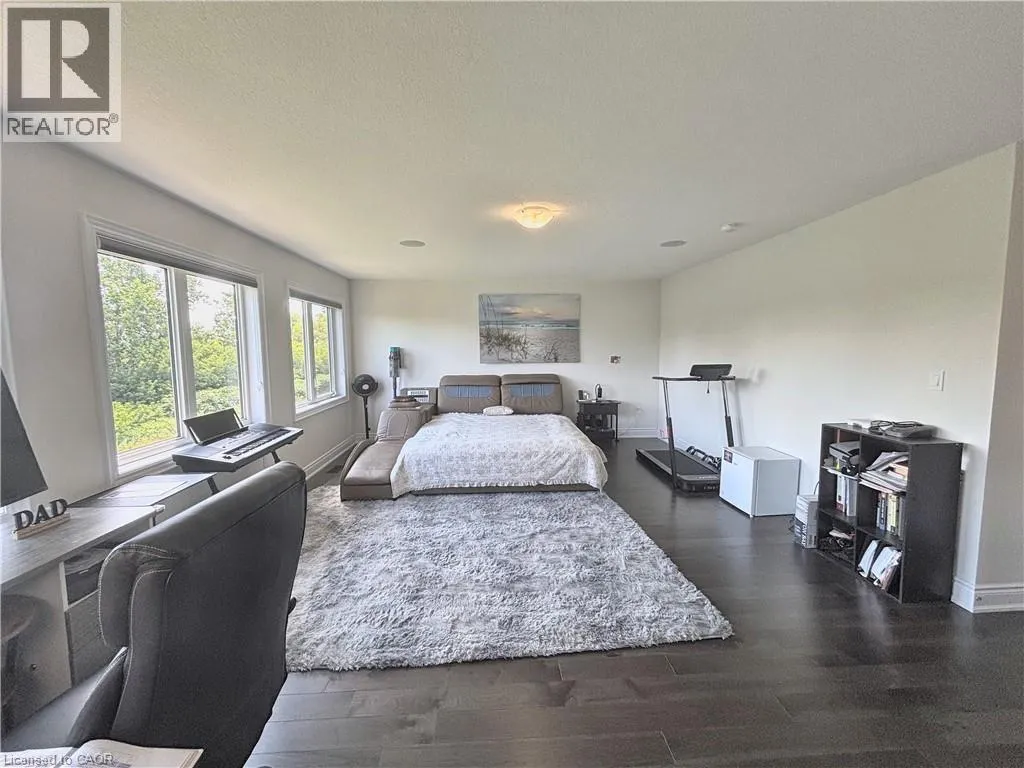
Primary Bedroom
Second level
20'5'' x 15'5''
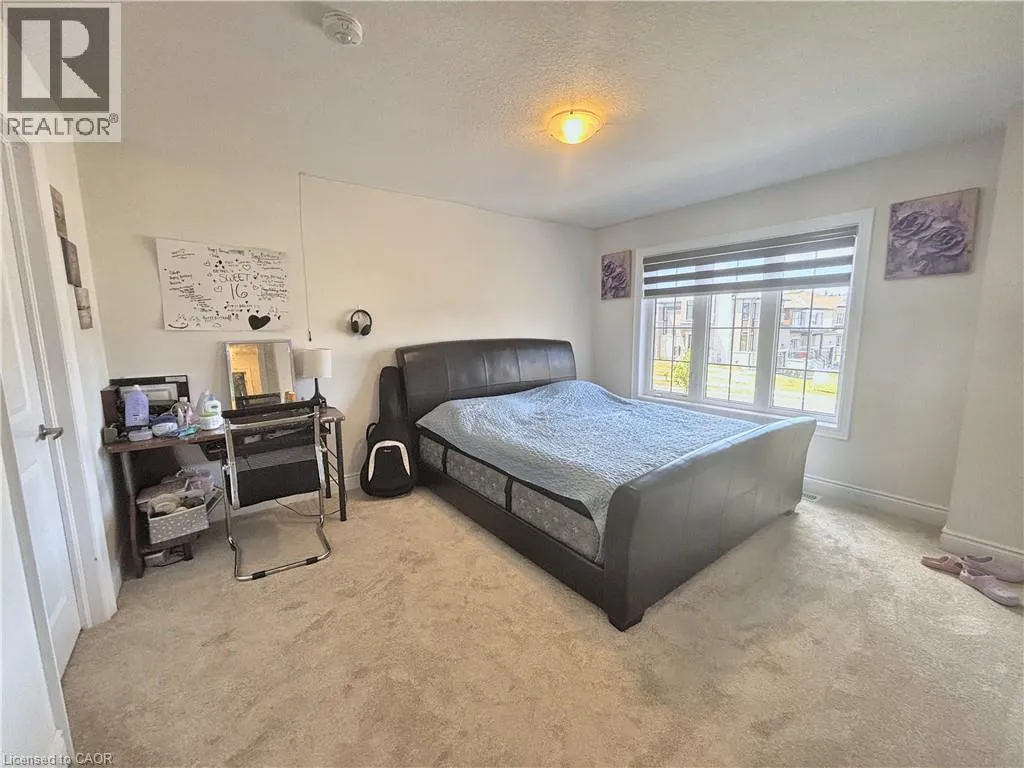
Bedroom
Second level
14'5'' x 12'0''
Bedroom
Second level
13'0'' x 12'6''
Bedroom
Second level
10'5'' x 14'0''
Other
Basement
Measurements not available
Breakfast
Main level
18'0'' x 10'0''
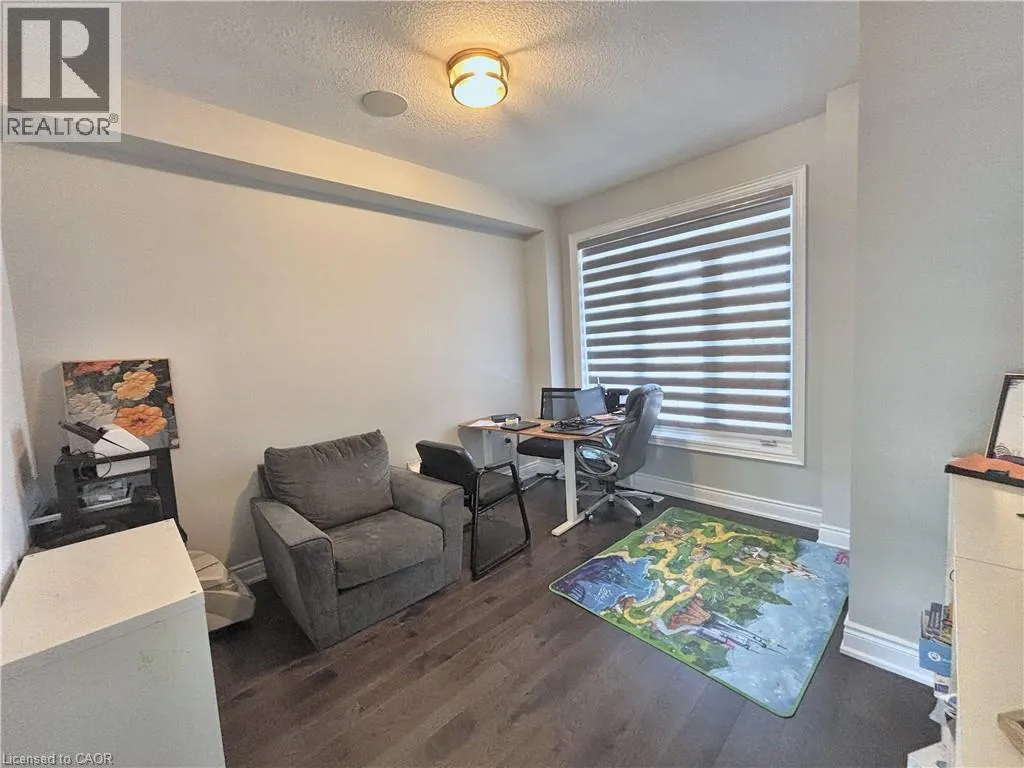
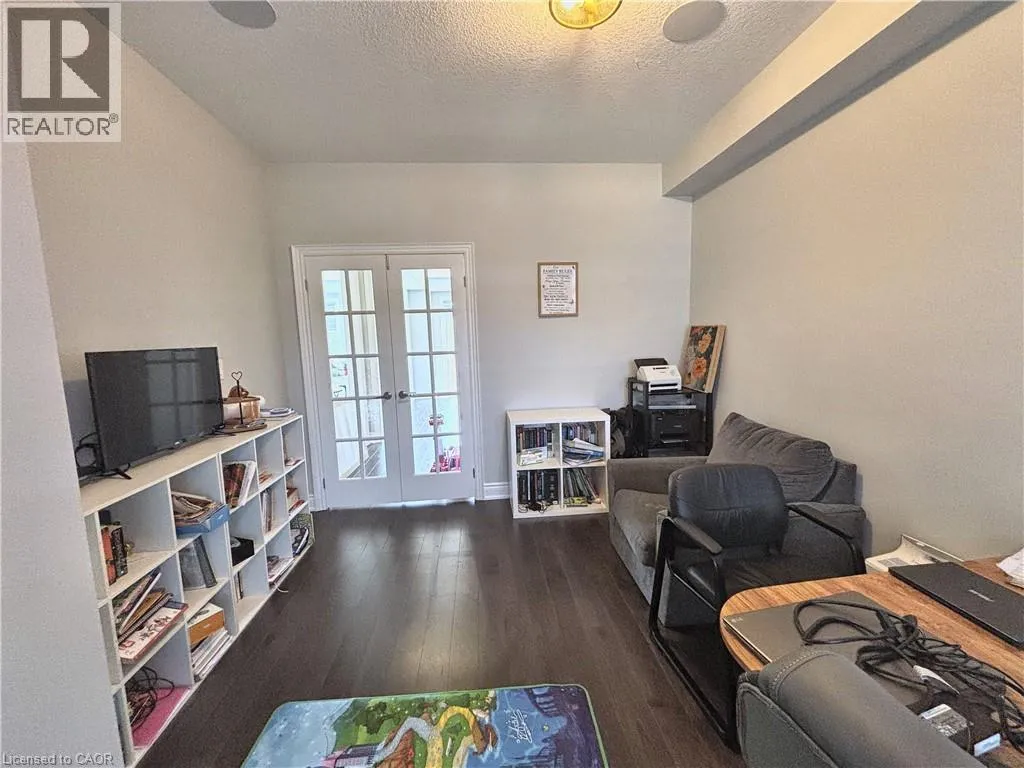
Office
Main level
9'0'' x 12'3''
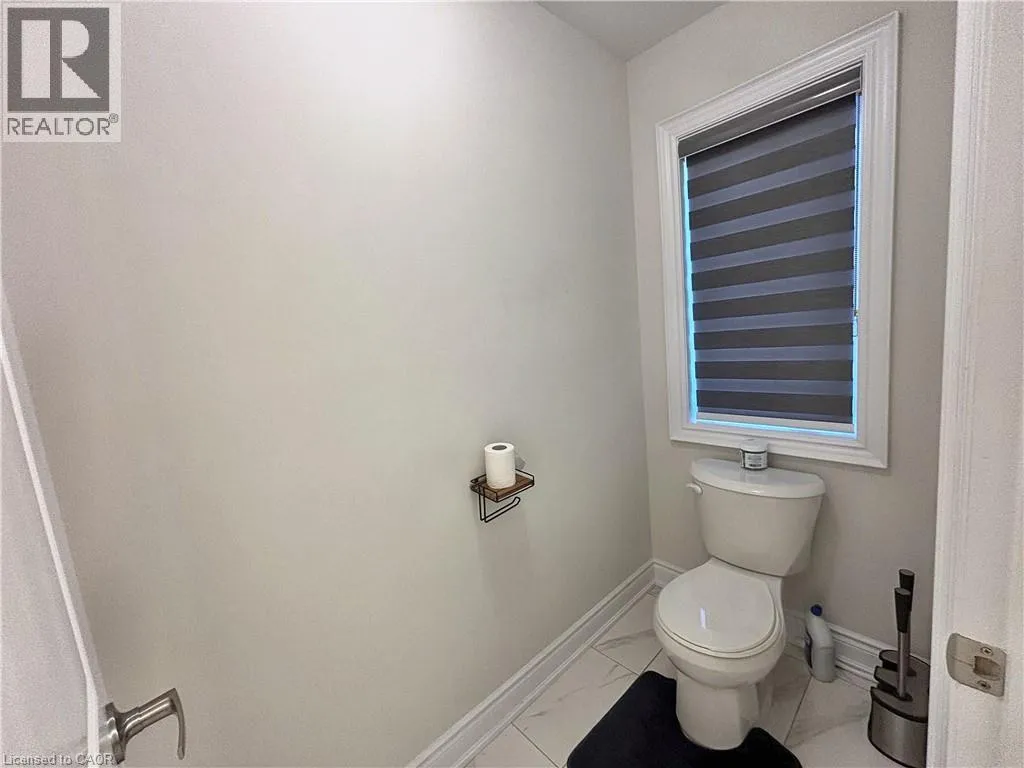
2pc Bathroom
Main level
Measurements not available
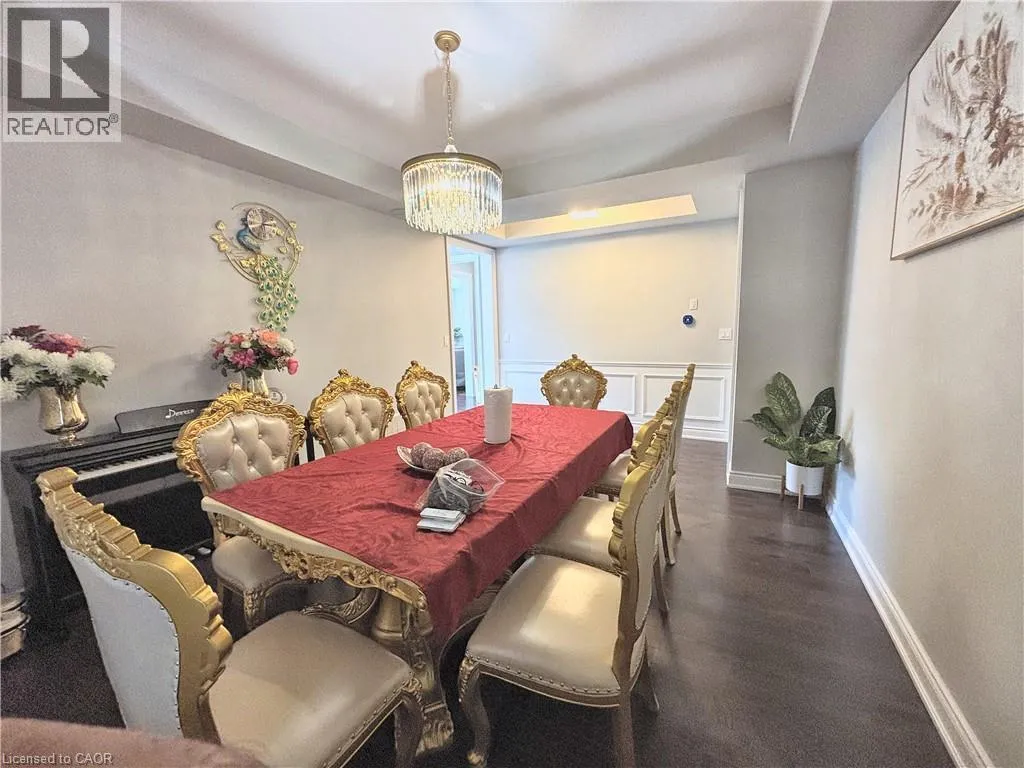
Dining room
Main level
13'6'' x 12'0''
Great room
Main level
21'6'' x 14'0''
Kitchen
Main level
18'0'' x 9'2''

Location

Learn more about this property
Listing provided by:
RE/MAX Real Estate Centre Inc.
MLS® number:
40853216
Agent:
Senthol Kumar
*Indicates required field
Name is required
Email is required
Please enter a valid phone number (e.g., 416-111-1111).