55 Jane Street, Paris, Ontario N3L 2Y1

Listed for:
$949,900
4 beds
2 baths
Listed 2 days ago
House for rent: 55 Jane Street, Paris, Ontario N3L 2Y1

View all 50 photos

About

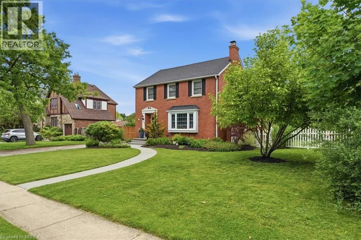
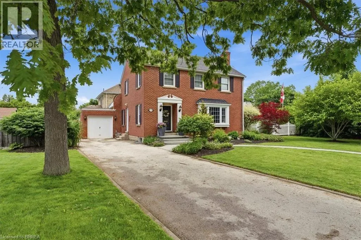
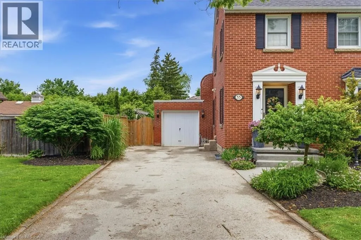
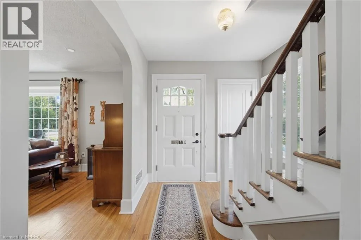
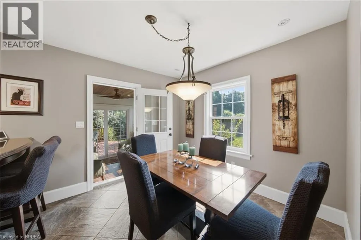
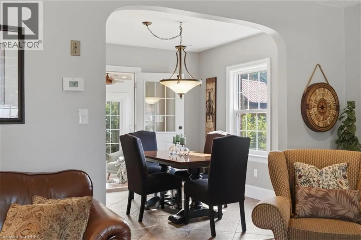
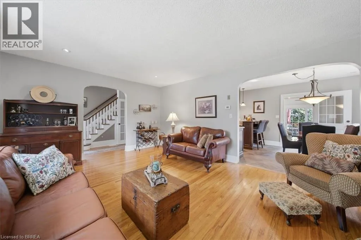
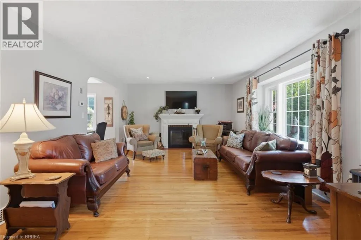
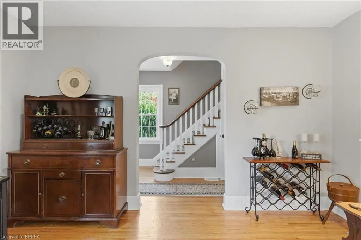
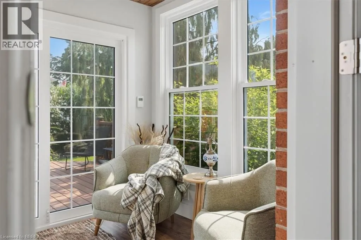
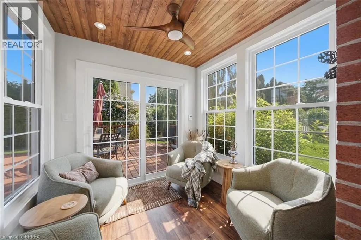
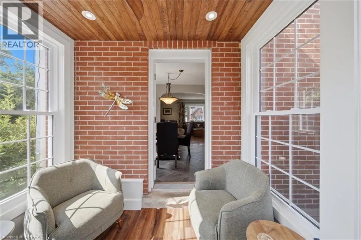
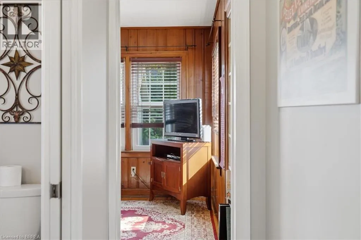
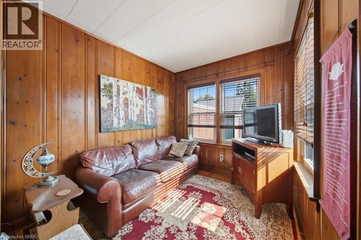
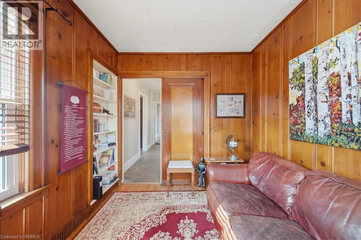
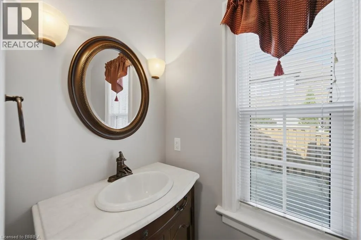
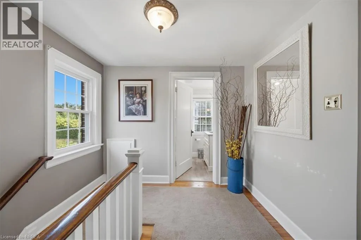
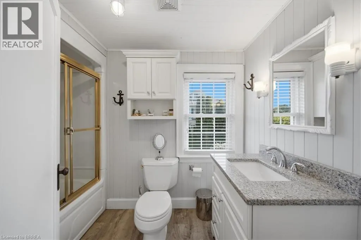
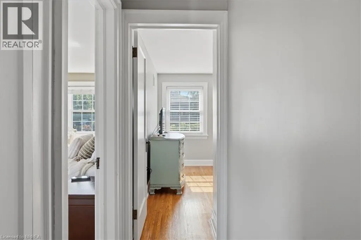
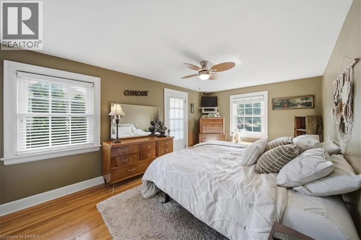
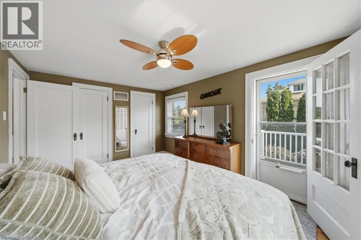
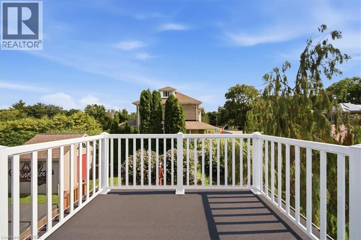
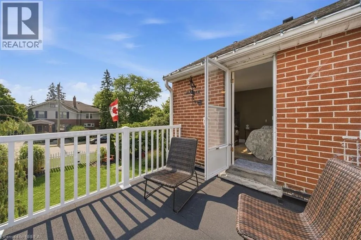
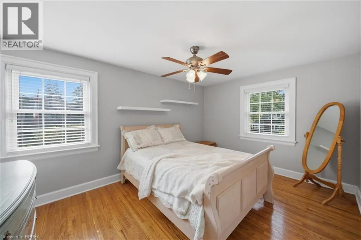
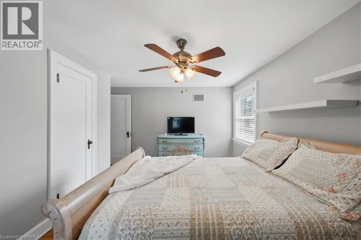
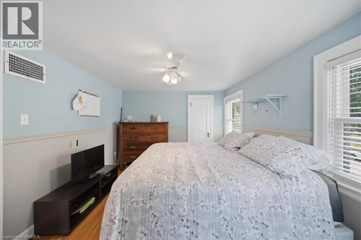
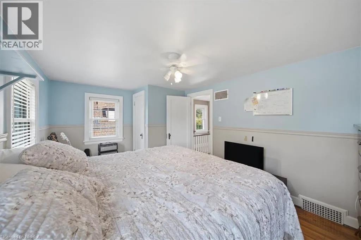
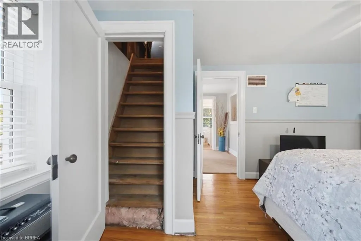
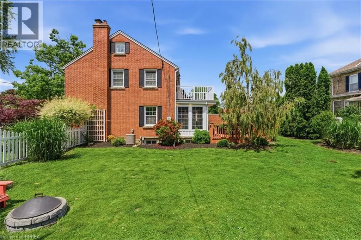
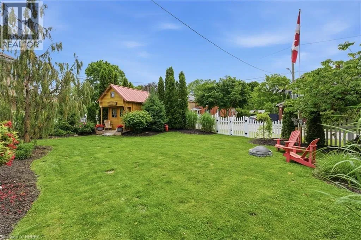
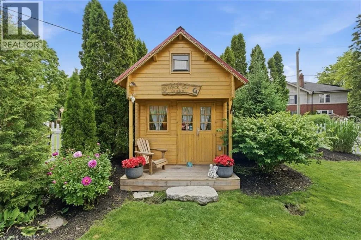
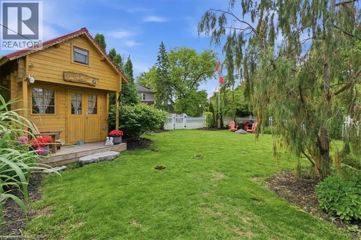
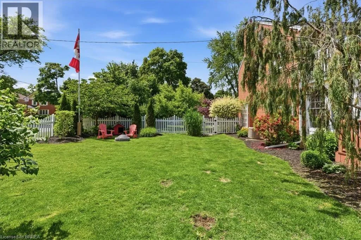
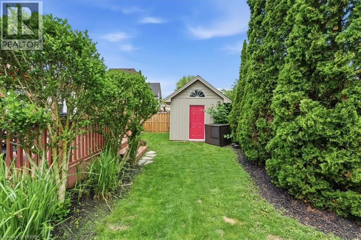
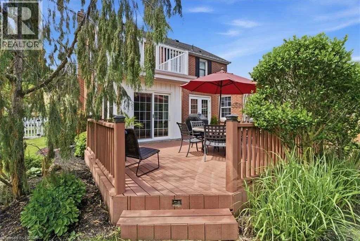
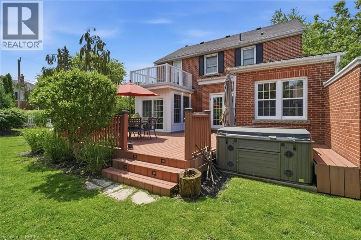
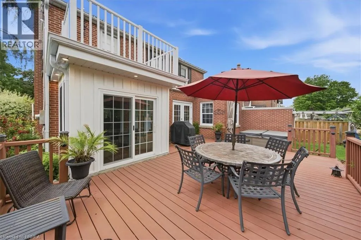
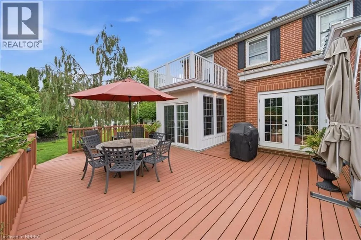
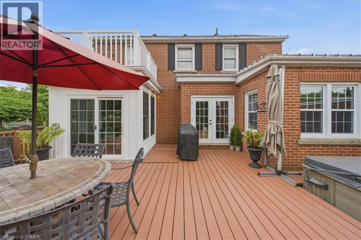
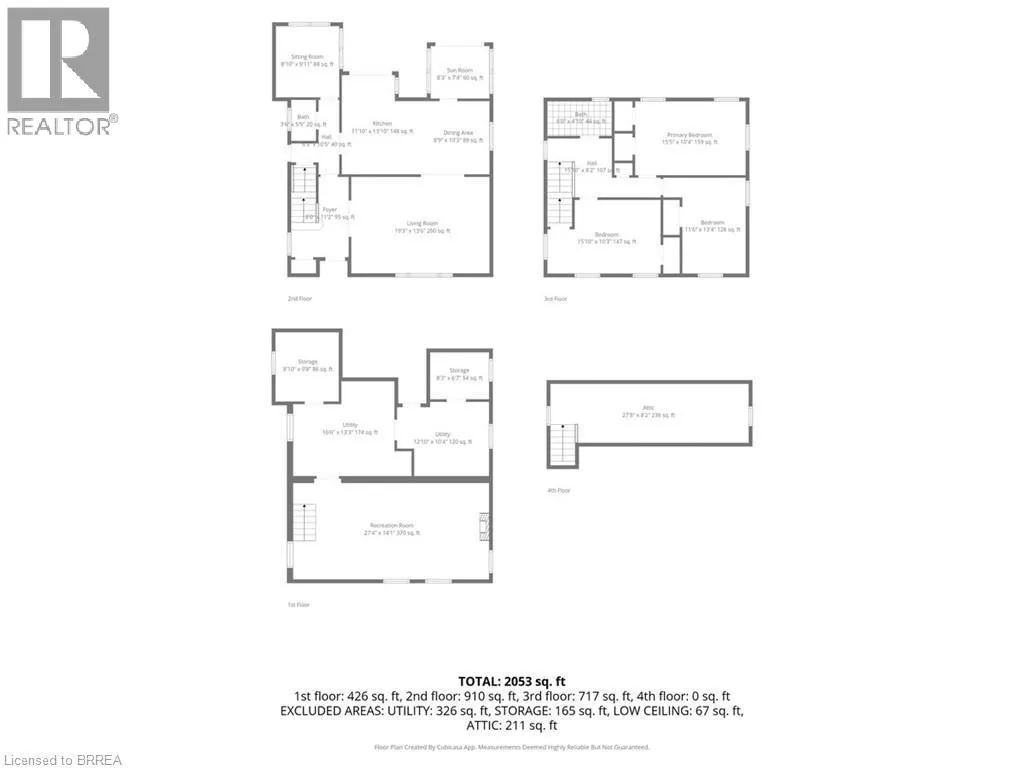
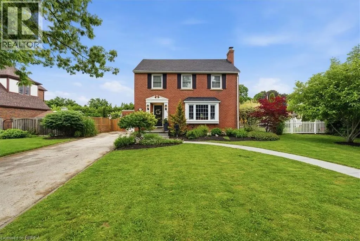
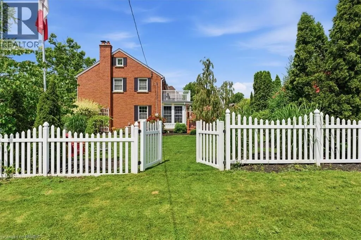
Grand River St N to Capron St to Jane St Welcome to this storybook red-brick white picket fence home in Paris' most established Banfield neighbourhood. This home features three sizeable bedrooms on the second floor with a common bathroom, and one half bathroom on the main floor and tonnes of storage. The lot sits on the corner of Jane St and Alexander Ave, offering plenty of property. It is only a short walk to schools, downtown and urgent care. This home sits in the heart of Paris' friendliest neighbourhood with the yearly Banfield neighbourhood garage sales and art crawl as examples of what makes this community so unique and welcoming. The backyard offers a large composite deck, hot tub, shed, second storey balcony and bunky with plenty of green space. If you don't want to go outside but need sunlight, enjoy the comfort of a sunroom. This home has plenty to offer whether you are starting a family or heading into retirement. Parking is never a problem with the long driveway and multiple parking spots on the road. Plus, enjoy an attached garage for your storage, workshop or home gym. Book a showing today to see how you will fit into your new home! (id:27476)


Property Highlights

MLS® Number
40852737
Type
Single Family
Ownership Type
Freehold
Land Size
under 1/2 acre
Parking Space Total
5

Building

Building Type
House
Storeys
2.00
Square Footage
2053 sqft
Bathrooms Total
2
Bedrooms Above Ground
4
Bedrooms Total
4
Amenities
Hospital, Park, Place of Worship, Playground, Schools, Shopping
Exterior Finish
Brick, Wood, Shingles
Fireplace Present
Yes
Basement Type
Full (Partially finished)
Basement Features
Building Heating Type
Forced air
Heating Fuel
Natural gas
Building Cooling Type
Central air conditioning

Utilities

Water
Municipal water
Utility Sewer
Municipal sewage system

Room Layout

Primary Bedroom
Second level
15'5'' x 10'4''
Bedroom
Second level
11'6'' x 13'4''
Bedroom
Second level
15'10'' x 10'3''
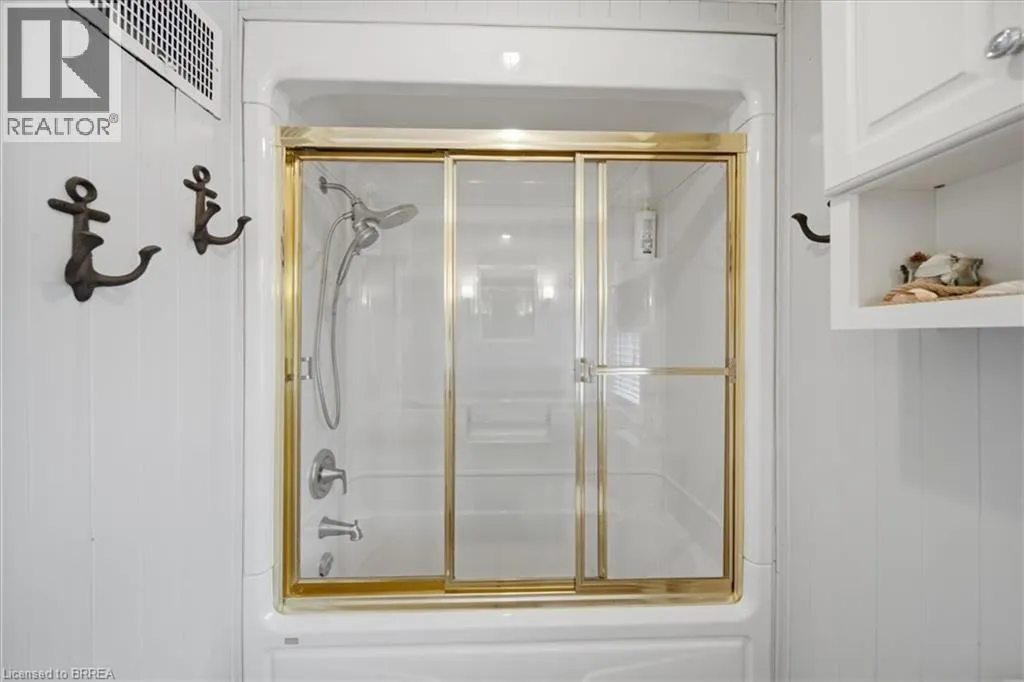
4pc Bathroom
Second level
Measurements not available
Attic
Third level
Measurements not available
Utility room
Basement
Measurements not available
Cold room
Basement
Measurements not available
Storage
Basement
Measurements not available
Laundry room
Basement
Measurements not available
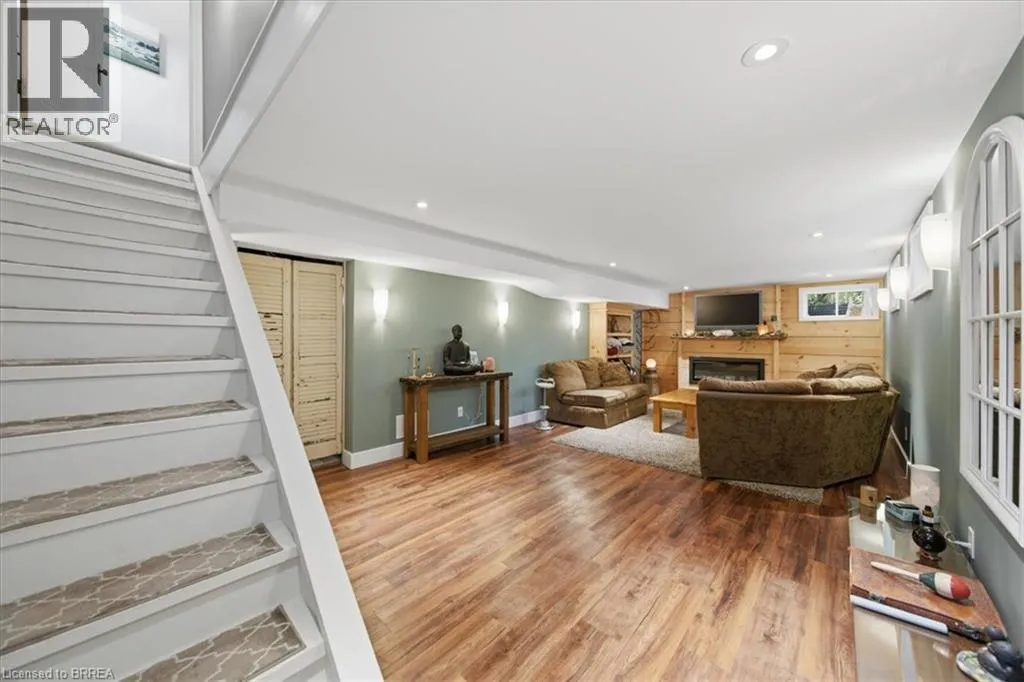
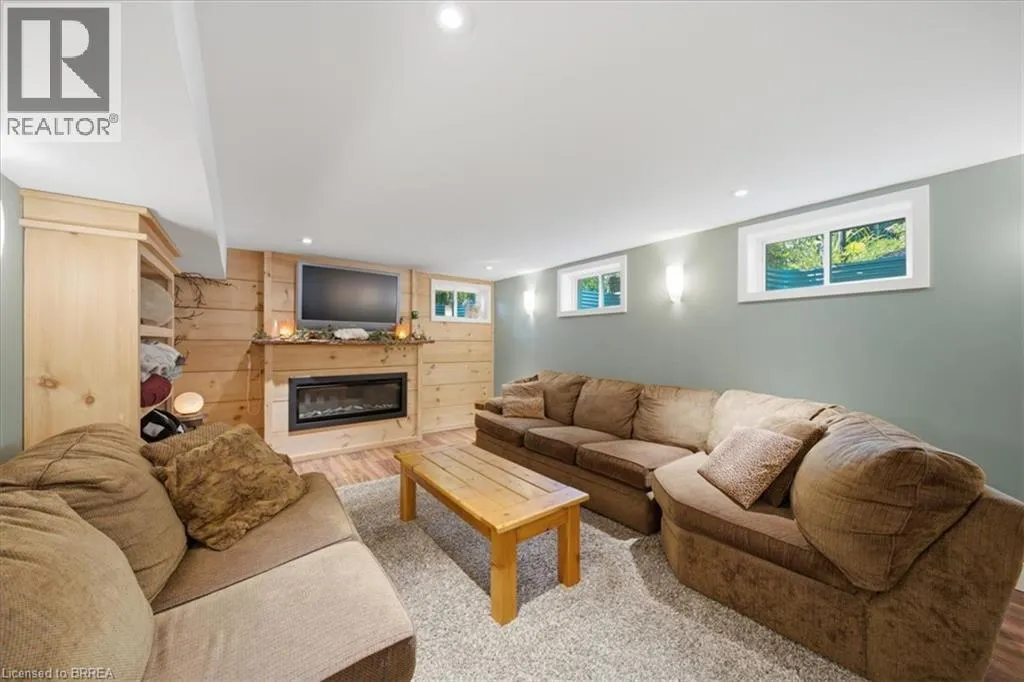
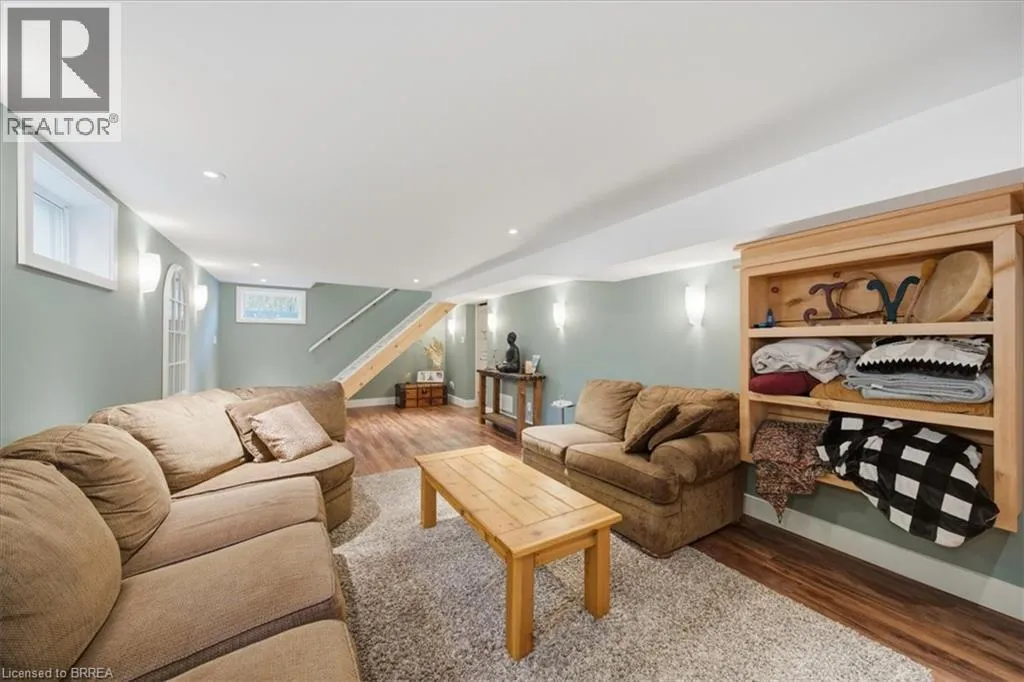
Recreation room
Basement
Measurements not available
2pc Bathroom
Main level
Measurements not available
Sunroom
Main level
Measurements not available
Foyer
Main level
Measurements not available
Bedroom
Main level
8'10'' x 9'11''
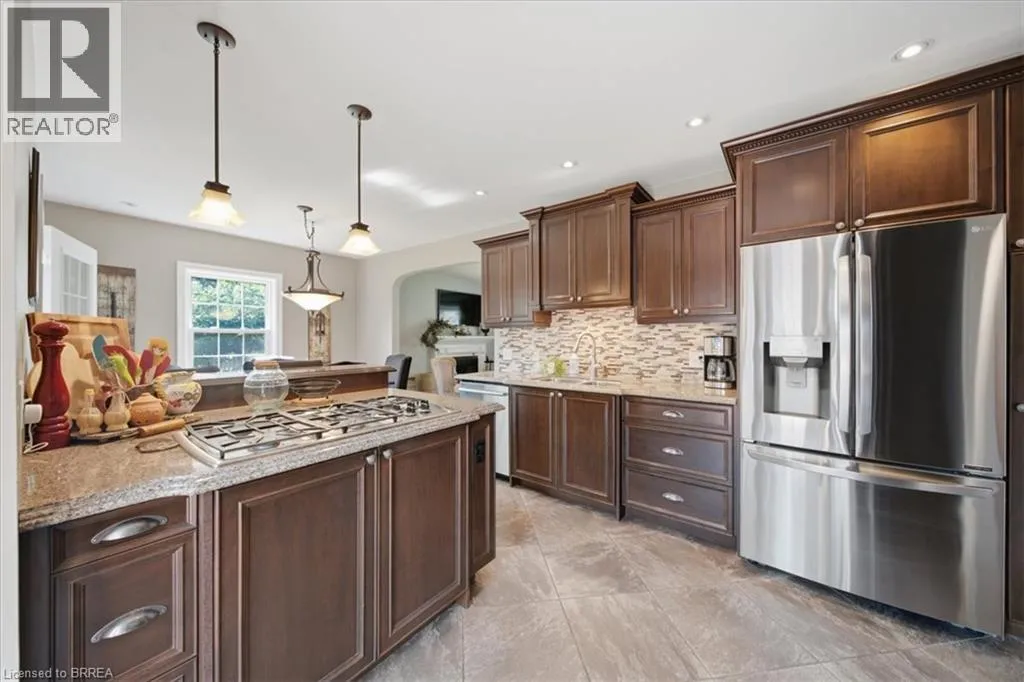
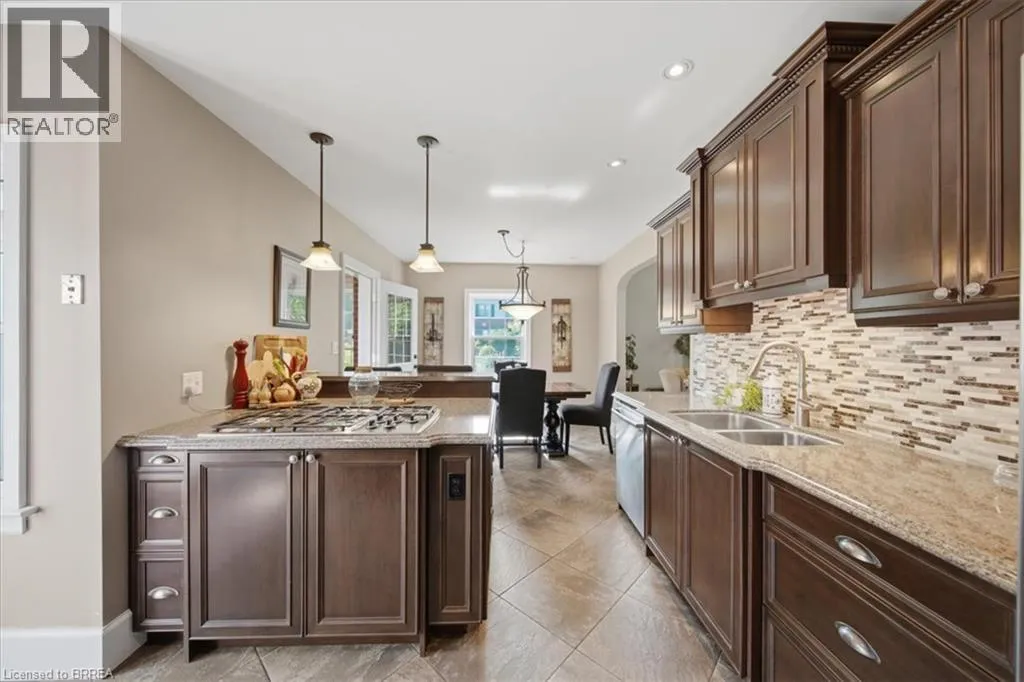
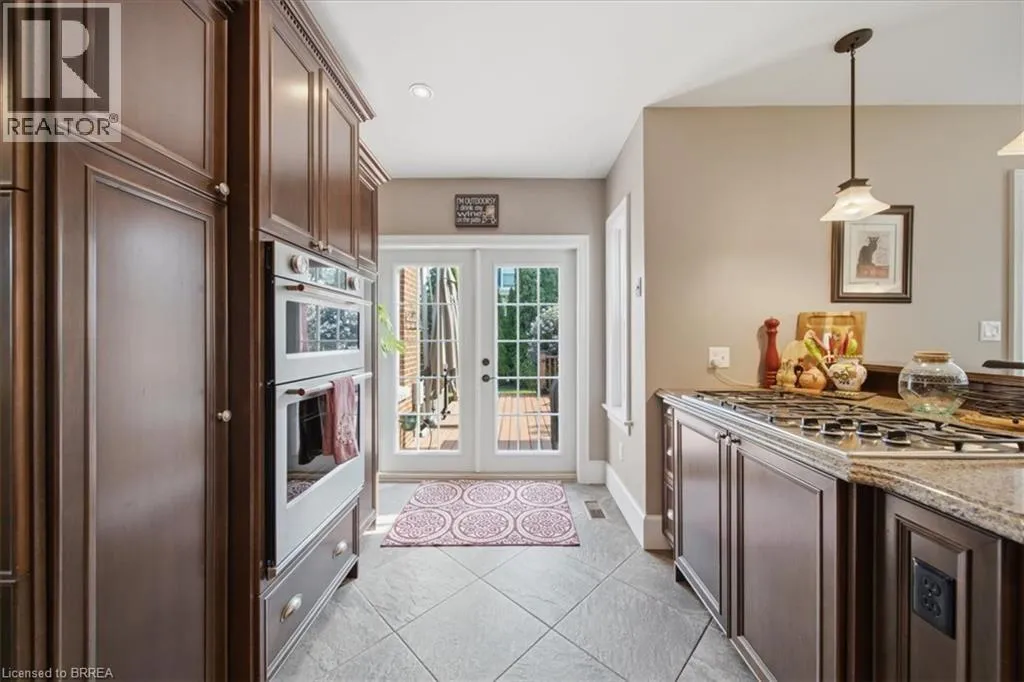
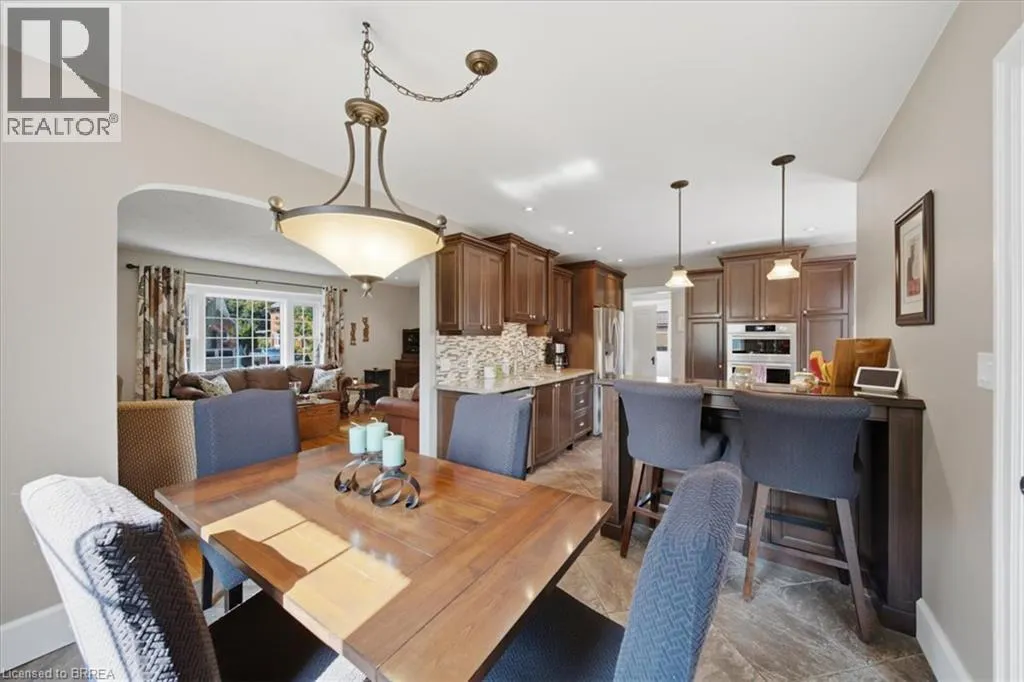
Kitchen/Dining room
Main level
Measurements not available
Family room
Main level
19'3'' x 13'6''

Location

Learn more about this property
Listing provided by:
Re/Max Twin City Realty Inc.
MLS® number:
40852737
Agent:
Eric Kuhn
*Indicates required field
Name is required
Email is required
Please enter a valid phone number (e.g., 416-111-1111).