60 Whitlaw Way Unit# 10, Paris, Ontario N3L 4C3

Listed for:
$549,900
2 beds
1 baths
Listed 20 days ago
Row / Townhouse for rent: 60 Whitlaw Way Unit# 10, Paris, Ontario N3L 4C3

View all 34 photos

About

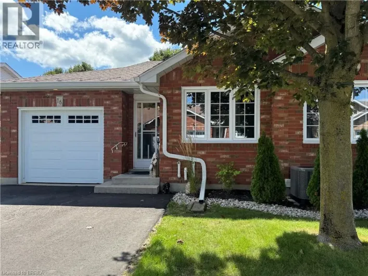
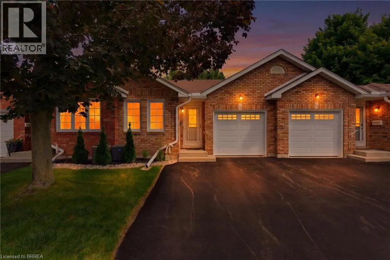
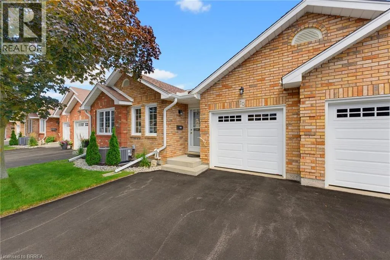
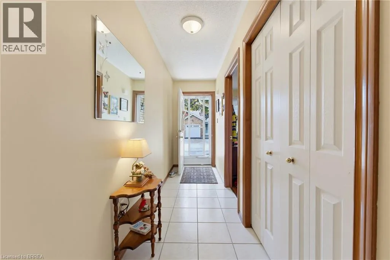
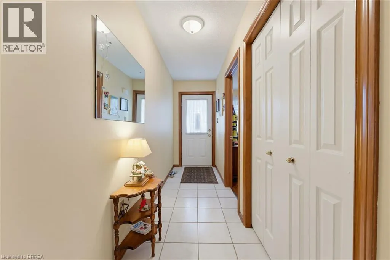
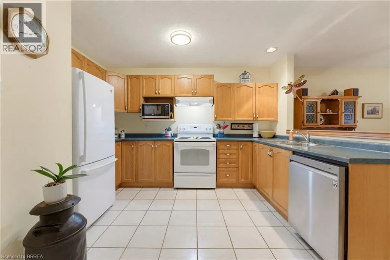
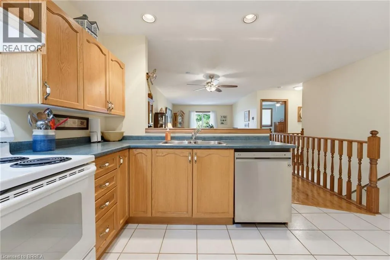
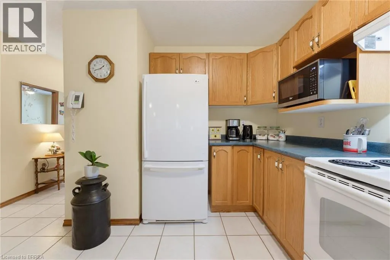
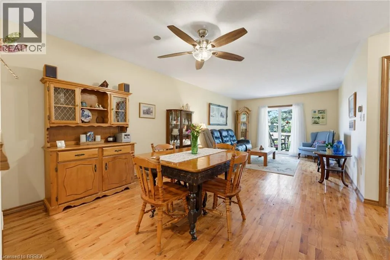
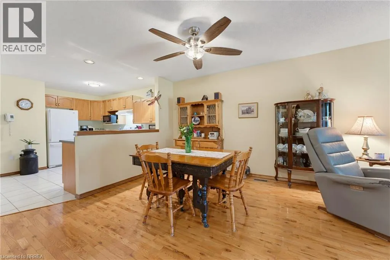
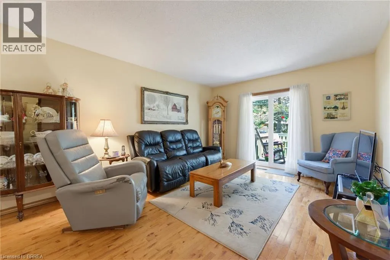
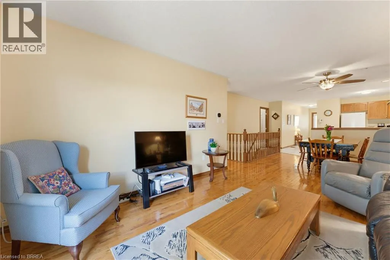
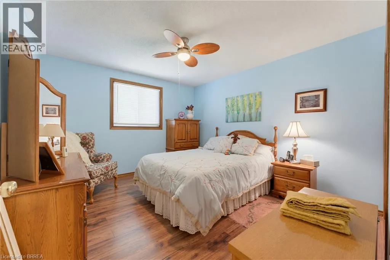
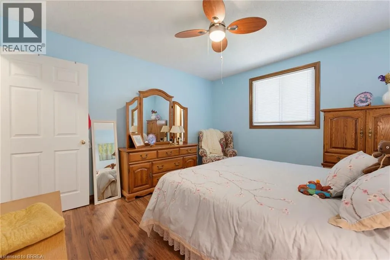
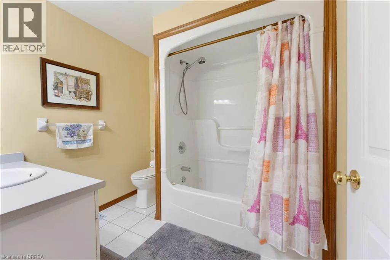
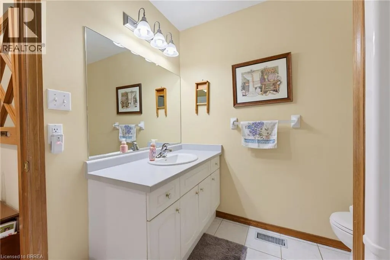
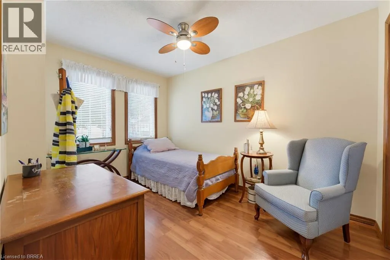
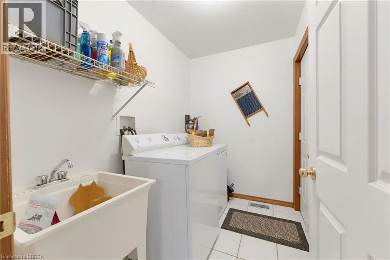
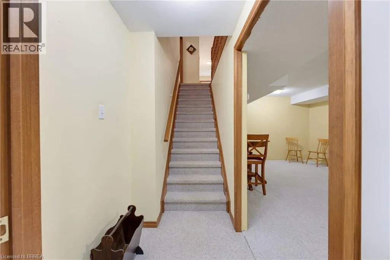
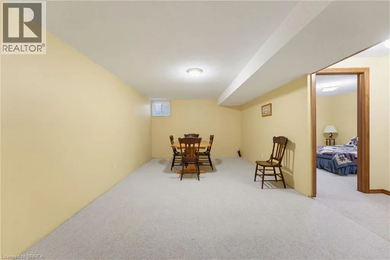
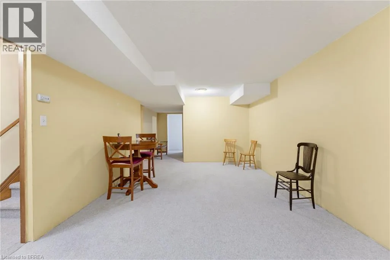
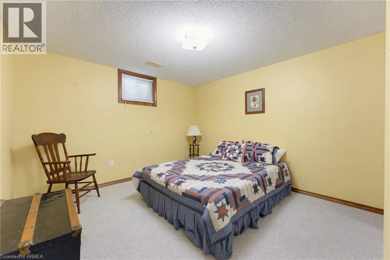
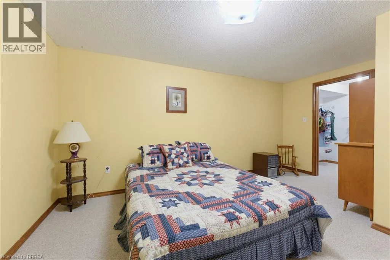
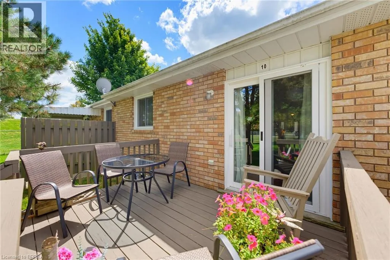
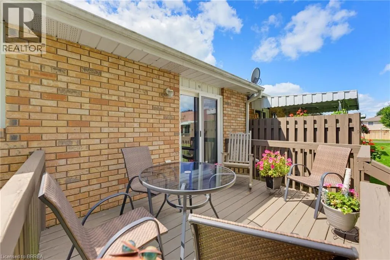
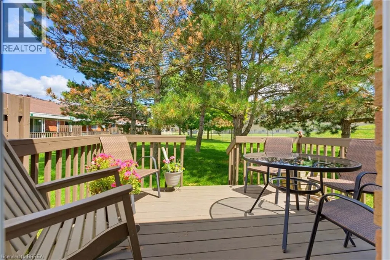
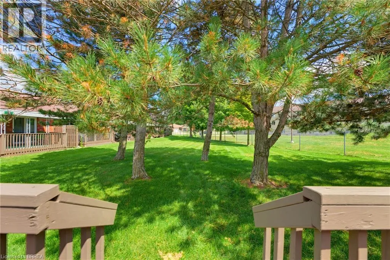
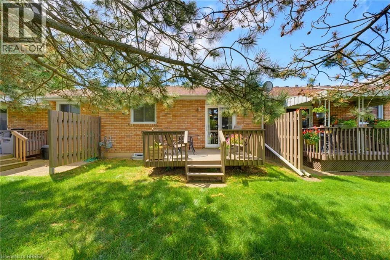
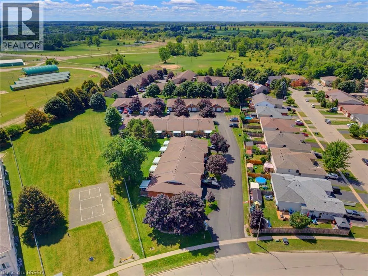
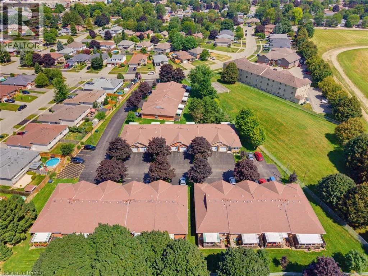
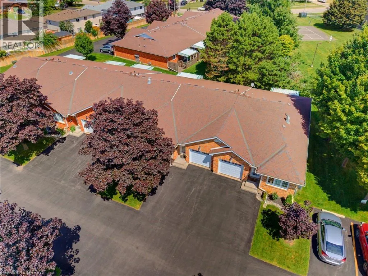
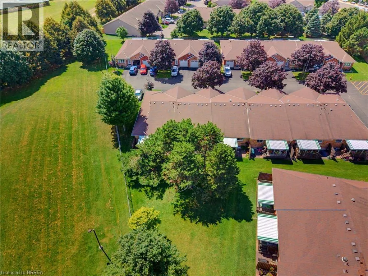
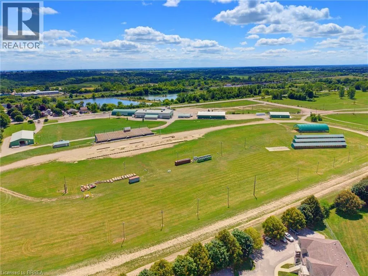
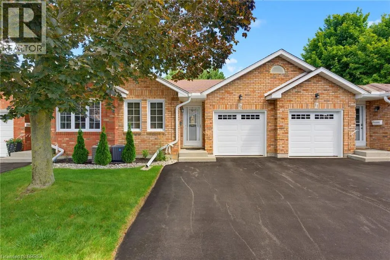
Oak Ave. to Whitlaw Way Welcome home to this charming 2-bedroom bungalow-style condo, ideally located close to all amenities, downtown shops, restaurants and more! The open-concept main floor features a tiled entry, convenient main-floor laundry with access to the garage, and a spacious kitchen with plenty of room for meal preparation and entertaining. The living and dining area features beautiful hardwood flooring and offers a warm, inviting space to relax and gather. Sliders from the living room lead to the rear deck, where the yard has a wonderfully private feel surrounded by mature trees - perfect for enjoying your morning coffee or unwinding at the end of the day. The main floor also features two comfortable main-floor bedrooms both with easy-care laminate flooring and a nice size 4-piece bathroom. The lower level is nearly complete and provides excellent additional living space, including a generous recreation room, bonus room with a large walk-in closet - ideal for a home office, hobby room, plus a storage room and rough-in for a second bathroom. There is plenty of room to customize the lower level to suit your lifestyle and needs. With its spacious layout, finished lower-level potential, private outdoor setting and convenient location, this condo offers comfortable, low-maintenance living with all the space you need! (id:27476)

Property Highlights

MLS® Number
40855704
Type
Single Family
Maintenance Fee
485.00
Ownership Type
Condominium
Land Size
Unknown
Parking Space Total
2

Building

Building Type
Row / Townhouse
Storeys
1.00
Square Footage
1938 sqft
Bathrooms Total
1
Bedrooms Above Ground
2
Bedrooms Total
2
Amenities
Park, Place of Worship, Playground, Shopping
Exterior Finish
Brick
Fireplace Present
No
Basement Type
Full (Partially finished)
Basement Features
Building Heating Type
Forced air
Heating Fuel
Natural gas
Building Cooling Type
Central air conditioning

Utilities

Water
Municipal water
Utility Sewer
Municipal sewage system

Room Layout

Utility room
Basement
5'11'' x 7'6''
Storage
Basement
11'10'' x 14'9''
Storage
Basement
8'2'' x 7'3''
Office
Basement
16'0'' x 11'7''
Recreation room
Basement
36'0'' x 15'4''
Laundry room
Main level
8'2'' x 5'7''
4pc Bathroom
Main level
8'2'' x 7'5''
Primary Bedroom
Main level
11'7'' x 12'7''
Living room
Main level
18'10'' x 15'11''
Dining room
Main level
12'0'' x 8'0''
Kitchen
Main level
15'4'' x 11'11''
Bedroom
Main level
8'10'' x 12'4''
Foyer
Main level
4'0'' x 13'7''

Location

Learn more about this property
Listing provided by:
Peak Realty Ltd.
MLS® number:
40855704
Agent:
James Stonham
*Indicates required field
Name is required
Email is required
Please enter a valid phone number (e.g., 416-111-1111).