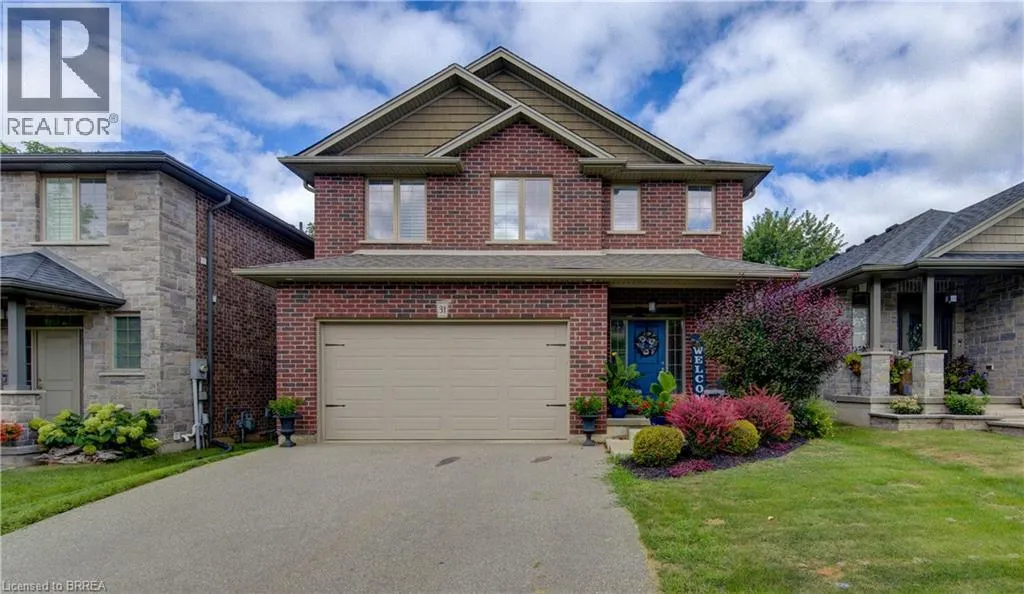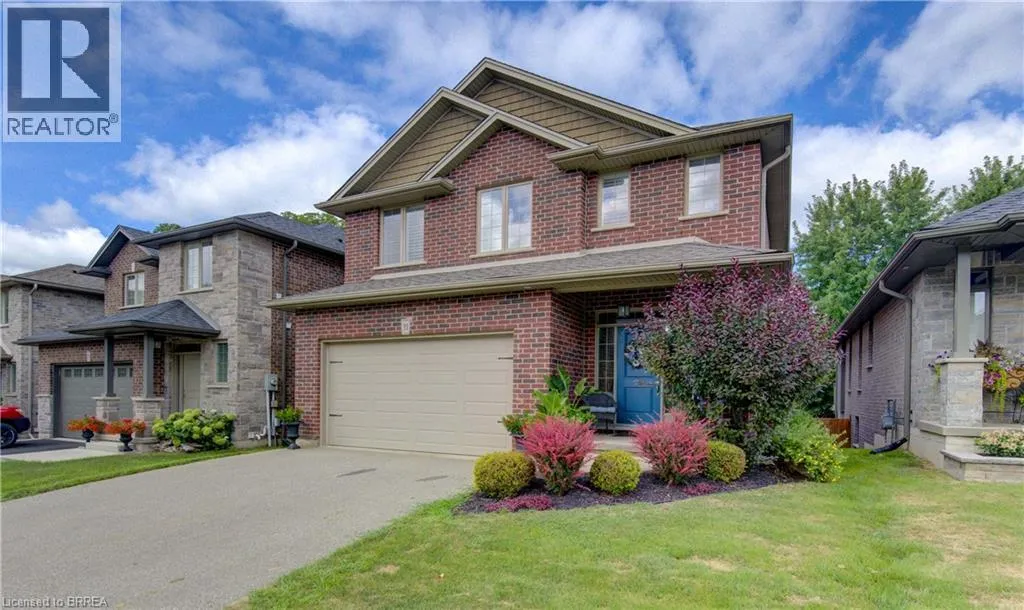
31 Hampton Street, Paris, Ontario N3L 0C8

Listed for:
$889,900
4 beds
4 baths
Listed 20 days ago
House for rent: 31 Hampton Street, Paris, Ontario N3L 0C8

View all 49 photos

About

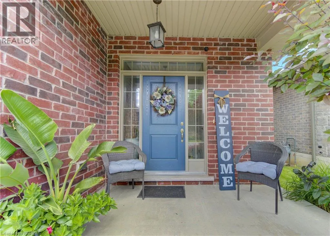
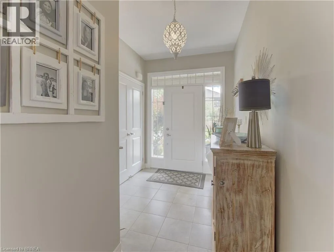
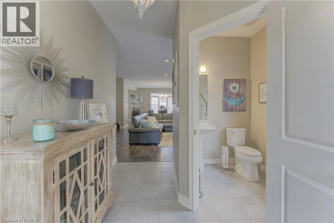
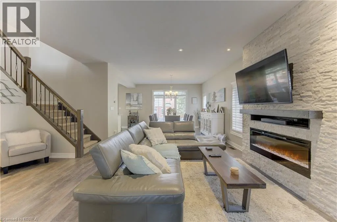
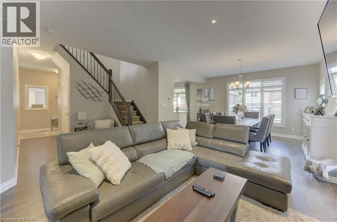
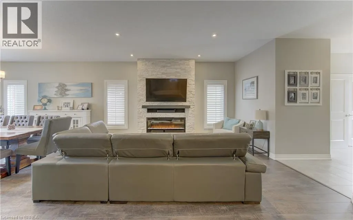
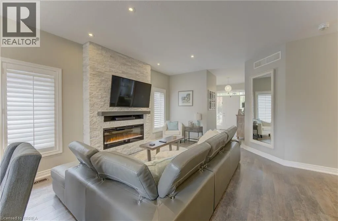
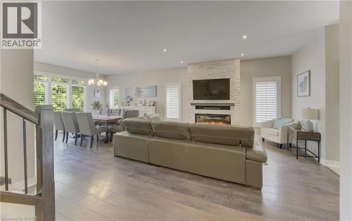
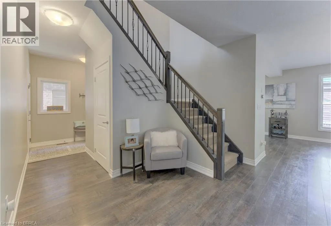
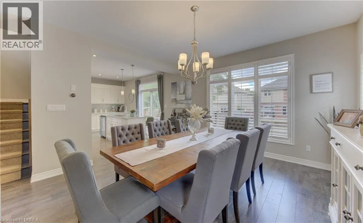
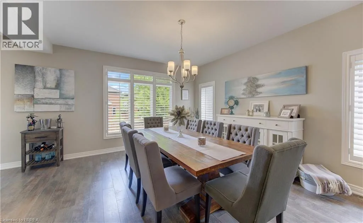
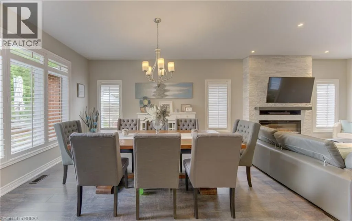
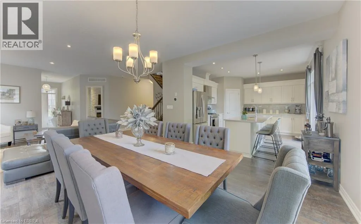
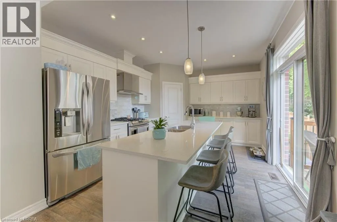
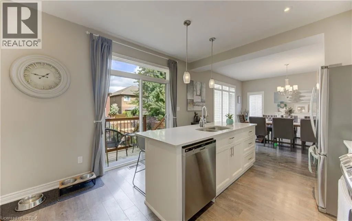
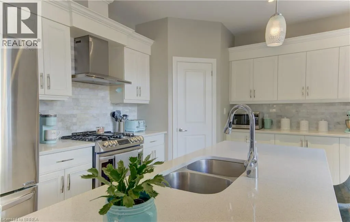
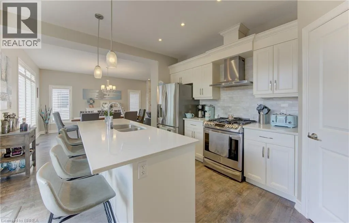
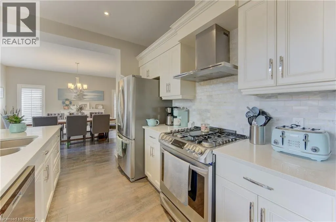
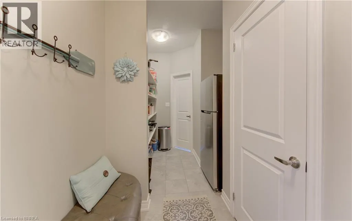
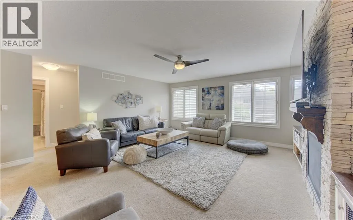
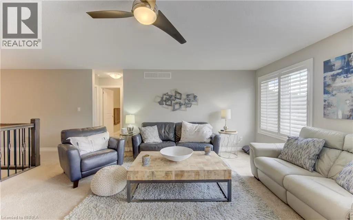
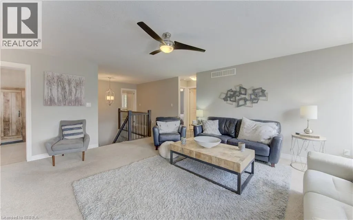
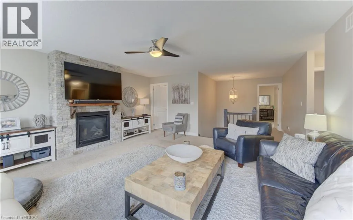
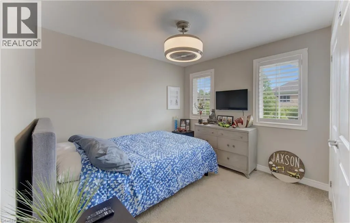
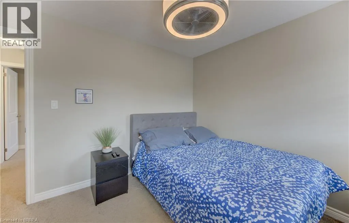
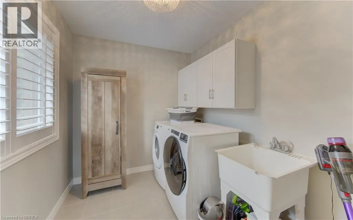
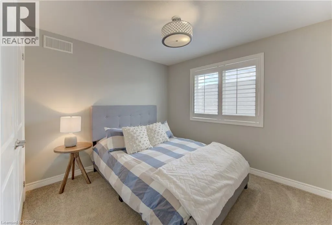
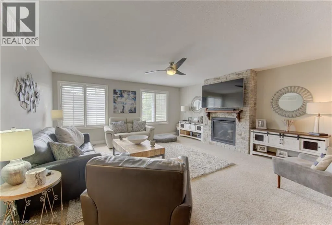
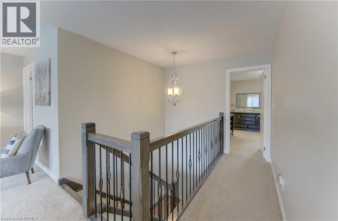
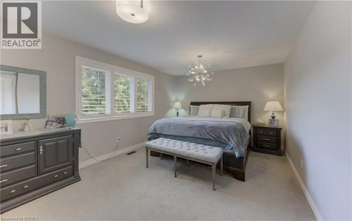
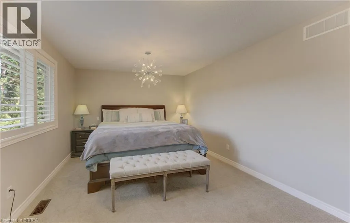
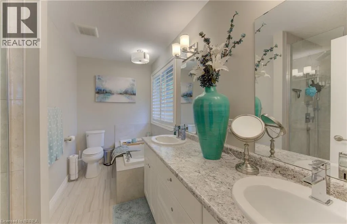
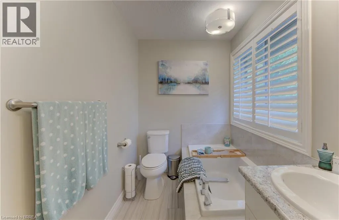
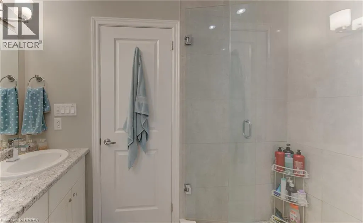
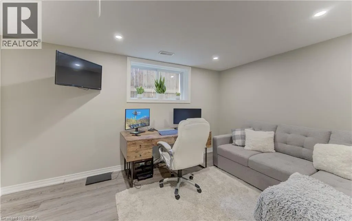
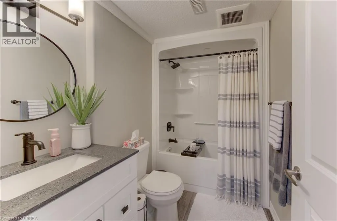
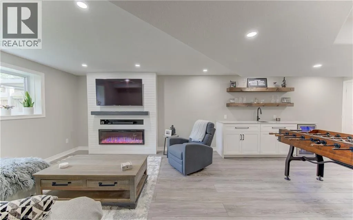
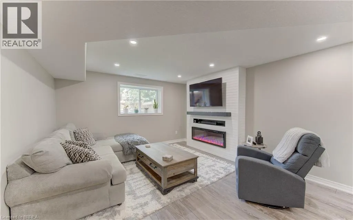
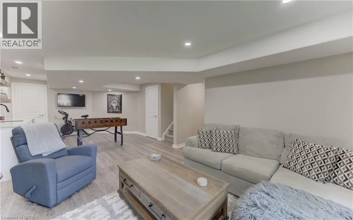
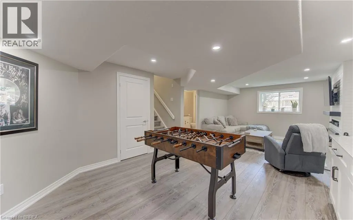
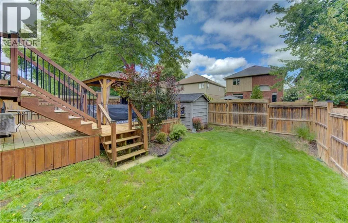
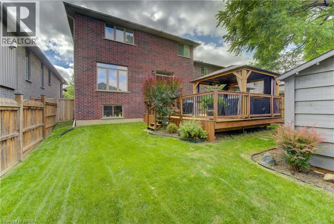
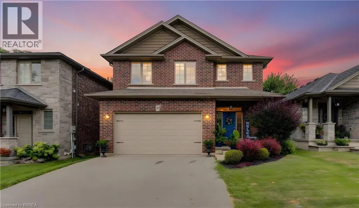
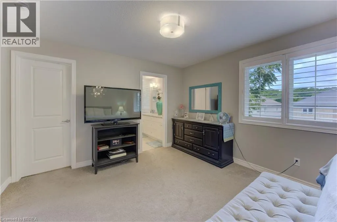
Willow & Greenlane Welcome to this beautifully appointed 2-storey home nestled in a quiet, sought-after neighbourhood in the charming community of Paris, Ontario! Offering 4 bedrooms and 5 bathrooms, this fully finished home provides exceptional space, comfort and style for the entire family. The main level features a modern eat-in kitchen with island, walk-in pantry with an additional refrigerator, inviting living spaces, California shutters and one of three gas fireplaces. Upstairs, you'll find a spacious family room with fireplace, convenient laundry room and three bedrooms, including an impressive primary suite with walk-in closet and luxurious ensuite featuring a soaker tub and large glass shower. The fully finished basement adds a fourth bedroom, full bathroom, family room, wet bar and fireplace—perfect for guests, teens or entertaining. Tastefully decorated throughout with laminate flooring and select carpeting, this home is designed for both everyday living and entertaining. Outside, enjoy a fully fenced yard with beautiful gardens, a two-tier deck, gazebo and storage shed. A double-car garage and paved driveway complete the package. Ideally located within walking distance of scenic trails and the Grand River, perfect for kayaking, floating or simply enjoying nature. Stroll to picturesque downtown Paris to discover charming shops, restaurants and local amenities. A wonderful opportunity to enjoy exceptional living in one of Paris' most desirable neighbourhoods! (id:27476)


Property Highlights

MLS® Number
40855305
Type
Single Family
Ownership Type
Freehold
Land Size
under 1/2 acre
Parking Space Total
4

Building

Building Type
House
Storeys
2.00
Square Footage
2824 sqft
Bathrooms Total
4
Bedrooms Above Ground
3
Bedrooms Total
4
Amenities
Hospital, Playground, Shopping
Exterior Finish
Brick
Fireplace Present
Yes
Basement Type
Full (Finished)
Basement Features
Building Heating Type
Forced air
Heating Fuel
Natural gas
Building Cooling Type
Central air conditioning

Utilities

Water
Municipal water
Utility Sewer
Municipal sewage system

Room Layout

Primary Bedroom
Second level
17'8'' x 12'5''
Laundry room
Second level
7'2'' x 8'8''
Family room
Second level
17'4'' x 17'11''
Bedroom
Second level
12'4'' x 10'1''
Bedroom
Second level
12'4'' x 10'0''
5pc Bathroom
Second level
Measurements not available
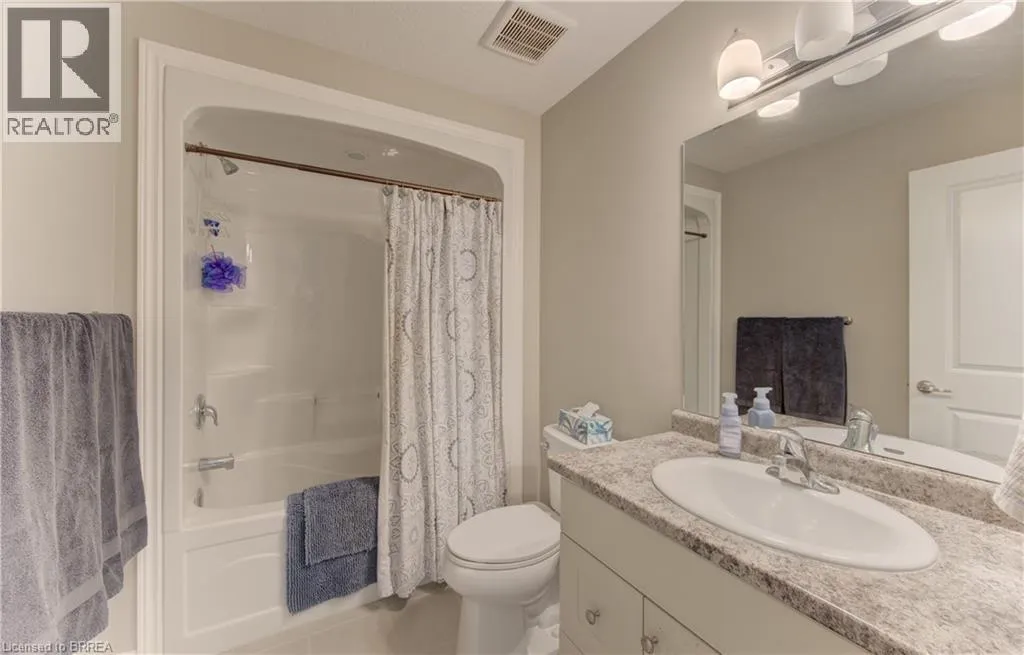
4pc Bathroom
Second level
8'8'' x 5'10''
Utility room
Basement
8'11'' x 11'6''
Storage
Basement
7'1'' x 8'10''
Recreation room
Basement
13'8'' x 26'4''
Bedroom
Basement
9'5'' x 13'11''
4pc Bathroom
Basement
5'8'' x 8'2''
Kitchen
Main level
16'4'' x 12'5''
Living room
Main level
18'8'' x 14'4''
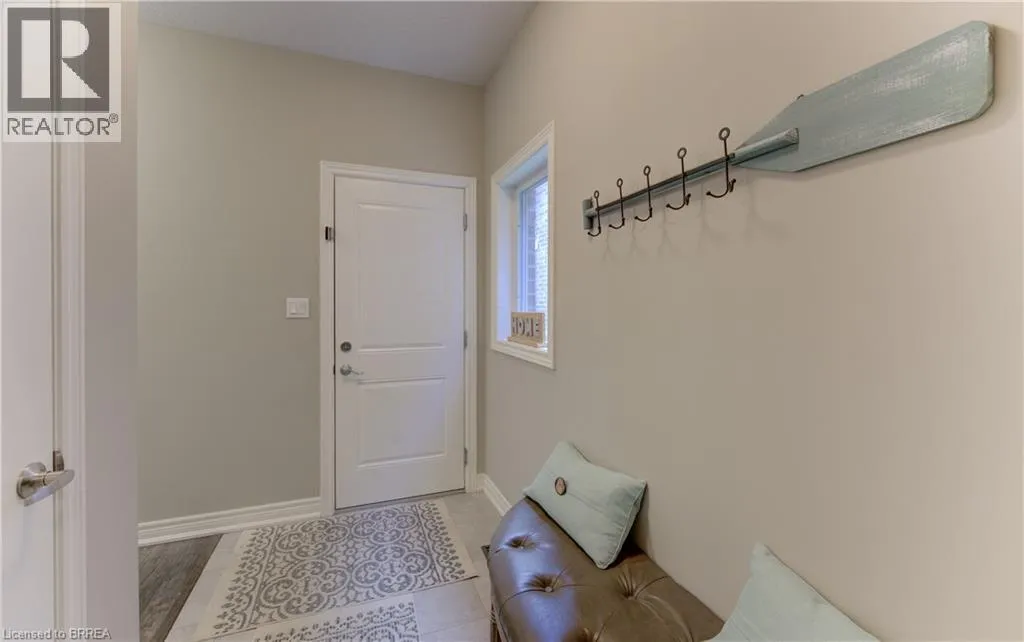
Foyer
Main level
6'11'' x 11'9''
Dining room
Main level
13'6'' x 12'9''
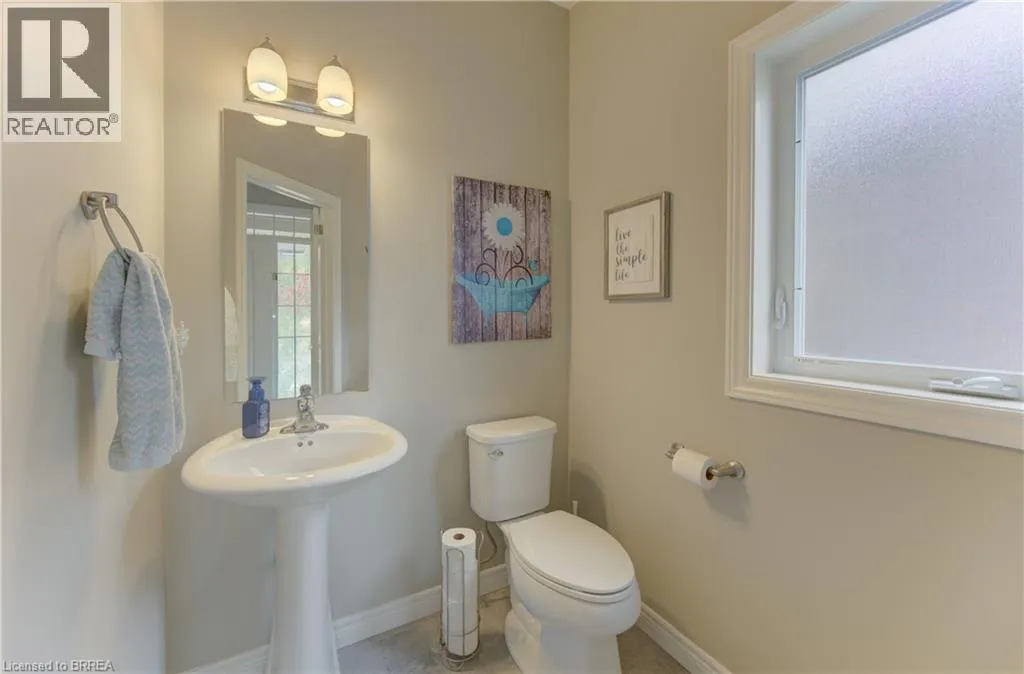
2pc Bathroom
Main level
5'3'' x 5'11''

Location

Learn more about this property
Listing provided by:
Century 21 Heritage House LTD
MLS® number:
40855305
Agent:
Lana Martin
*Indicates required field
Name is required
Email is required
Please enter a valid phone number (e.g., 416-111-1111).