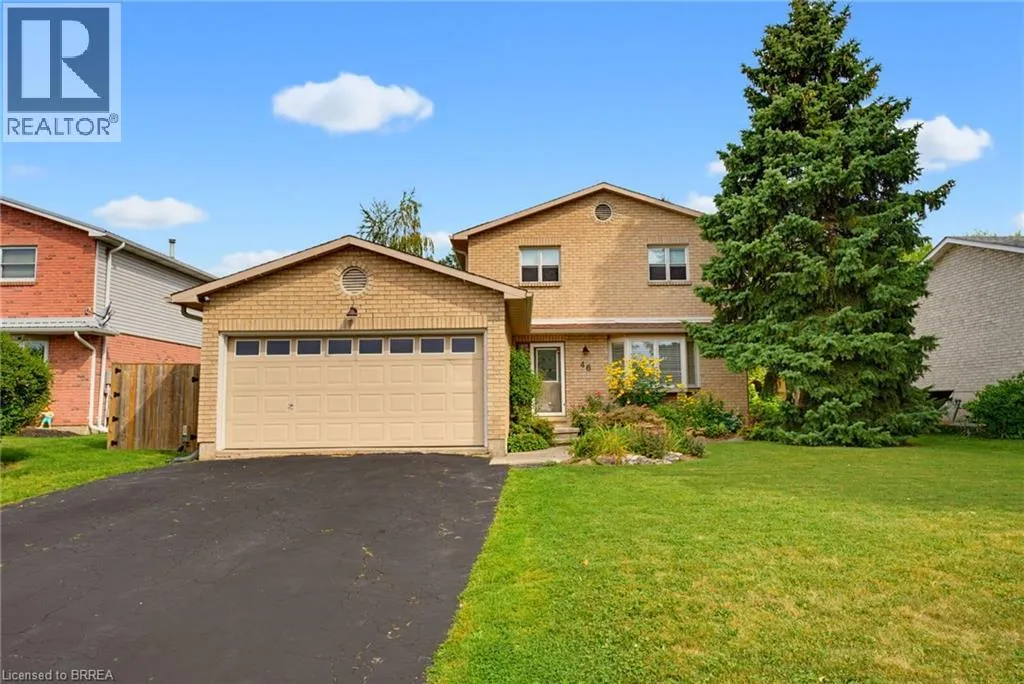
46 Garden Crescent, Paris, Ontario N3L 3T4

Listed for:
$829,900
6 beds
4 baths
Listed 17 days ago
House for rent: 46 Garden Crescent, Paris, Ontario N3L 3T4

View all 38 photos

About

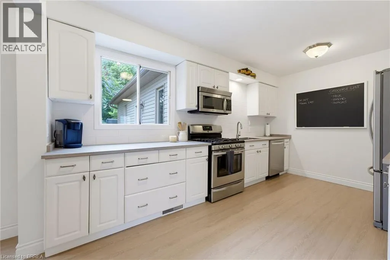
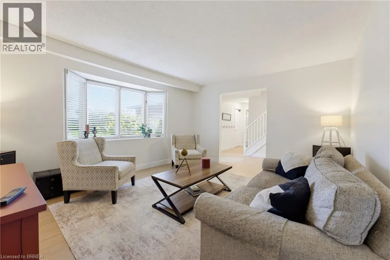
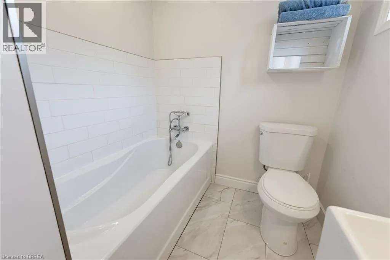
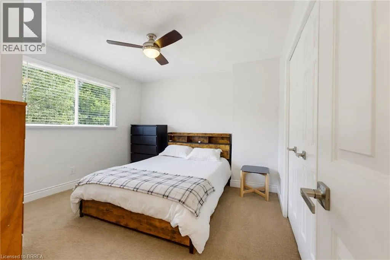
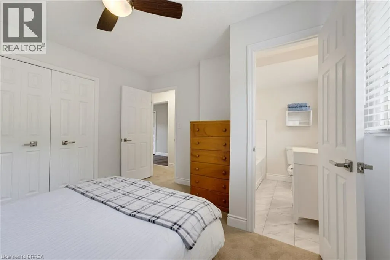
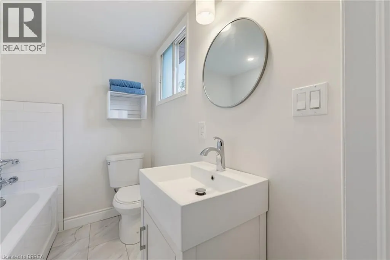
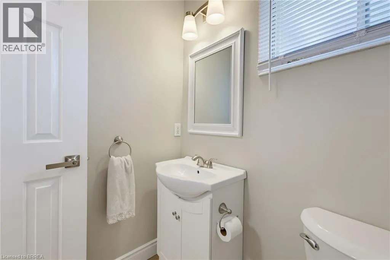
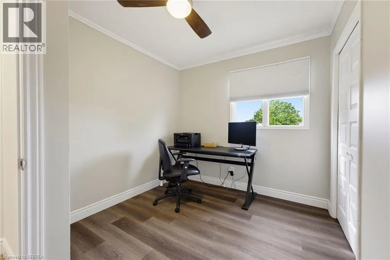
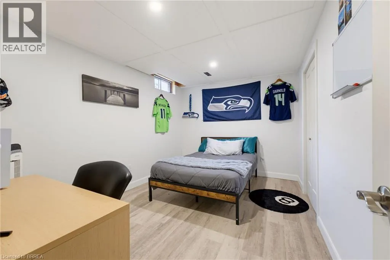
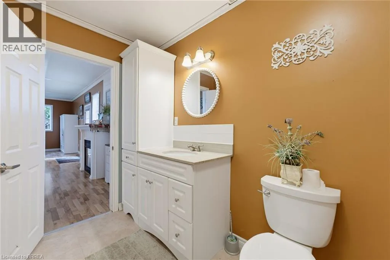
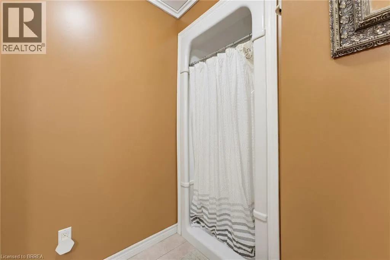
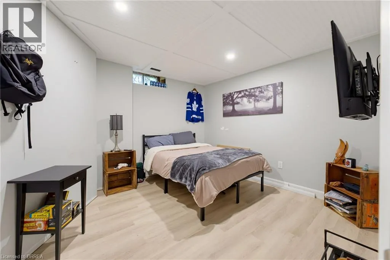
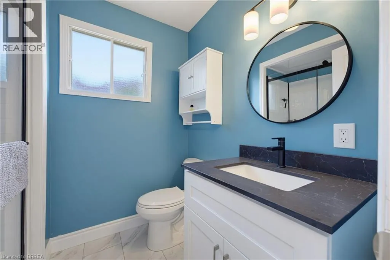
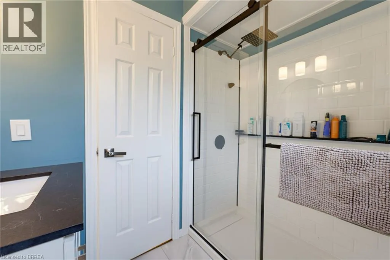
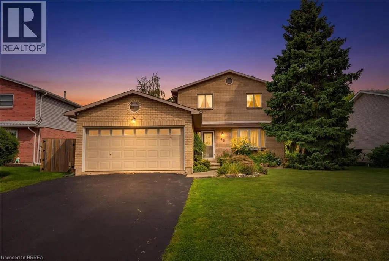
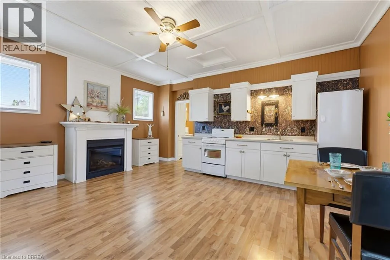
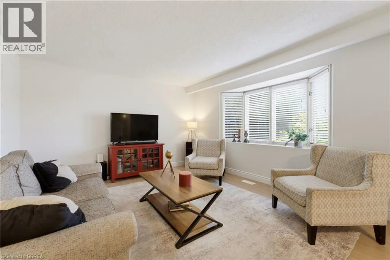
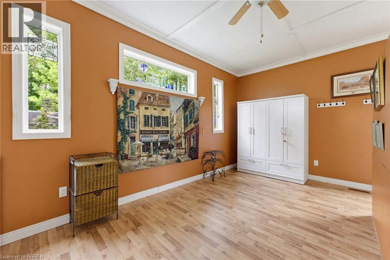
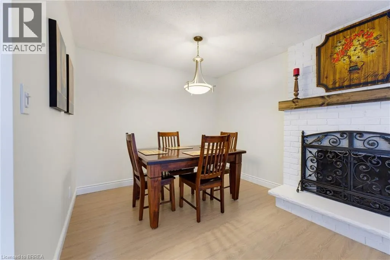
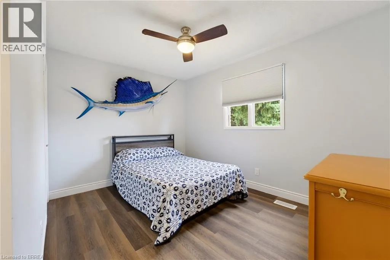
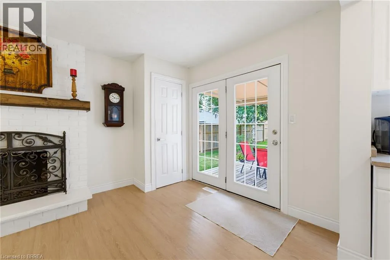
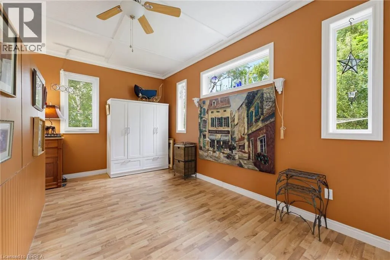
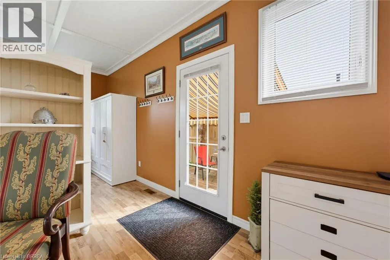
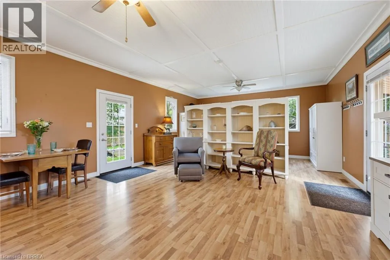
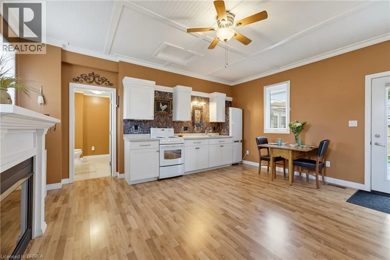
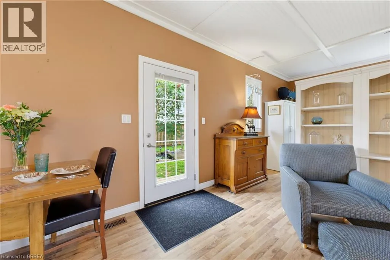
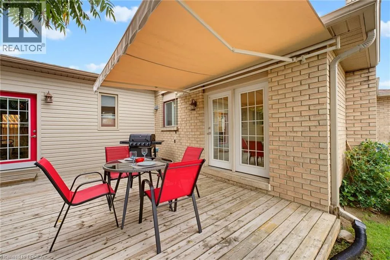
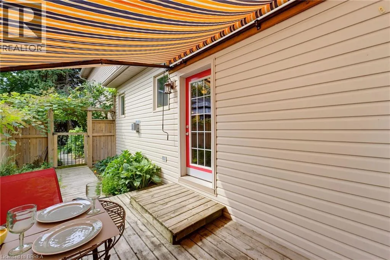
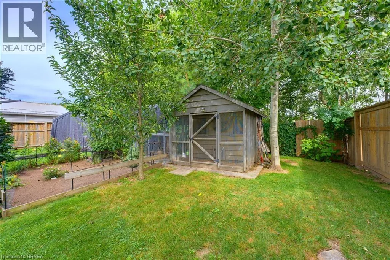
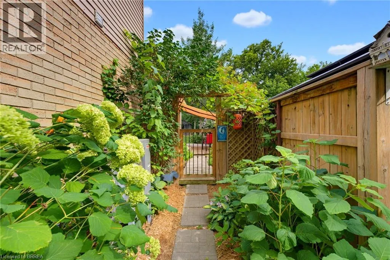
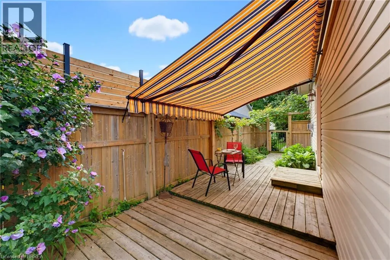
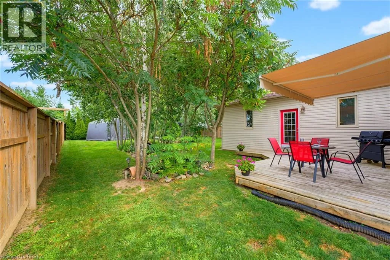
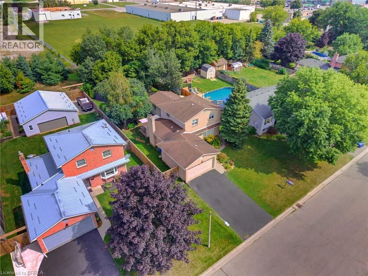
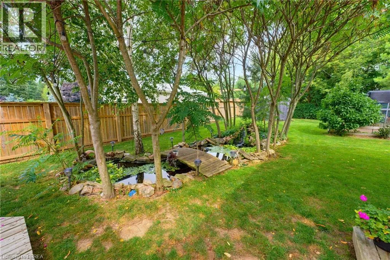
Trillium Welcome to this beautifully updated two-storey home in the desirable north end of Paris, offering exceptional space and versatility with 6 bedrooms, 4 bathrooms, and a separate ground-level in-law suite. The main home features a bright, spacious layout with new flooring throughout the main level and an updated kitchen showcasing new countertops, ample cabinetry and a large eat-in area with adjoining dining space and a cozy fireplace. Upstairs, you’ll find three generous bedrooms, including a spacious primary retreat complete with its own private ensuite bath. A standout feature is the self-contained ground-level in-law suite, complete with a separate entrance, providing an ideal setup for extended family, multi-generational living or additional private living space. All appliances in both the main home and in-law suite are included. Step outside to a beautifully landscaped and private backyard surrounded by mature trees. Enjoy the peaceful fish pond, plenty of room to relax and entertain, plus outbuildings providing additional storage. A two-car attached garage adds even more convenience. Located within walking distance to elementary and high schools, parks and community amenities, this spacious and extensively updated property offers a rare combination of location, privacy and flexible living options. A fantastic opportunity to call the picturesque town of Paris home! (id:27476)


Property Highlights

MLS® Number
40857681
Type
Single Family
Ownership Type
Freehold
Land Size
under 1/2 acre
Parking Space Total
4

Building

Building Type
House
Storeys
2.00
Square Footage
2011 sqft
Bathrooms Total
4
Bedrooms Above Ground
4
Bedrooms Total
6
Amenities
Park, Place of Worship, Playground, Schools, Shopping
Exterior Finish
Aluminum siding, Brick, Metal, Other, Vinyl siding
Fireplace Present
Yes
Basement Type
Full (Partially finished)
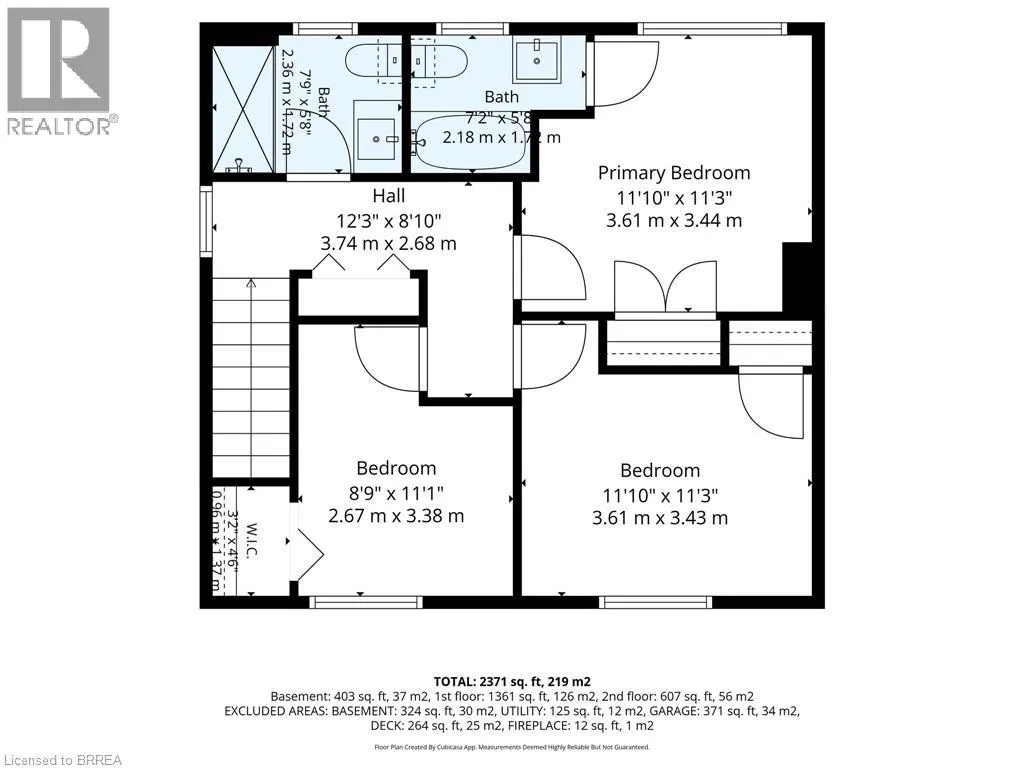
Basement Features
Building Heating Type
Heating Fuel
Natural gas
Building Cooling Type
Central air conditioning

Utilities

Water
Municipal water, Unknown
Utility Sewer
Municipal sewage system

Room Layout

Bedroom
Second level
11'10'' x 11'3''
4pc Bathroom
Second level
Measurements not available
4pc Bathroom
Second level
Measurements not available
Bedroom
Second level
11'1'' x 8'9''
Bedroom
Second level
10'11'' x 11'3''
Bedroom
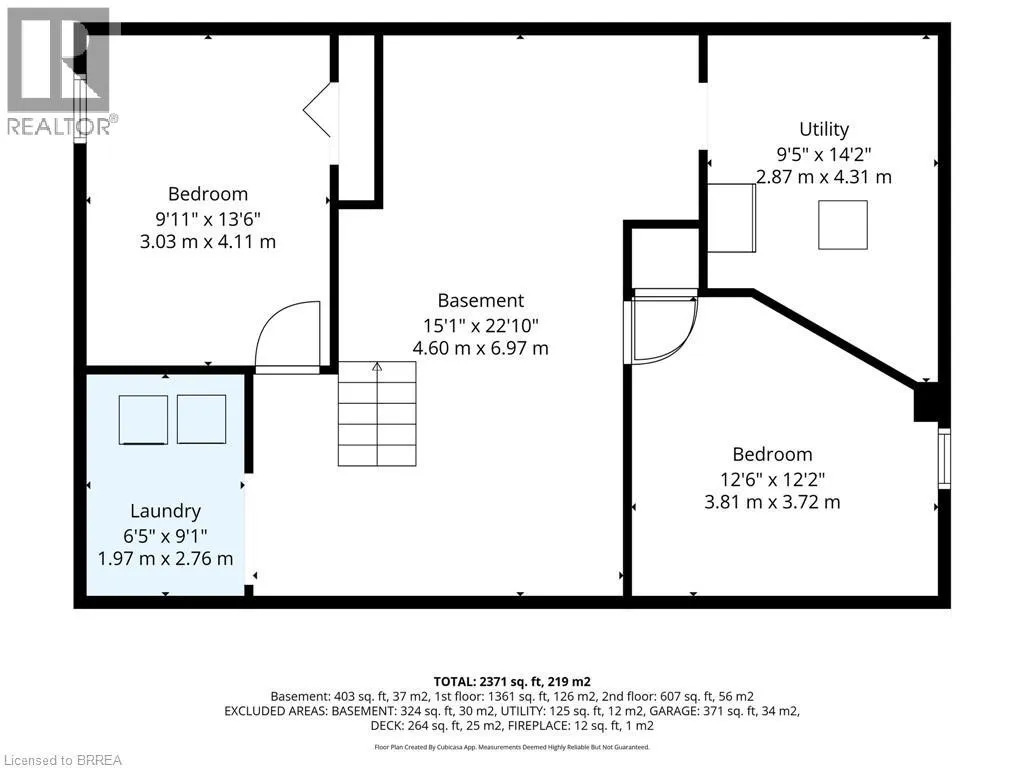
Basement
12'6'' x 12'2''
Laundry room
Basement
6'5'' x 9'1''
Bedroom
Basement
13'6'' x 9'11''
Recreation room
Basement
15'1'' x 22'10''
4pc Bathroom
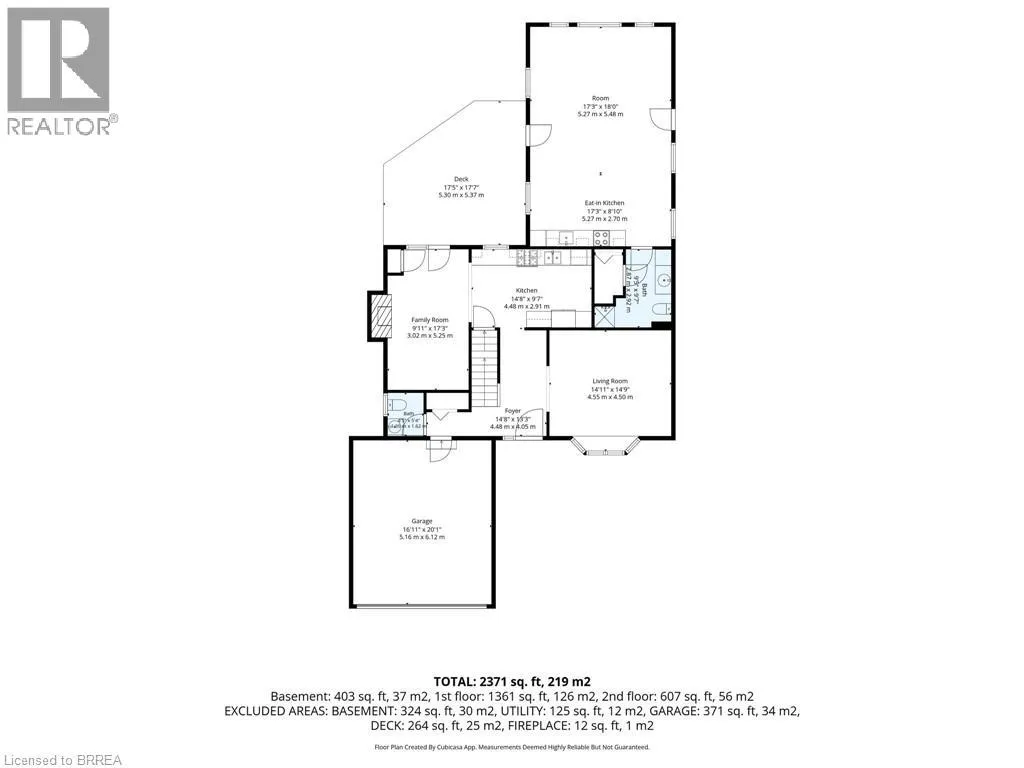
Main level
Measurements not available
Bedroom
Main level
18'0'' x 17'3''
Kitchen
Main level
17'3'' x 8'10''
Family room
Main level
9'10'' x 17'3''
Kitchen
Main level
14'8'' x 9'7''
Dining room
Main level
9'11'' x 17'3''
Living room
Main level
14'9'' x 14'11''
2pc Bathroom
Main level
Measurements not available

Location

Learn more about this property
Listing provided by:
Re/Max Twin City Realty Inc.
MLS® number:
40857681
Agent:
William Morley
*Indicates required field
Name is required
Email is required
Please enter a valid phone number (e.g., 416-111-1111).