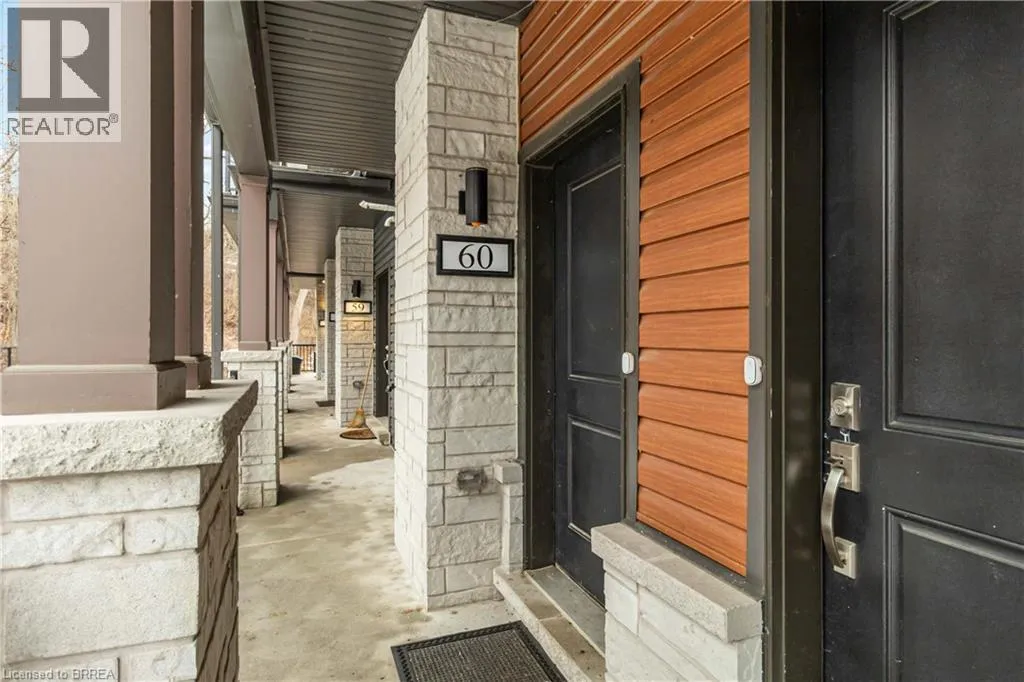
2 Willow Street Unit# 60, Paris, Ontario N3L 0K7

Listed for:
$519,000
2 beds
3 baths
Listed 8 days ago
Row / Townhouse for rent: 2 Willow Street Unit# 60, Paris, Ontario N3L 0K7

View all 24 photos

About

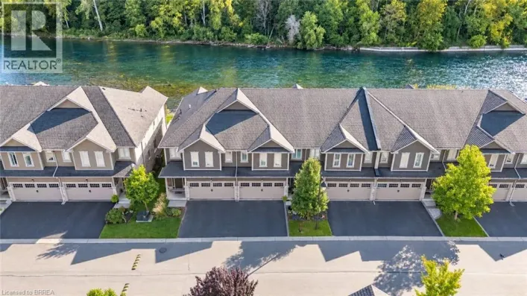
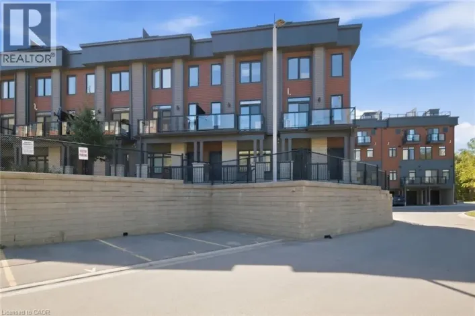
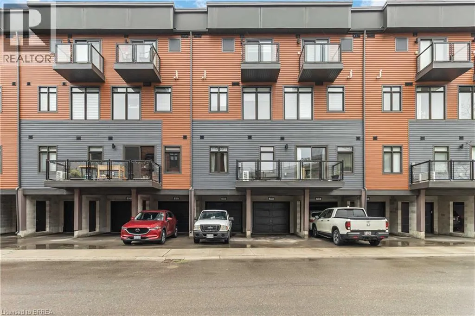
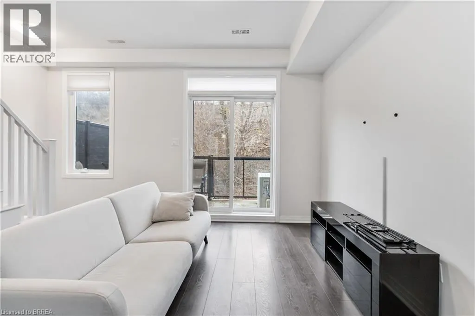
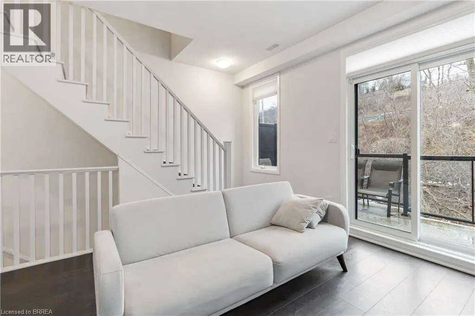
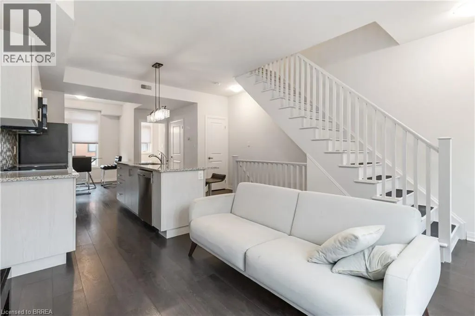
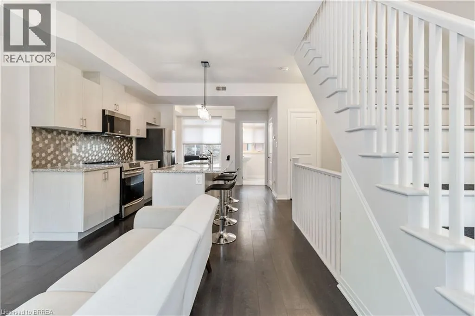
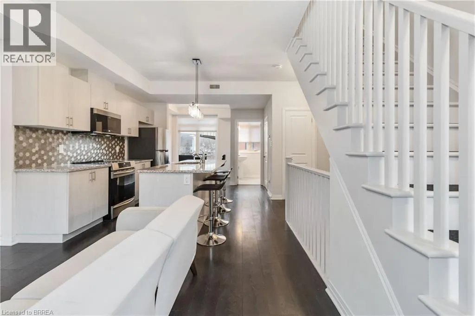
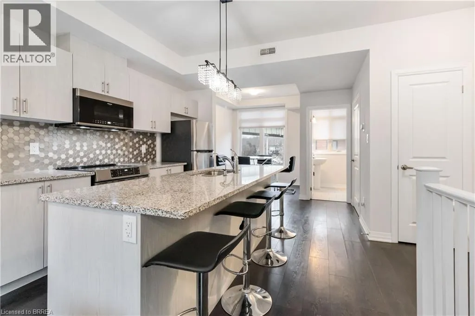
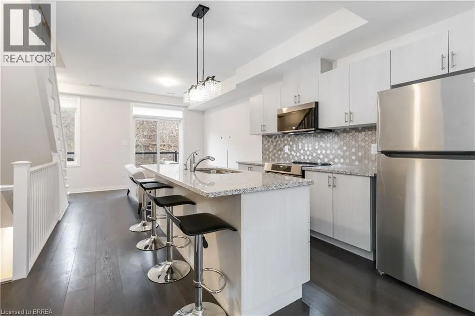
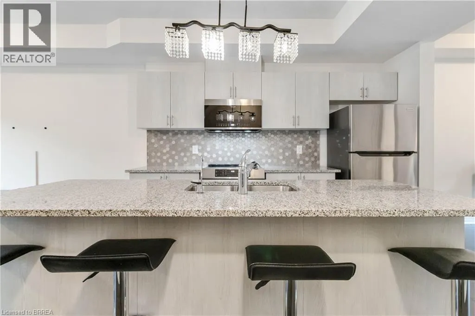
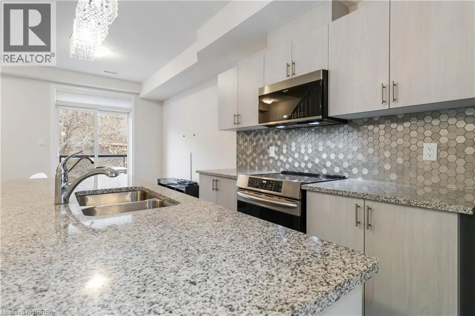
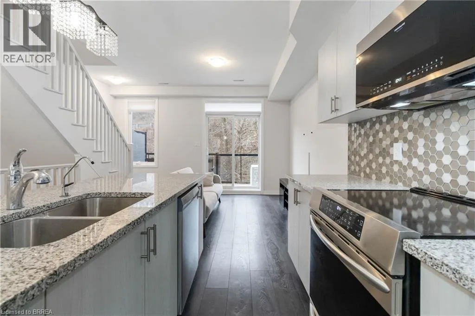
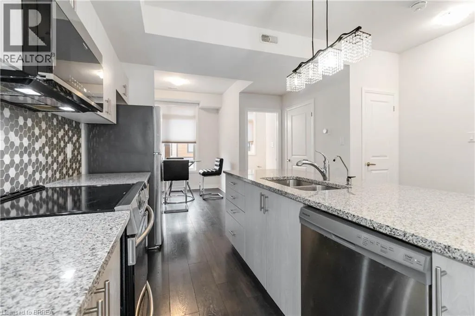
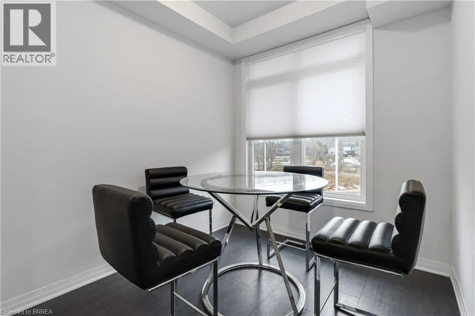
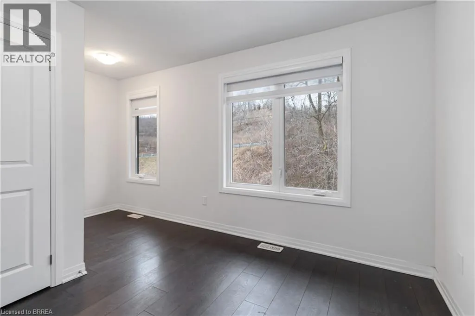
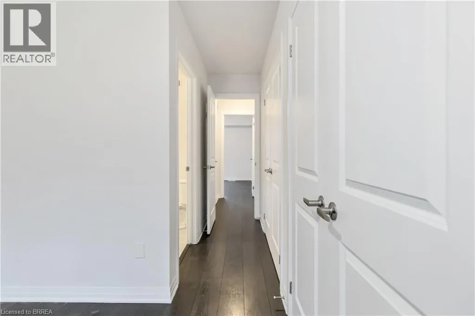
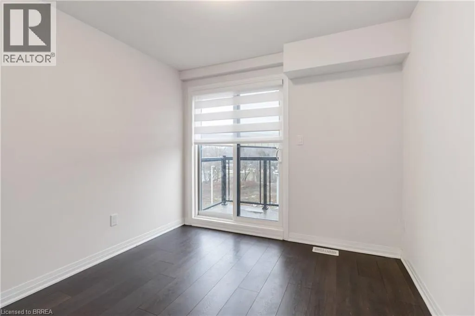
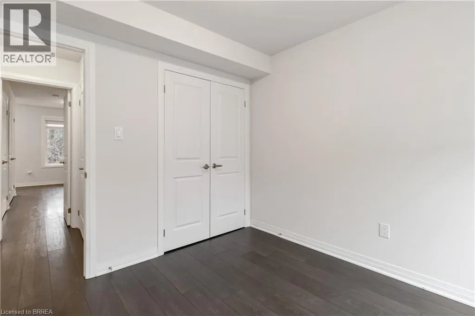
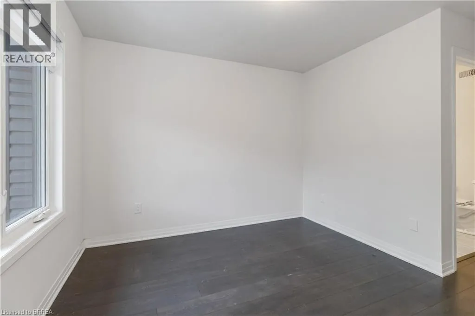
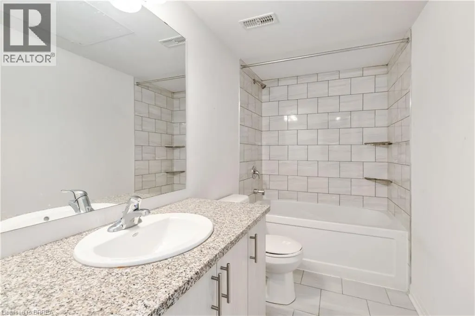
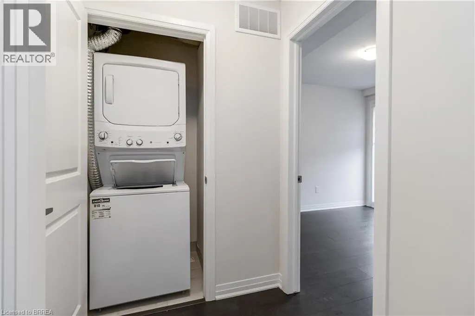
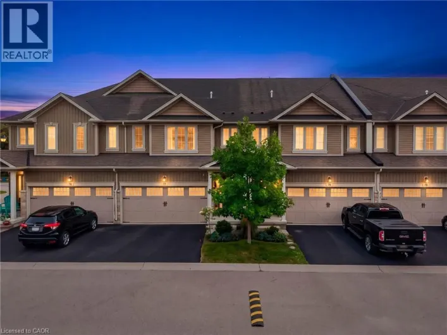
Welcome to effortless living in one of Ontario's most charming towns. This turn-key 2-bedroom, 2.5-bath condo townhouse in Paris, Ontario blends modern finishes with an unbeatable setting-steps to the Grand River, scenic trails, and the shops and patios of downtown Paris. Inside, the open-concept main floor is designed for everyday comfort and easy entertaining. Enjoy a gourmet kitchen featuring stainless steel appliances, granite countertops, and a large island with bar seating, flowing seamlessly into the dining area with beautiful Grand River views. Remote control blinds on most windows. Thoughtfully selected upgrades throughout add a polished, move-in-ready feel. Two private balconies-perfect for morning coffee, evening BBQs, or winding down with a good book. Complete with in-unit laundry and secure parking, this home checks every box for first-time buyers, downsizers, or investors looking for a high-demand rental in a prime location. Modern. Low-maintenance. Riverside. Come see why life in Paris feels like a getaway-every day. (id:27476)

Property Highlights

MLS® Number
40859328
Type
Single Family
Maintenance Fee
362.15
Ownership Type
Condominium
Land Size
Unknown
Parking Space Total
2

Building

Building Type
Row / Townhouse
Storeys
2.00
Square Footage
1181 sqft
Bathrooms Total
3
Bedrooms Above Ground
2
Bedrooms Total
2
Exterior Finish
Brick Veneer, Vinyl siding
Fireplace Present
No
Basement Type
None
Basement Features
Building Heating Type
Forced air
Heating Fuel
Natural gas
Building Cooling Type
Central air conditioning

Utilities

Water
Municipal water
Utility Sewer
Municipal sewage system

Room Layout

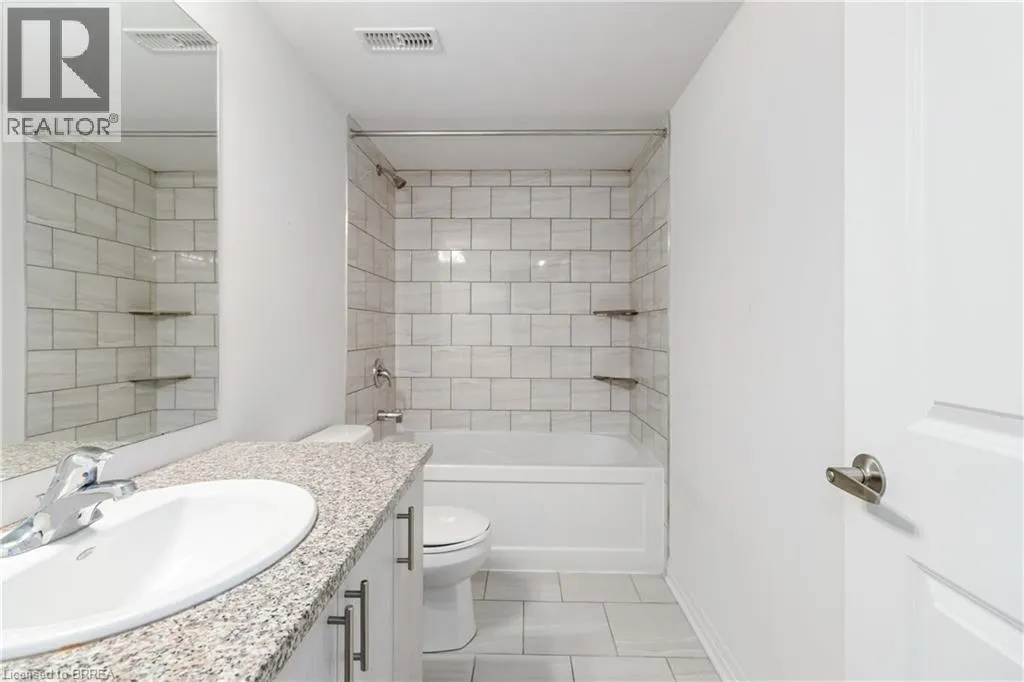
4pc Bathroom
Second level
Measurements not available
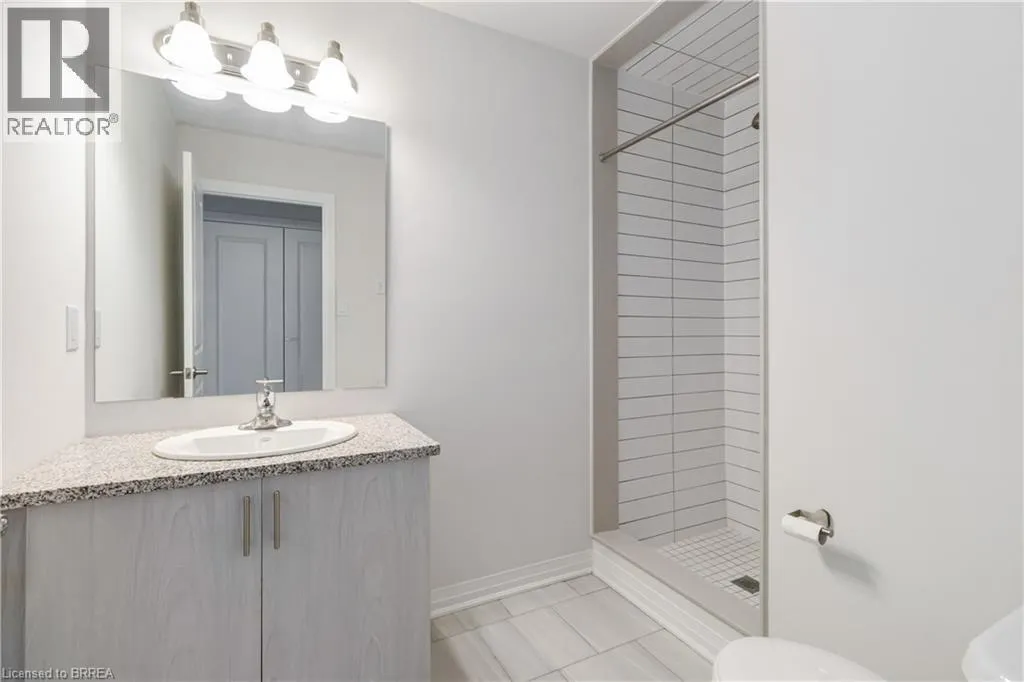
3pc Ensuite bath
Second level
Measurements not available
Bedroom
Second level
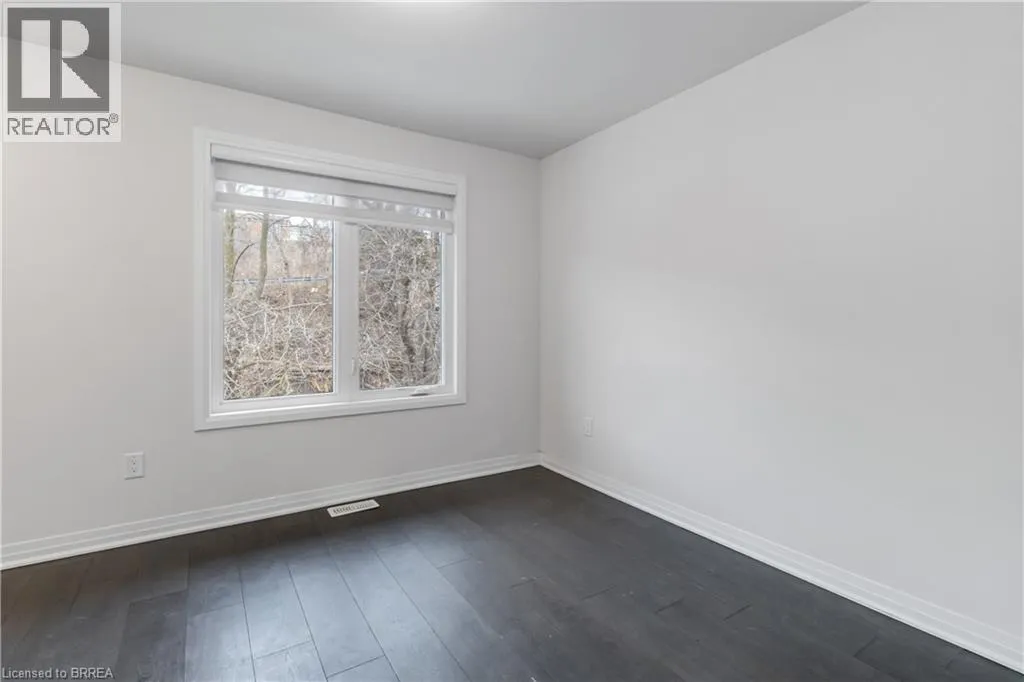
9'8'' x 9'7''
Primary Bedroom
Second level
15'0'' x 10'3''
2pc Bathroom
Main level
5'6'' x 5'6''
Dining room
Main level
9'7'' x 8'2''
Kitchen
Main level
29'8'' x 11'9''

Location

Learn more about this property
Listing provided by:
Peak Realty Ltd.
MLS® number:
40859328
Agent:
Ana Lahosky
*Indicates required field
Name is required
Email is required
Please enter a valid phone number (e.g., 416-111-1111).