5 Heming Street, Paris, Ontario N3L 0M5

Listed for:
$749,900
3 beds
3 baths
Listed 18 days ago
House for rent: 5 Heming Street, Paris, Ontario N3L 0M5

View all 44 photos

About

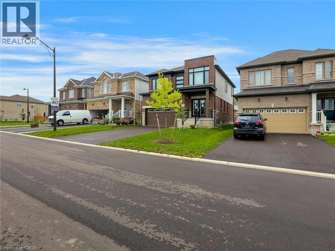
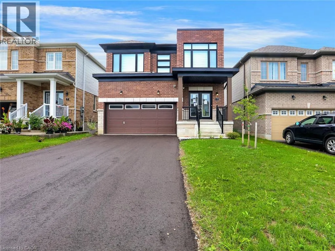
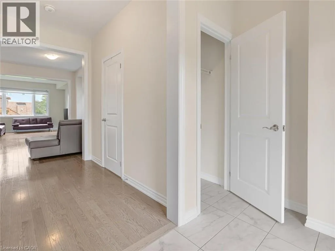
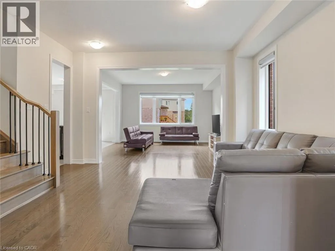
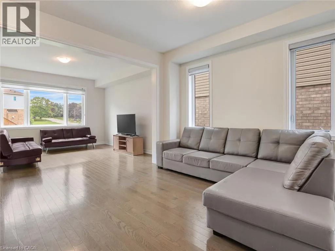
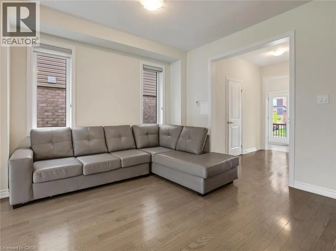
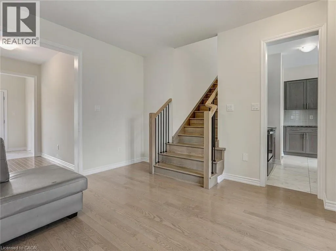
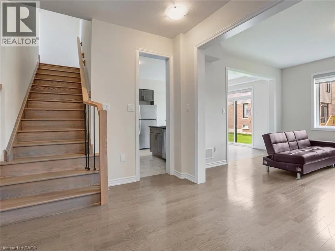
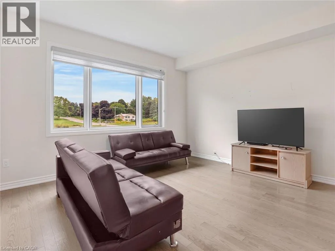
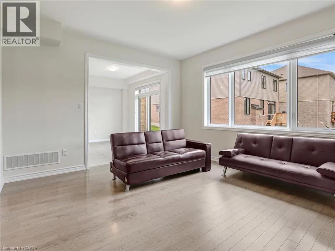
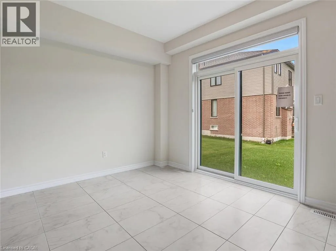
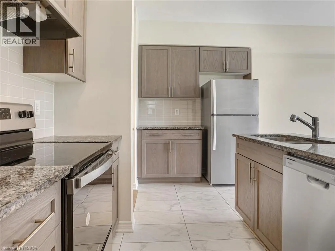
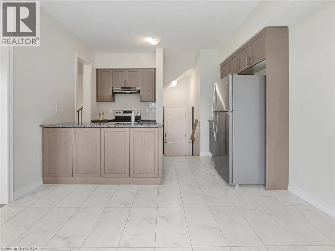
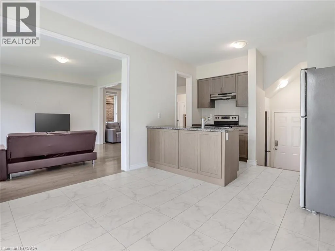
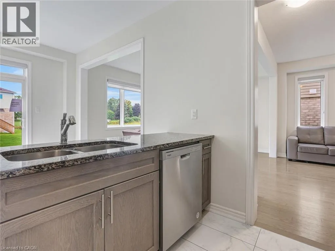
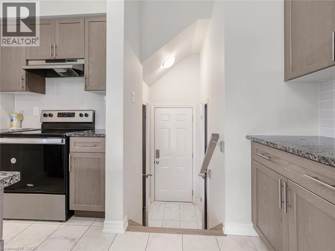
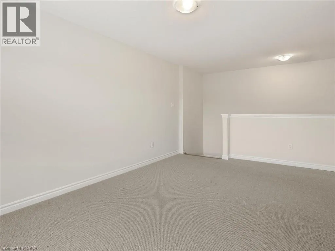
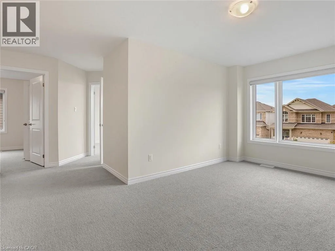
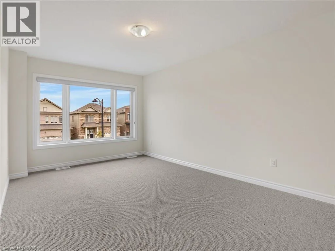
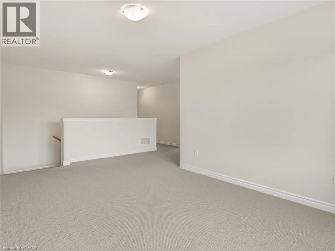
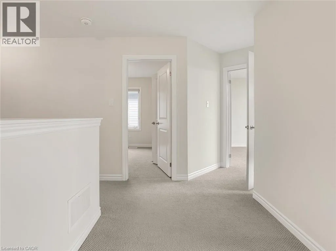
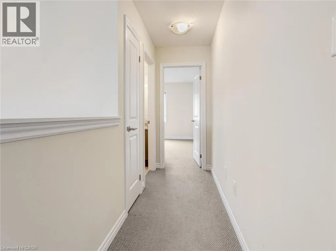
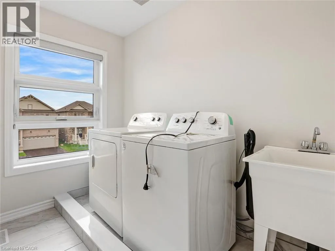
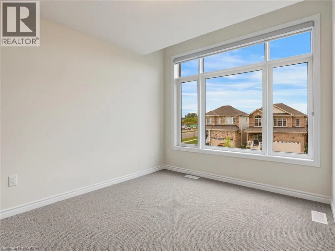
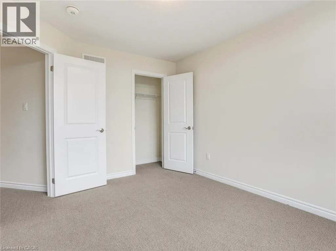
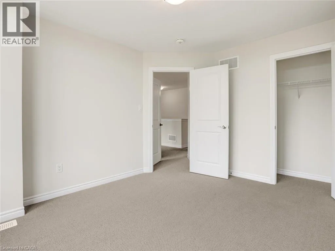
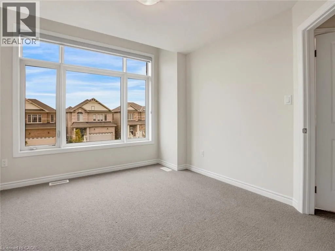
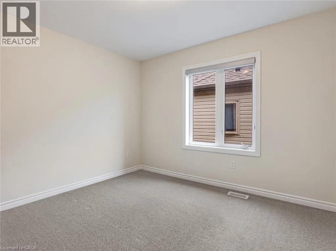
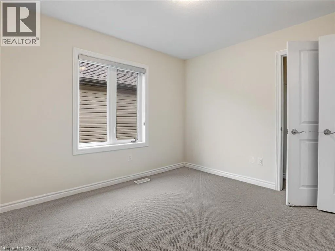
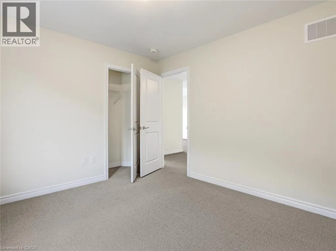
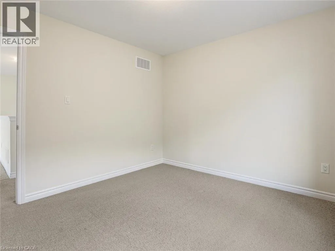
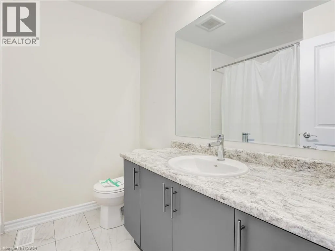
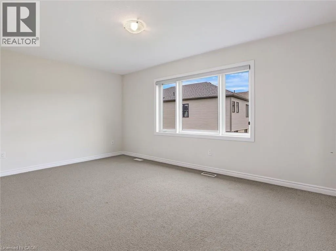
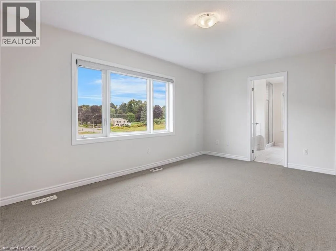
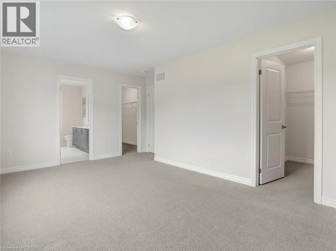
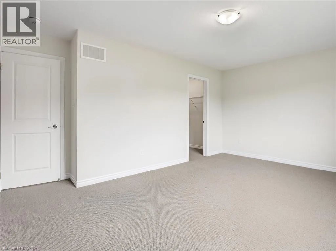
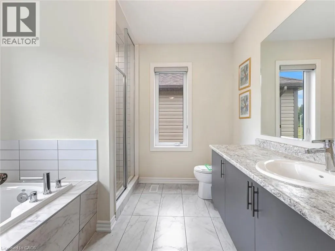
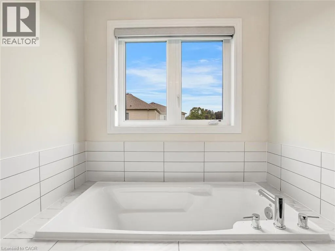
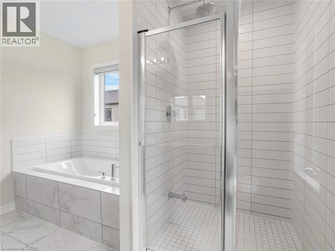
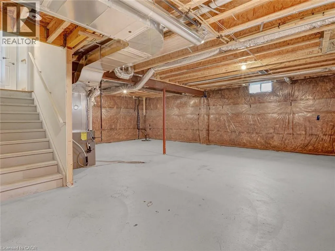
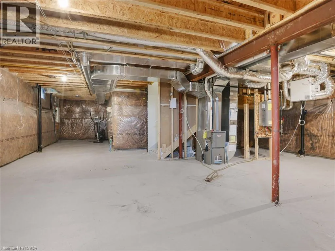
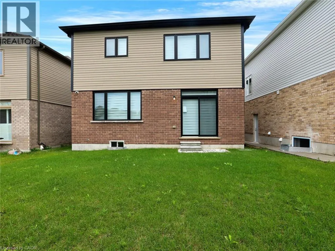
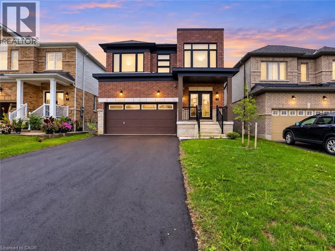
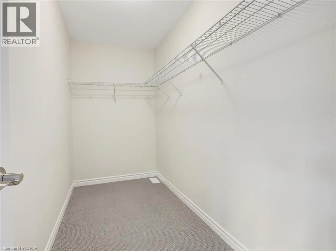
Welcome to this beautiful two-storey home nestled in one of Paris’s newest and most exciting communities. Thoughtfully designed with an open-concept layout that maintains a natural distinction between the principal living spaces, this home offers a bright and inviting setting for both everyday living and entertaining. The main floor features soaring ceilings, a formal living room, and a separate family room, creating plenty of space to gather or unwind, along with a convenient two-piece powder room. Upstairs, you’ll find three well-appointed bedrooms, including a generous primary retreat complete with a walk-in closet and modern ensuite. Second-floor laundry adds an extra layer of practicality to the thoughtfully designed layout. The unfinished basement provides valuable additional space and endless potential to create a recreation room, home office, gym, or additional living area tailored to your needs. Located in the charming community of Paris, where small-town character meets modern amenities, this home offers an appealing lifestyle in a growing and highly sought-after neighbourhood. Taxes estimated as per city's website. Property is being sold under Power of Sale. Sold as is, where is. RSA. (id:27476)


Property Highlights

MLS® Number
40862863
Type
Single Family
Ownership Type
Freehold
Land Size
under 1/2 acre
Parking Space Total
4

Building

Building Type
House
Storeys
2.00
Square Footage
1970 sqft
Bathrooms Total
3
Bedrooms Above Ground
3
Bedrooms Total
3
Amenities
Golf Nearby, Park, Place of Worship, Playground, Schools
Exterior Finish
Brick Veneer
Fireplace Present
No
Basement Type
Full (Unfinished)
Basement Features
Building Heating Type
Forced air
Heating Fuel
Natural gas
Building Cooling Type
None

Utilities

Water
Municipal water
Utility Sewer
Municipal sewage system

Room Layout

Laundry room
Second level
5'10'' x 9'0''
Bedroom
Second level
9'5'' x 12'8''
Loft
Second level
10'8'' x 16'6''
4pc Bathroom
Second level
1'7'' x 1'
Bedroom
Second level
10'0'' x 10'1''
4pc Ensuite bath
Second level
10'0'' x 9'5''
Primary Bedroom
Second level
16'2'' x 12'7''
Dining room
Main level
12'8'' x 9'6''
Kitchen
Main level
12'8'' x 8'11''
Family room
Main level
13'7'' x 13'5''
Living room
Main level
13'7'' x 11'10''
2pc Bathroom
Main level
2'9'' x 7'2''

Location

Learn more about this property
Listing provided by:
SOLID ROCK REALTY
MLS® number:
40862863
Agent:
Jessica Magill
*Indicates required field
Name is required
Email is required
Please enter a valid phone number (e.g., 416-111-1111).