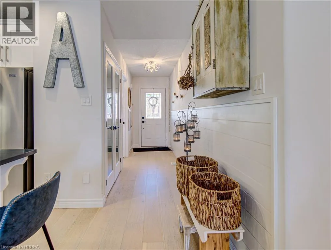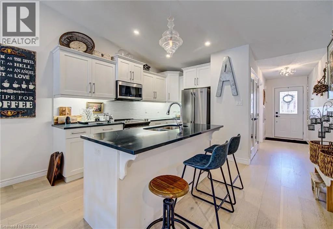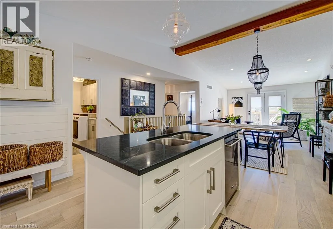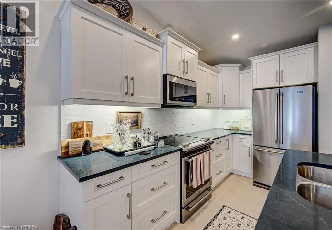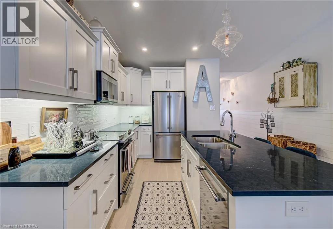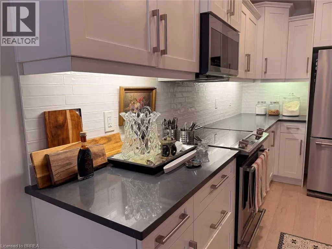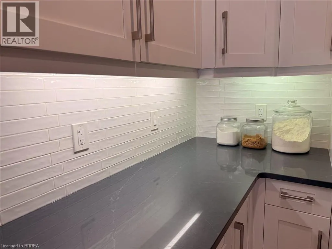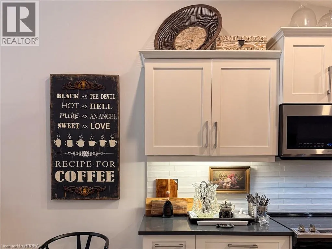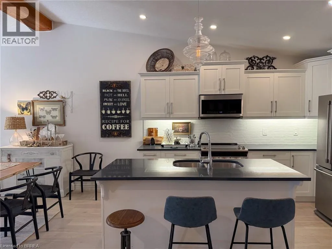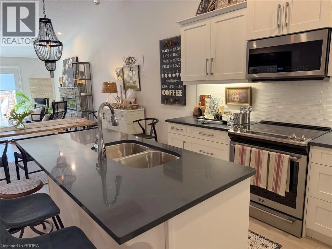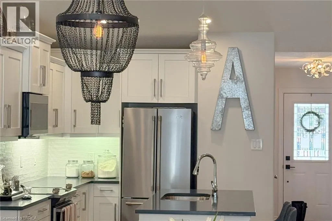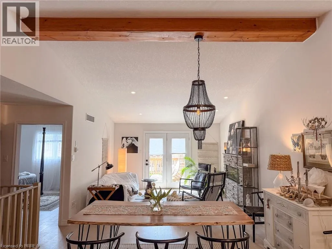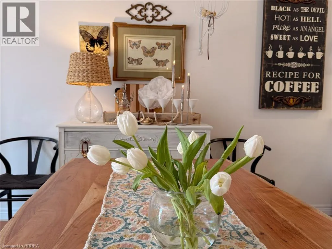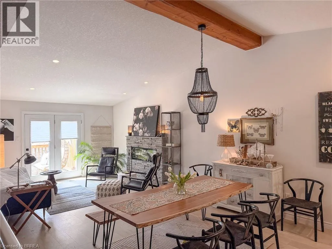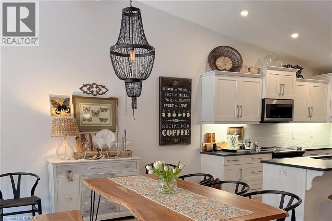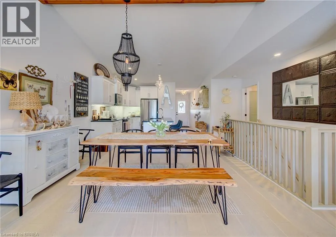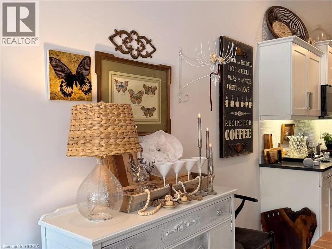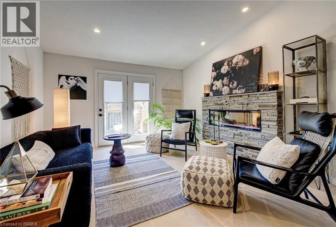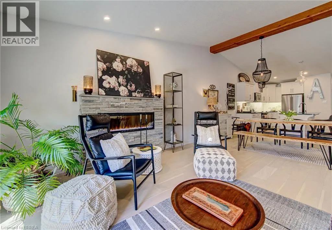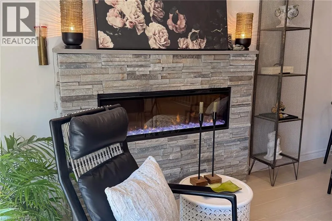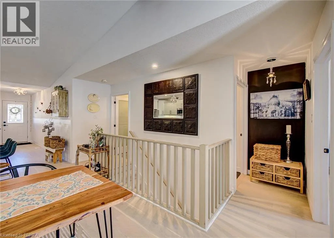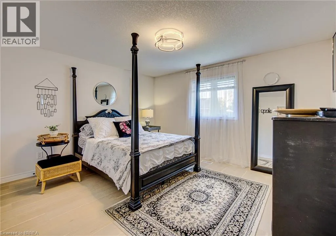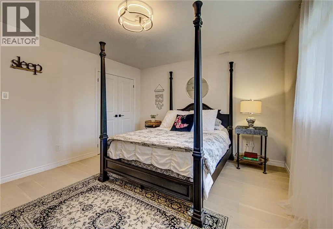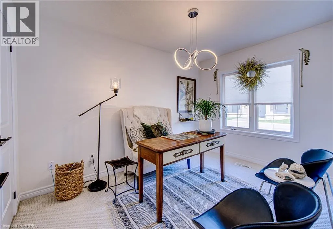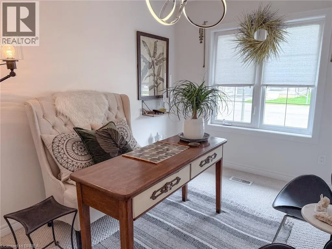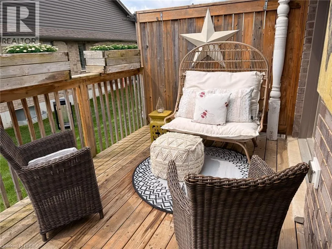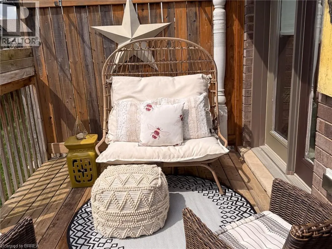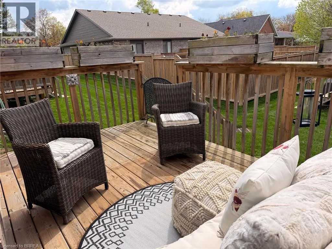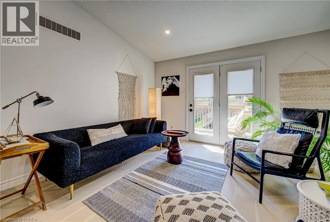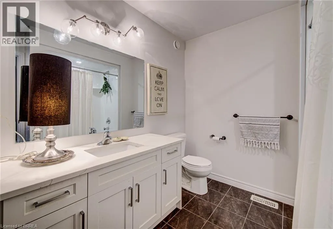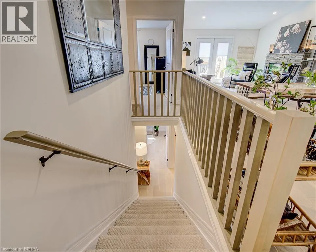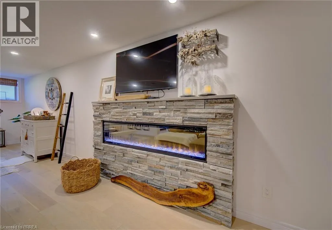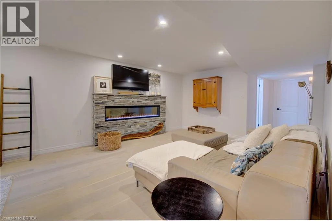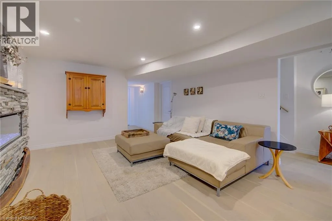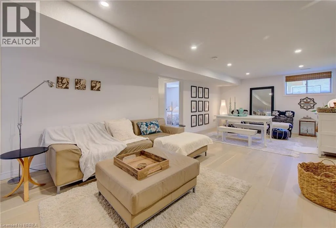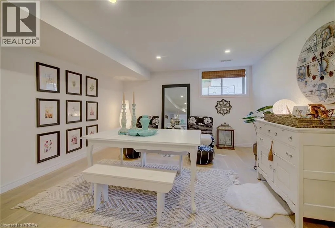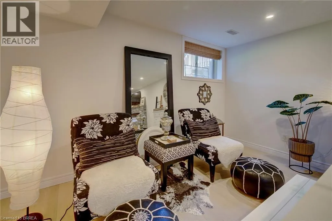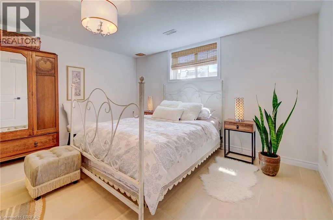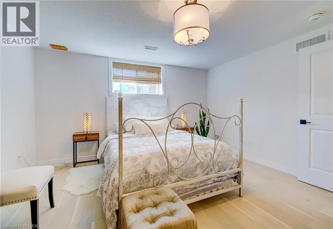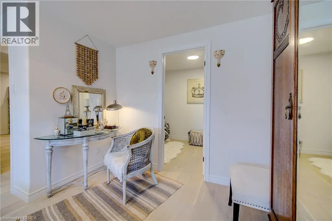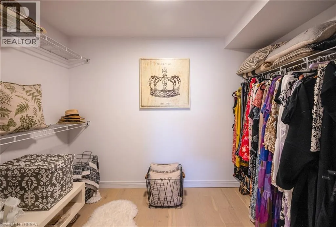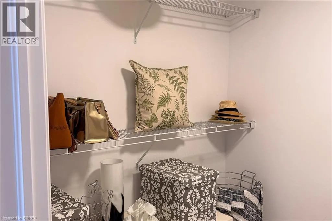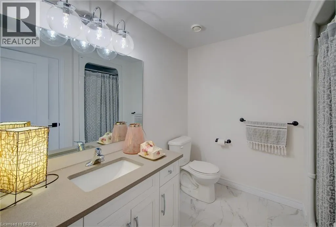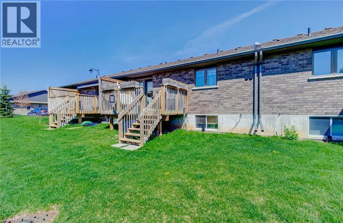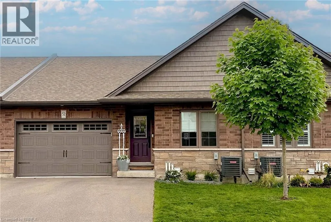
Oak Ave to Schuyler Desirable Main-Floor Living @ 29 Schuyler St. # 52! Welcome to 29 Schuyler St #52, an impeccably designed freehold bungalow townhouse situated in a quiet, friendly community in Paris, Ontario. Offering effortless, turn-key main-floor living, this home features over 2,200 sq. ft. of finished luxury without the premium price tag or high maintenance costs, with common element fees of only $131/month. Step inside to an open-and-airy main floor highlighted by soaring vaulted ceilings, anchored by a unique solid wood ceiling beam reclaimed from a Tillsonburg barn, custom lighting, and a custom-ordered Italian Murano glass chandelier that projects beautiful shadow textures across the room. The chef-inspired white kitchen is designed for seamless entertaining, complete with dark quartz countertops, an artisanal handcrafted white subway tile backsplash, a spacious layout, and a functional kitchen island with seating. The kitchen flows seamlessly into a generous dining area and a sun-drenched living room with a sleek glass-accent fireplace. Outside, step onto a private, south-facing rear deck equipped with a privacy wall—perfect for outdoor relaxation. The main level includes two bedrooms, featuring a large primary. For ultimate convenience, a dedicated laundry foyer provides seamless interior access directly to the attached 1.5-car garage. The professionally finished lower level serves as a true secondary entertainment hub, featuring a massive rec room with a second glass-accent fireplace, a dedicated games area, a large third bedroom complete with a huge walk-in closet, and a 3-piece bathroom. Bonus spaces include a bonus room, maybe for a future wine cellar, a workshop zone, and extensive storage throughout. Enjoy premium craftsmanship, modern style, and a lock-and-leave lifestyle just minutes from scenic trails, shops, and dining. (id:27476)