141 Race Street, Paris, Ontario N3L 3X2

Listed for:
$829,900
4 beds
4 baths
Listed 8 days ago
House for rent: 141 Race Street, Paris, Ontario N3L 3X2

View all 36 photos

About

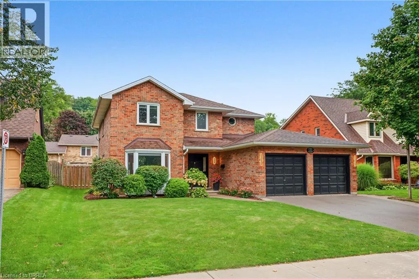
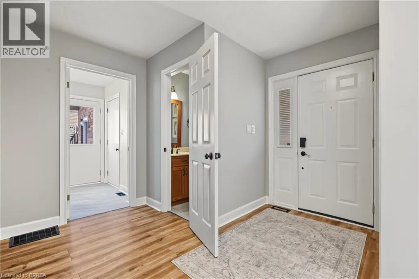
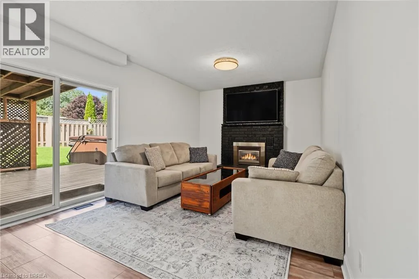
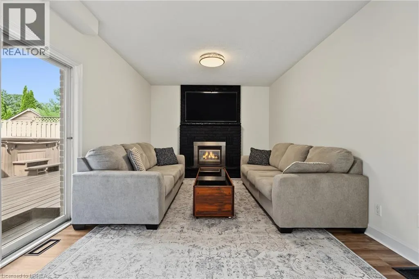
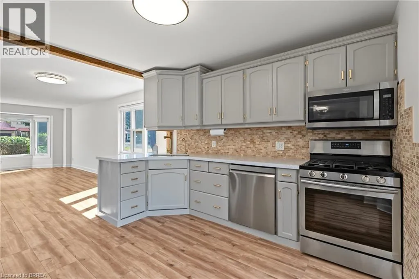
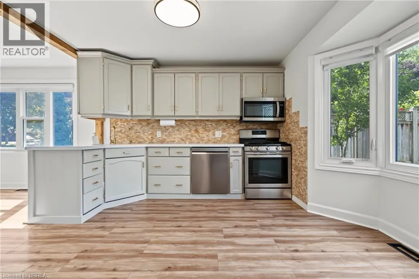
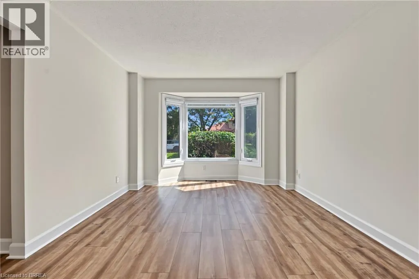
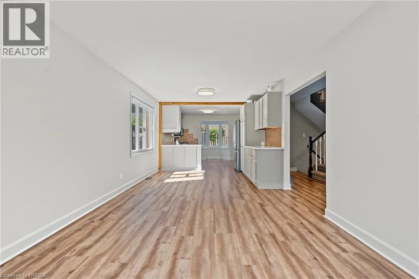
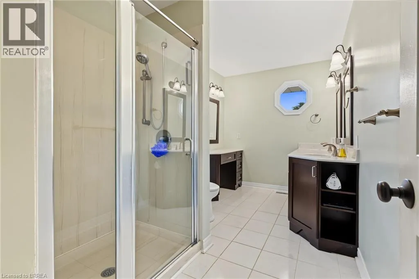
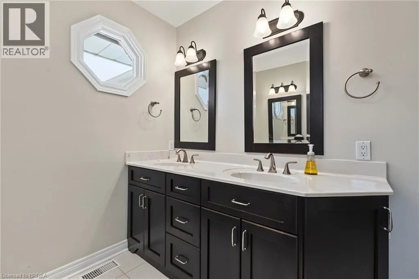
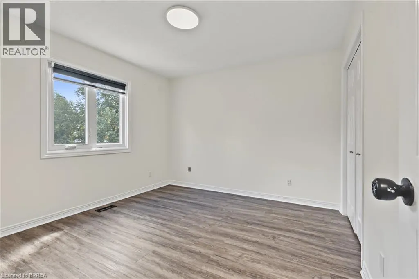
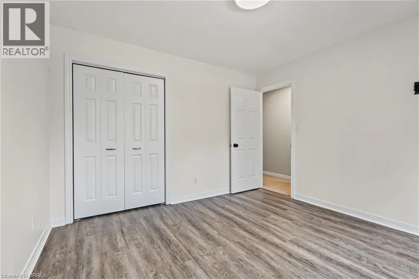
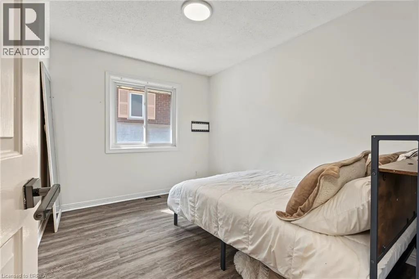
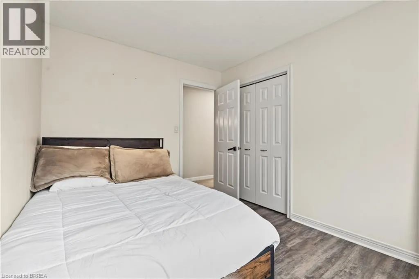
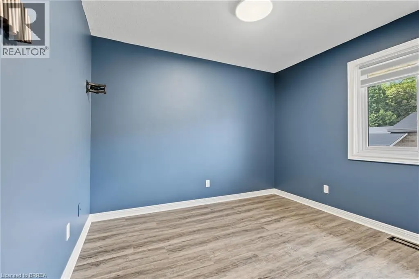
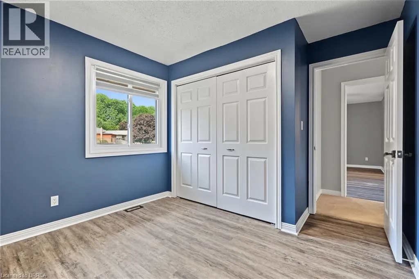
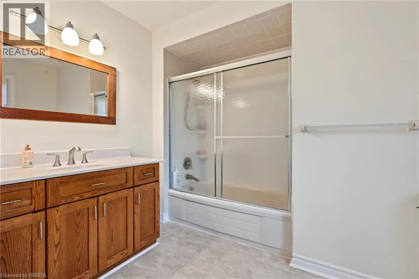
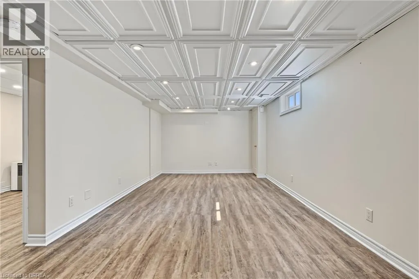
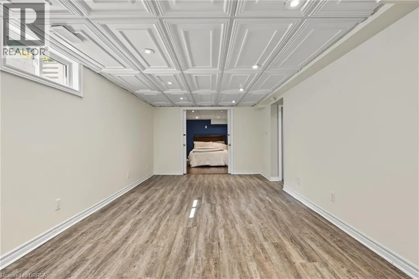
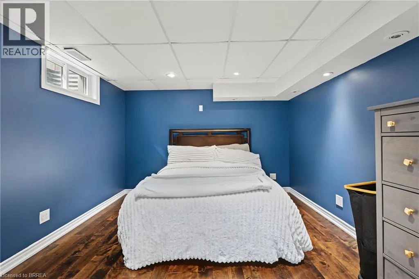
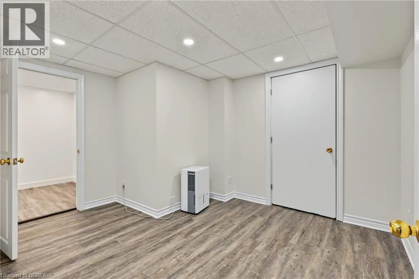
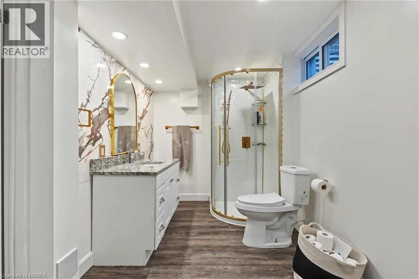
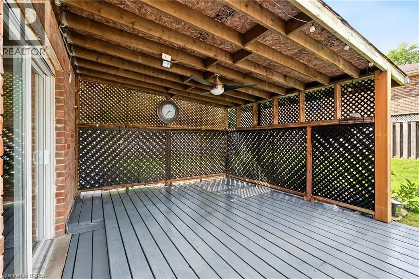
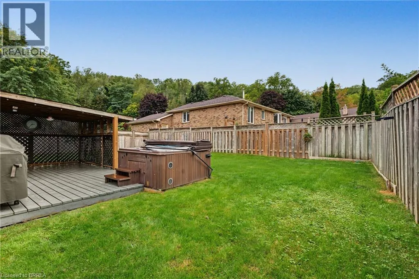
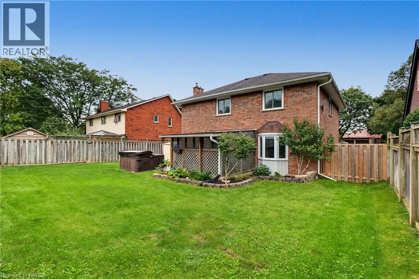
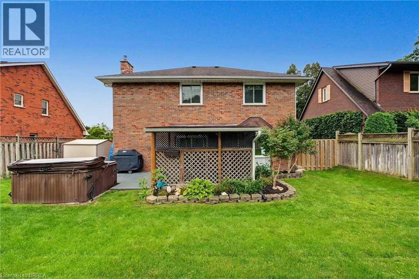
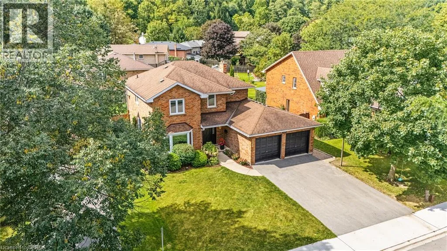
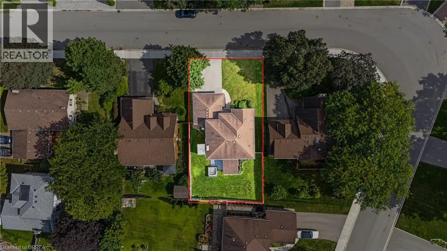
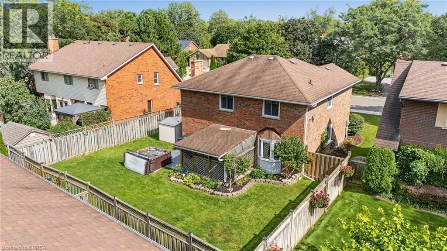
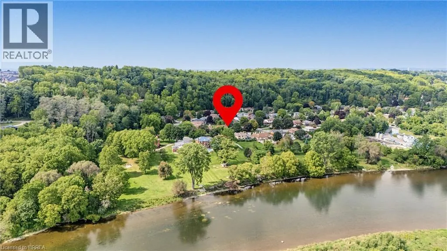
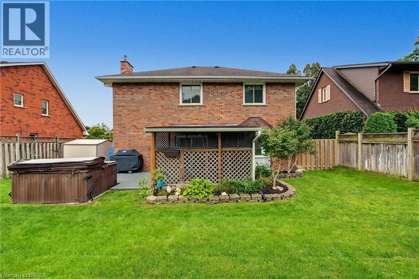
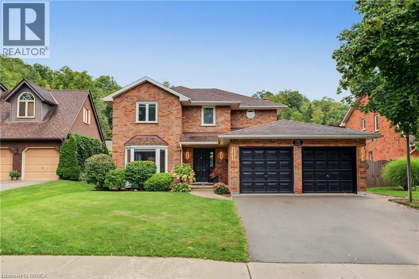
Welcome to 141 Race Street, a spacious two-storey home on one of Paris’s most sought-after, tree-lined streets. Featuring four upstairs bedrooms, three full bathrooms, a powder room, two-car garage and fully finished basement, it offers ample space for family living and entertaining. The updated open-concept kitchen includes quartz countertops and connects to the living and dining areas, while the sunken living room adds character with its cozy brick fireplace. The finished lower level provides flexible space for a recreation room, home office, kids’ area or guest accommodations, a new bathroom, plus a large storage room. Outside, the asphalt driveway and the fully fenced backyard features a covered deck for outdoor dining, gatherings, play or pets. Walk to downtown Paris’s shops, restaurants and cafes, with Bean Park and the Grand River just steps away—bring your kayak and reach the water in minutes. (id:27476)


Property Highlights

MLS® Number
40864909
Type
Single Family
Ownership Type
Freehold
Land Size
under 1/2 acre
Parking Space Total
4

Building

Building Type
House
Storeys
2.00
Square Footage
3112 sqft
Bathrooms Total
4
Bedrooms Above Ground
4
Bedrooms Total
4
Exterior Finish
Brick
Fireplace Present
Yes
Basement Type
Full (Finished)
Basement Features
Building Heating Type
Forced air
Heating Fuel
Natural gas
Building Cooling Type
Central air conditioning

Utilities

Water
Municipal water
Utility Sewer
Municipal sewage system

Room Layout

Bedroom
Second level
11'4'' x 10'11''
Bedroom
Second level
11'4'' x 8'11''
Bedroom
Second level
10'5'' x 9'0''
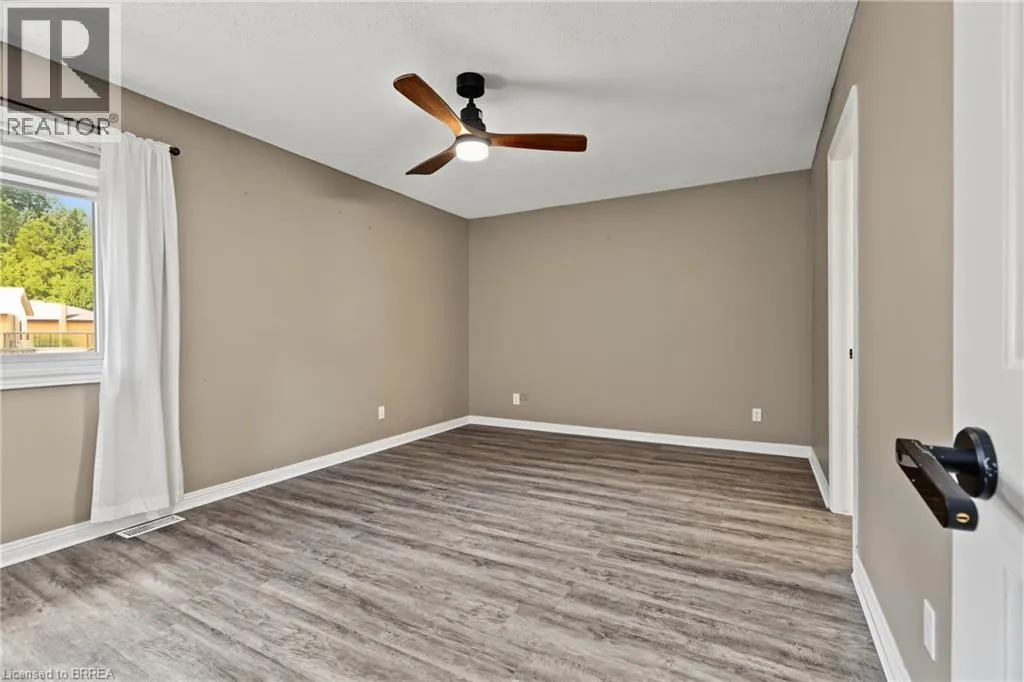
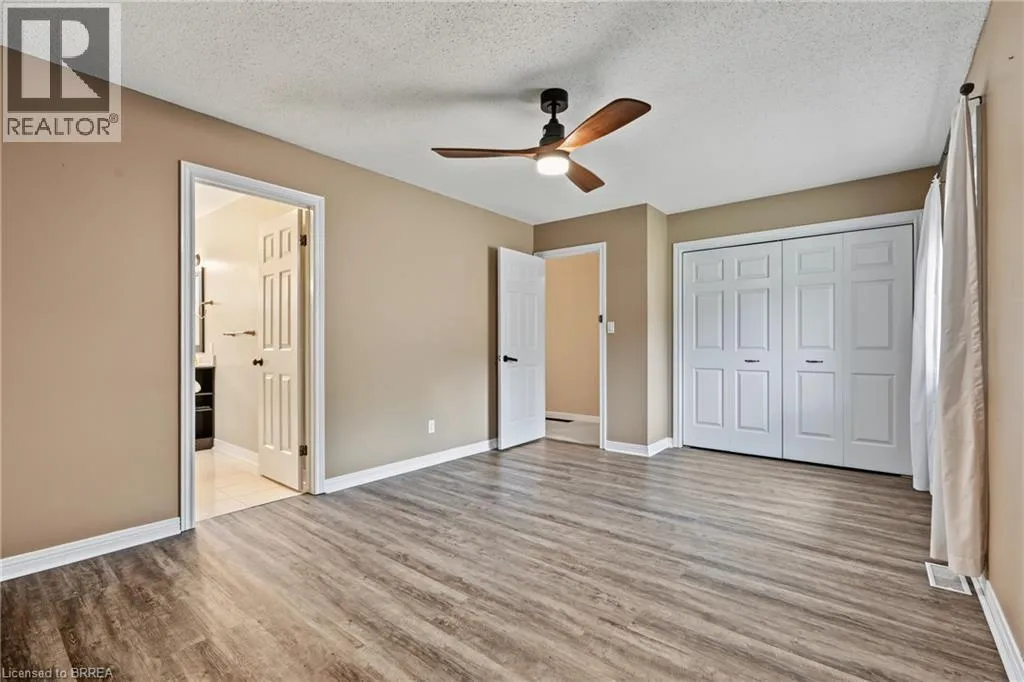
Primary Bedroom
Second level
15'5'' x 11'5''
4pc Bathroom
Second level
Measurements not available
4pc Bathroom
Second level
Measurements not available
Bonus Room
Basement
12' x 9'8''
Storage
Basement
19'9'' x 10'
Office
Basement
11'11'' x 10'10''
Living room
Basement
20'7'' x 10'10''
3pc Bathroom
Lower level
Measurements not available
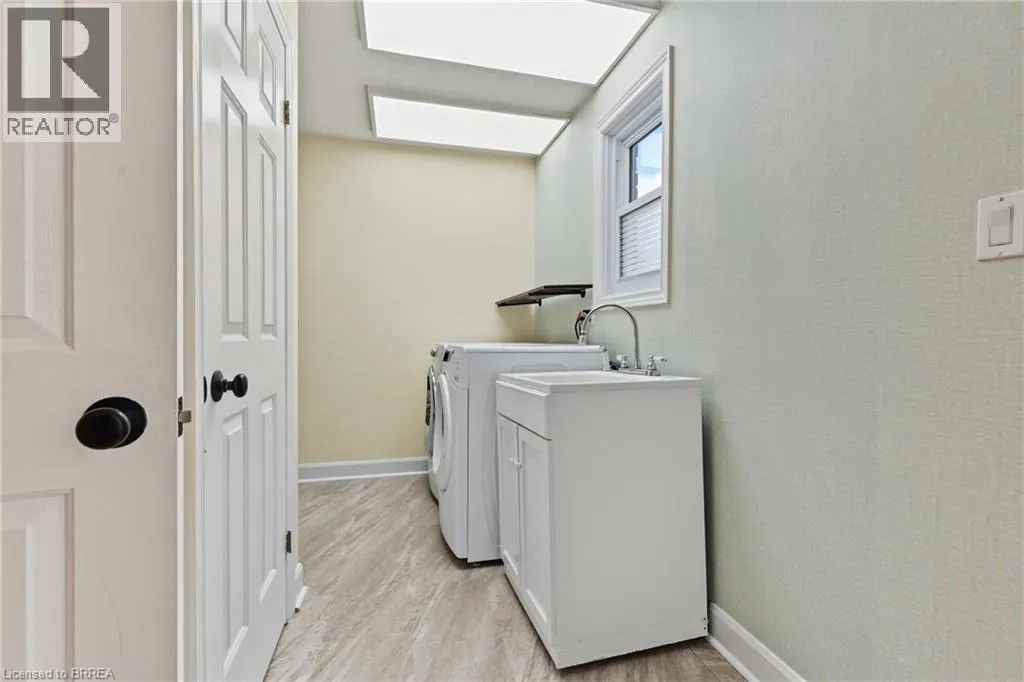
Laundry room
Main level
13' x 7'1''
Living room
Main level
19'6'' x 11'5''
Kitchen/Dining room
Main level
36'11'' x 11'5''
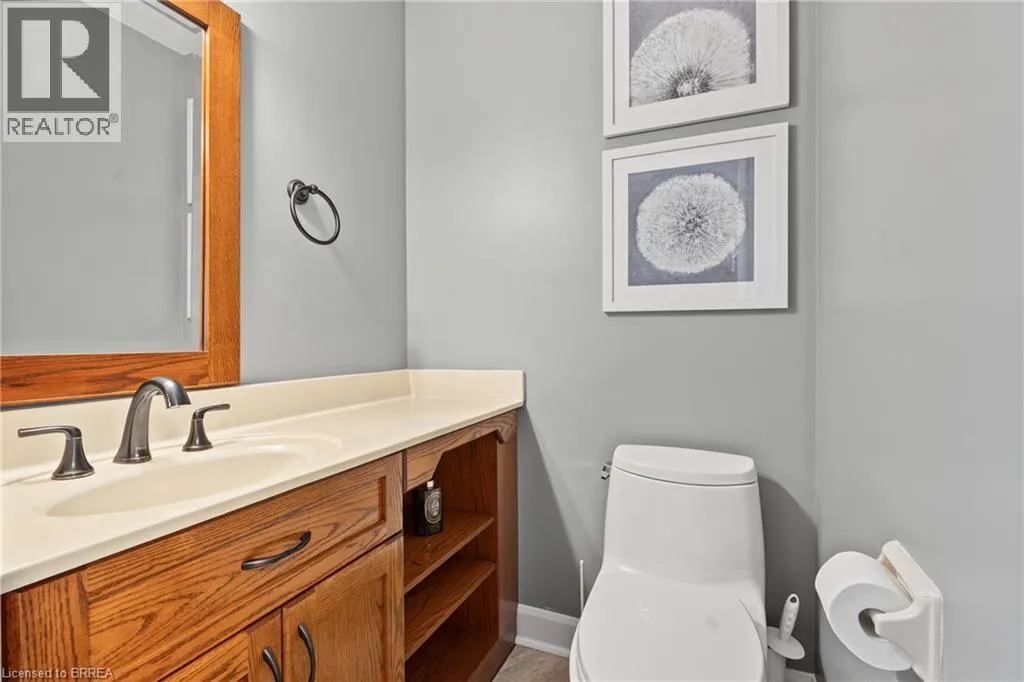
2pc Bathroom
Main level
Measurements not available

Location

Learn more about this property
Listing provided by:
Re/Max Escarpment Realty Inc.
MLS® number:
40864909
Agent:
Katie Lynn De Ronde
*Indicates required field
Name is required
Email is required
Please enter a valid phone number (e.g., 416-111-1111).