10 Munn Crescent, Paris, Ontario N3L 0N3

Listed for:
$970,000
4 beds
4 baths
Listed 8 days ago
House for rent: 10 Munn Crescent, Paris, Ontario N3L 0N3

View all 45 photos

About

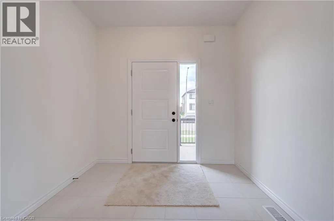
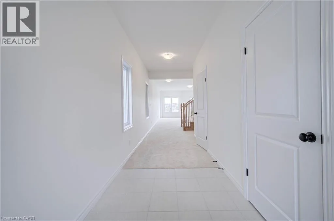
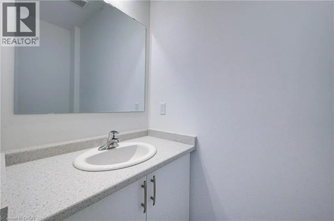
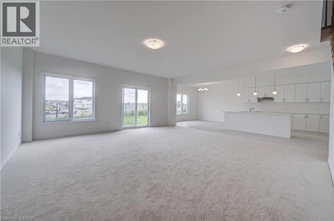
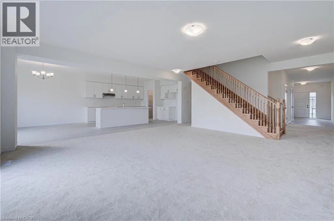
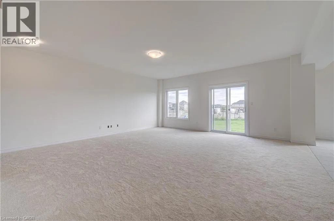
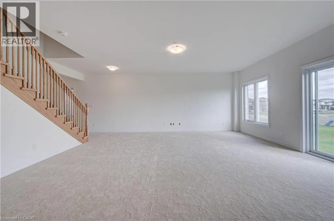
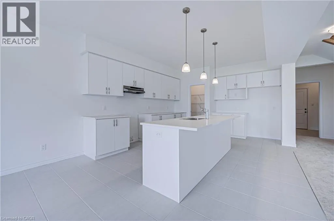
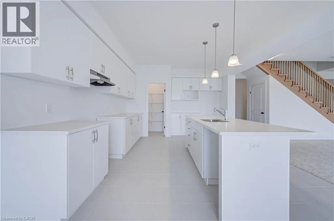
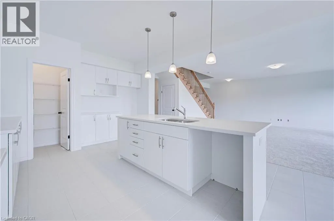
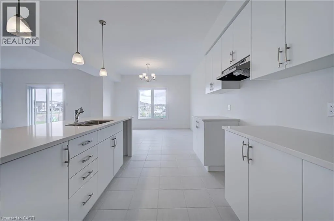
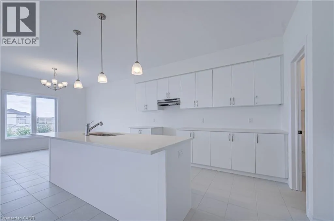
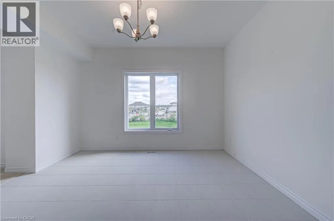
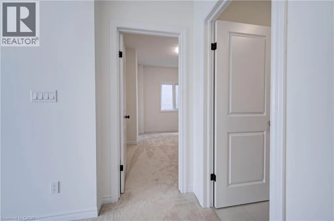
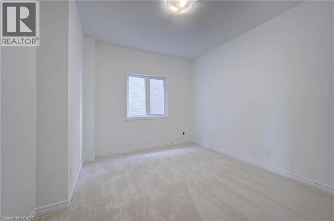
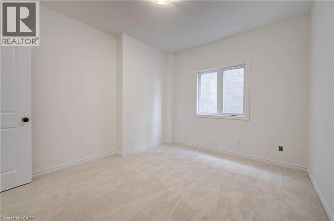
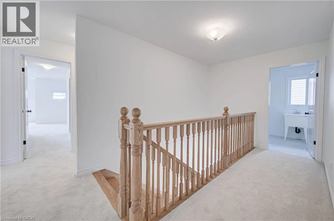
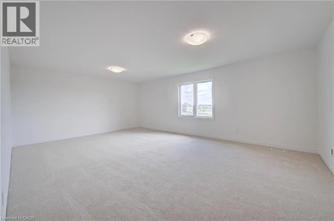
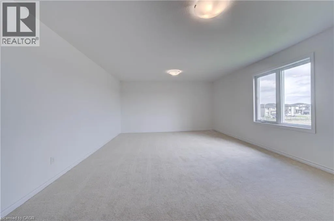
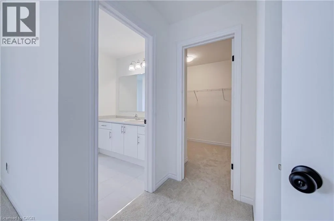
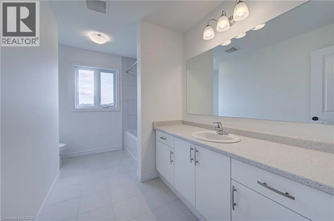
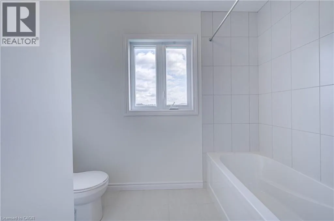
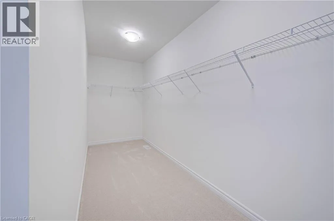
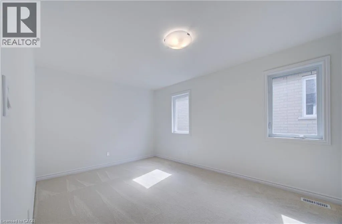
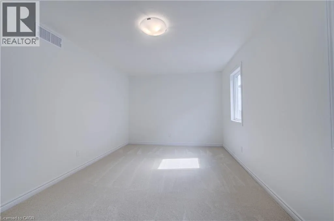
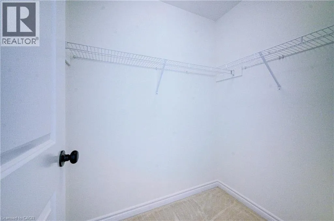
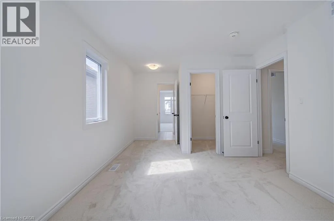
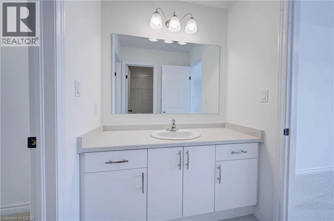
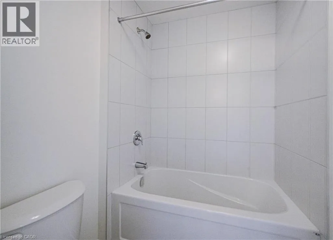
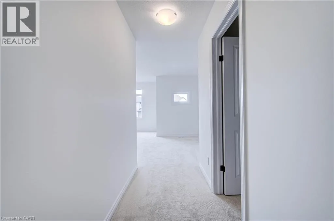
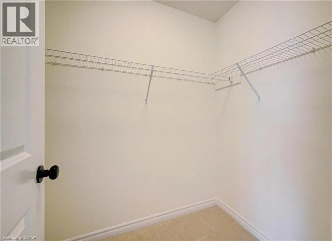
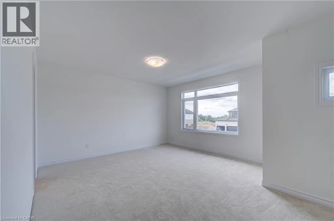
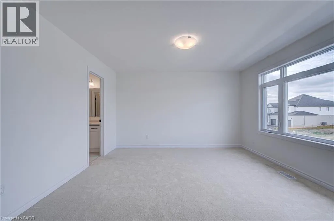
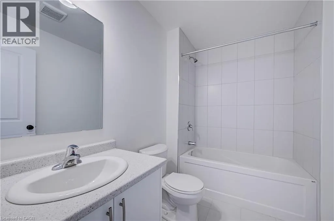
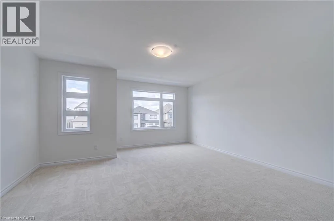
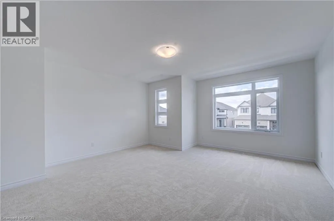
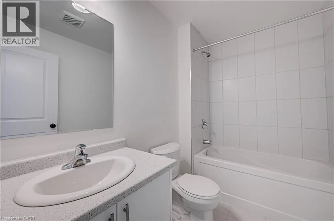
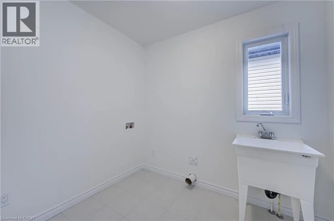
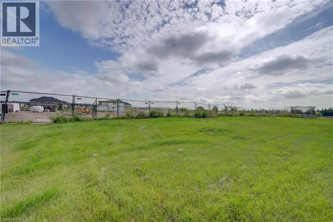
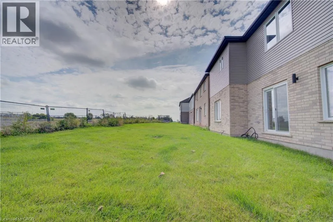
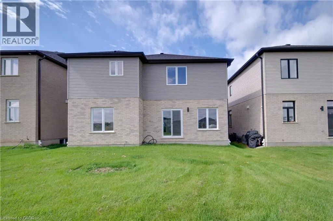
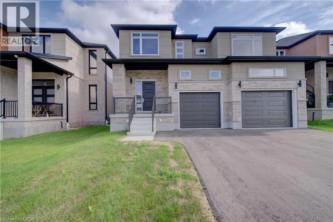
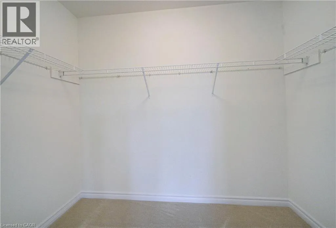
Grandville Circle/Becker Street/Munn Crescent BACKING ONTO PARK This 3400 Square Foot 4 bedroom, 3.5 bath home offers modern living in a highly sought-after community. The open concept main level features 9 foot ceilings, an Office/Den, Oak Hardwood Stairs, an impressive 22' x 19.9' Great Room open to a gorgeous Chef's Kitchen with a Walk-in Pantry, Large Island, and Quartz Countertops make this space perfect for family gatherings. Upstairs offers a spacious primary bedroom with a 4 piece Ensuite & large walk-in closet, 3 additional bedrooms all with walk-in closets - one bedroom with a private 4pc Ensuite while the other 2 bedrooms share a 4pc Ensuite, laundry conveniently located at bedroom level. Enjoy modern exterior finishes and a private community setting close to schools, shopping, parks & trails, Sports Complex and amazing Highway 403 access. Full HST Rebates reflected in Price. An excellent opportunity to own a beautiful new home in one of Paris' most desirable neighbourhoods. (id:27476)


Property Highlights

MLS® Number
40865481
Type
Single Family
Ownership Type
Freehold
Land Size
under 1/2 acre
Parking Space Total
4

Building

Building Type
House
Storeys
2.00
Square Footage
3400 sqft
Bathrooms Total
4
Bedrooms Above Ground
4
Bedrooms Total
4
Amenities
Park, Place of Worship, Playground, Schools, Shopping
Exterior Finish
Brick, Concrete, Stone, Stucco, Vinyl siding
Fireplace Present
No
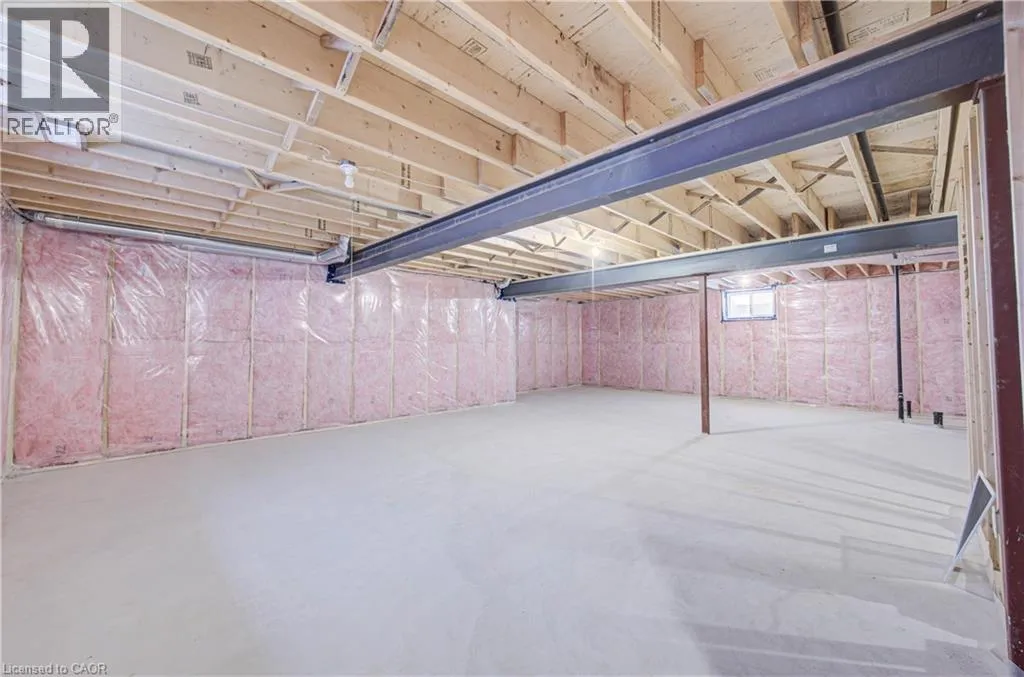
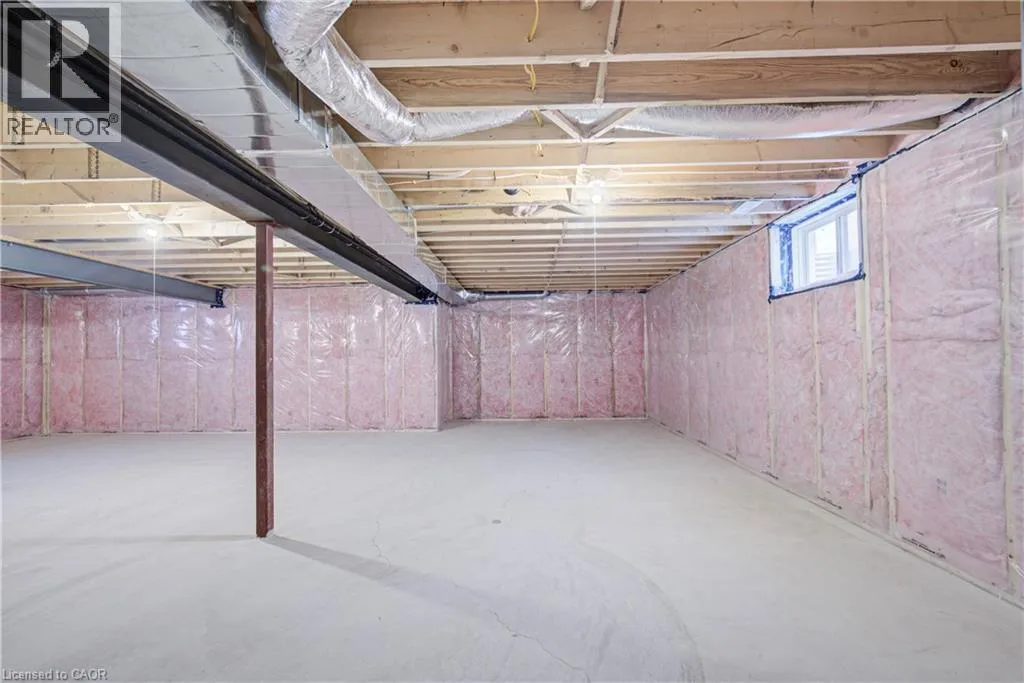
Basement Type
Full (Unfinished)
Basement Features
Building Heating Type
Forced air
Heating Fuel
Natural gas
Building Cooling Type
None

Utilities

Water
Municipal water
Utility Sewer
Municipal sewage system

Room Layout

Laundry room
Second level
Measurements not available
4pc Bathroom
Second level
Measurements not available
Bedroom
Second level
15'0'' x 17'9''
4pc Bathroom
Second level
Measurements not available
Bedroom
Second level
18'4'' x 13'0''
Bedroom
Second level
10'6'' x 15'6''
4pc Ensuite bath
Second level
Measurements not available
Primary Bedroom
Second level
22'0'' x 15'0''
Mud room
Main level
Measurements not available
Office
Main level
12'7'' x 11'0''
Kitchen
Main level
11'0'' x 15'4''
Dining room
Main level
12'8'' x 11'6''
Great room
Main level
22'0'' x 19'9''
2pc Bathroom
Main level
Measurements not available

Location

Learn more about this property
Listing provided by:
KELLER WILLIAMS INNOVATION REALTY
MLS® number:
40865481
Agent:
Lina Deeb
*Indicates required field
Name is required
Email is required
Please enter a valid phone number (e.g., 416-111-1111).