4 Jasmine Drive, Paris, Ontario N3L 3P7

Listed for:
$799,900
4 beds
3 baths
Listed 5 days ago
House for rent: 4 Jasmine Drive, Paris, Ontario N3L 3P7

View all 31 photos

About

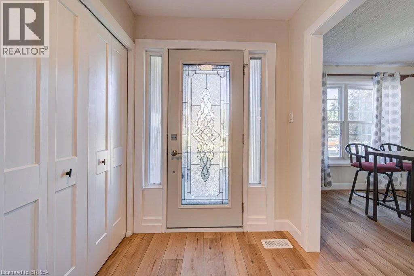
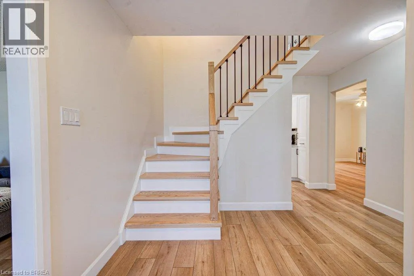
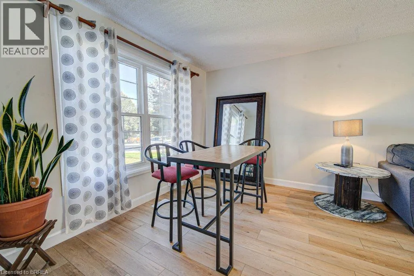
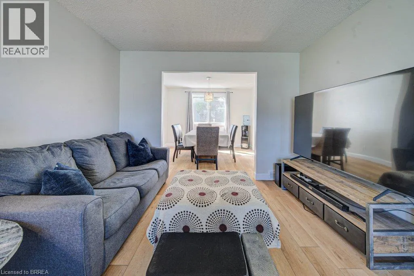
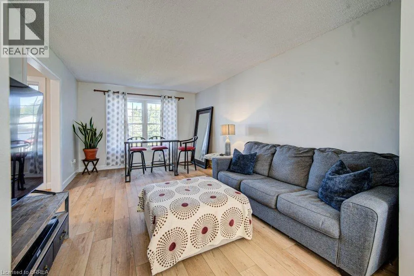
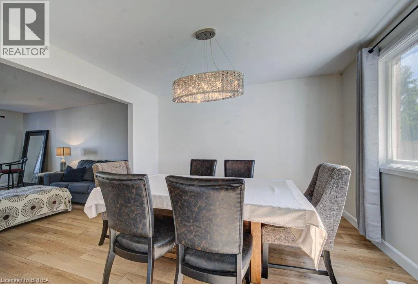
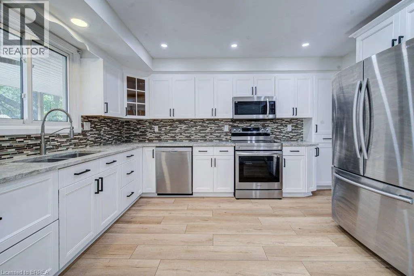
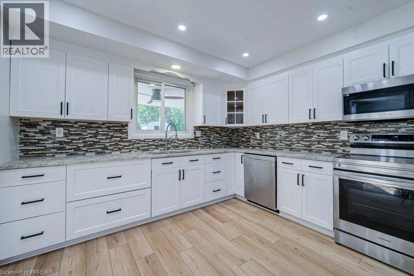
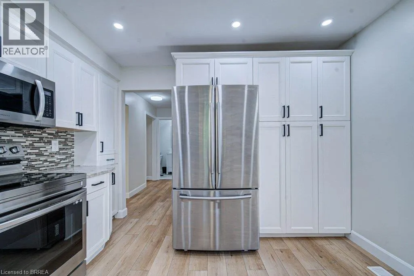
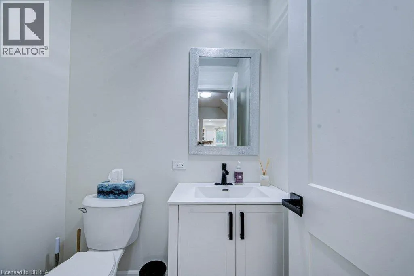
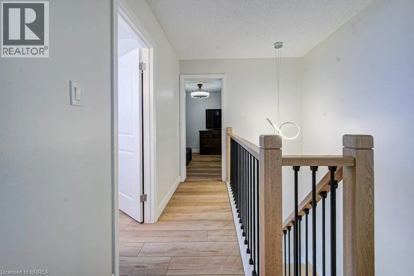
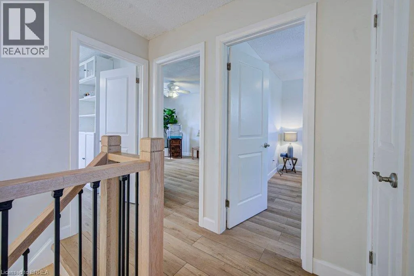
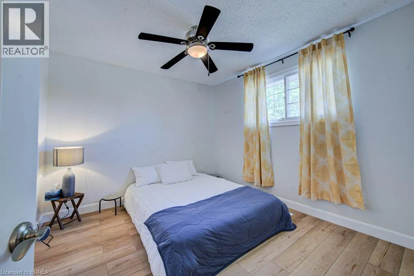
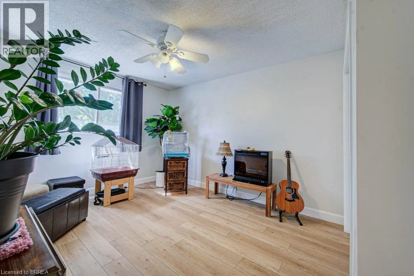
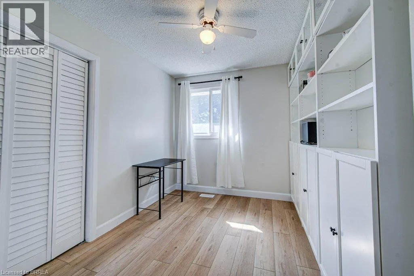
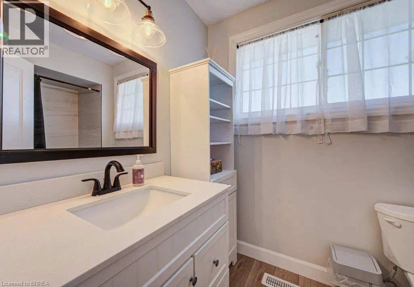
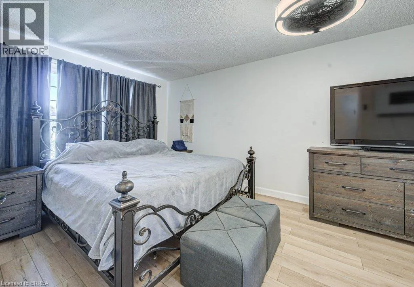
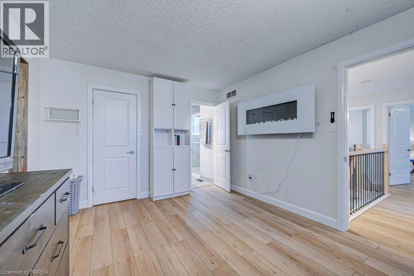
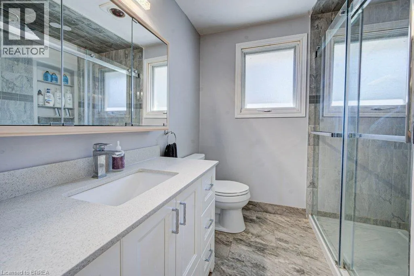
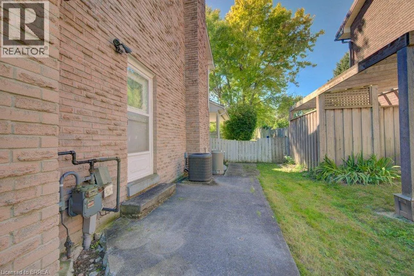
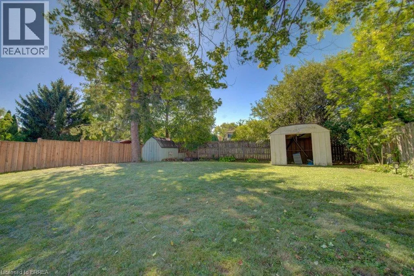
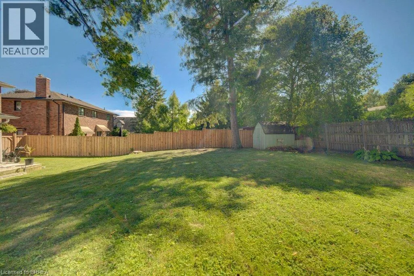
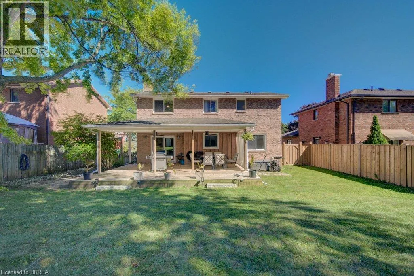
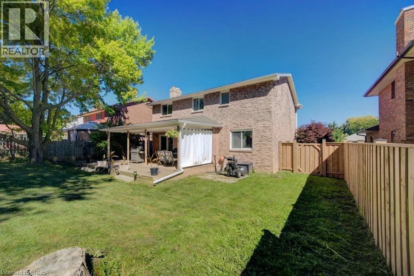
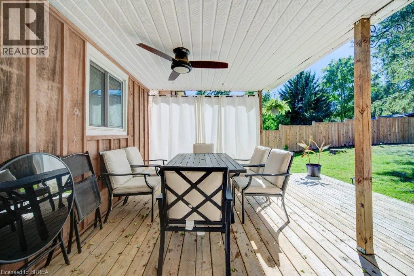
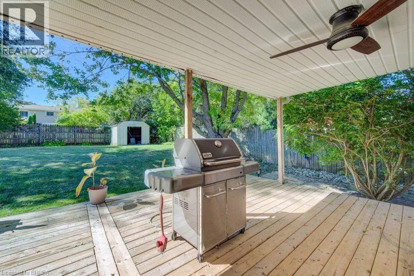
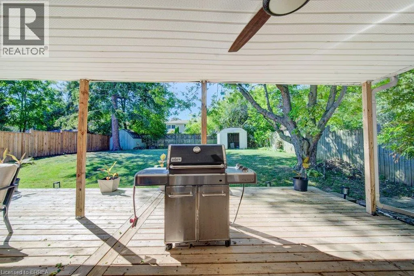
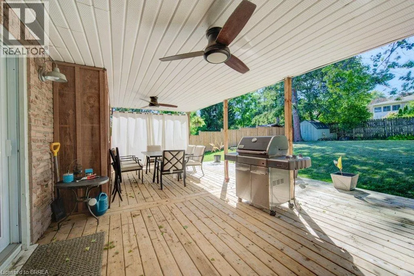
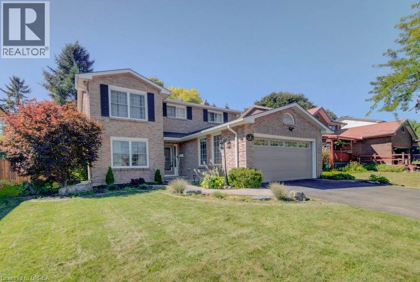
Paris links Rd to Bayly Dr, Charlton Dr left onto Jasmine Dr. Welcome to 4 Jasmine Drive - A Beautifully Updated Family Home! Situated on a spacious 60' x 150' lot in a sought-after, family-friendly neighbourhood, this all-brick 4-bedroom, 3-bathroom home offers 2,067 sq ft across the main and second floors, with traditional charm and generous principal rooms throughout. Recent updates include a new oak staircase, new luxury vinyl flooring on the main and second floors, and fully renovated main and second floor bathrooms. Major mechanical upgrades add peace of mind: new 200 amp electrical service, furnace, and A/C (2023), plus new plumbing and electrical in the basement (2024). The basement is drywalled and ready to finish with luxury vinyl flooring, kitchen cabinets, appliances and bathroom fixtures on-site (not yet installed), a great opportunity to add a bedroom, bathroom, and kitchen. Note: there is no separate basement entrance. Enjoy an attached 2-car garage and a large, fully fenced yard, perfect for kids, pets, and entertaining. A rare chance to own a home with major updates already done, in a wonderful community close to schools, parks, and amenities. Book your showing today! (id:27476)


Property Highlights

MLS® Number
40865090
Type
Single Family
Ownership Type
Freehold
Land Size
under 1/2 acre
Parking Space Total
6

Building

Building Type
House
Storeys
2.00
Square Footage
2067 sqft
Bathrooms Total
3
Bedrooms Above Ground
4
Bedrooms Total
4
Amenities
Hospital, Schools, Shopping
Exterior Finish
Brick
Fireplace Present
Yes
Basement Type
Full (Partially finished)
Basement Features
Building Heating Type
Forced air
Heating Fuel
Natural gas
Building Cooling Type
Central air conditioning

Utilities

Water
Municipal water
Utility Sewer
Municipal sewage system

Room Layout

3pc Bathroom
Second level
Measurements not available
3pc Bathroom
Second level
Measurements not available
Bedroom
Second level
11'1'' x 8'6''
Bedroom
Second level
10'11'' x 14'11''
Bedroom
Second level
10'11'' x 10'0''
Primary Bedroom
Second level
21'9'' x 11'0''
2pc Bathroom
Main level
Measurements not available
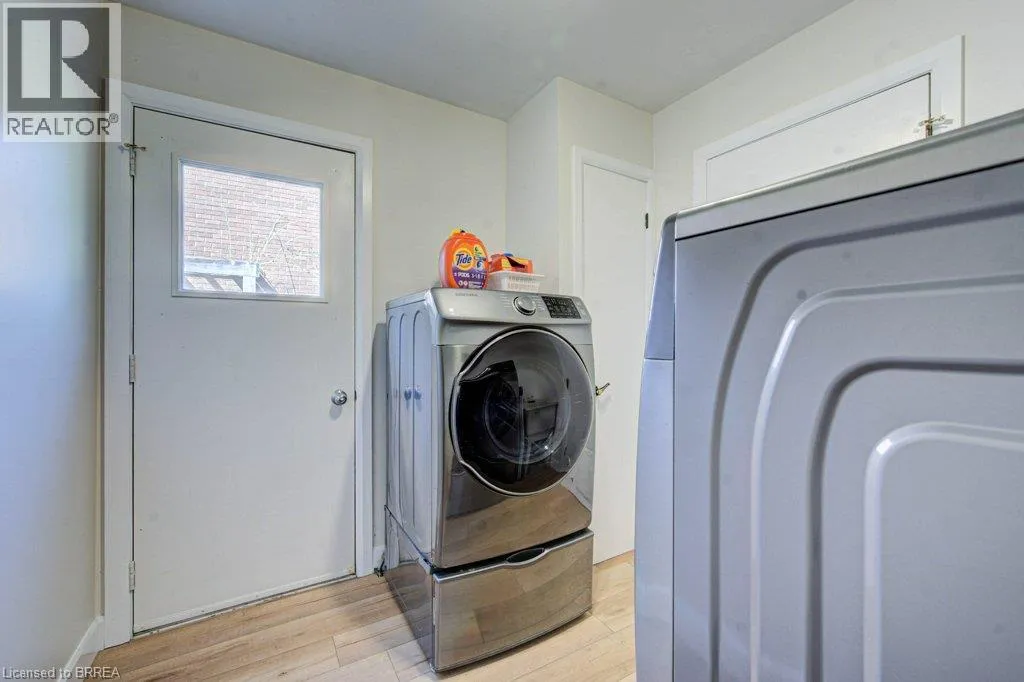
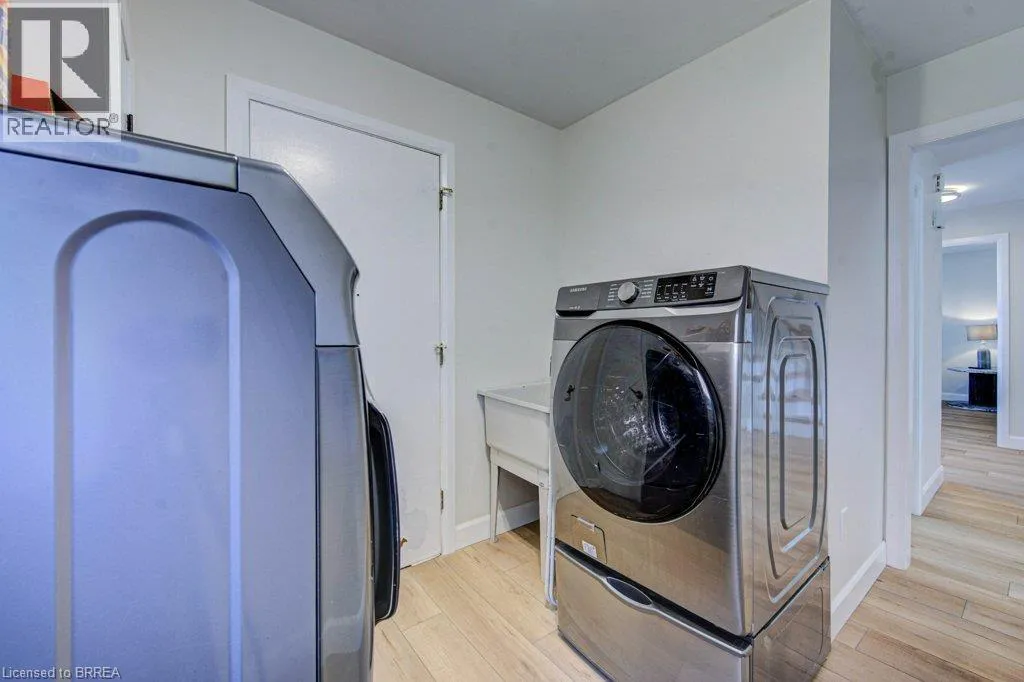
Laundry room
Main level
7'11'' x 11'1''
Living room
Main level
17'2'' x 11'0''
Kitchen
Main level
13'5'' x 11'4''
Family room
Main level
17'0'' x 11'1''
Dining room
Main level
11'11'' x 11'0''

Location

Learn more about this property
Listing provided by:
Peak Realty Ltd.
MLS® number:
40865090
Agent:
Mindy Forrester
*Indicates required field
Name is required
Email is required
Please enter a valid phone number (e.g., 416-111-1111).