2c Vic Chambers Place, Paris, Ontario N3L 0E7

Listed for:
$488,500
3 beds
3 baths
Listed 5 days ago
Row / Townhouse for rent: 2c Vic Chambers Place, Paris, Ontario N3L 0E7

View all 19 photos

About

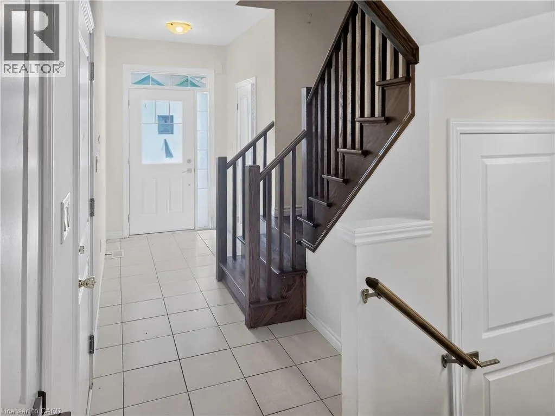
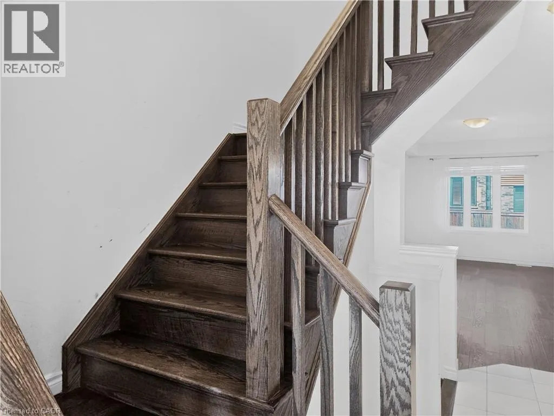
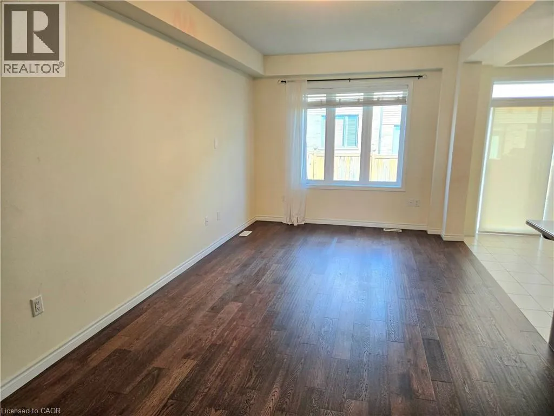
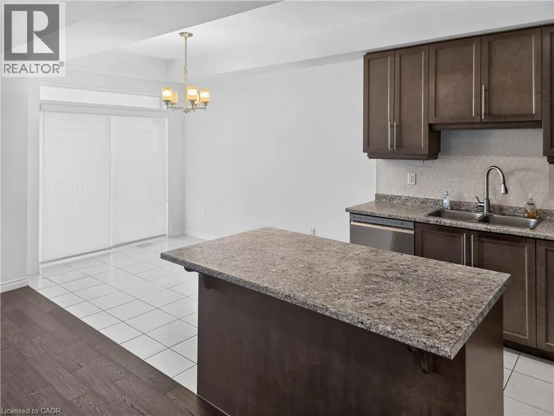
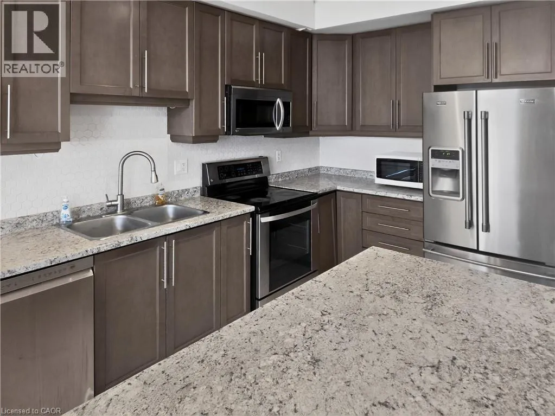
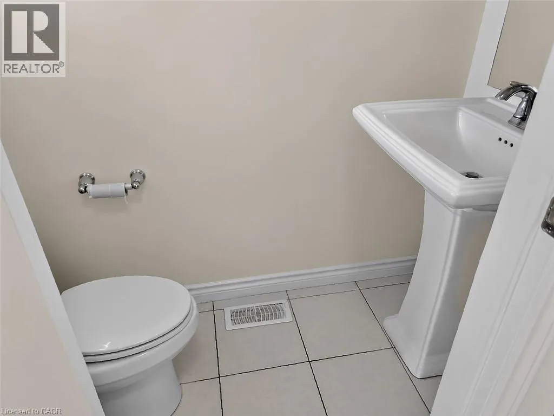
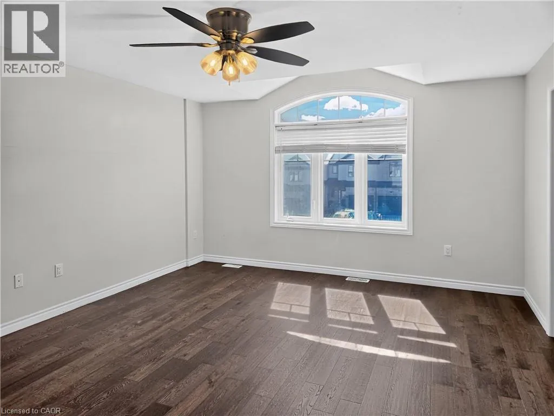
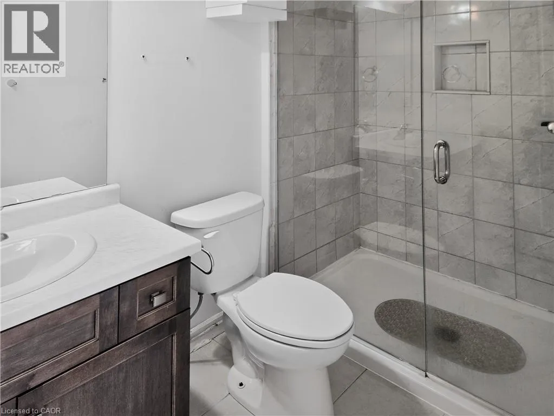
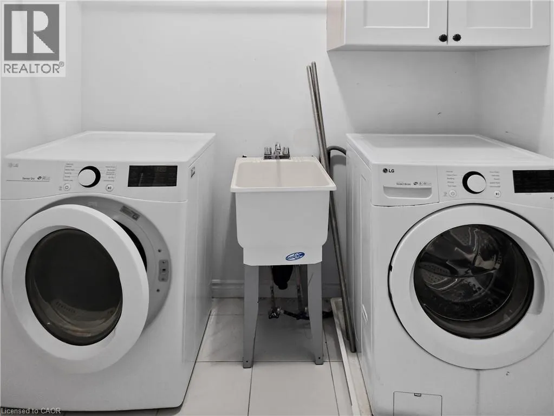
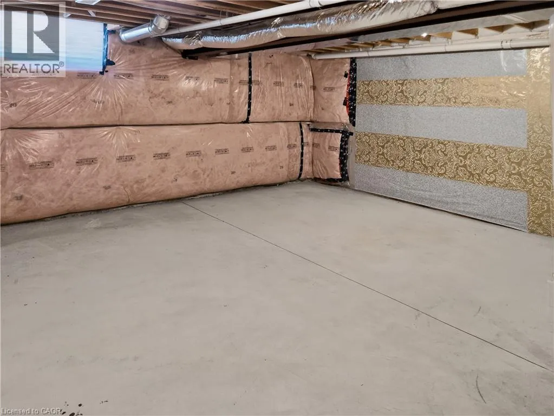
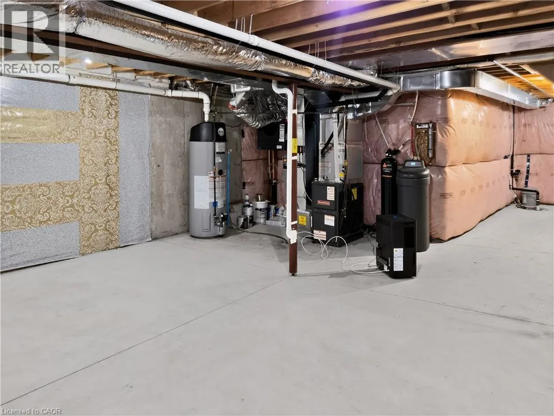
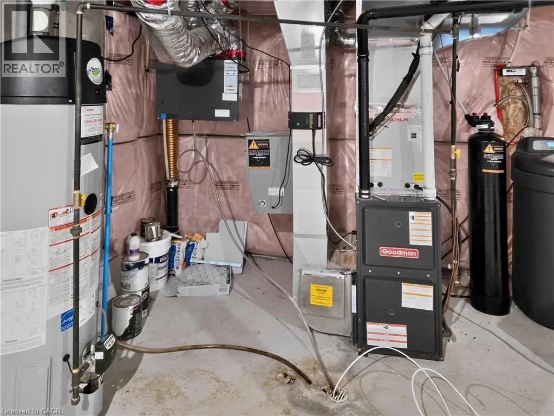
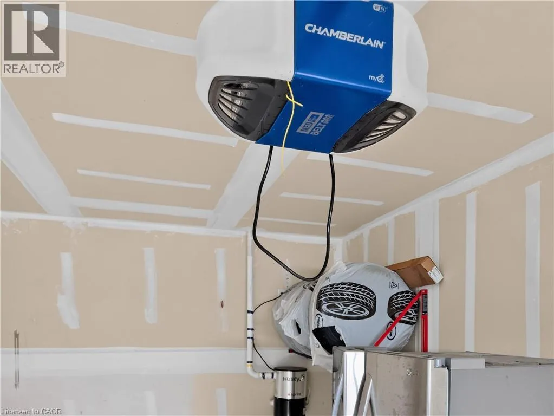
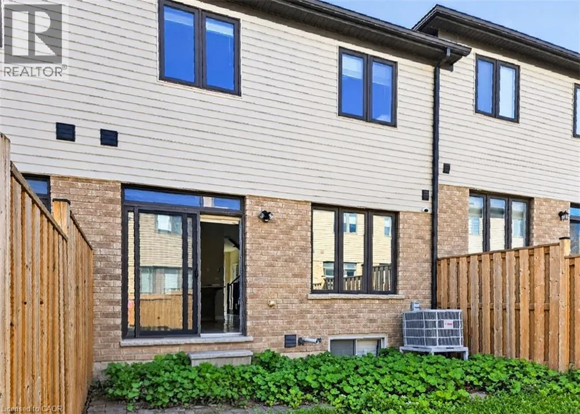
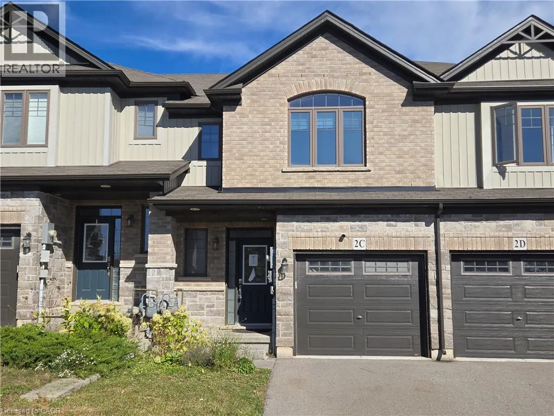
Rest Acres Rd to Vic Chambers Pl Welcome to 2C Vic Chambers Place, centrally located in Paris Ontario which has often been considered the prettiest small town in Ontario, just seconds to the 403 and minutes to dining and shopping and waterfront. This Unit is a freehold townhome with many upgrades and large enough to suit the growing family. The main floor features a large living room, dining area that opens up to the rear yard by patio door and a functional kitchen with appliances included. Also on the main floor is a convenient 2 piece powder room and garage access to the single car attached garage. Upstairs features a large primary bedroom with walk in closet and 3 piece ensuite, a well appointed second and third bedroom as well as a main 4 piece bath. The laundry is also conveniently located on this level. The basement is completely unfinished and ready for your finishing touch. An affordable opportunity to make Paris your home. (id:27476)


Property Highlights

MLS® Number
40863209
Type
Single Family
Ownership Type
Freehold
Land Size
under 1/2 acre
Parking Space Total
2

Building

Building Type
Row / Townhouse
Storeys
2.00
Square Footage
1459 sqft
Bathrooms Total
3
Bedrooms Above Ground
3
Bedrooms Total
3
Exterior Finish
Brick Veneer, Stone, Vinyl siding
Fireplace Present
No
Basement Type
Full (Unfinished)
Basement Features
Building Heating Type
Forced air
Heating Fuel
Natural gas
Building Cooling Type
Central air conditioning

Utilities

Water
Municipal water
Utility Sewer
Municipal sewage system

Room Layout

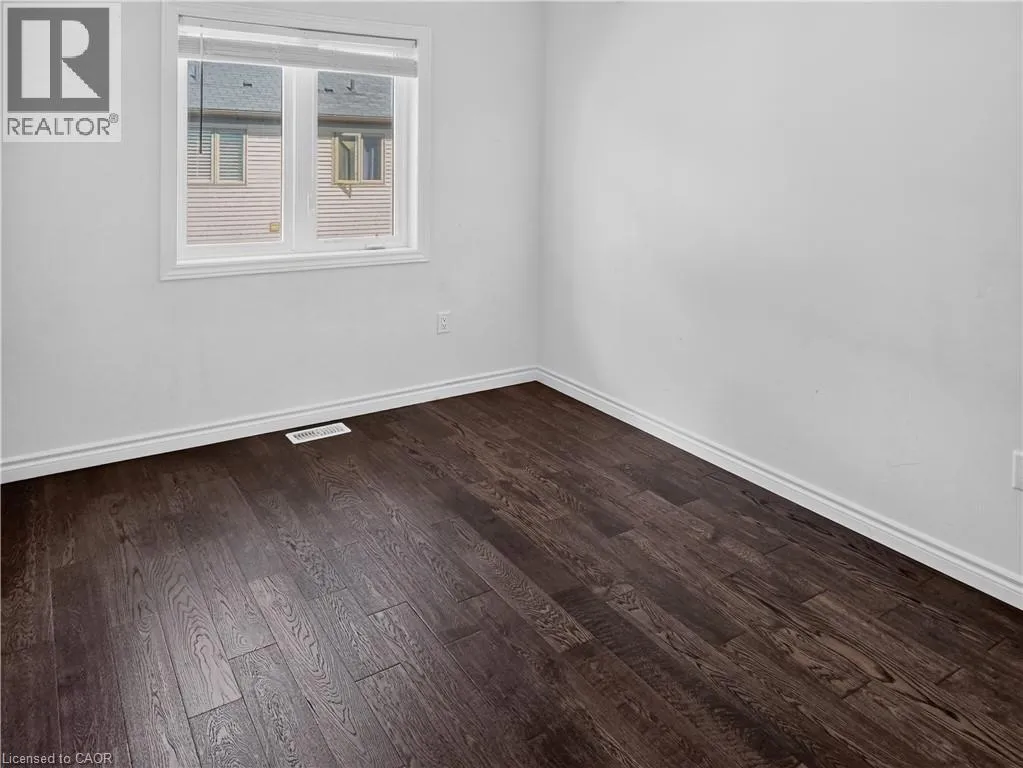
Bedroom
Second level
9'5'' x 11'4''
Laundry room
Second level
6'2'' x 7'3''
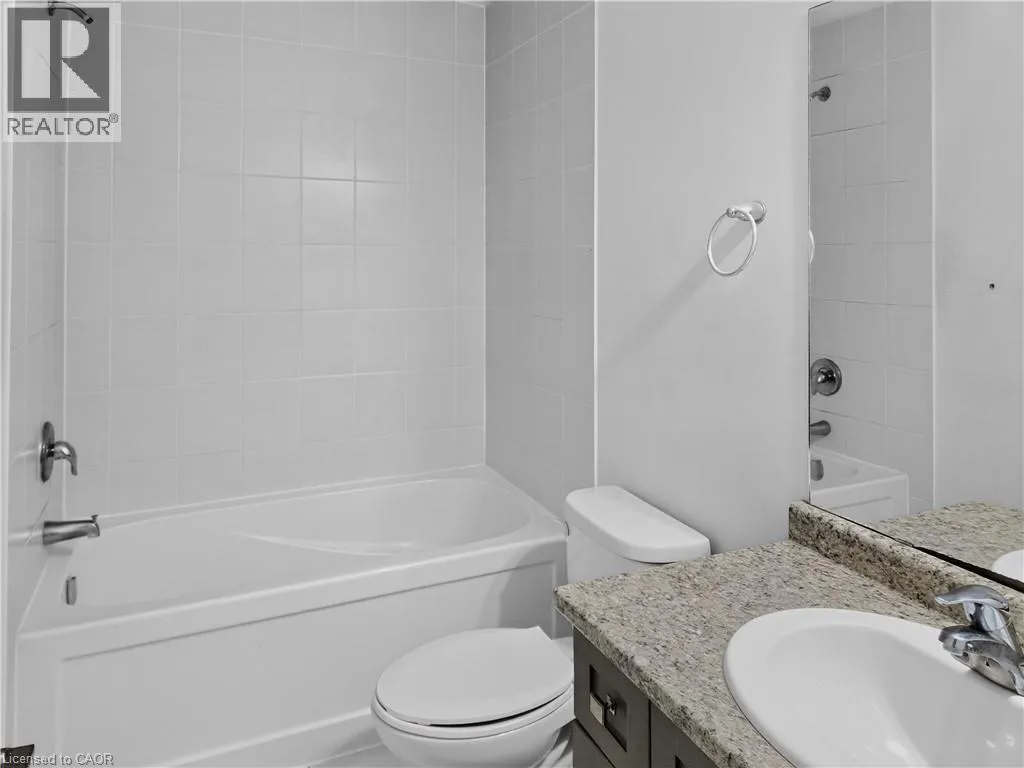
4pc Bathroom
Second level
Measurements not available
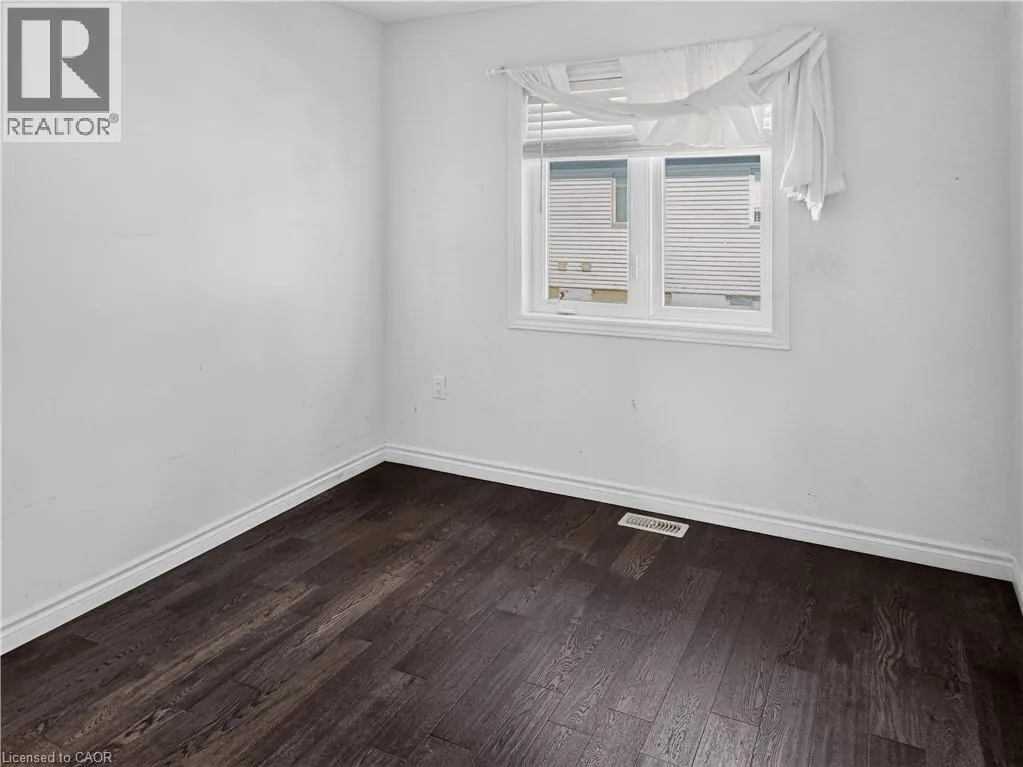
Bedroom
Second level
9'4'' x 12'0''
3pc Bathroom
Second level
Measurements not available
Primary Bedroom
Second level
13'11'' x 15'4''
2pc Bathroom
Main level
Measurements not available
Living room
Main level
10'5'' x 21'0''
Breakfast
Main level
7'10'' x 11'5''
Kitchen
Main level
7'10'' x 11'6''

Location

Learn more about this property
Listing provided by:
Progressive Realty Group Inc.
MLS® number:
40863209
Agent:
Tom Dedrick
*Indicates required field
Name is required
Email is required
Please enter a valid phone number (e.g., 416-111-1111).