61 George Brier Drive E, Paris, Ontario N3L 4A2

Listed for:
$3,300
4 beds
4 baths
Listed 4 days ago
House for rent: 61 George Brier Drive E, Paris, Ontario N3L 4A2

View all 30 photos

About

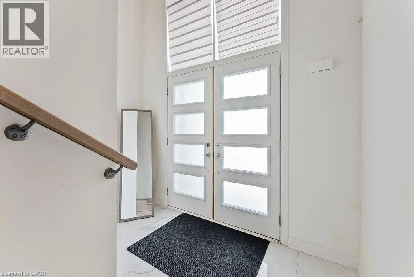
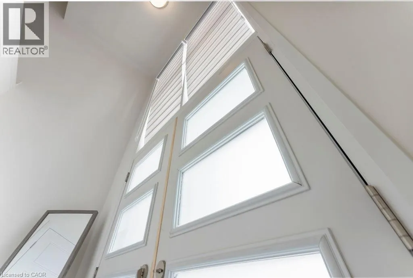
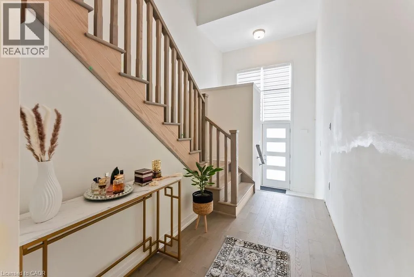
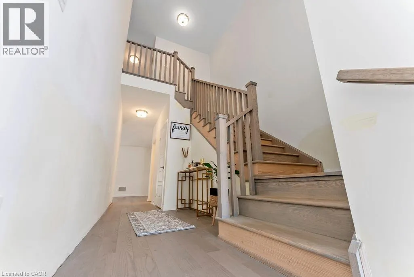
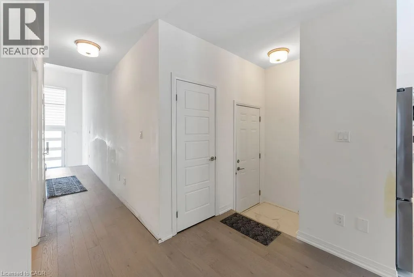
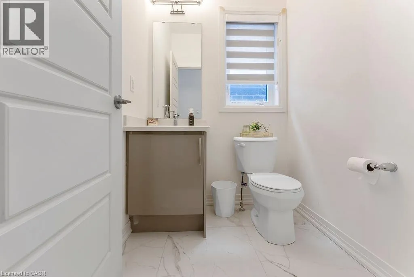
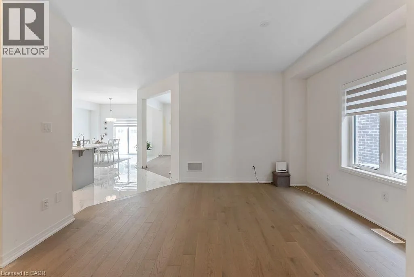
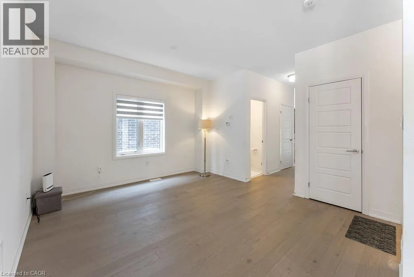
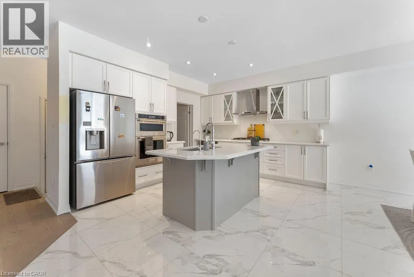
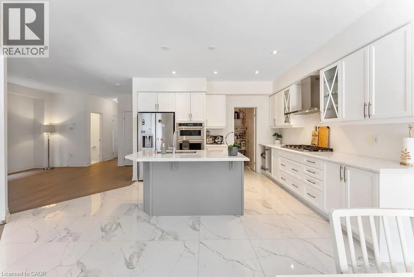
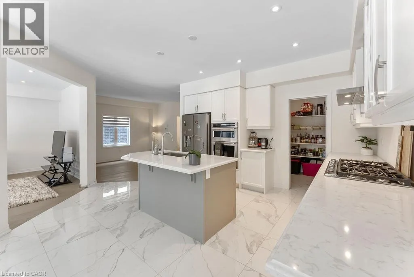
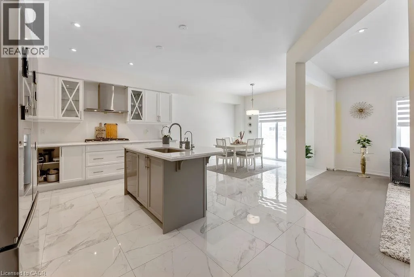
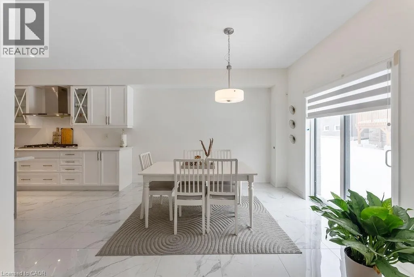
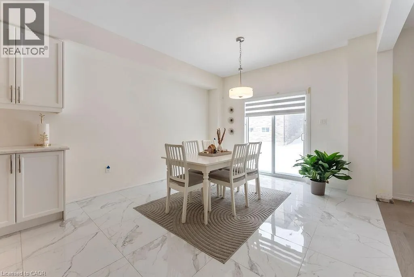
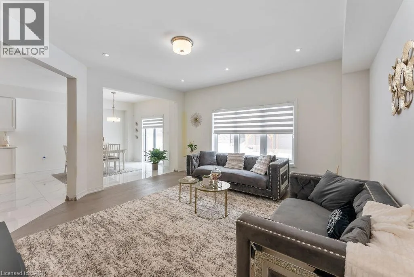
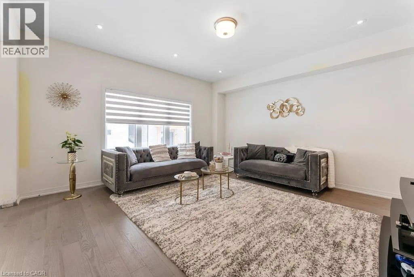
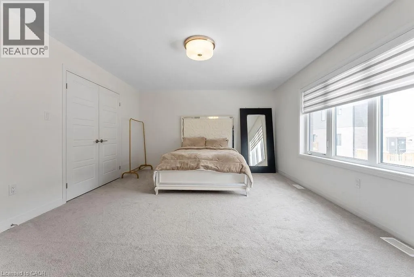
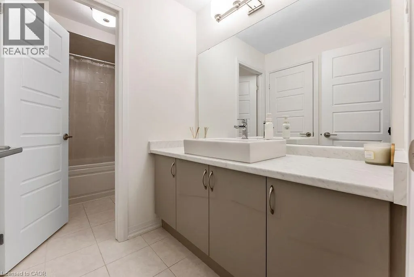
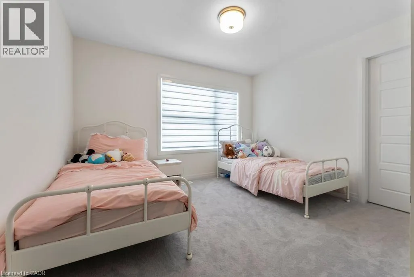
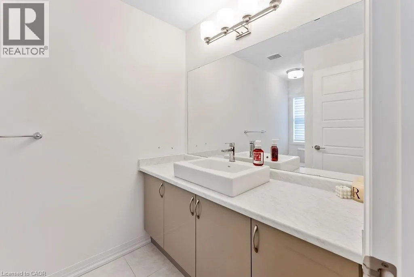
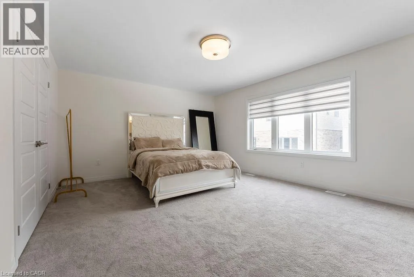
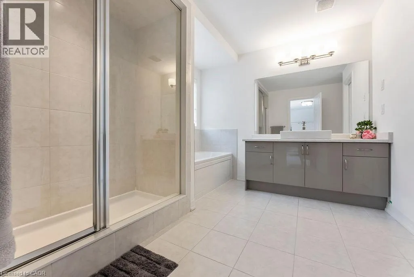
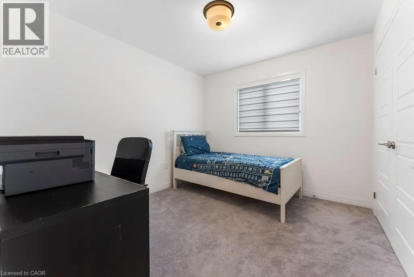
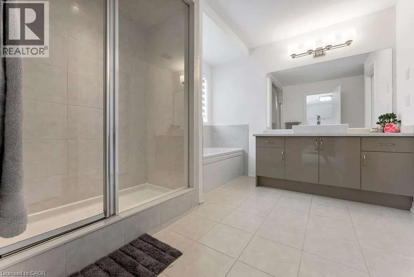
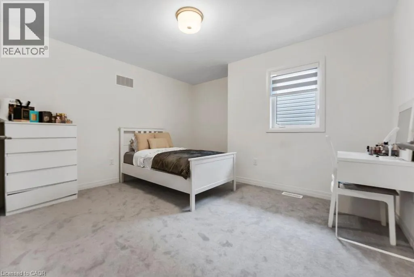
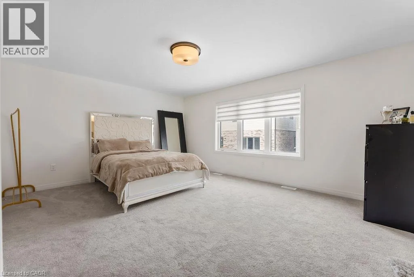
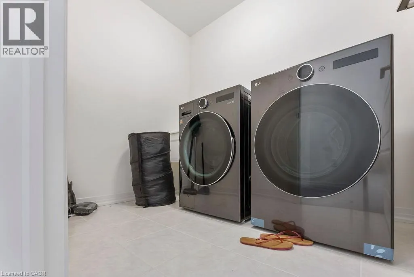
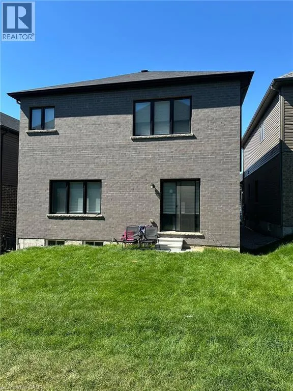
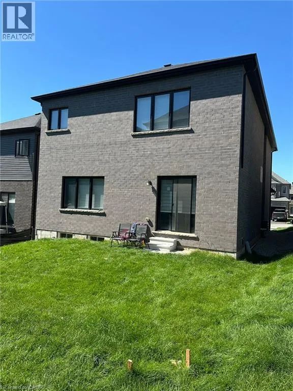
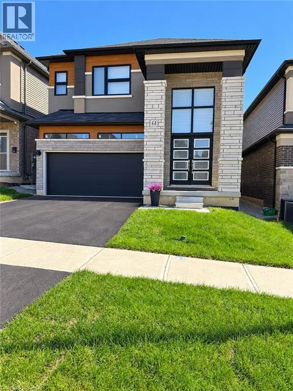
Powerline Road - Brewis Street - George Brier Drive E 4 bedrooms total - Three bedrooms with their own ensuites make this Paris home as comfortable for guests as it is for everyday family life. Set on a premium lot near the Grand River, this all-brick LIV Communities home offers approximately 2,806 sq. ft. above grade, 4 bedrooms, 4 bathrooms and over $120,000 in upgrades. Double entry doors open to a soaring two-storey foyer and a bright main floor with 9-foot ceilings. The kitchen features quartz countertops, built-in appliances, extended 36-inch upper cabinets and a walk-in pantry, with an open layout that connects to the living space and backyard. A separate dining room provides space for more formal gatherings. Oak hardwood flooring, an oak staircase, upgraded porcelain tile and LED lighting add to the home’s finish. Upstairs, the primary suite includes a walk-in closet and a jetted tub, while two of the three additional bedrooms have private ensuites. Second-floor laundry with a utility sink keeps daily routines close to the bedrooms. The unfinished basement has an oversized window and bathroom rough-in, offering flexibility for future use. A double-car garage with interior access, covered porch and 200-amp service complete the home. Grand River trails, the Brant Sports Complex, shopping and Highway 403 are nearby. (id:27476)


Property Highlights

MLS® Number
40866794
Type
Single Family
Ownership Type
Freehold
Land Size
0.078 ac|under 1/2 acre
Parking Space Total
4

Building

Building Type
House
Storeys
2.00
Square Footage
2806 sqft
Bathrooms Total
4
Bedrooms Above Ground
4
Bedrooms Total
4
Amenities
Airport, Park, Place of Worship, Playground, Public Transit, Schools, Shopping
Exterior Finish
Brick Veneer, Concrete, Stucco, Shingles
Fireplace Present
No
Basement Type
Full (Unfinished)
Basement Features
Building Heating Type
Forced air
Heating Fuel
Natural gas
Building Cooling Type
None

Utilities

Water
Municipal water
Utility Sewer
Municipal sewage system

Room Layout

Laundry room
Second level
6'7'' x 8'1''
3pc Bathroom
Second level
10'10'' x 5'10''
3pc Bathroom
Second level
12'1'' x 5'6''
Bedroom
Second level
11'11'' x 12'5''
Bedroom
Second level
12'2'' x 13'0''
4pc Bathroom
Second level
10'7'' x 11'0''
Bedroom
Second level
10'7'' x 9'8''
Primary Bedroom
Second level
17'1'' x 14'1''
Pantry
Main level
7'7'' x 6'11''
2pc Bathroom
Main level
4'11'' x 4'10''
Great room
Main level
15'5'' x 15'8''
Dining room
Main level
13'9'' x 12'10''
Kitchen
Main level
13'9'' x 11'8''
Living room
Main level
18'1'' x 16'7''
Foyer
Main level
9'7'' x 4'6''

Location

Learn more about this property
Listing provided by:
CONDO CULTURE INC. - BROKERAGE 2
MLS® number:
40866794
Agent:
Roy Gogna
*Indicates required field
Name is required
Email is required
Please enter a valid phone number (e.g., 416-111-1111).