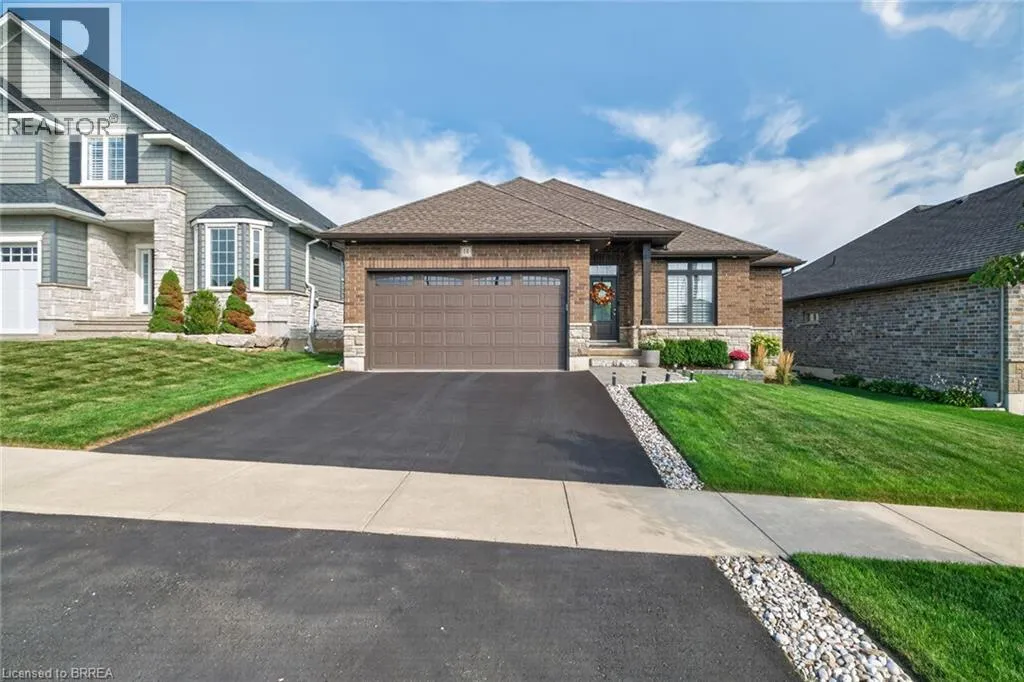
14 Masters Lane, Paris, Ontario N3L 0H3

Listed for:
$959,900
3 beds
3 baths
Listed 2 days ago
House for rent: 14 Masters Lane, Paris, Ontario N3L 0H3

View all 50 photos

About

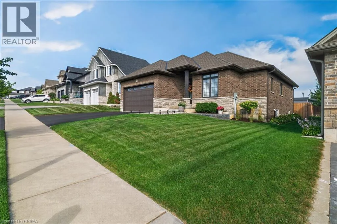
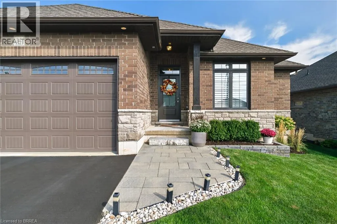
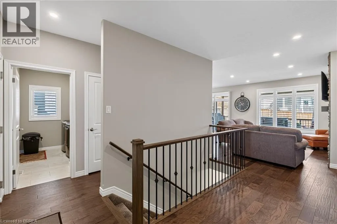
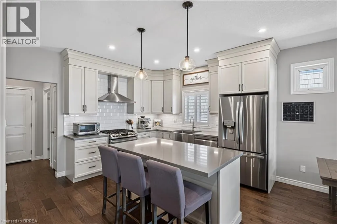
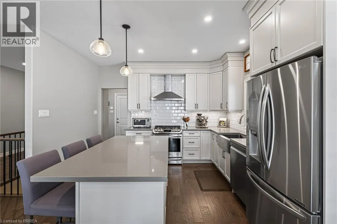
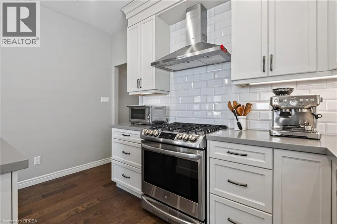
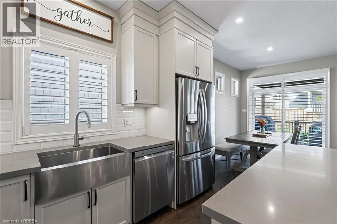
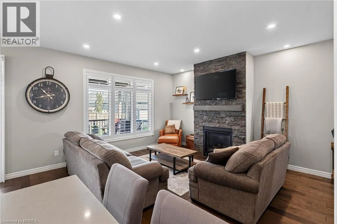
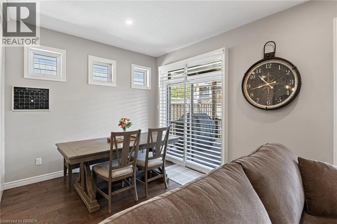
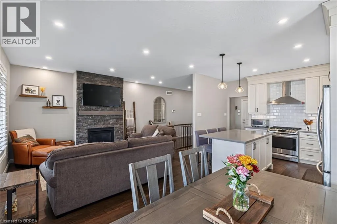
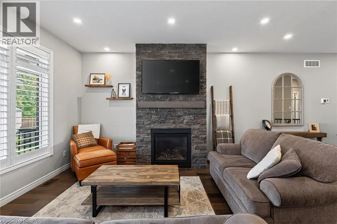
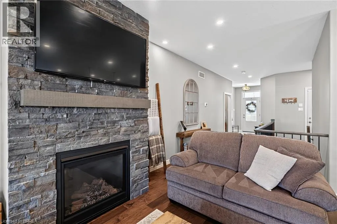
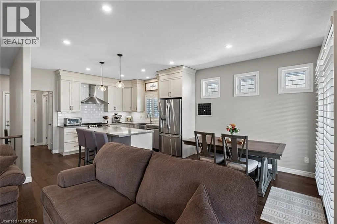
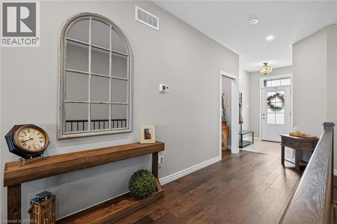
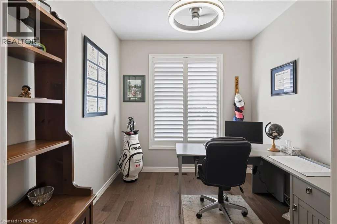
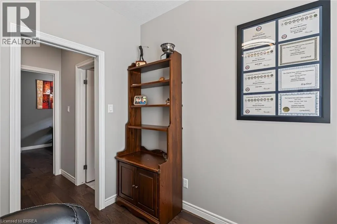
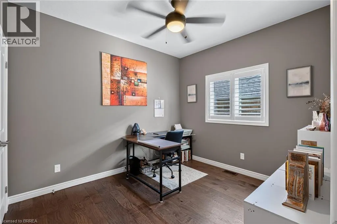
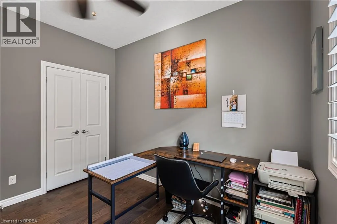
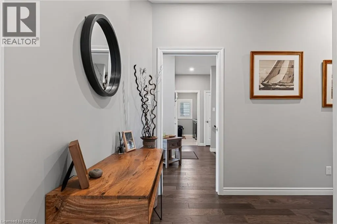
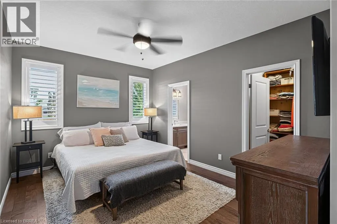
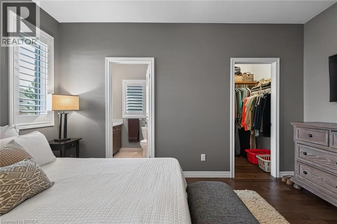
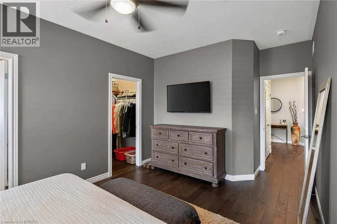
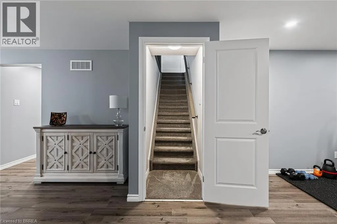
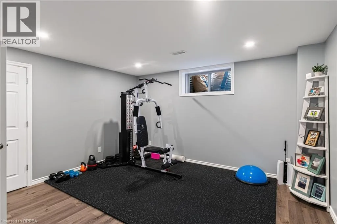
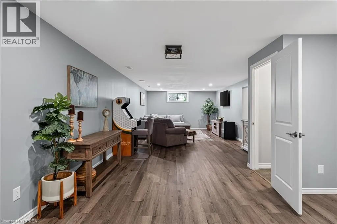
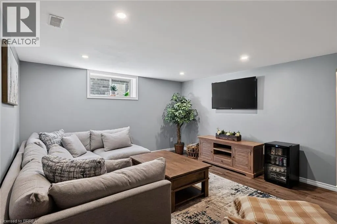
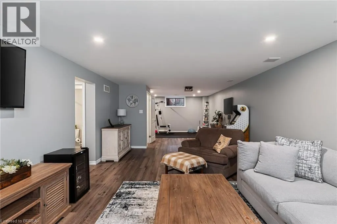
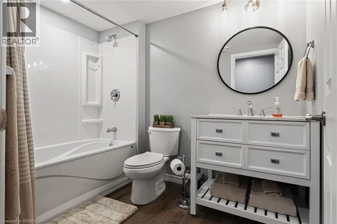
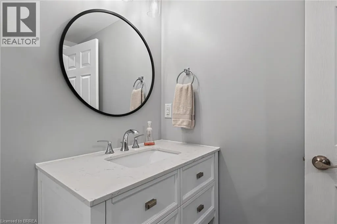
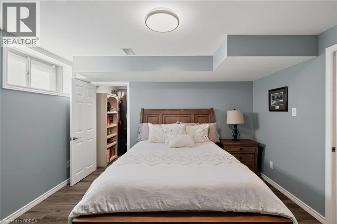
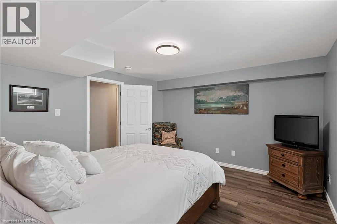
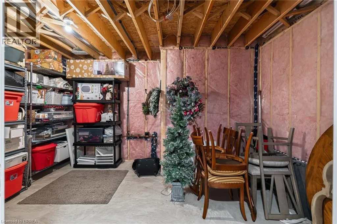
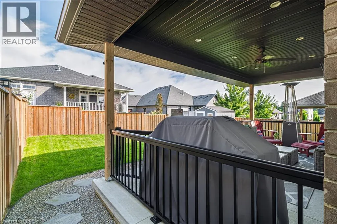
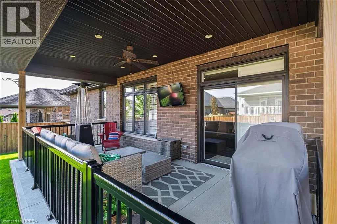
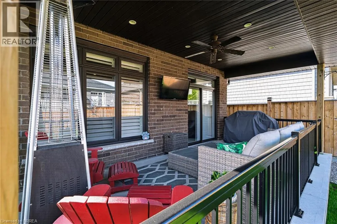
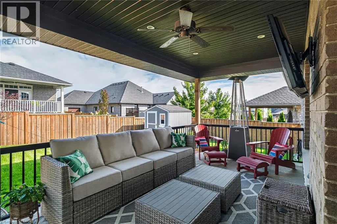
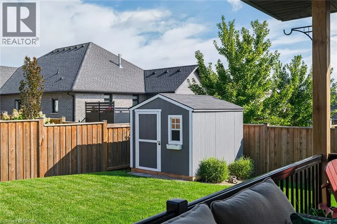
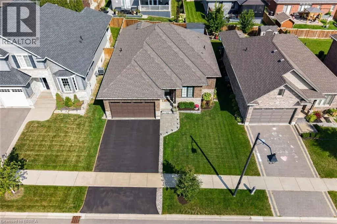
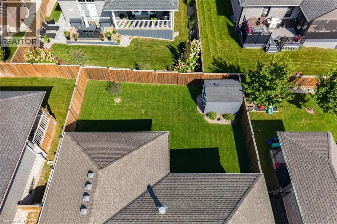
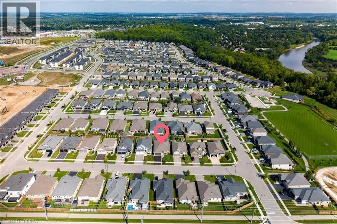
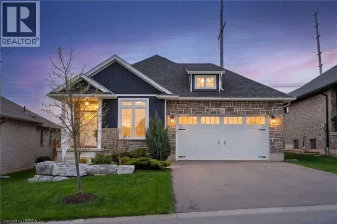
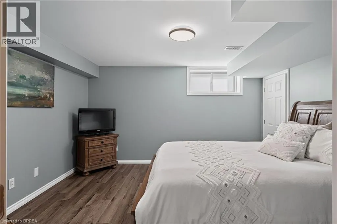
Welcome to 14 Masters, only six years new and the current owner has done all the work for you, paving, landscaping, fencing, shed etc. A wonderfully crafted 1,464 sq ft brick and stone bungalow plus a finished lower level. Featuring 2 bedrooms plus an office on the main level, This open concept has the wonderful feel of a home built for comfort. Everything at your finger tips, the kitchen dinette , great room for those cozy late nights. The cherry on top is the outer deck, covered porch is built into the foundation, to enjoy the outdoor lifestyle, and; never have to think about replacing decking again, completely fenced lot. The lower level completes the picture as you have a rec room, exercise area, lower bedroom, and 4 pc bath. Wait there's more, there is a long list of furniture that is included in the purchase price. (id:27476)

Property Highlights

MLS® Number
40866268
Type
Single Family
Ownership Type
Freehold
Land Size
0.121 ac|under 1/2 acre
Parking Space Total
4

Building

Building Type
House
Storeys
1.00
Square Footage
2564 sqft
Bathrooms Total
3
Bedrooms Above Ground
2
Bedrooms Total
3
Amenities
Golf Nearby, Shopping
Exterior Finish
Brick Veneer
Fireplace Present
Yes
Basement Type
Full (Partially finished)
Basement Features
Building Heating Type
Forced air
Heating Fuel
Natural gas
Building Cooling Type
Central air conditioning

Utilities

Water
Municipal water
Utility Sewer
Municipal sewage system

Room Layout

3pc Bathroom
Lower level
Measurements not available
Bedroom
Lower level
13'8'' x 12'7''
Exercise room
Lower level
13'10'' x 12'3''
Recreation room
Lower level
22'3'' x 13'10''
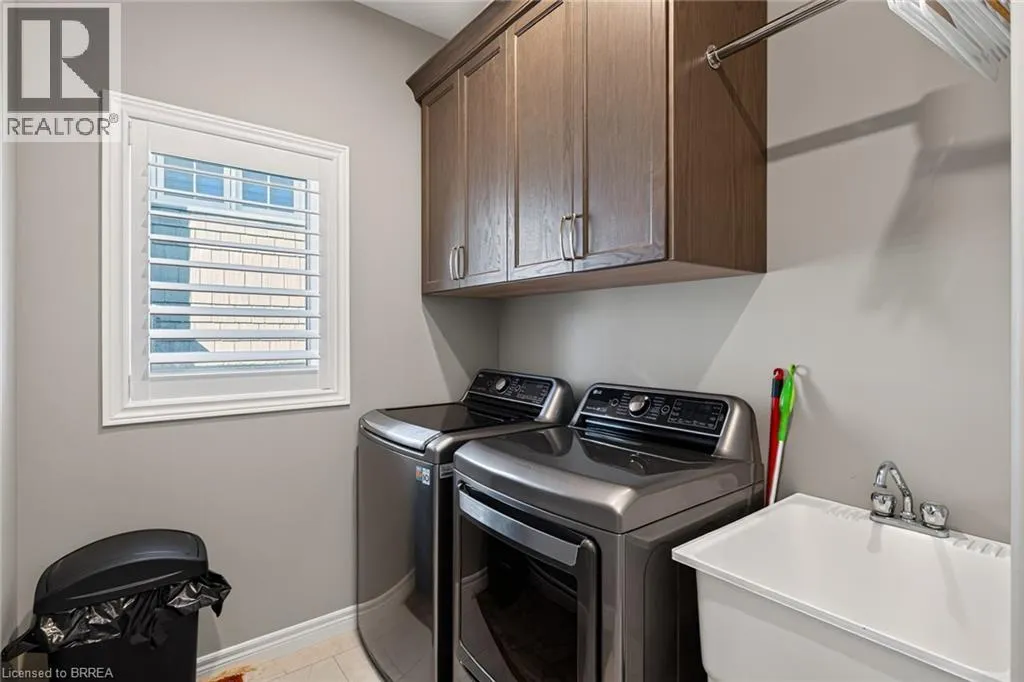
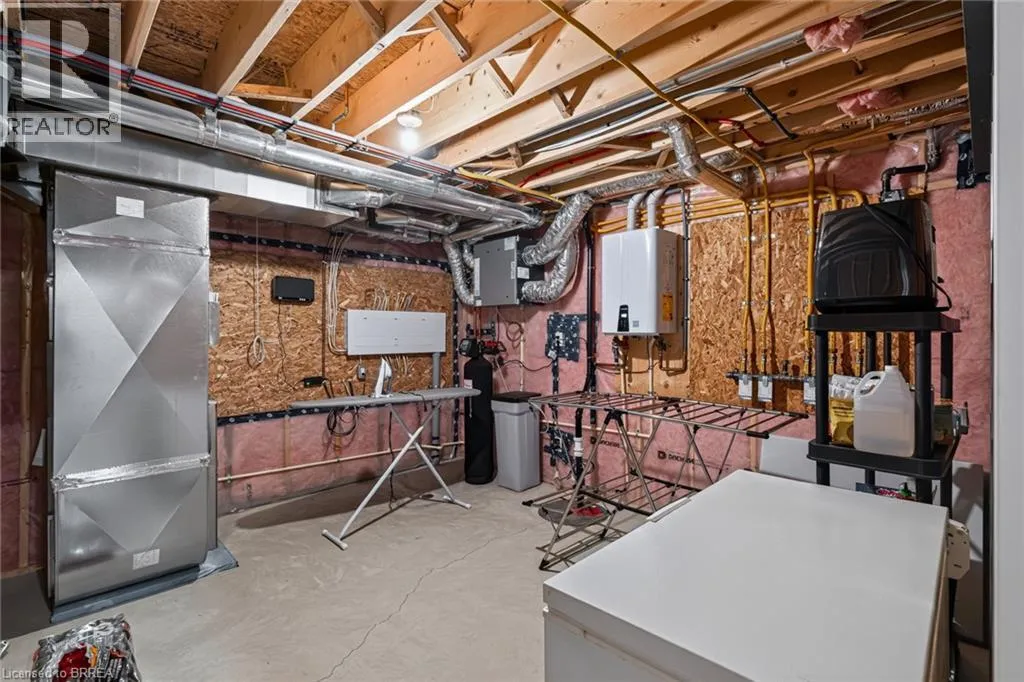
Laundry room
Main level
6'10'' x 5'11''
Office
Main level
9'0'' x 9'8''
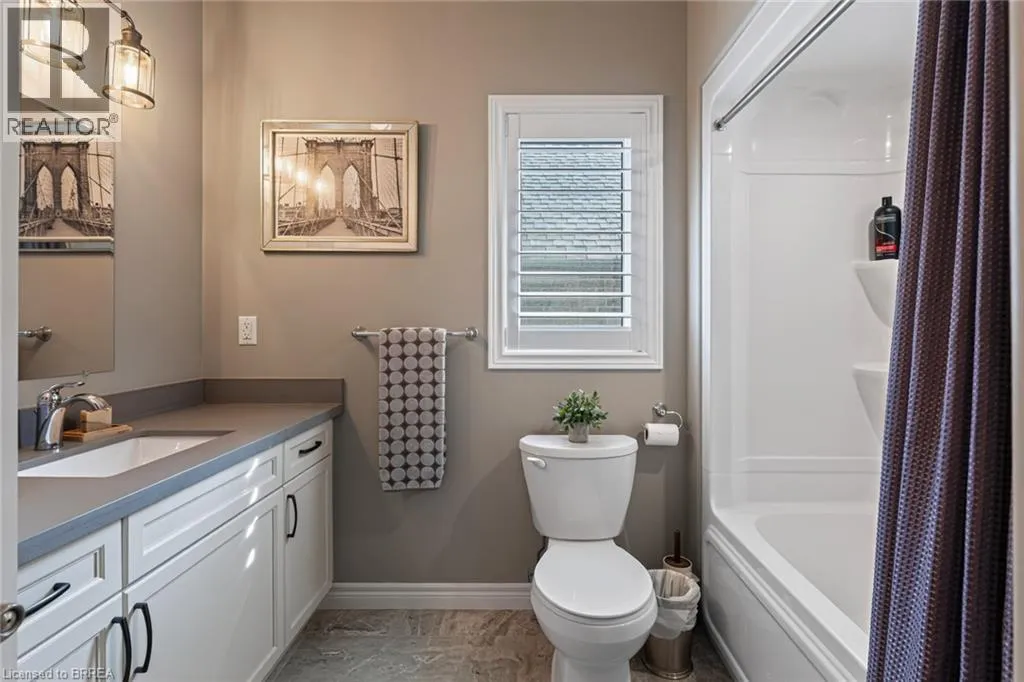
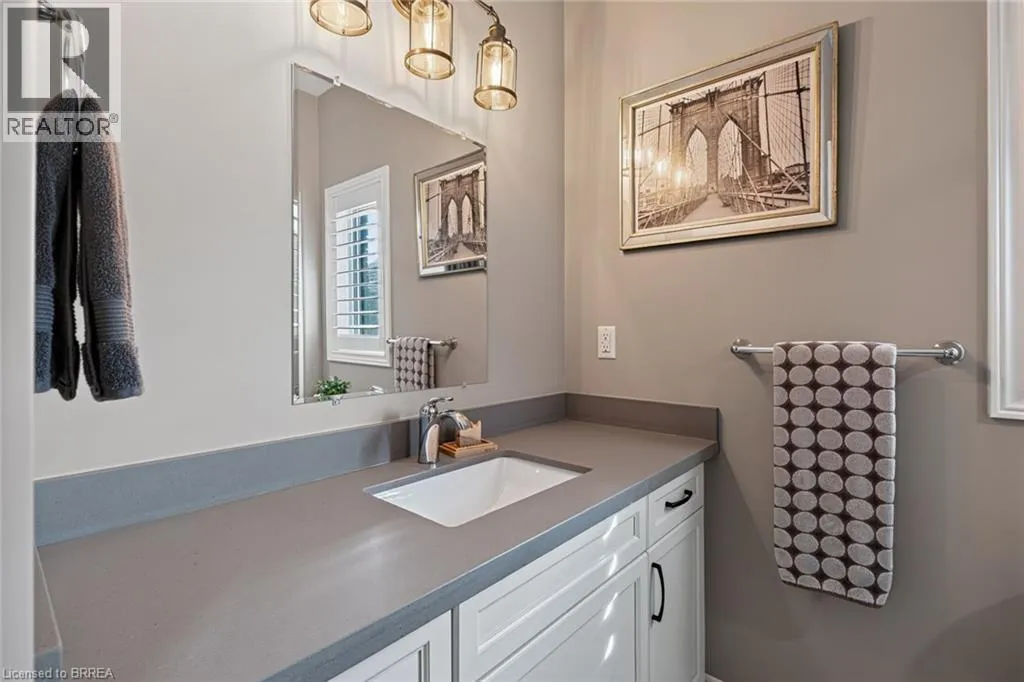
4pc Bathroom
Main level
Measurements not available
Bedroom
Main level
11'0'' x 10'0''
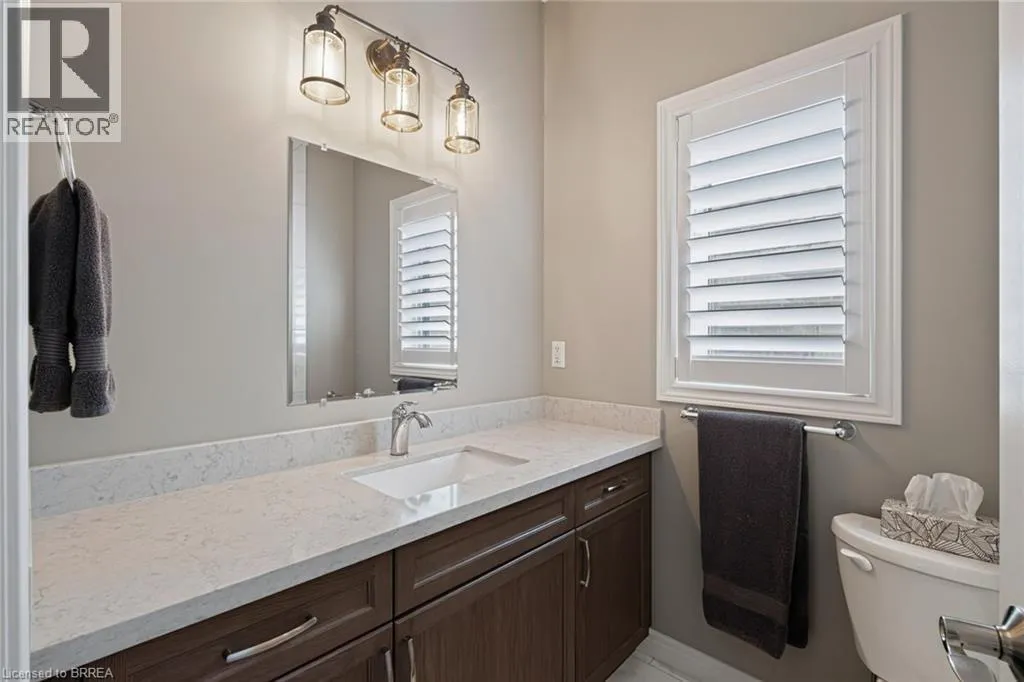
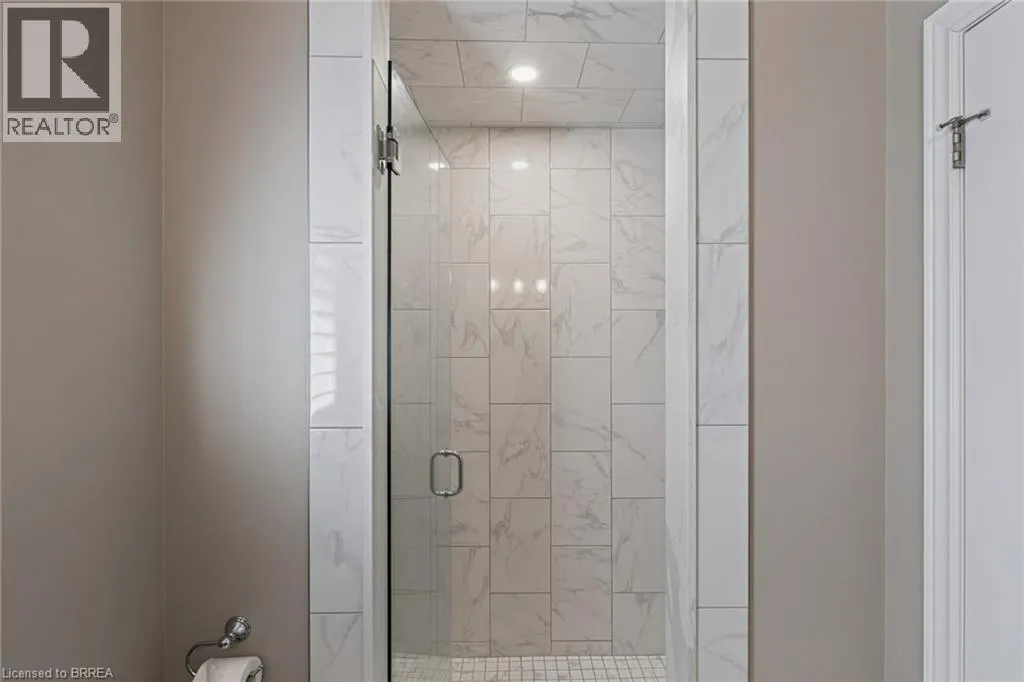
3pc Bathroom
Main level
Measurements not available
Primary Bedroom
Main level
11'6'' x 14'4''
Breakfast
Main level
10'0'' x 9'0''
Kitchen
Main level
12'9'' x 11'10''
Great room
Main level
13'6'' x 15'0''

Location

Learn more about this property
Listing provided by:
Coldwell Banker Momentum Realty
MLS® number:
40866268
Agent:
Michael Deangelis
*Indicates required field
Name is required
Email is required
Please enter a valid phone number (e.g., 416-111-1111).